
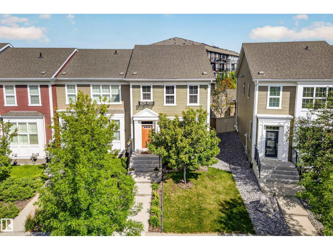
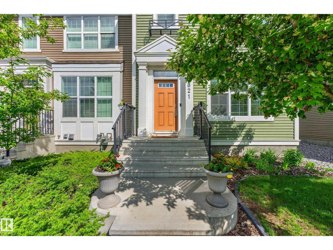
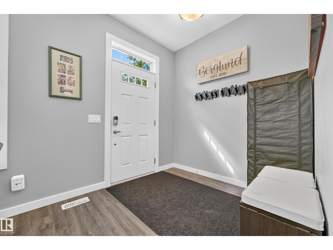
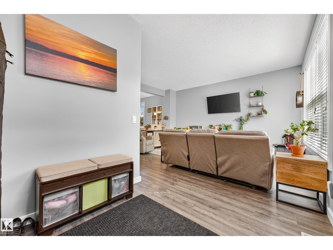
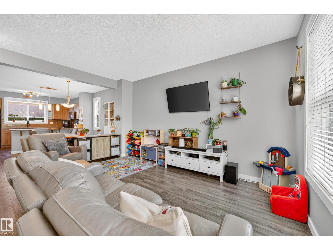
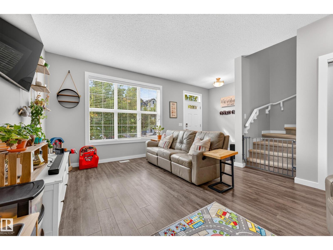
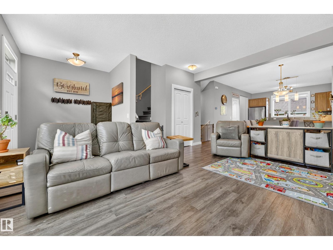
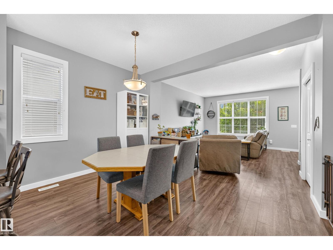
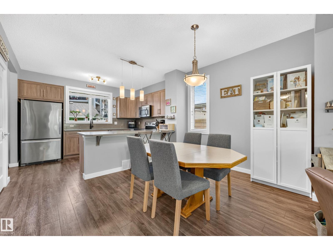
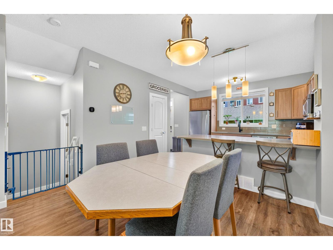
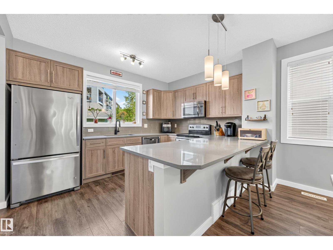
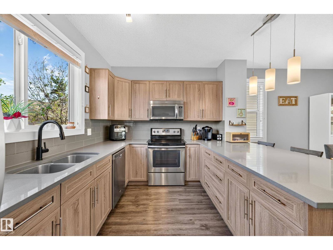
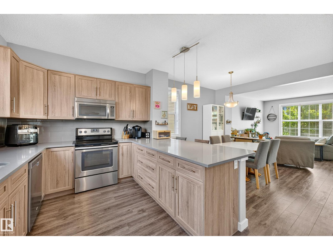
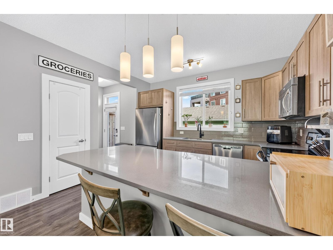
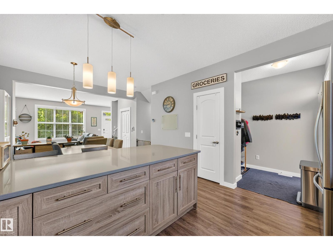
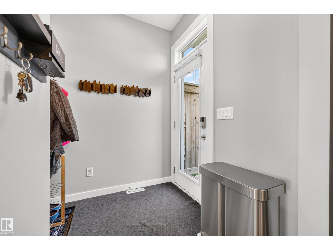
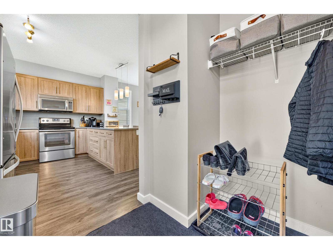
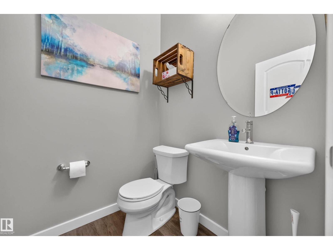
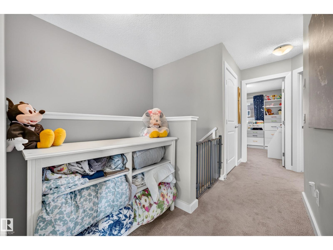
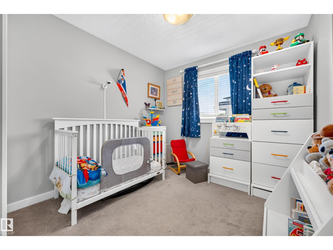
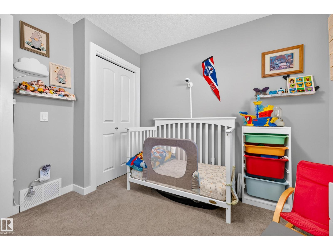
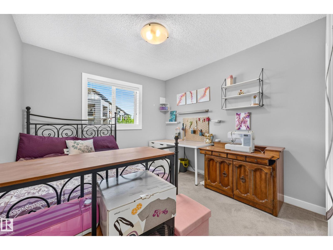
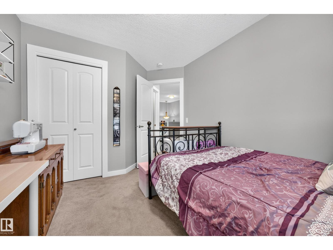
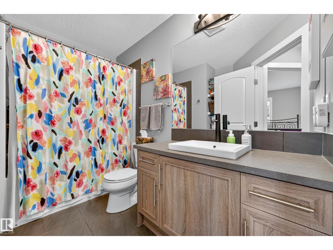
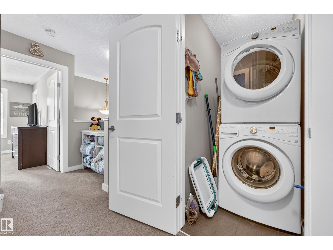
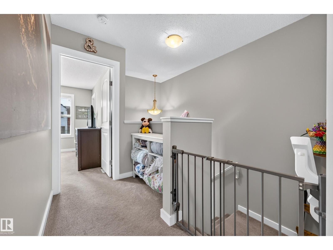
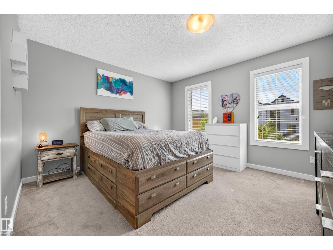
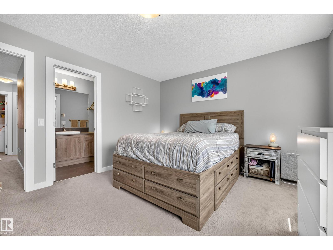
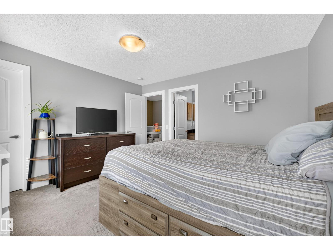
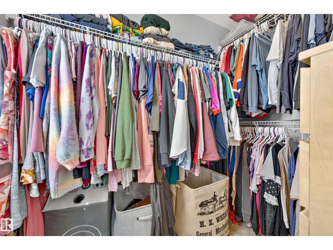
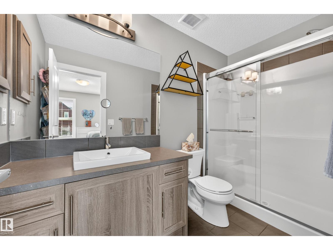
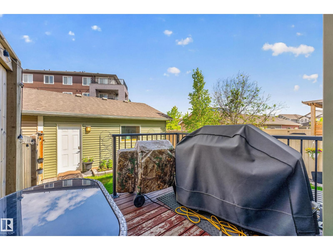
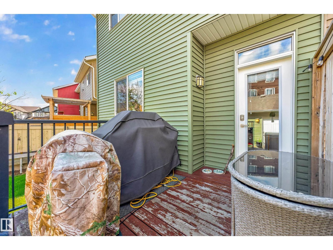
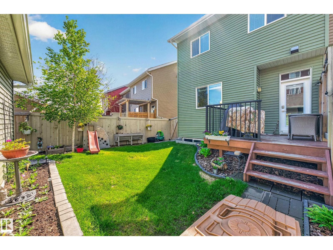
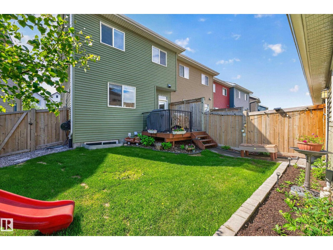
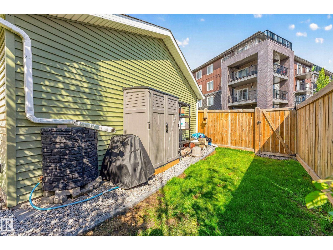
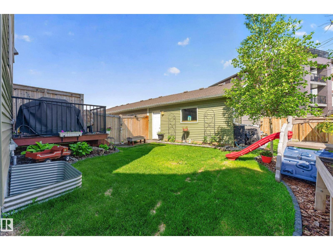
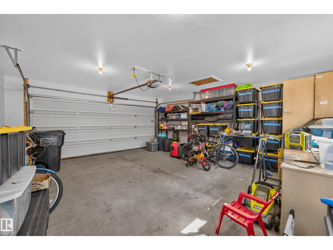
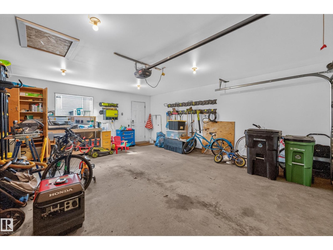
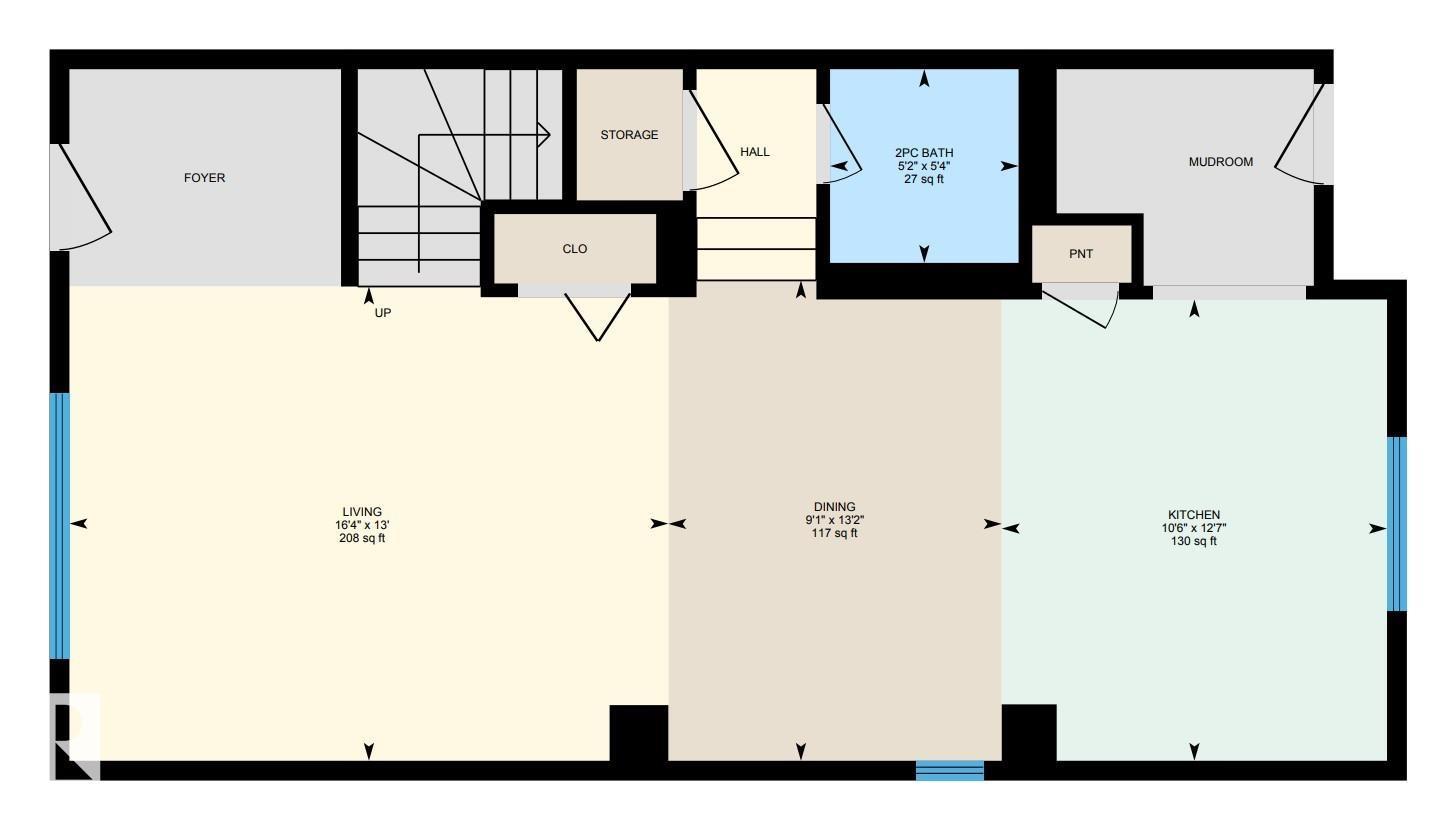
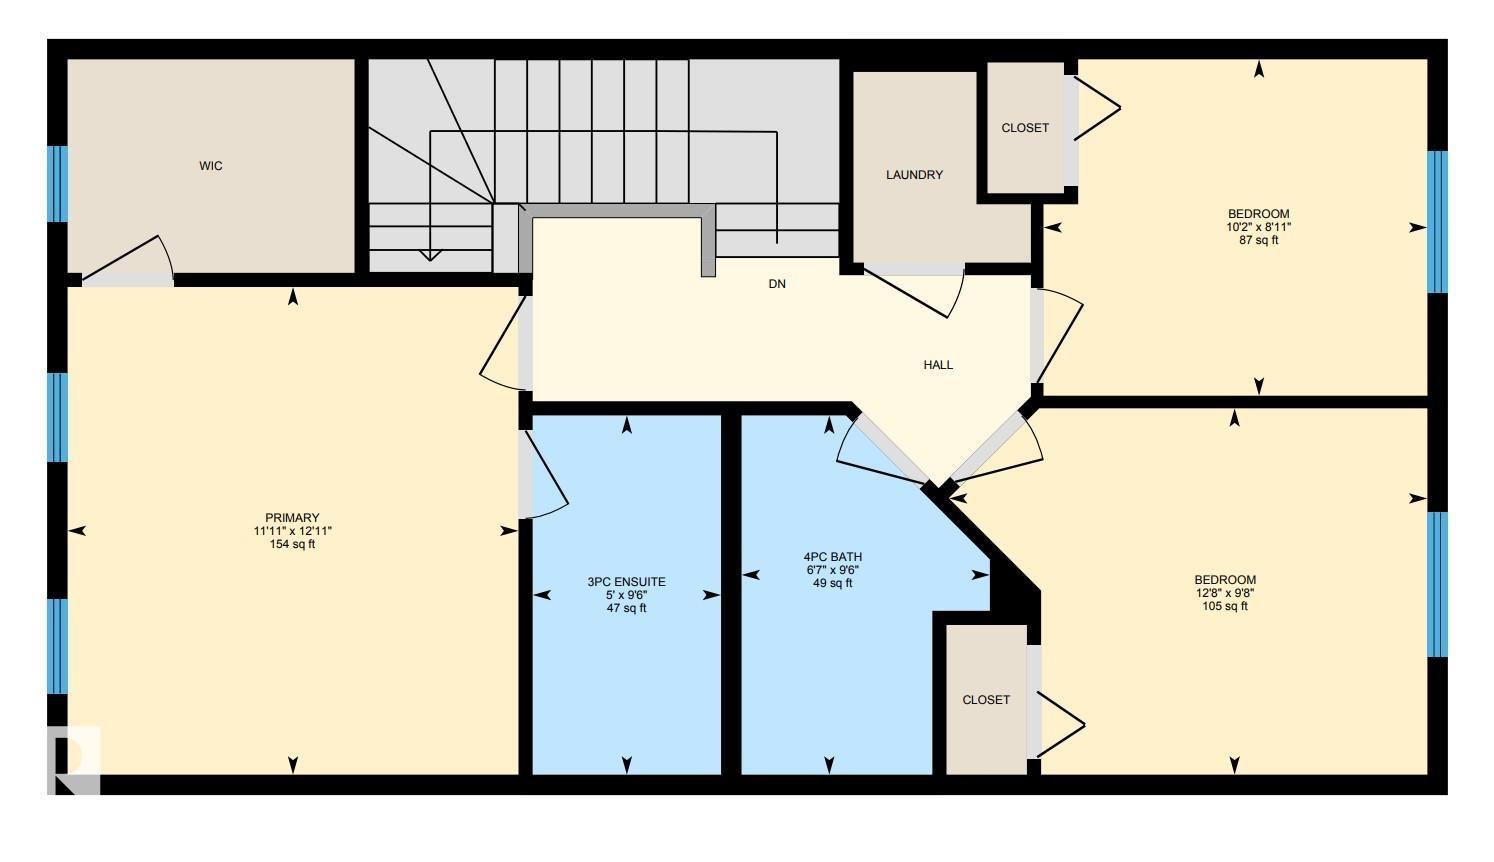
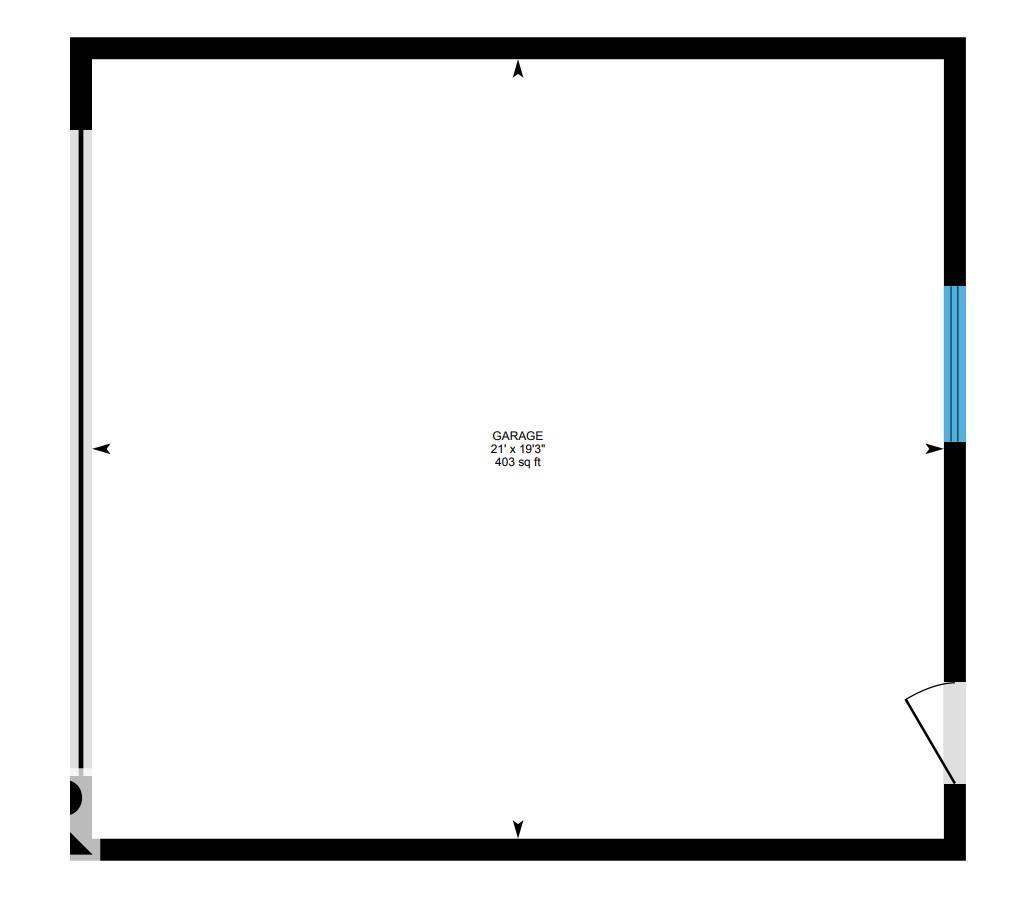
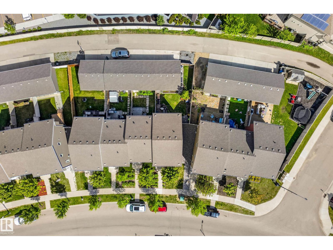
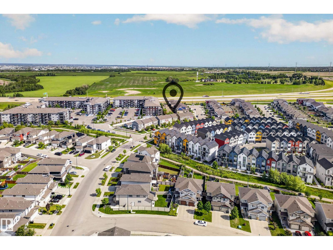
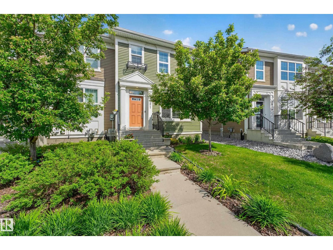
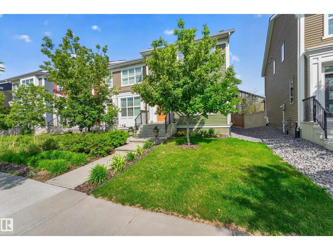
Bright and spacious END UNIT residential attached home with NO CONDO FEES! Extra windows fill the home with natural light, enhancing the open-concept main floor. The U-shaped kitchen offers ample counter space and overlooks the living and dining areas, making it ideal for everyday living and entertaining. Upstairs features a generous primary suite with a large walk-in closet and 4-piece ensuite, plus two additional bedrooms and a 4-piece main bath. Convenient second-floor laundry and central air conditioning add to the home's appeal. The unfinished basement is ready for your personal touch and future development. Outside, enjoy the beautifully landscaped yard and double detached garage. Ideally located with quick access to the Whitemud and just minutes from shopping, restaurants, schools, parks, and other amenities. A fantastic opportunity to own a bright, well-maintained home in a convenient location! (id:53676)
| Bathroom Total | 3 | Bedrooms Total | 3 |
| Appliances | Dishwasher, Microwave Range Hood Combo, Refrigerator, Storage Shed, Stove, Window Coverings, See Remarks | Basement Development | Unfinished |
| Basement Type | Full (unfinished) | Constructed Date | 2016 |
| Construction Style Attachment | Attached | Cooling Type | Central Air Conditioning |
| Half Bath Total | 1 | Heating Type | Forced Air |
| Stories Total | 2 | Size Interior | 1463 Sqft |
| Type | Row / Townhouse |
| Detached Garage |
| Acreage | No | Land Amenities | Shopping |
| Size Irregular | 304.82 | Size Total | 304.82 M2 |
| Size Total Text | 304.82 M2 |
| Level | Type | Dimensions |
|---|---|---|
| Main Level | Living Room | 3.95 m x 4.99 m |
| Main Level | Dining Room | 4 m x 2.78 m |
| Main Level | Kitchen | 3.84 m x 3.21 m |
| Upper Level | Primary Bedroom | 3.93 m x 3.63 m |
| Upper Level | Bedroom 2 | 2.71 m x 3.09 m |
| Upper Level | Bedroom 3 | 2.95 m x 3.85 m |

Start Your Mortgage Application
