
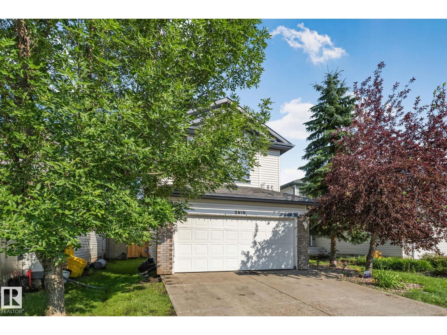
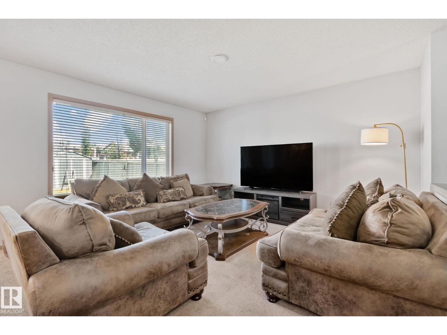
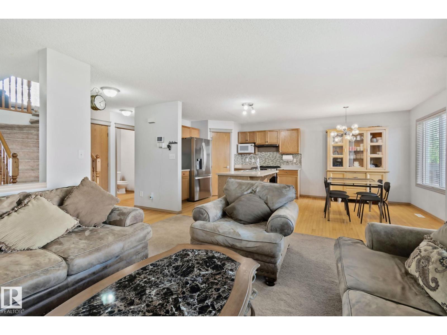
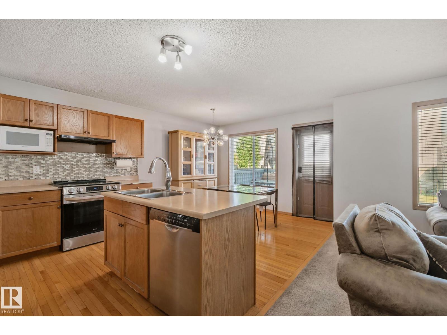
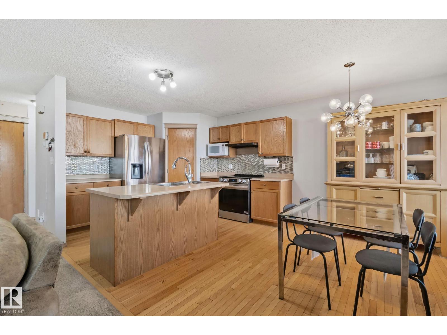
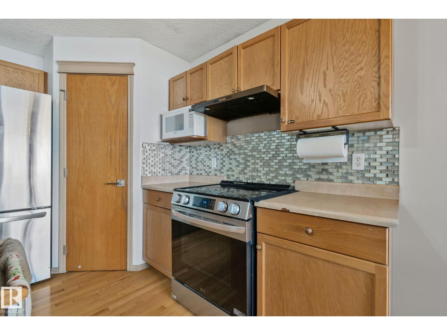
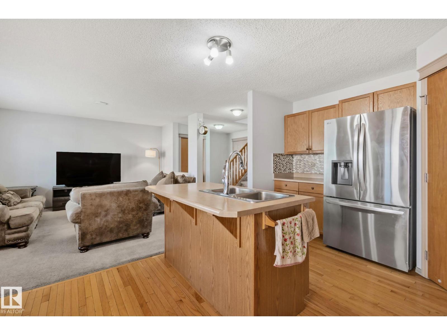
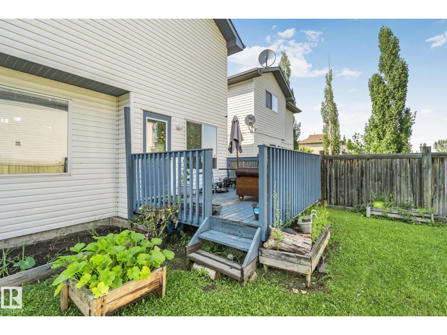
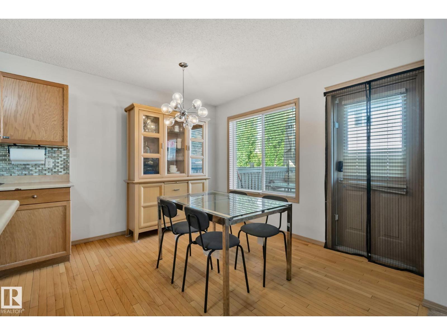
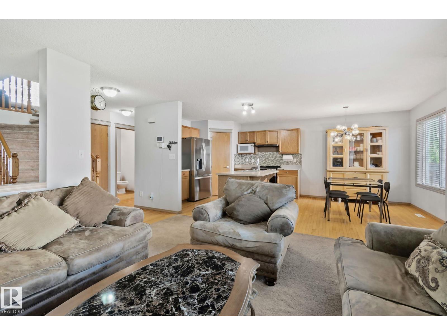
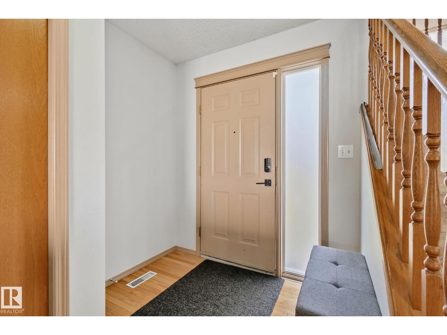
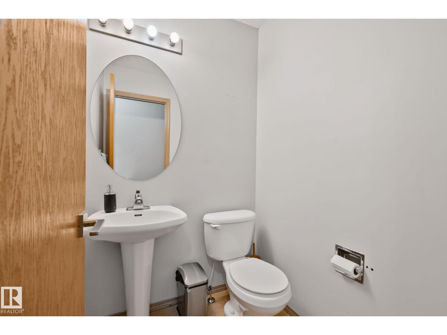
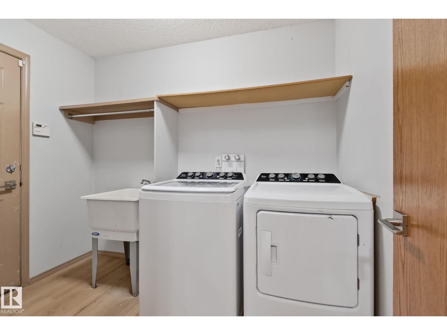
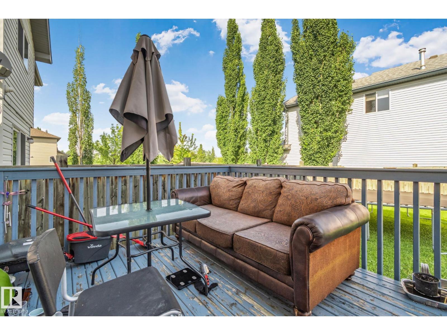
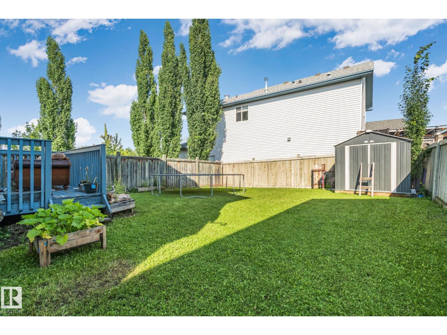
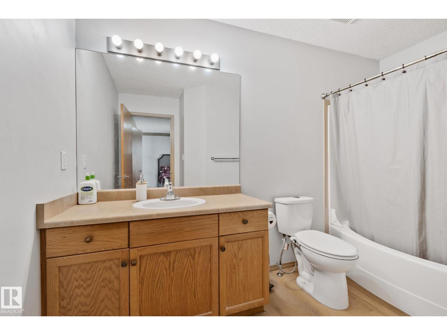
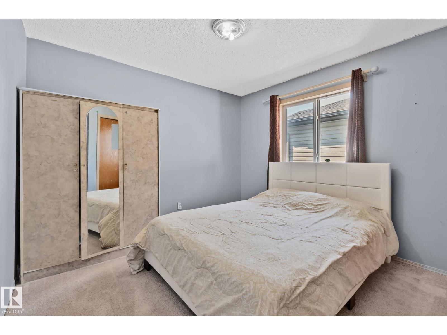
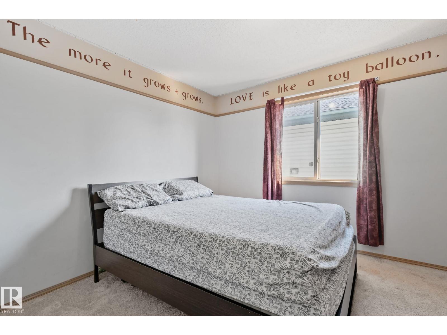
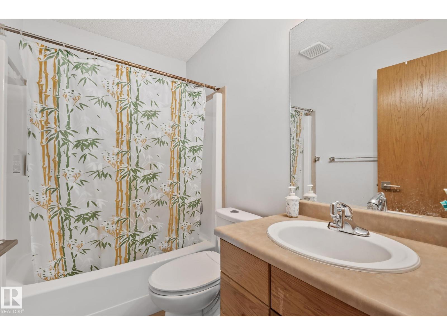
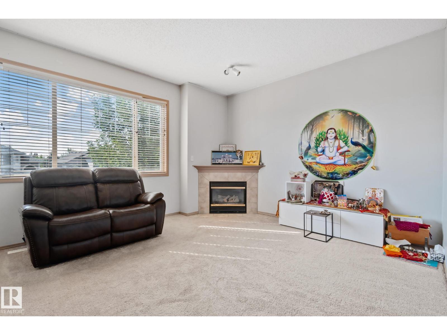
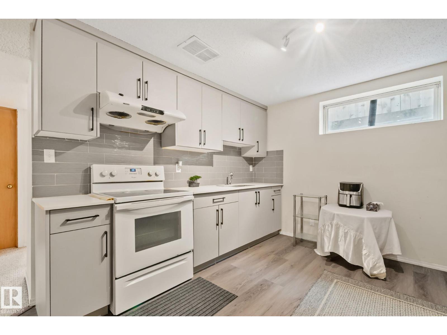
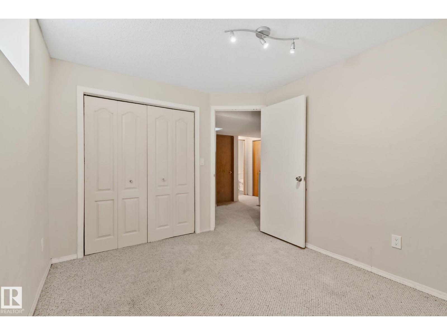
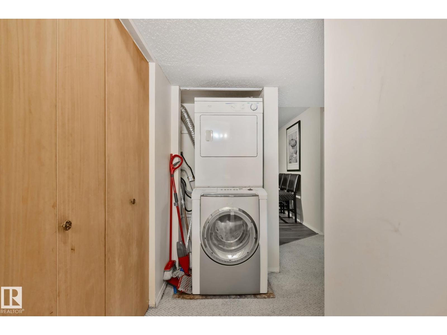
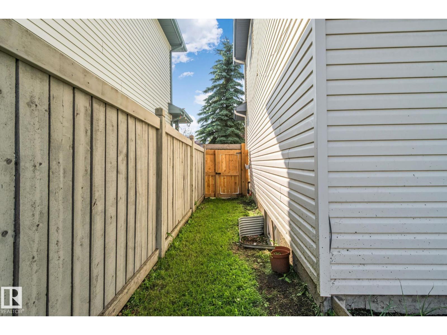
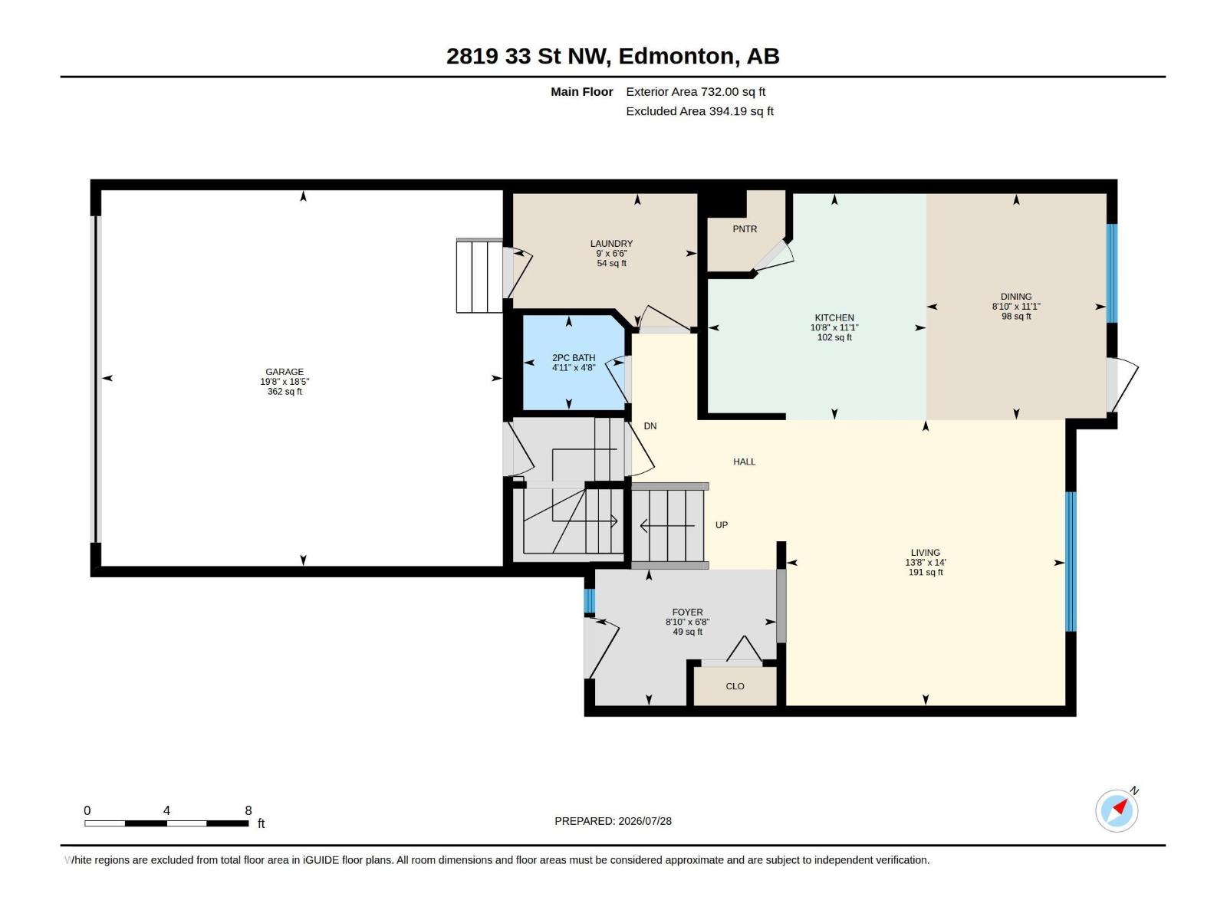
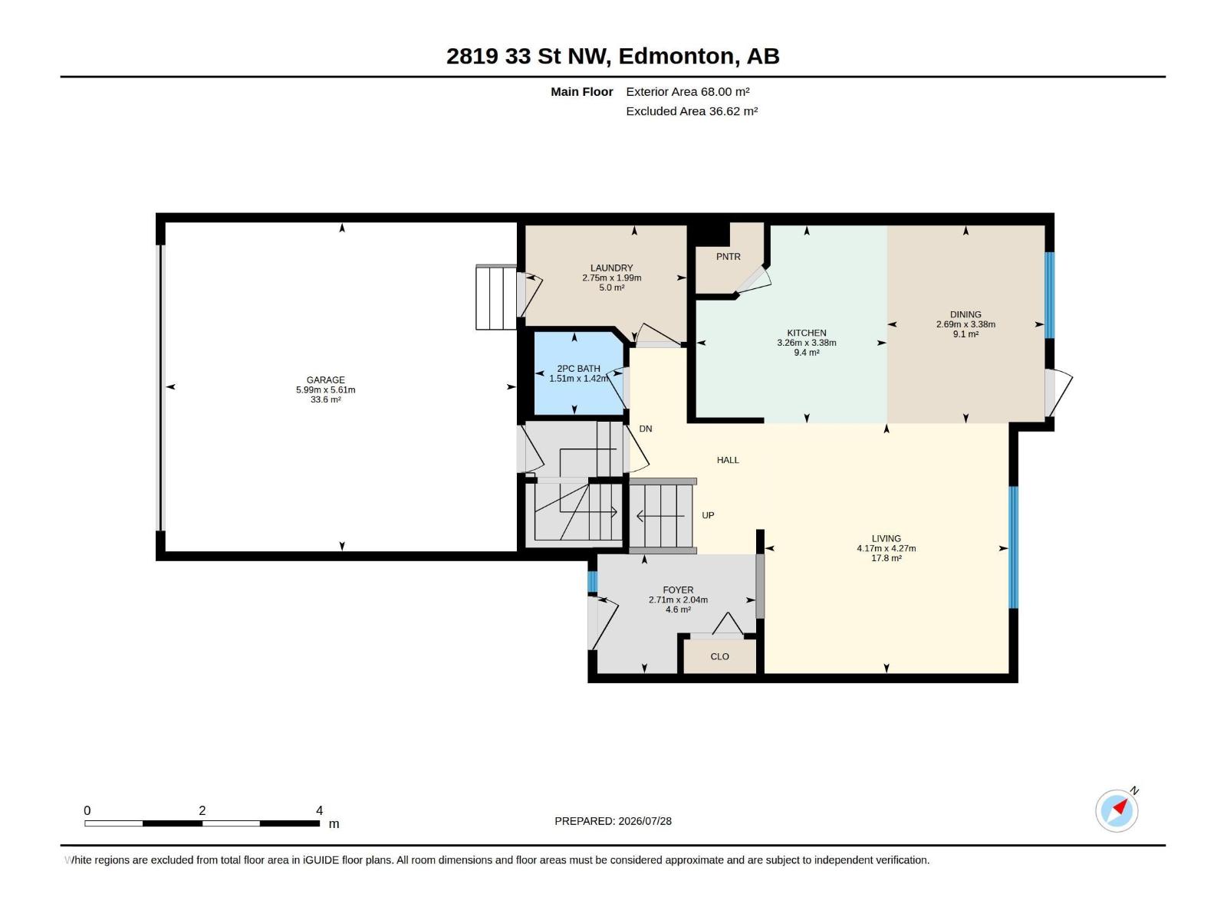
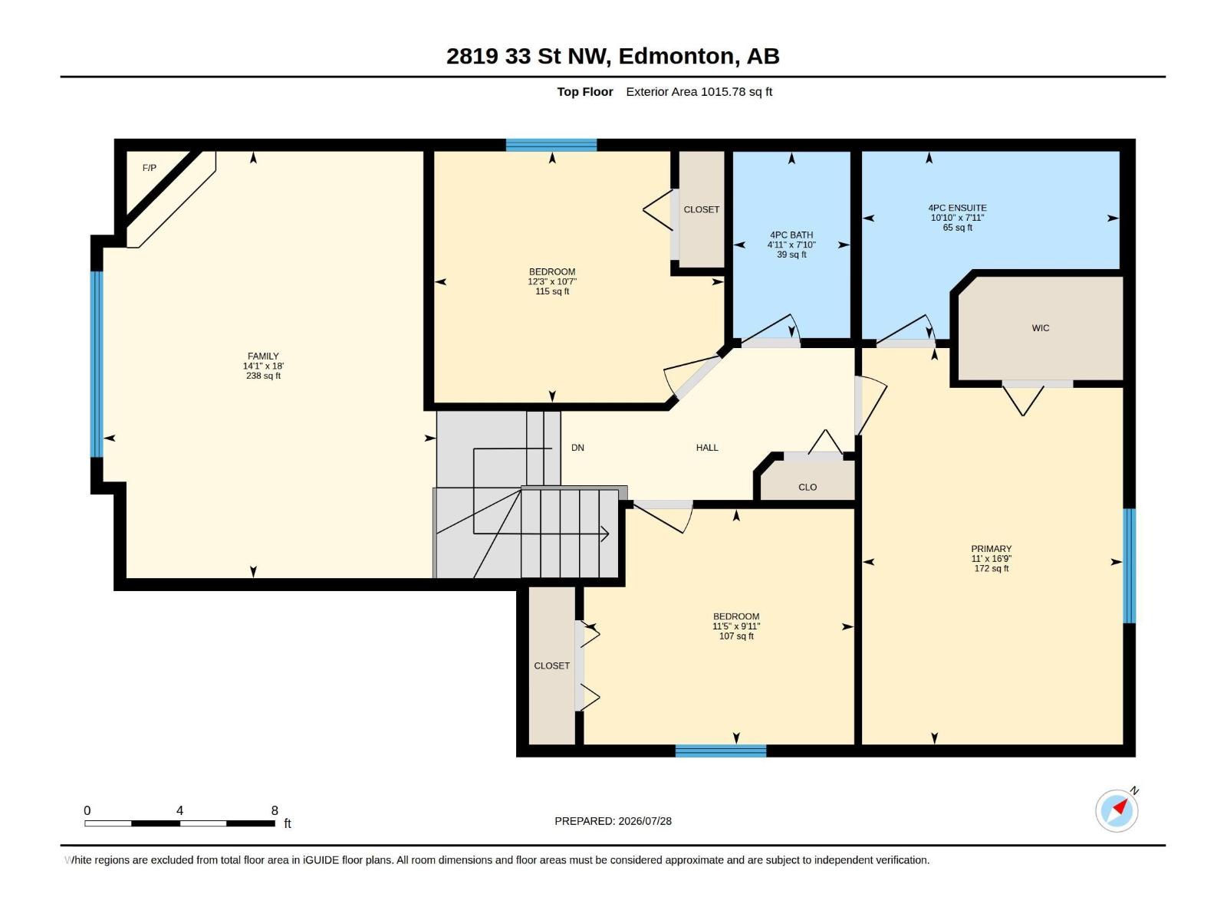
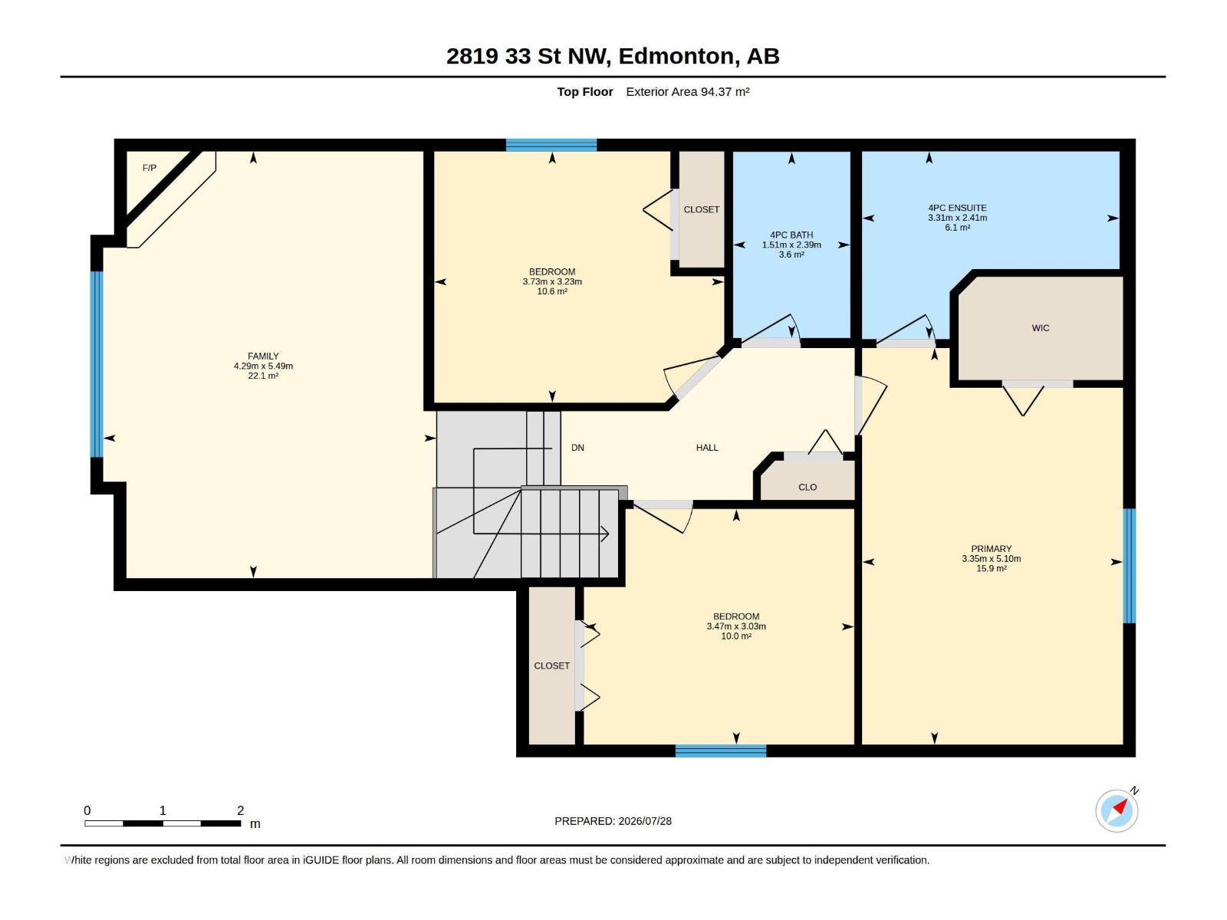
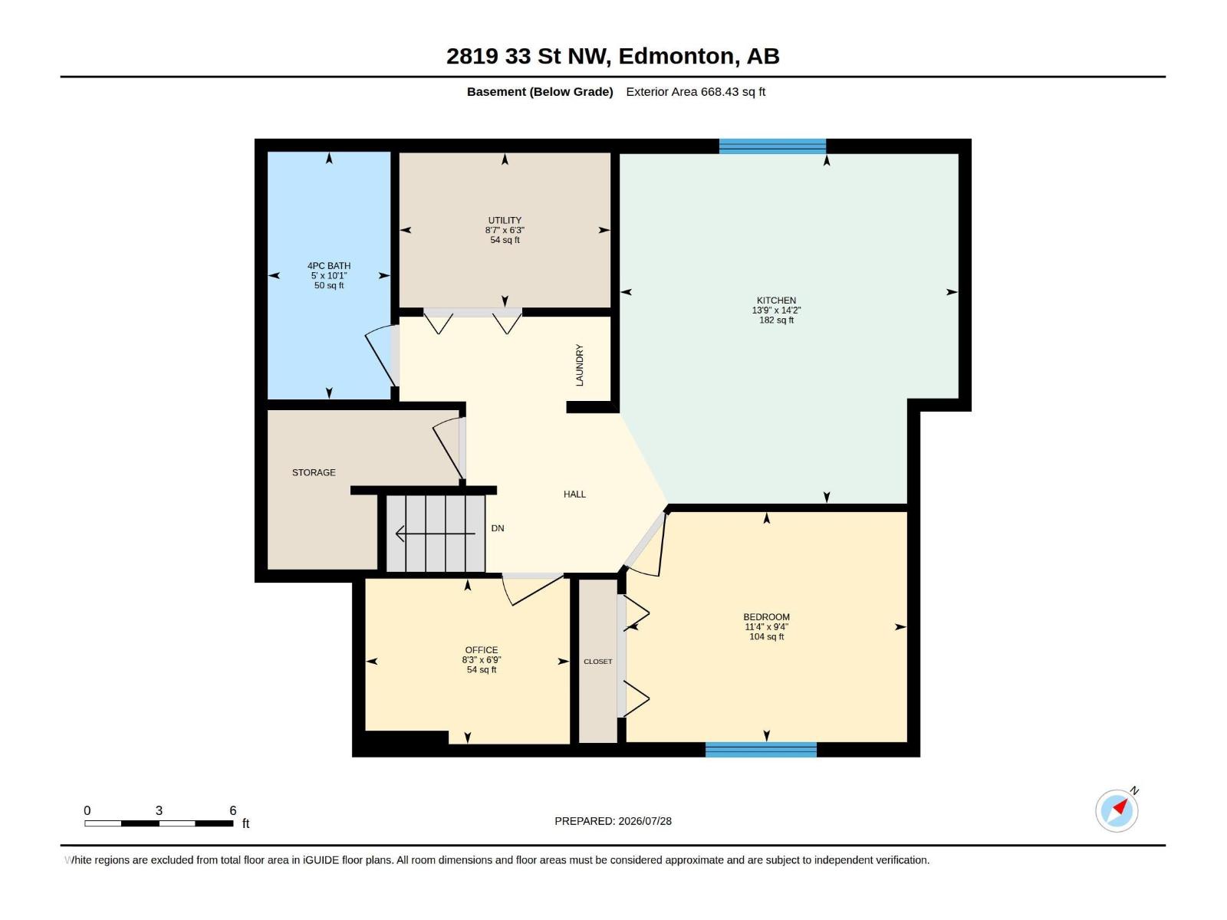
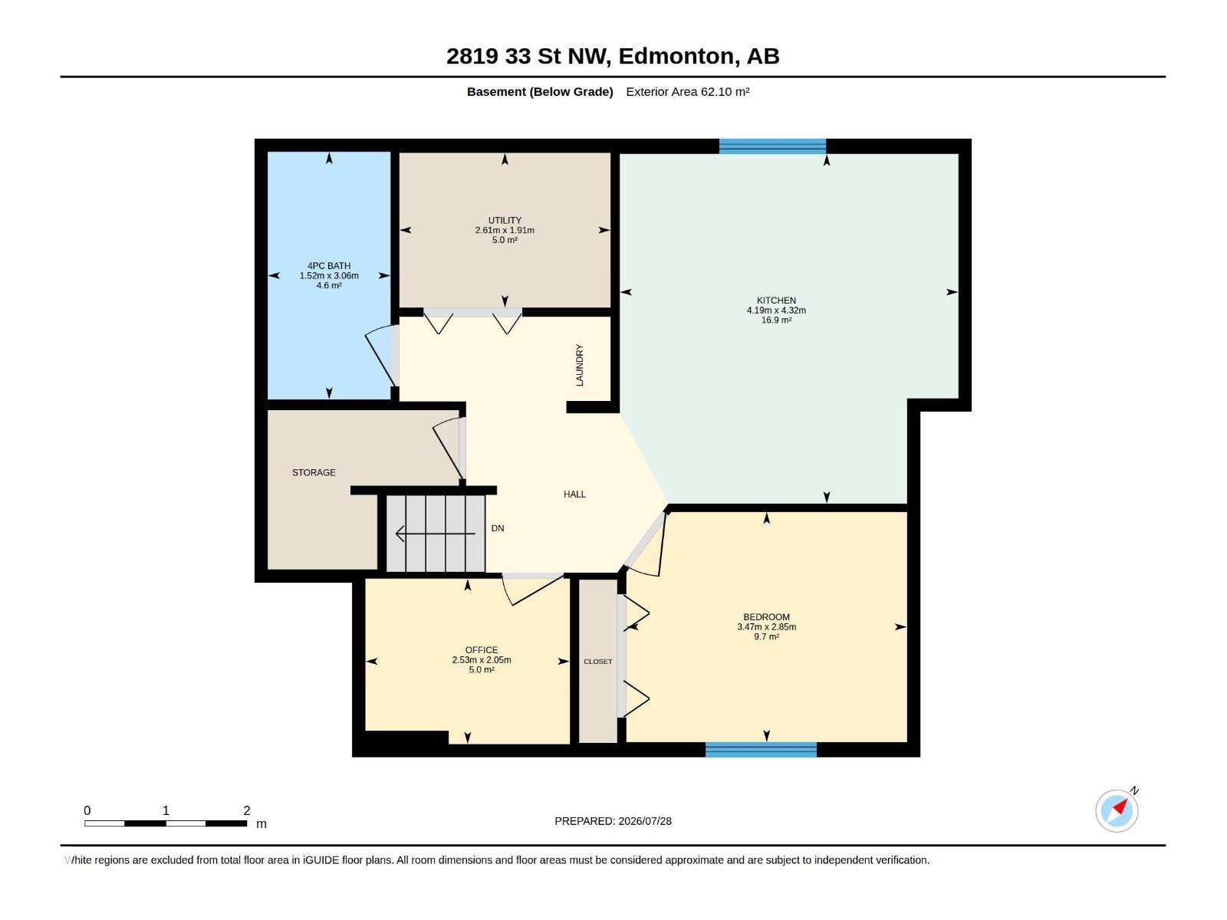
Welcome to this spacious and versatile 3-bedroom, 2.5-bathroom home, ideally located just one stop sign from 34 Street, providing quick and convenient access to major roadways & everyday amenities. Fully developed basement includes one bedroom and a den. Enjoy the large, private backyard, perfect for entertaining. Recent updates include new main-floor appliances in 2025, including the fridge, stove, dishwasher, washer, and dryer. The shingles were replaced in 2021 (as per seller; no supporting documentation available). Close to: Public transit, Schools, Shopping centres, Churches & temples Whether you're a growing family, first-time homebuyer, or investor, this property offers an exceptional combination of location, space, and value. Don't miss this fantastic opportunity! (id:53676)
| Bathroom Total | 3 | Bedrooms Total | 4 |
| Appliances | Dishwasher, Garage Door Opener Remote(s), Garage Door Opener, Hood Fan, Storage Shed, Dryer, Two Refrigerators, Two Stoves, Two Washers | Basement Development | Finished |
| Basement Type | Full (finished) | Constructed Date | 2000 |
| Construction Style Attachment | Detached | Fire Protection | Smoke Detectors |
| Half Bath Total | 1 | Heating Type | Forced Air |
| Stories Total | 2 | Size Interior | 1748 Sqft |
| Type | House |
| Attached Garage |
| Acreage | No | Fence Type | Fence |
| Land Amenities | Playground, Public Transit, Schools, Shopping |
| Level | Type | Dimensions |
|---|---|---|
| Basement | Bedroom 4 | 11'4" x 9'4" |
| Main Level | Living Room | 13'8" x 14' |
| Main Level | Dining Room | 8'10" x 11'1" |
| Main Level | Kitchen | 10'8" x 11'1" |
| Upper Level | Family Room | 14'1" x 18' |
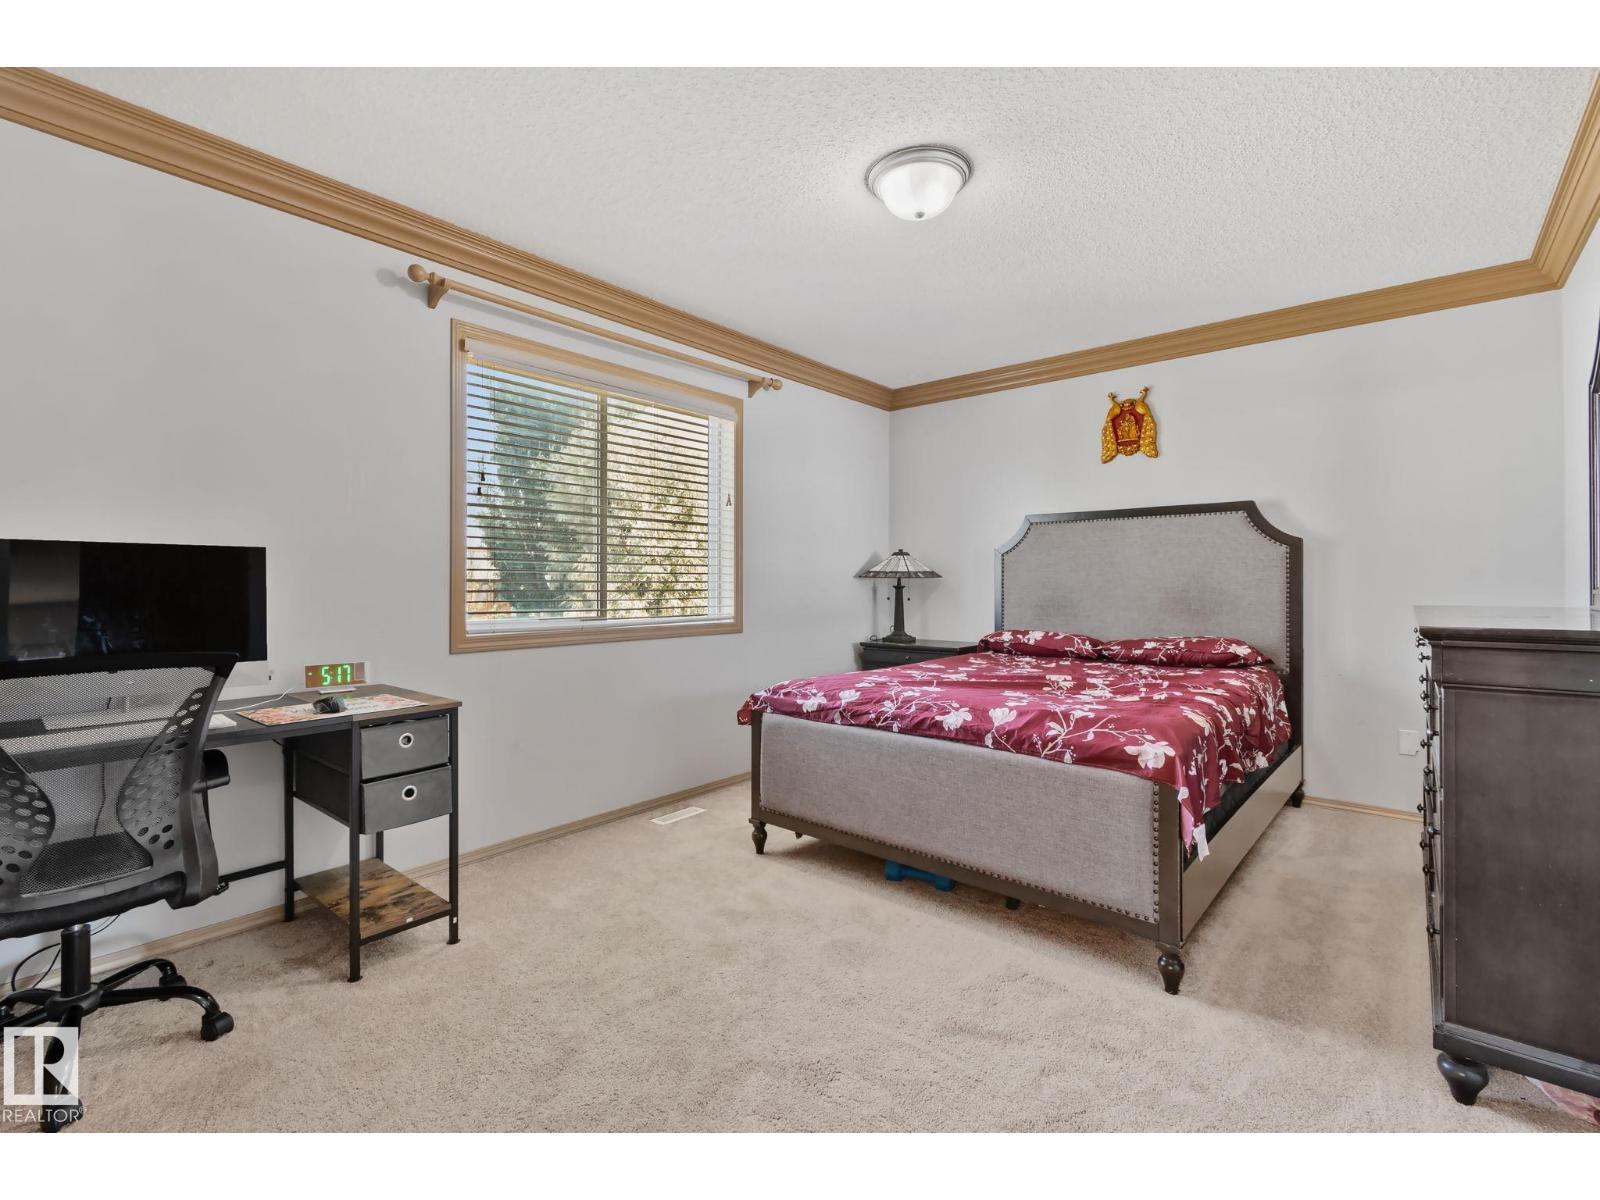
| Upper Level | Primary Bedroom | 11' x 16'9" |
| Upper Level | Bedroom 2 | 12'3" x 10'7" |
| Upper Level | Bedroom 3 | 11'5" x 9'11" |

Start Your Mortgage Application
