
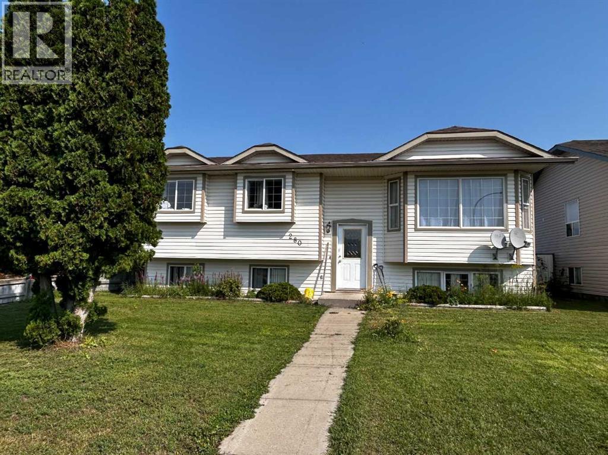
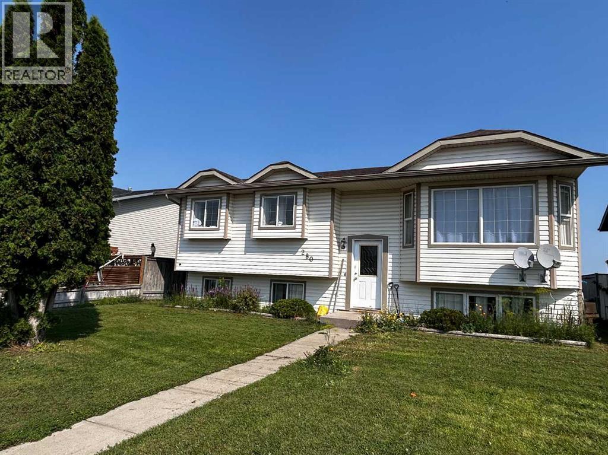
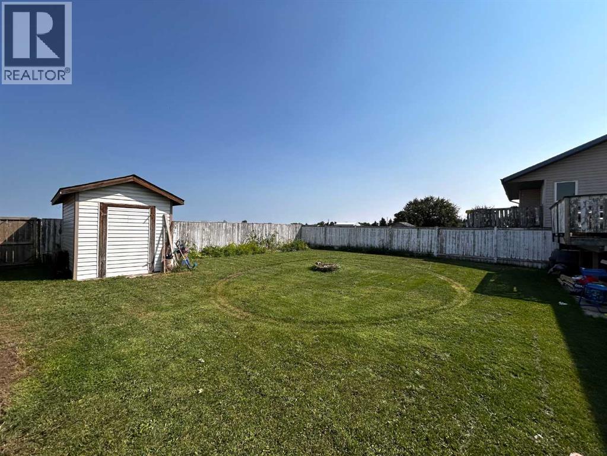
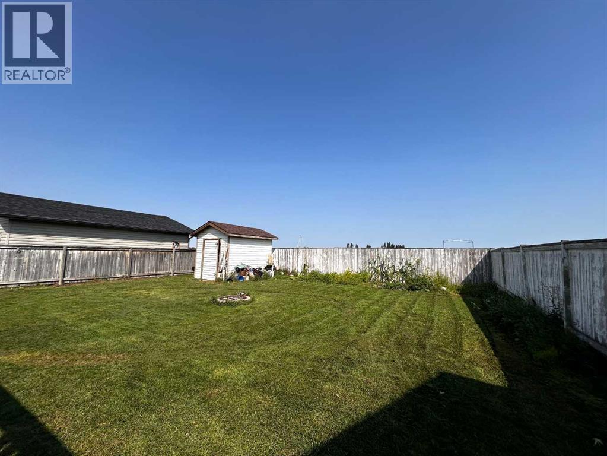
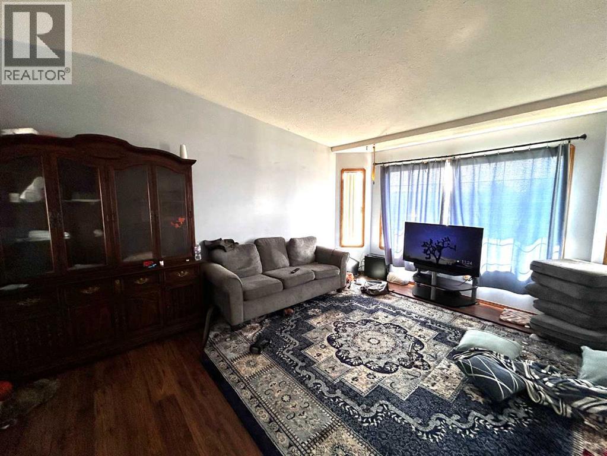
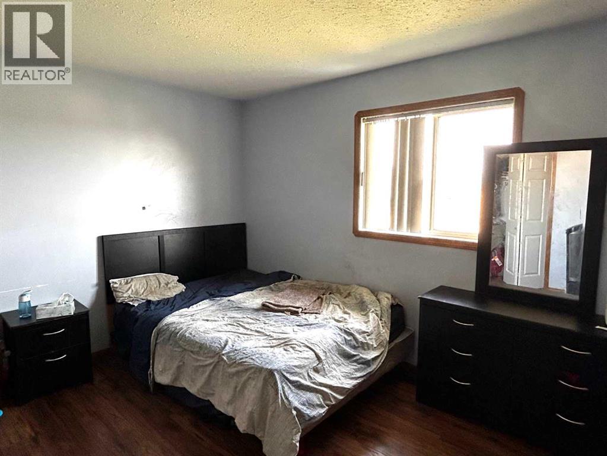
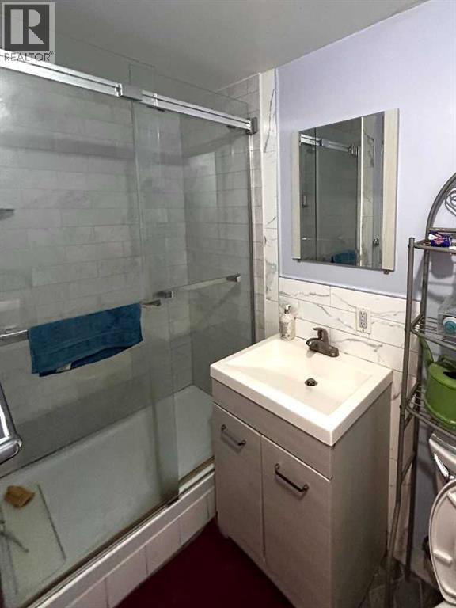
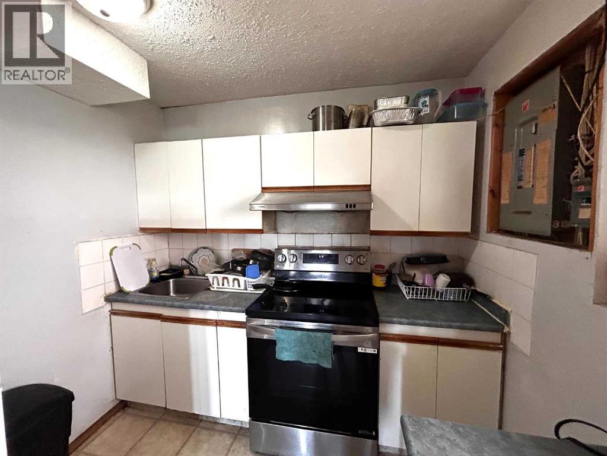
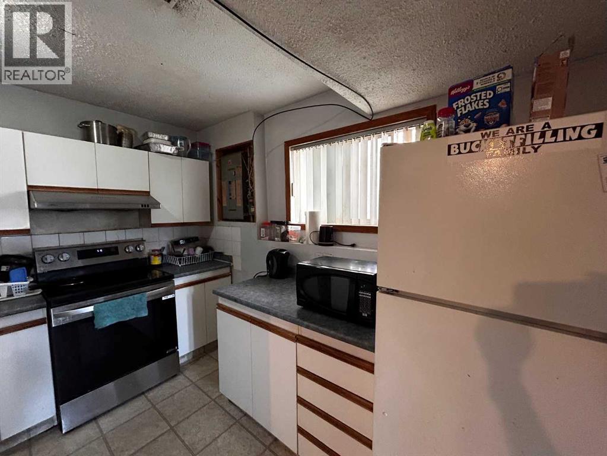
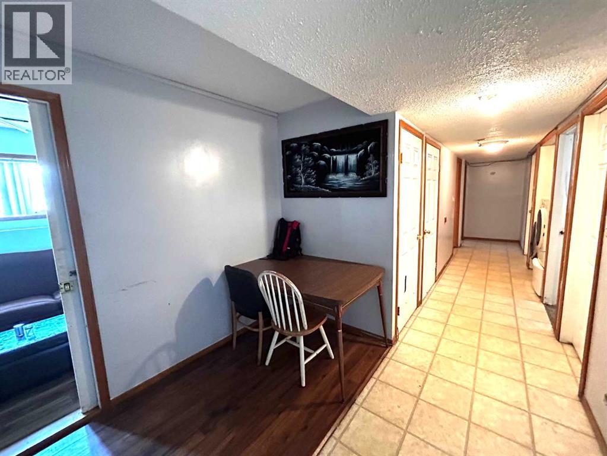
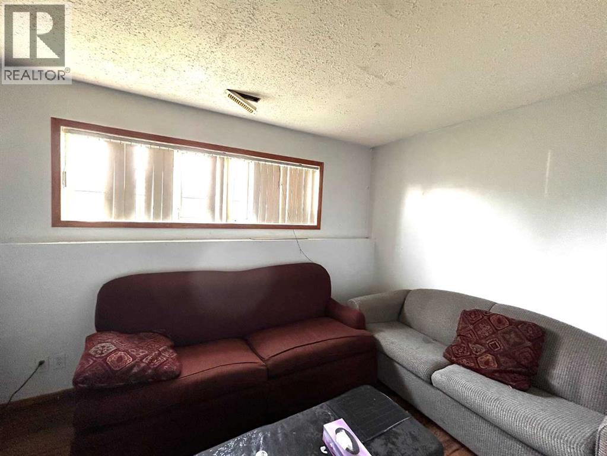
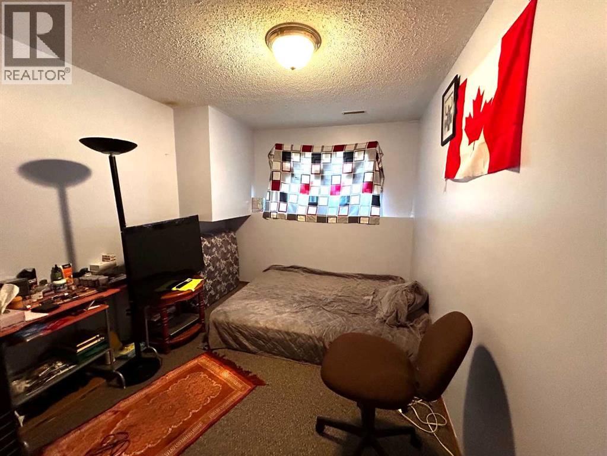
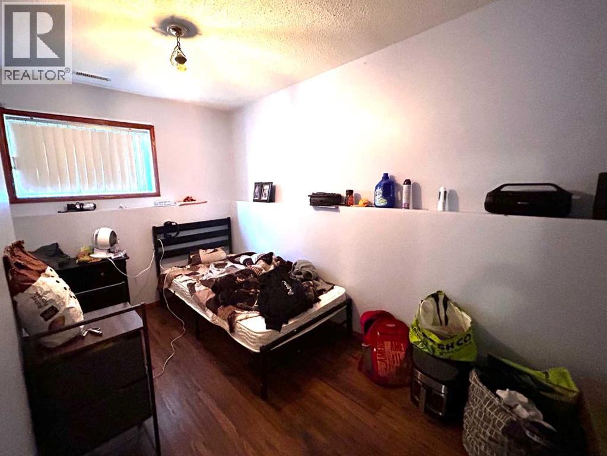
6 Bedroom, 2 Bathroom Investment Property with Basement Suite! Welcome to your new family home or investment property! With New shingles (2026) and New vinyl siding (2026), this 1997 home boasts potential to be a fantastic family oasis or an income creator for the savvy buyer. The main floor hosts a kitchen, a living room, 3 bedrooms and 1 bathroom. The basement has a second kitchen, 3 more bedrooms, a bathroom, and a living room. With a convenient storage shed at the back of the home, this home offers you affordability, peace of mind, and a future financial asset. Don't wait! Book your showing-time today to seize this fantastic opportunity! (id:53676)
| Bathroom Total | 2 | Bedrooms Above Ground | 3 |
| Bedrooms Below Ground | 3 | Bedrooms Total | 6 |
| Appliances | Washer & Dryer | Architectural Style | Bi-level |
| Basement Development | Finished | Basement Features | Suite |
| Basement Type | Full (finished) | Constructed Date | 1997 |
| Construction Style Attachment | Detached | Cooling Type | None |
| Exterior Finish | Vinyl Siding | Flooring Type | Carpeted, Laminate, Linoleum |
| Foundation Type | Poured Concrete | Heating Type | Central Heating, Forced Air |
| Size Interior | 1132 Sqft | Total Finished Area | 1132.1 Sqft |
| Type | House |
| None |
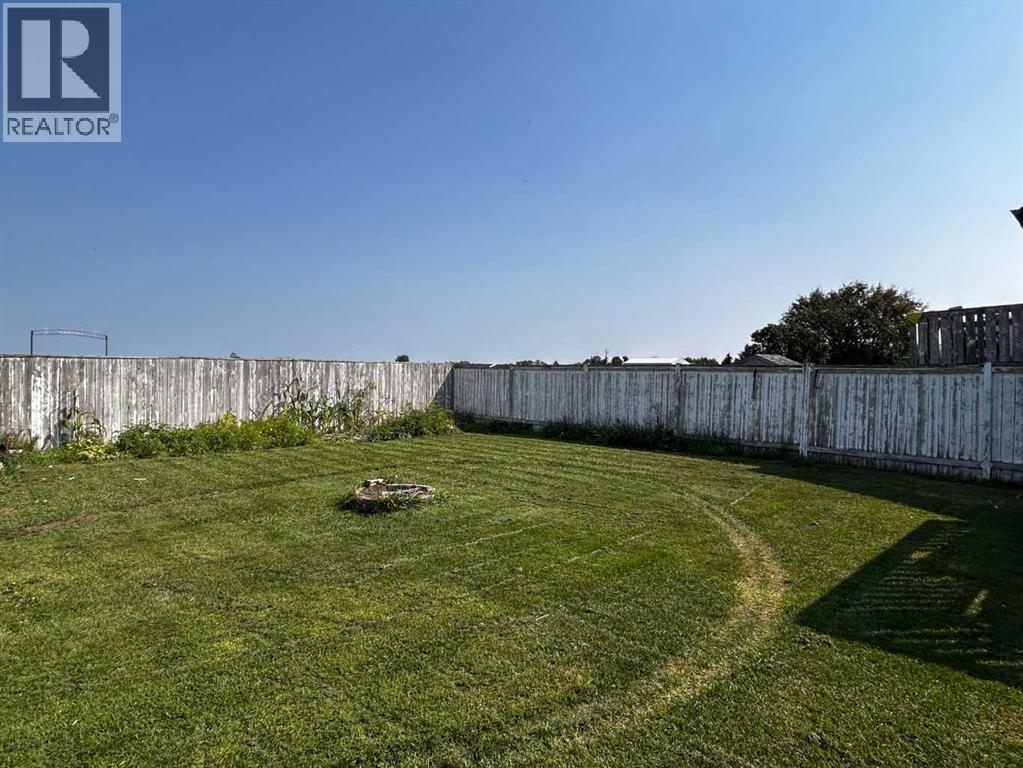
| Acreage | No | Fence Type | Fence |
| Land Amenities | Schools, Shopping | Landscape Features | Landscaped, Lawn |
| Size Frontage | 15.5 M | Size Irregular | 519.00 |
| Size Total | 519 M2|4,051 - 7,250 Sqft | Size Total Text | 519 M2|4,051 - 7,250 Sqft |
| Zoning Description | R-sd |
| Level | Type | Dimensions |
|---|---|---|
| Basement | 3pc Bathroom | .00 Ft x .00 Ft |
| Basement | Bedroom | 10.00 Ft x 8.75 Ft |
| Basement | Bedroom | 10.00 Ft x 9.08 Ft |
| Basement | Bedroom | 12.83 Ft x 6.67 Ft |
| Main Level | 4pc Bathroom | .00 Ft x .00 Ft |
| Main Level | Primary Bedroom | 14.25 Ft x 11.25 Ft |
| Main Level | Bedroom | 10.25 Ft x 9.83 Ft |
| Main Level | Bedroom | 10.50 Ft x 8.58 Ft |

Start Your Mortgage Application


