
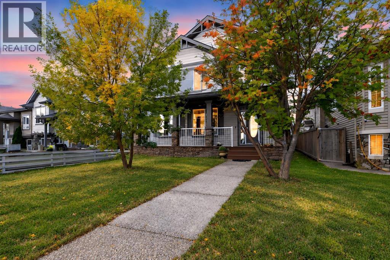
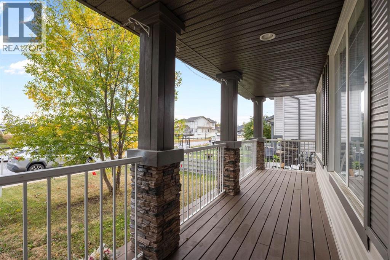
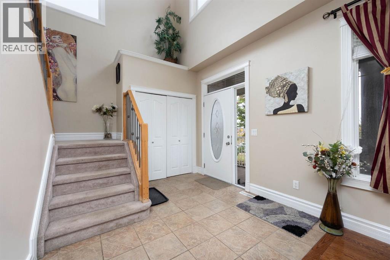
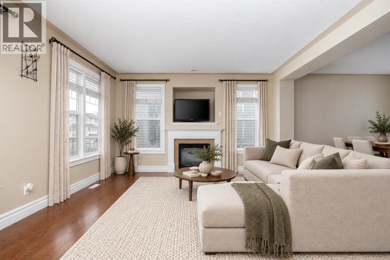
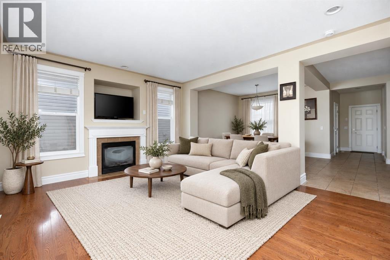
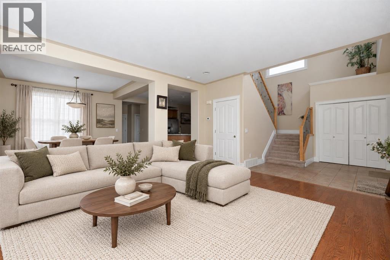
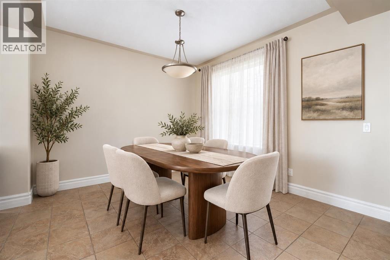
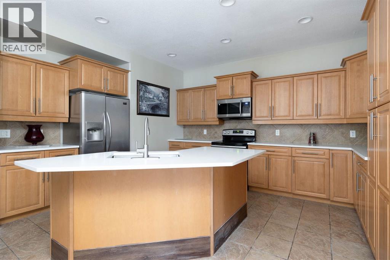
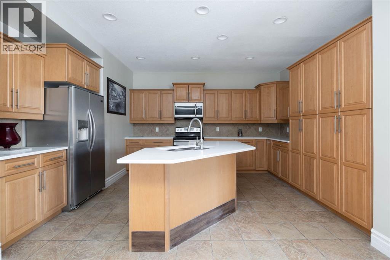
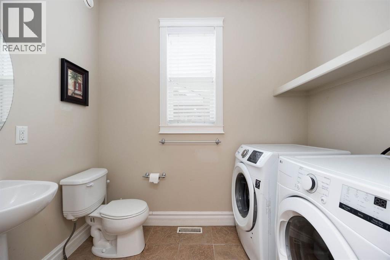
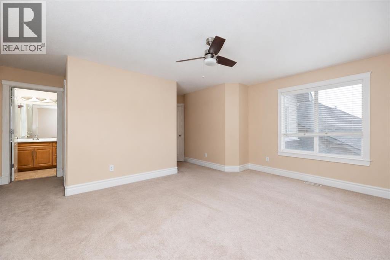
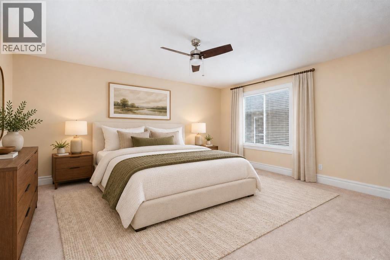
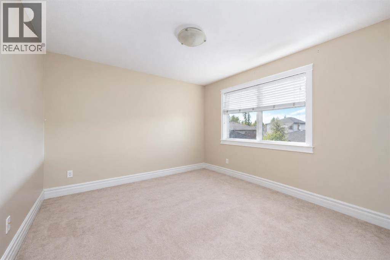
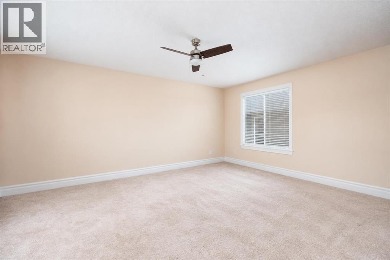
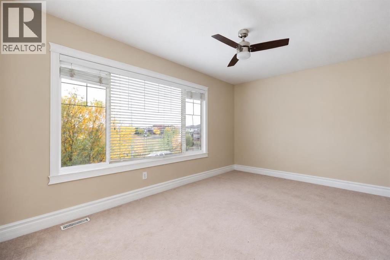
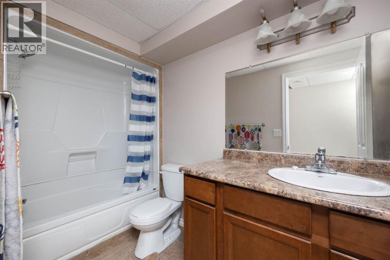
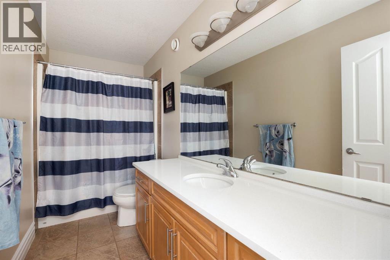
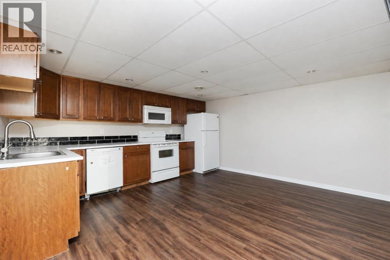
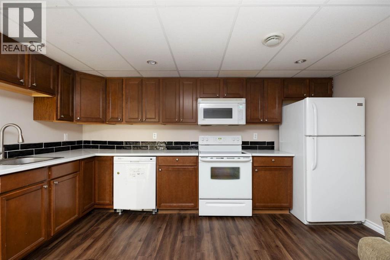
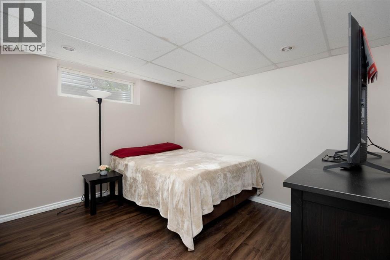
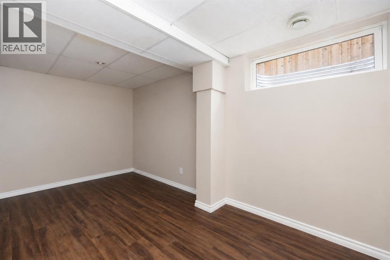
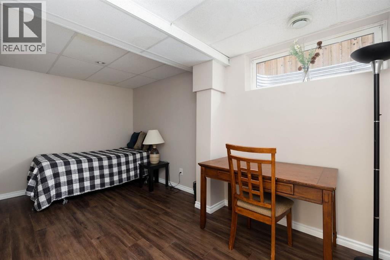
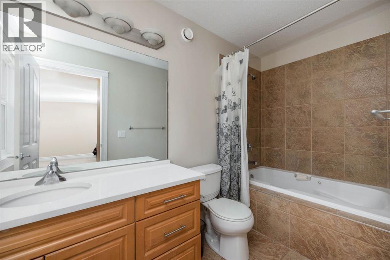
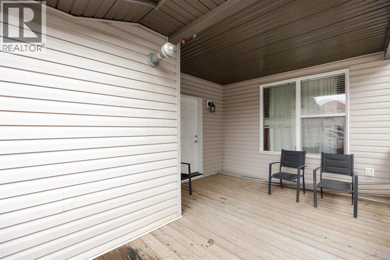
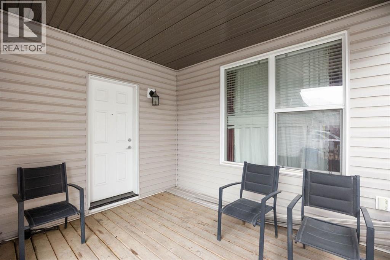
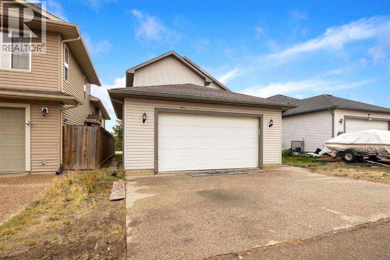
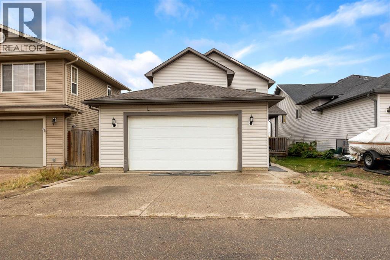
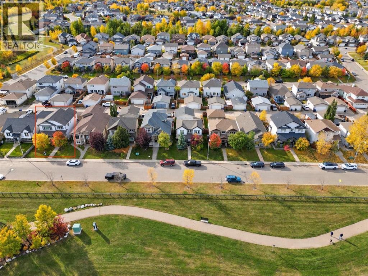
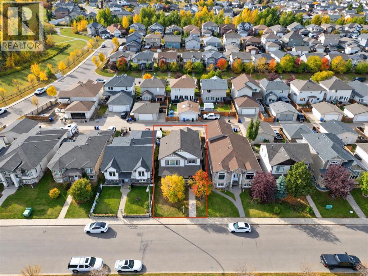
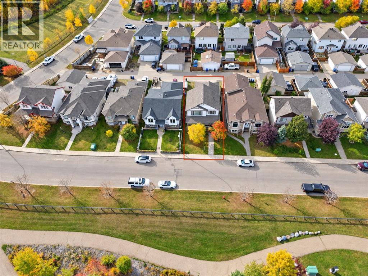
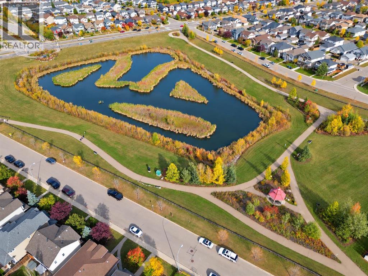
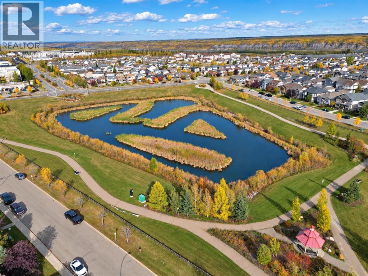
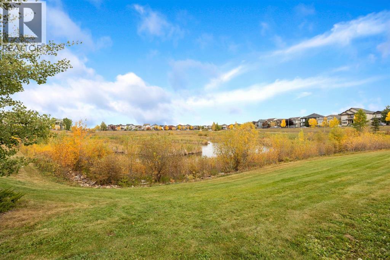
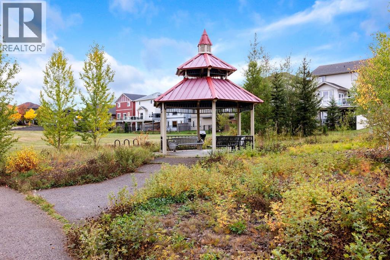
WWelcome to 280 Swallow Way, a beautiful 1,944 sq. ft. two-storey home built by Qualico in prestigious Eagle Ridge. Located directly across from a scenic pond with a playground and walking/dog trail, and just one block from nearly 6 km of quiet, forested walking and biking trails. Inside features a bright living room with a gas fireplace, a dining area, and a large kitchen. Recent main floor and exterior upgrades include new white quartz kitchen countertops on the main floor and in the two bathrooms, a new microwave, a new washer, front wall fascia replacement, and freshly painted veranda flooring. Upstairs offers three bedrooms, including a spacious primary suite with a private ensuite. The fully renovated basement features a separate side entrance, new floor tiles, fresh paint on all walls and doors, and a new boiler water tank. Outside offers a private deck, attached rear garage, and extra parking behind the garage plus plenty of street parking. Enjoy top-tier convenience within a 5-minute walk (under 600m) to Walter & Gladys Hill Public School, St. Kateri Catholic School, The Commons at Eagle Ridge, company bus stops, and local transit routes. Within 10 to 15-minute walk (a quick 2-to-3-minute drive), access Landmark Cinemas, Save-On-Foods, Shoppers Drug Mart, major banks, medical and dental clinics, pharmacies, and gas stations. Call today to schedule your viewing! (id:53676)
| Bathroom Total | 4 | Bedrooms Above Ground | 3 |
| Bedrooms Below Ground | 2 | Bedrooms Total | 5 |
| Appliances | Refrigerator, Dishwasher, Range, Microwave Range Hood Combo, Window Coverings, Washer & Dryer | Basement Development | Finished |
| Basement Features | Suite | Basement Type | Full (finished) |
| Constructed Date | 2007 | Construction Style Attachment | Detached |
| Cooling Type | None | Exterior Finish | Vinyl Siding |
| Fireplace Present | Yes | Fireplace Total | 1 |
| Flooring Type | Carpeted, Hardwood, Tile | Foundation Type | Poured Concrete |
| Half Bath Total | 1 | Heating Type | Other, Forced Air |
| Stories Total | 2 | Size Interior | 1944 Sqft |
| Total Finished Area | 1944 Sqft | Type | House |
| Attached Garage | 2 |
| Acreage | No | Fence Type | Partially Fenced |
| Size Irregular | 4406.89 | Size Total | 4406.89 Sqft|4,051 - 7,250 Sqft |
| Size Total Text | 4406.89 Sqft|4,051 - 7,250 Sqft | Zoning Description | R1 |
| Level | Type | Dimensions |
|---|---|---|
| Second Level | 4pc Bathroom | 11.75 Ft x 4.92 Ft |
| Second Level | 4pc Bathroom | 10.67 Ft x 4.92 Ft |
| Second Level | Bedroom | 11.75 Ft x 11.17 Ft |
| Second Level | Bedroom | 14.67 Ft x 10.00 Ft |
| Second Level | Primary Bedroom | 17.08 Ft x 19.50 Ft |
| Basement | 4pc Bathroom | 9.92 Ft x 5.00 Ft |
| Basement | Bedroom | 11.75 Ft x 11.58 Ft |
| Basement | Bedroom | 11.50 Ft x 15.17 Ft |
| Basement | Den | 7.83 Ft x 10.92 Ft |
| Basement | Kitchen | 14.42 Ft x 5.50 Ft |
| Basement | Recreational, Games Room | 18.00 Ft x 88.25 Ft |
| Basement | Furnace | 11.50 Ft x 7.42 Ft |
| Main Level | 2pc Bathroom | 5.50 Ft x 8.25 Ft |
| Main Level | Dining Room | 10.75 Ft x 11.08 Ft |
| Main Level | Foyer | 9.42 Ft x 9.50 Ft |
| Main Level | Kitchen | 12.33 Ft x 16.00 Ft |
| Main Level | Living Room | 17.17 Ft x 14.58 Ft |
| Main Level | Other | 11.17 Ft x 9.50 Ft |

Start Your Mortgage Application
