
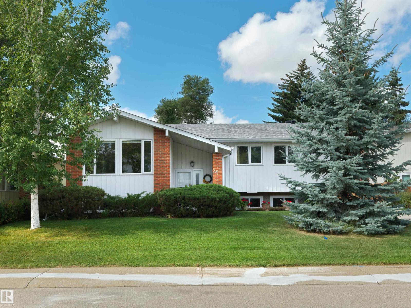
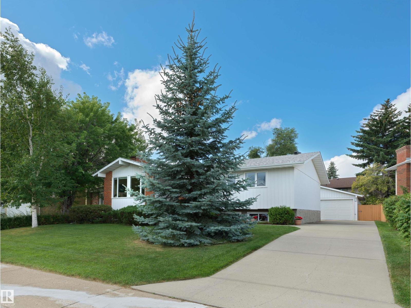
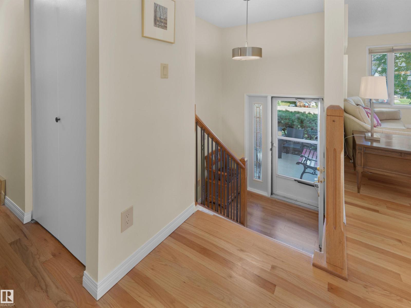
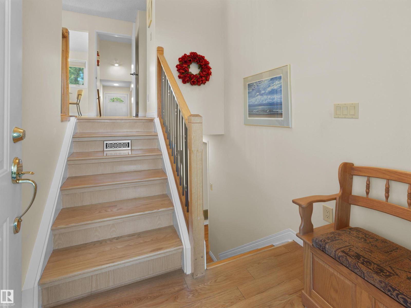
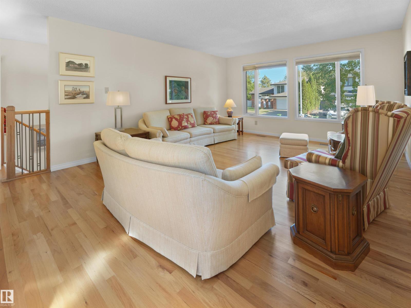
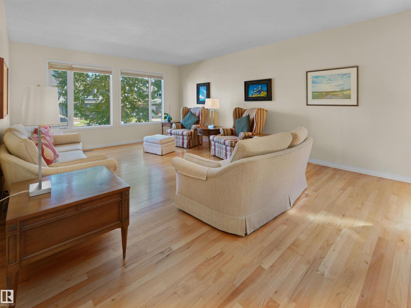
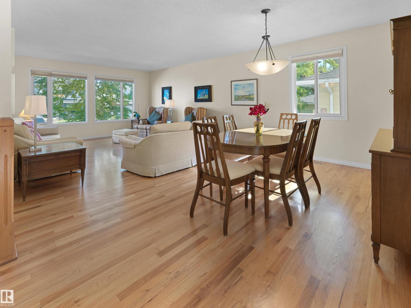
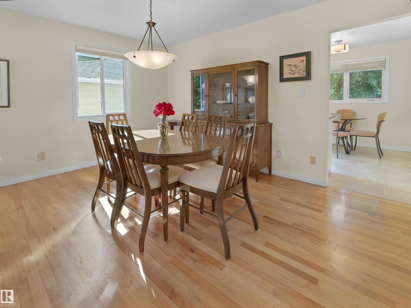
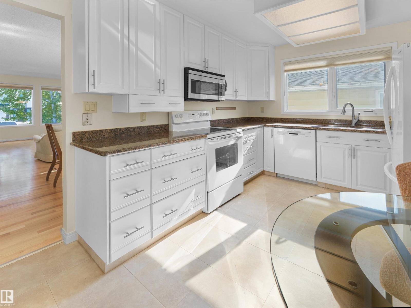
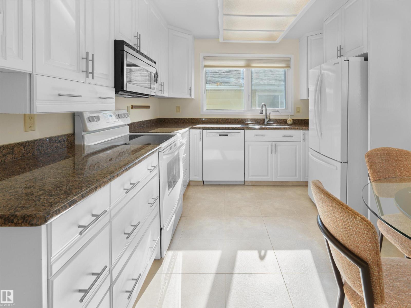
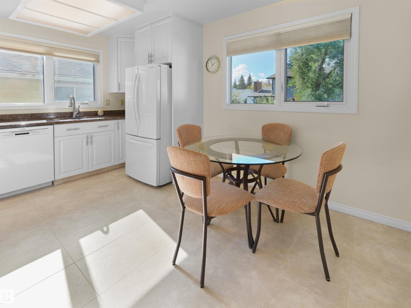
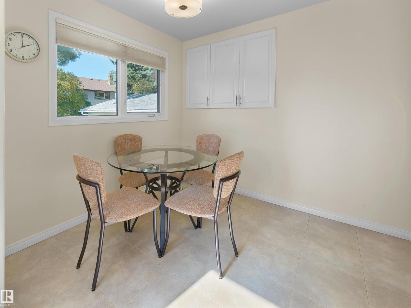
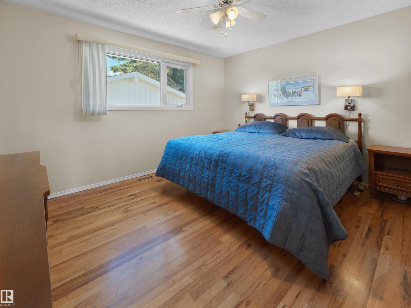
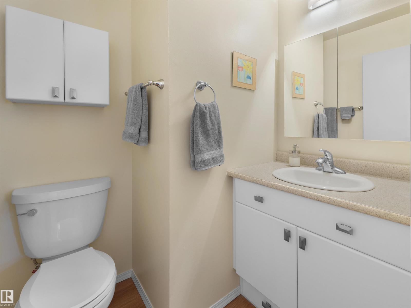
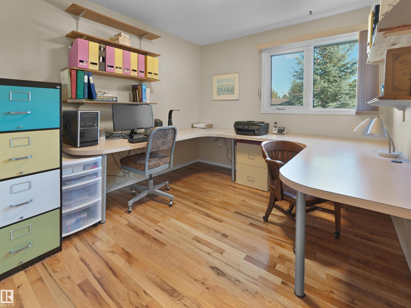
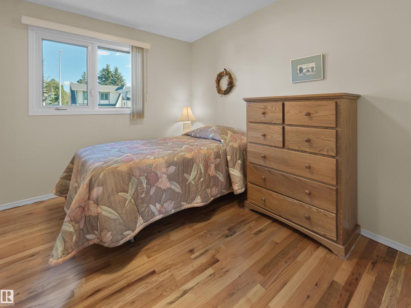
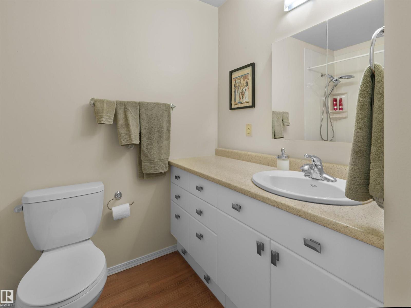
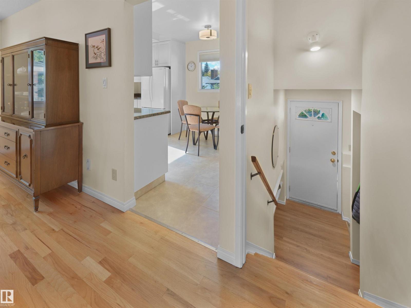
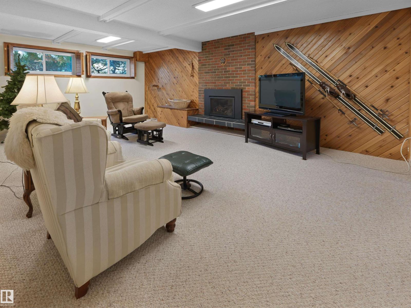
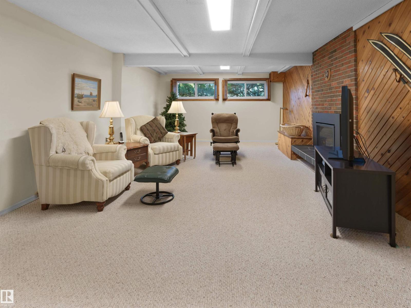
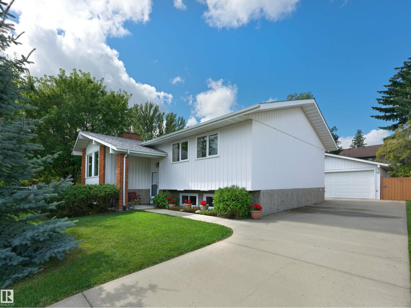
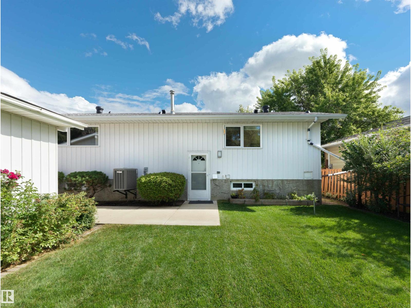
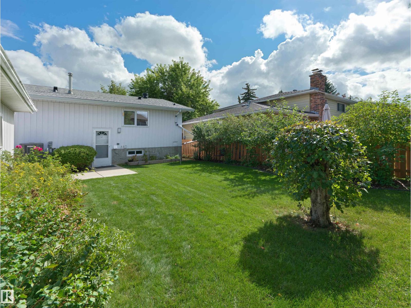
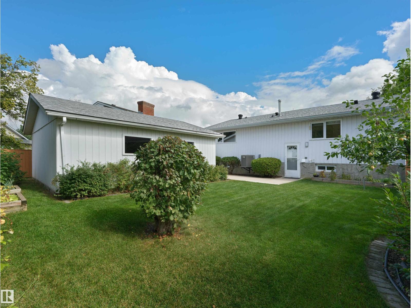
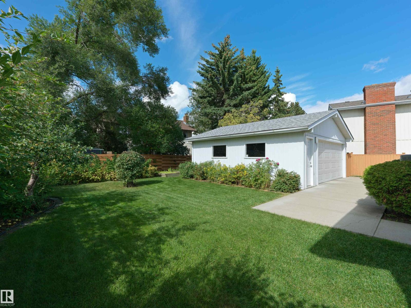
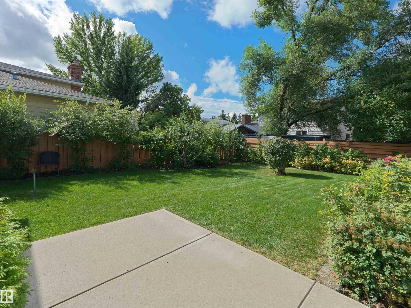
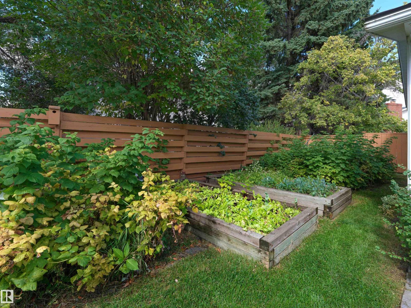
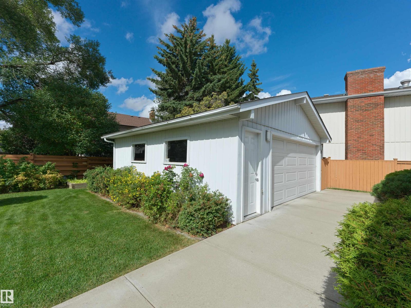
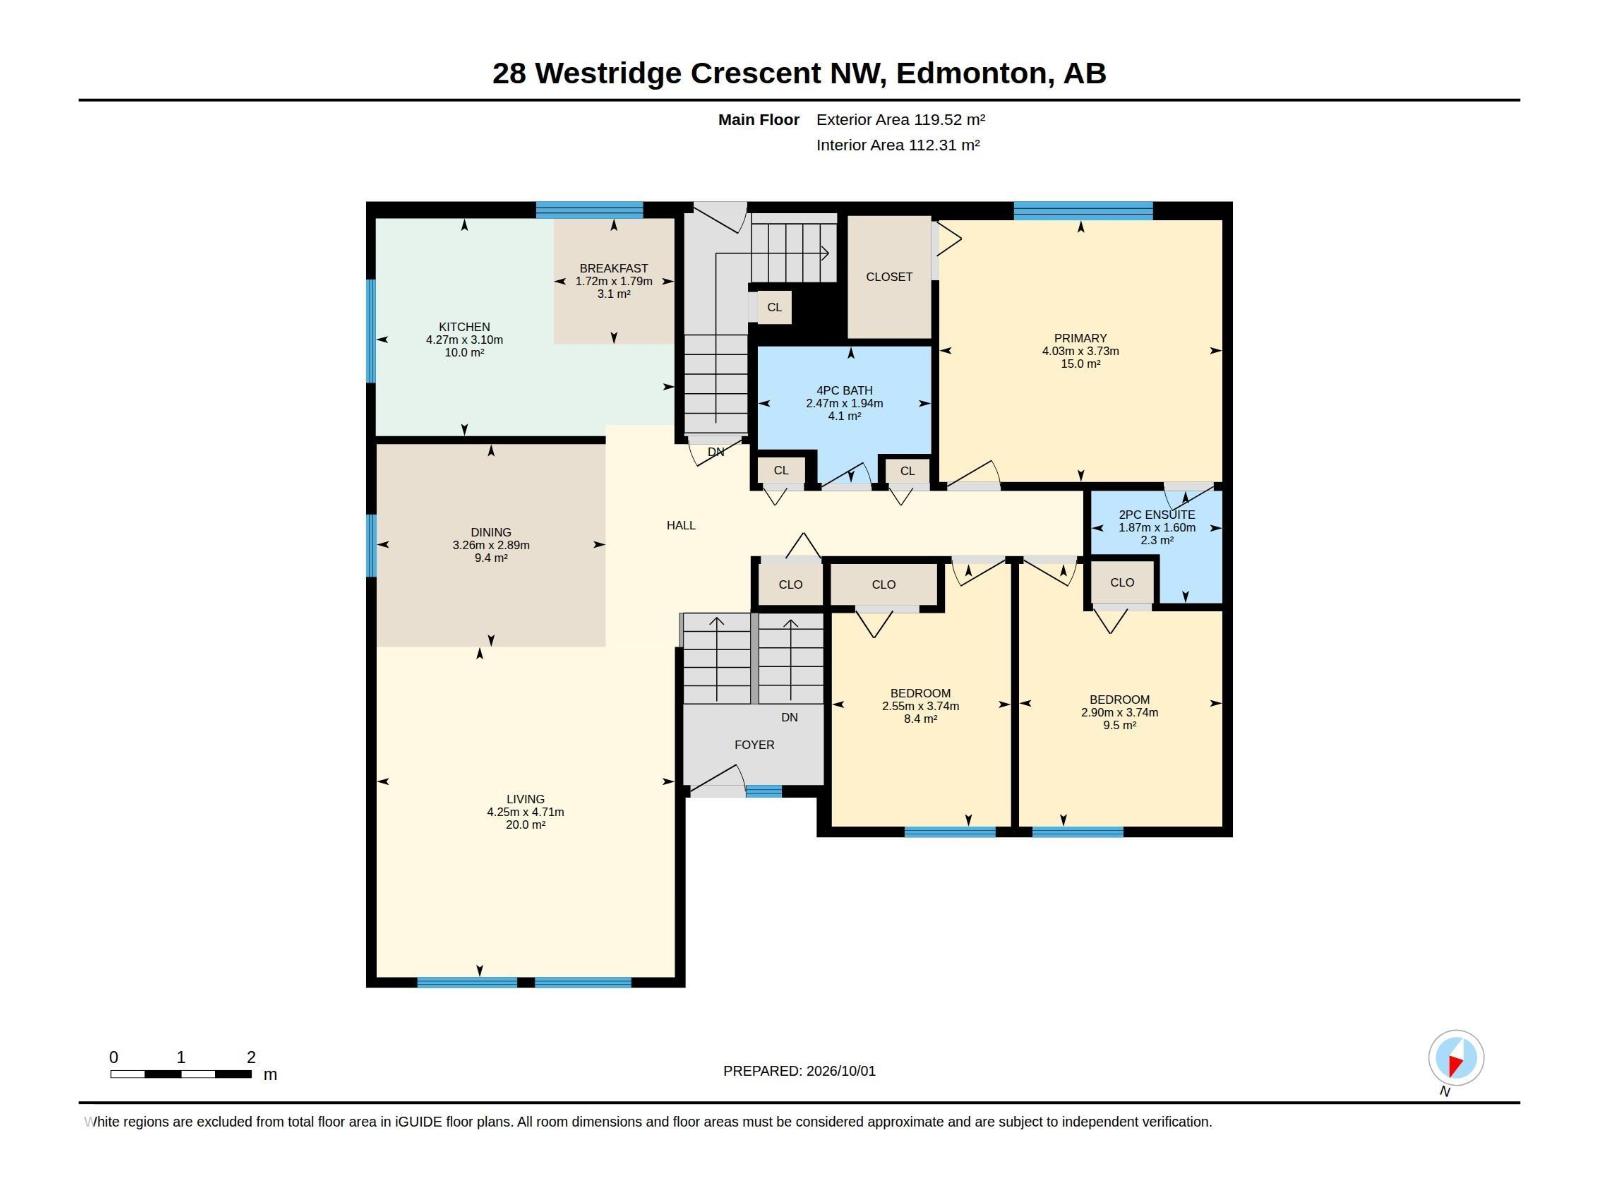
BEST PRICE IN THE NEIGHBOURHOOD! Discover exceptional value in prestigious Westridge! Tucked away on a quiet crescent, this beautifully maintained, move-in-ready home offers the perfect blend of comfort, quality and location. Immaculate throughout, featuring gorgeous hardwood floors, updated vinyl windows and generous living spaces designed for family life and entertaining. With 3 bedrooms upstairs and a 4th on the lower level, there's plenty of room for everyone! The sunny, west-facing backyard is perfect for relaxing, gardening or enjoying summer evenings, while the oversized double garage provides excellent parking and storage. Just minutes from the spectacular river valley trails, shopping, amenities and Whitemud Drive, this sought-after location offers convenience without sacrificing tranquility. An outstanding opportunity to own a turnkey home in one of Edmonton's most beautiful established communities! (id:53676)
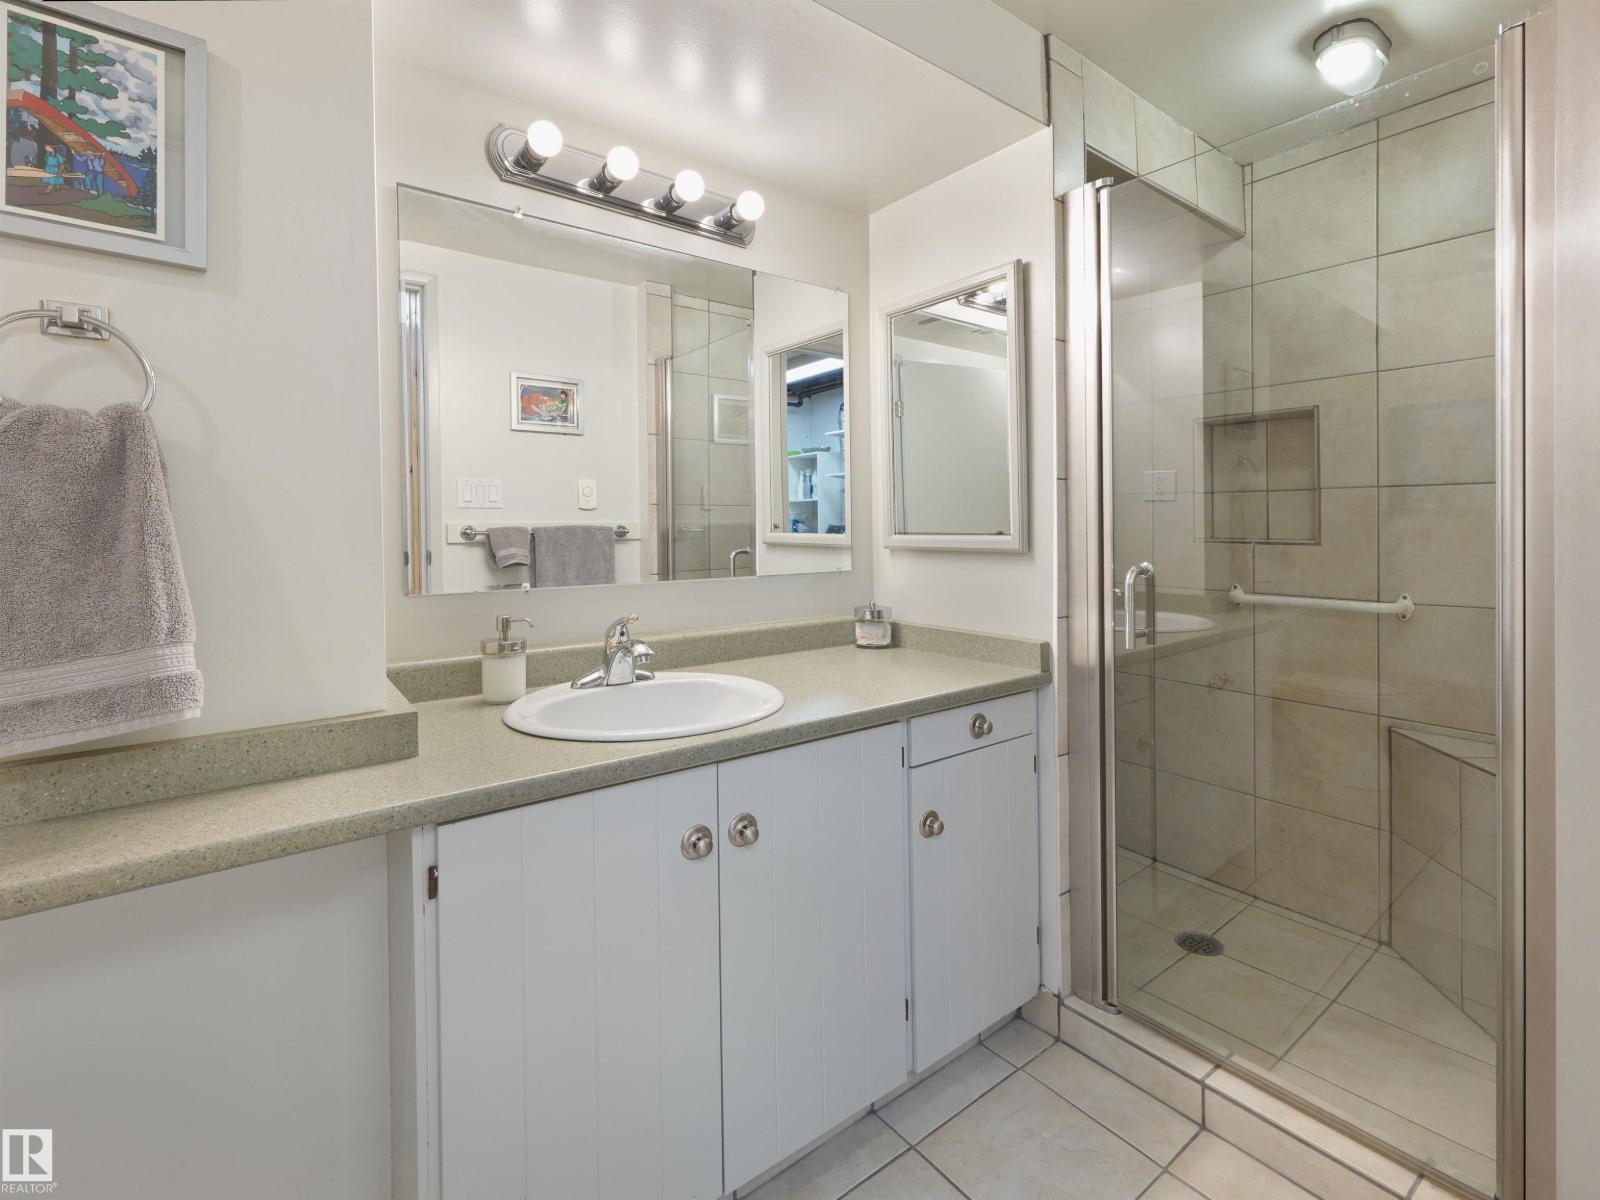
| Bathroom Total | 3 | Bedrooms Total | 4 |
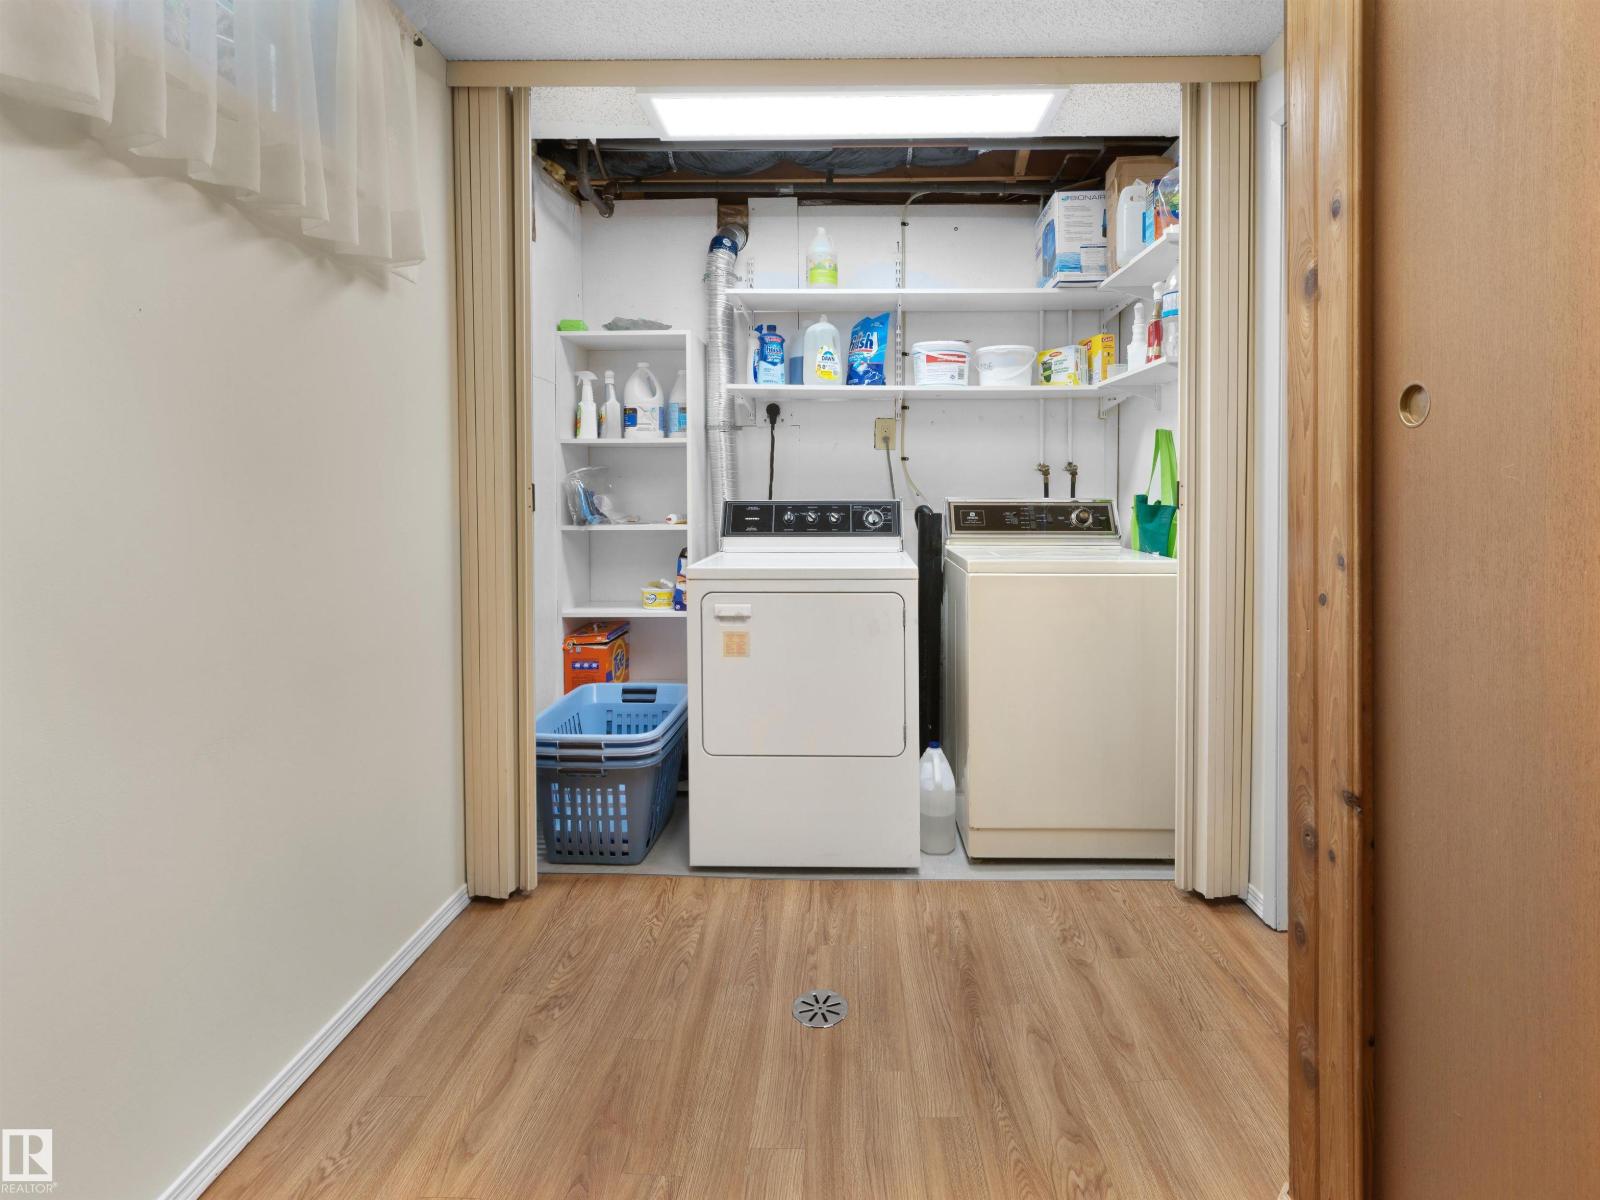
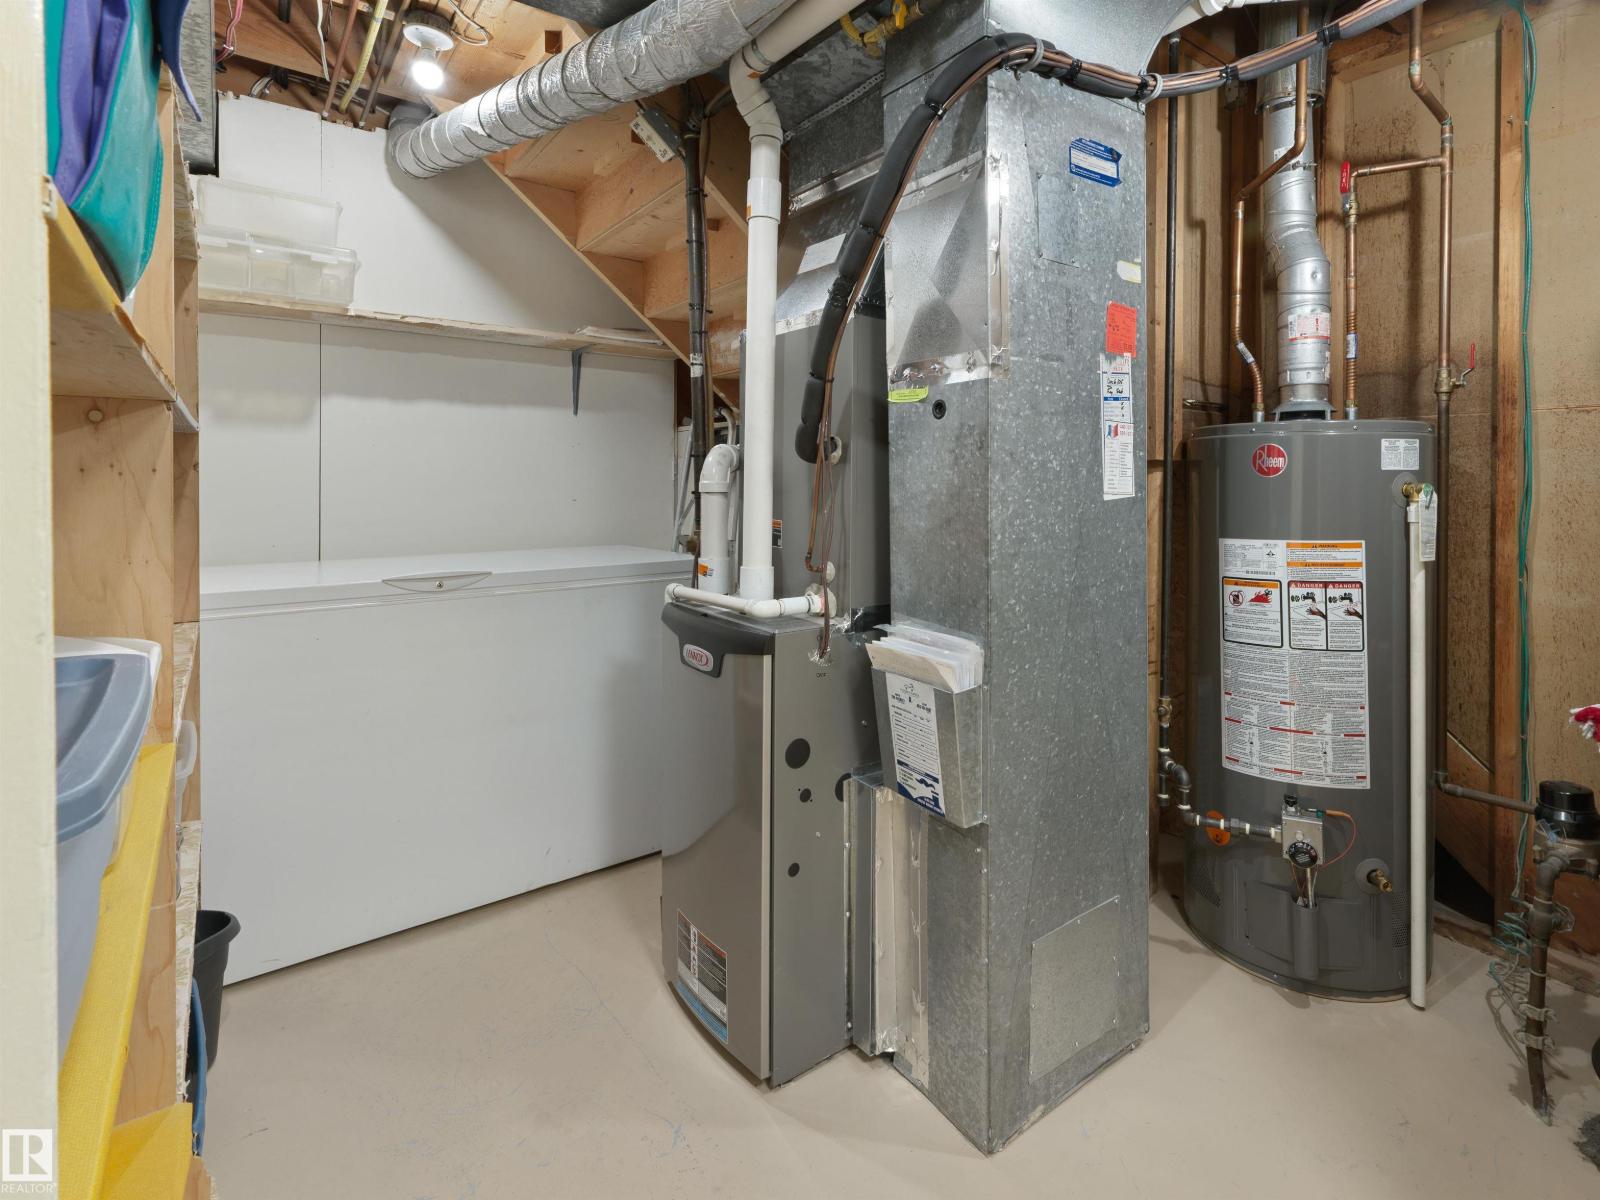
| Appliances | Dishwasher, Dryer, Freezer, Garage Door Opener, Refrigerator, Stove, Washer, Window Coverings | Architectural Style | Bi-level |
| Basement Development | Finished | Basement Type | Full (finished) |
| Constructed Date | 1974 | Construction Style Attachment | Detached |
| Fireplace Fuel | Gas | Fireplace Present | Yes |
| Fireplace Type | Insert | Half Bath Total | 1 |
| Heating Type | Forced Air, Heat Pump | Size Interior | 1287 Sqft |
| Type | House |
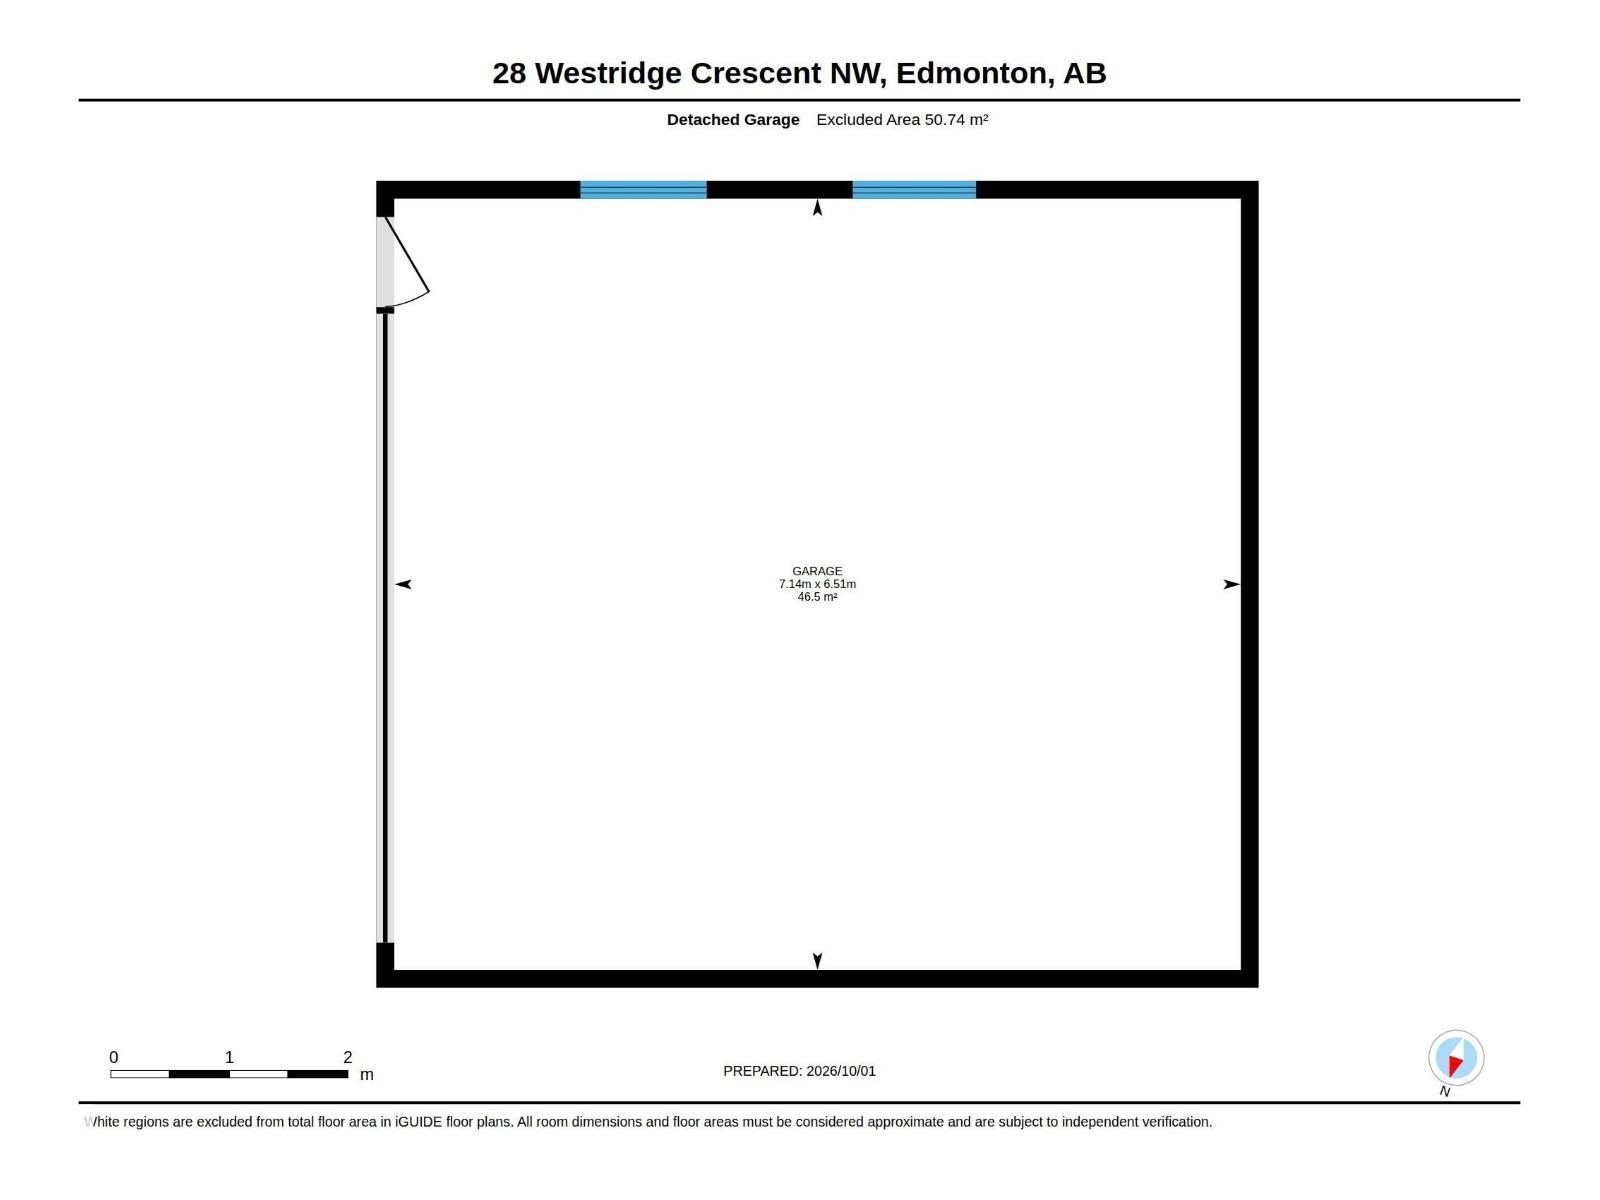
| Detached Garage | |
| Oversize |
| Acreage | No | Land Amenities | Golf Course, Playground, Public Transit, Schools, Shopping |
| Size Irregular | 589.83 | Size Total | 589.83 M2 |
| Size Total Text | 589.83 M2 |
| Level | Type | Dimensions |
|---|---|---|
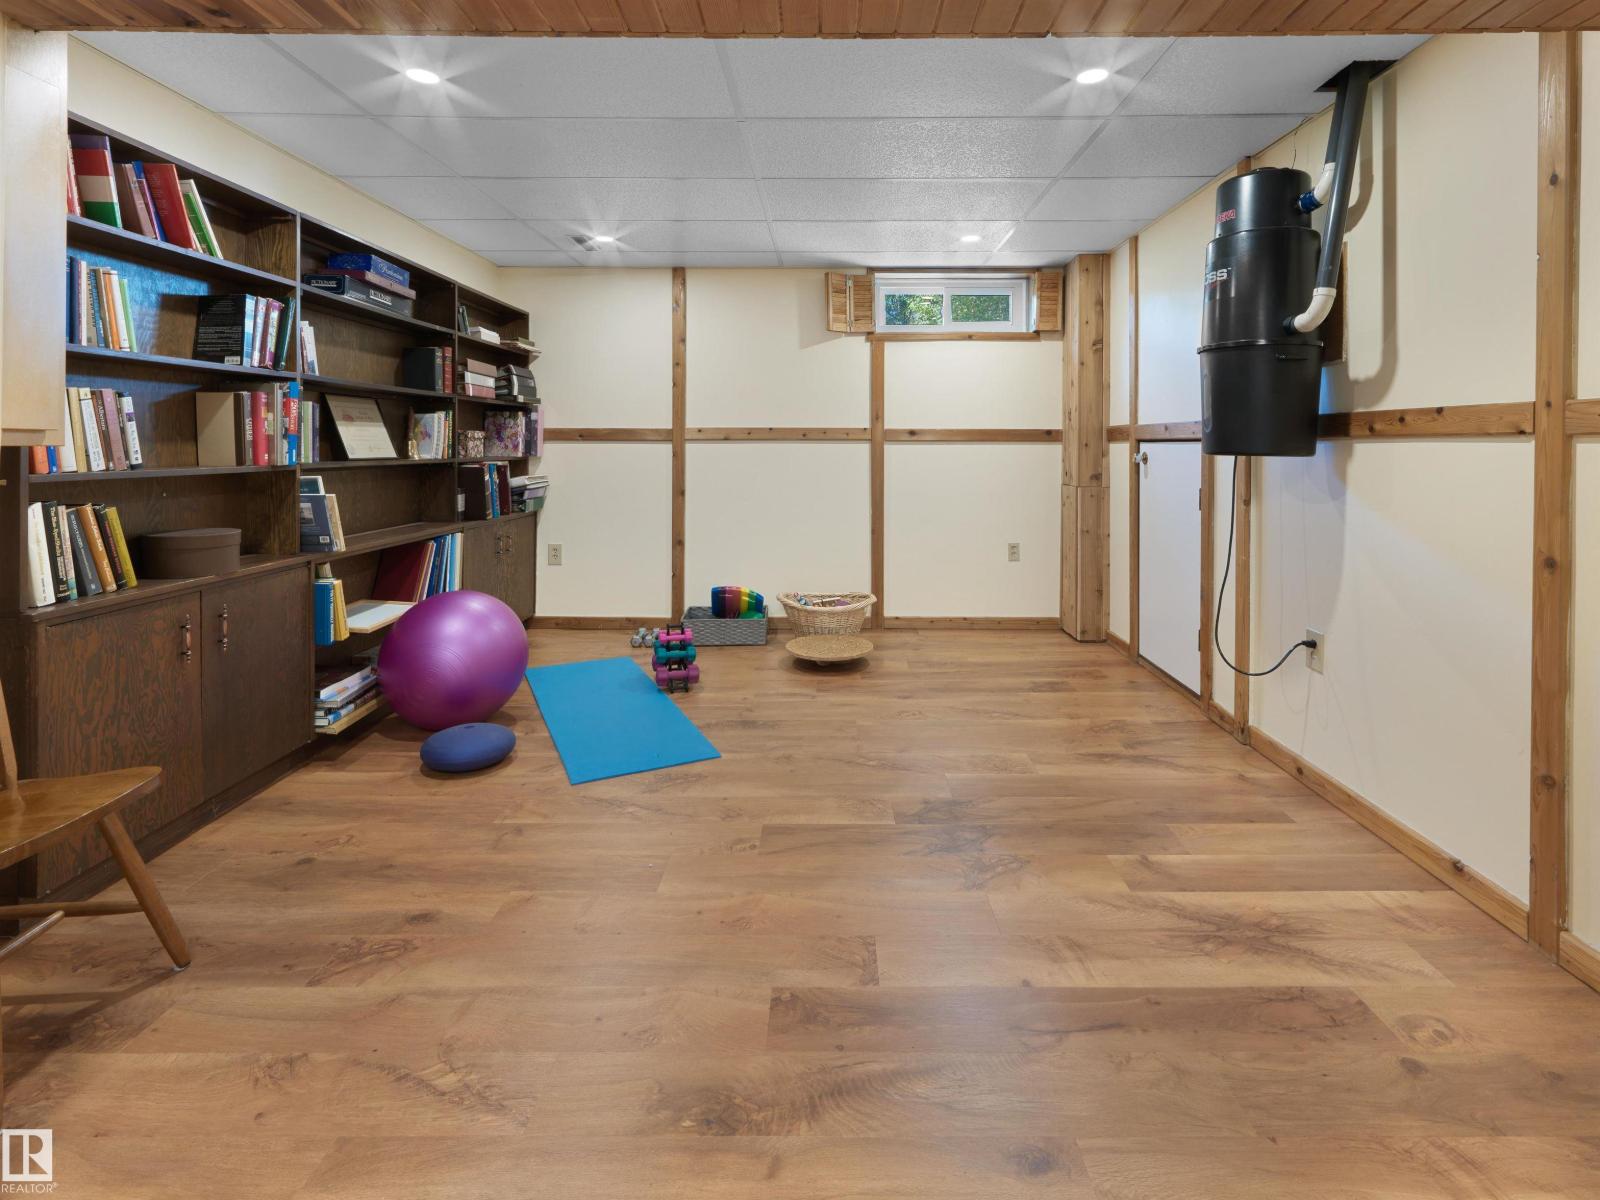
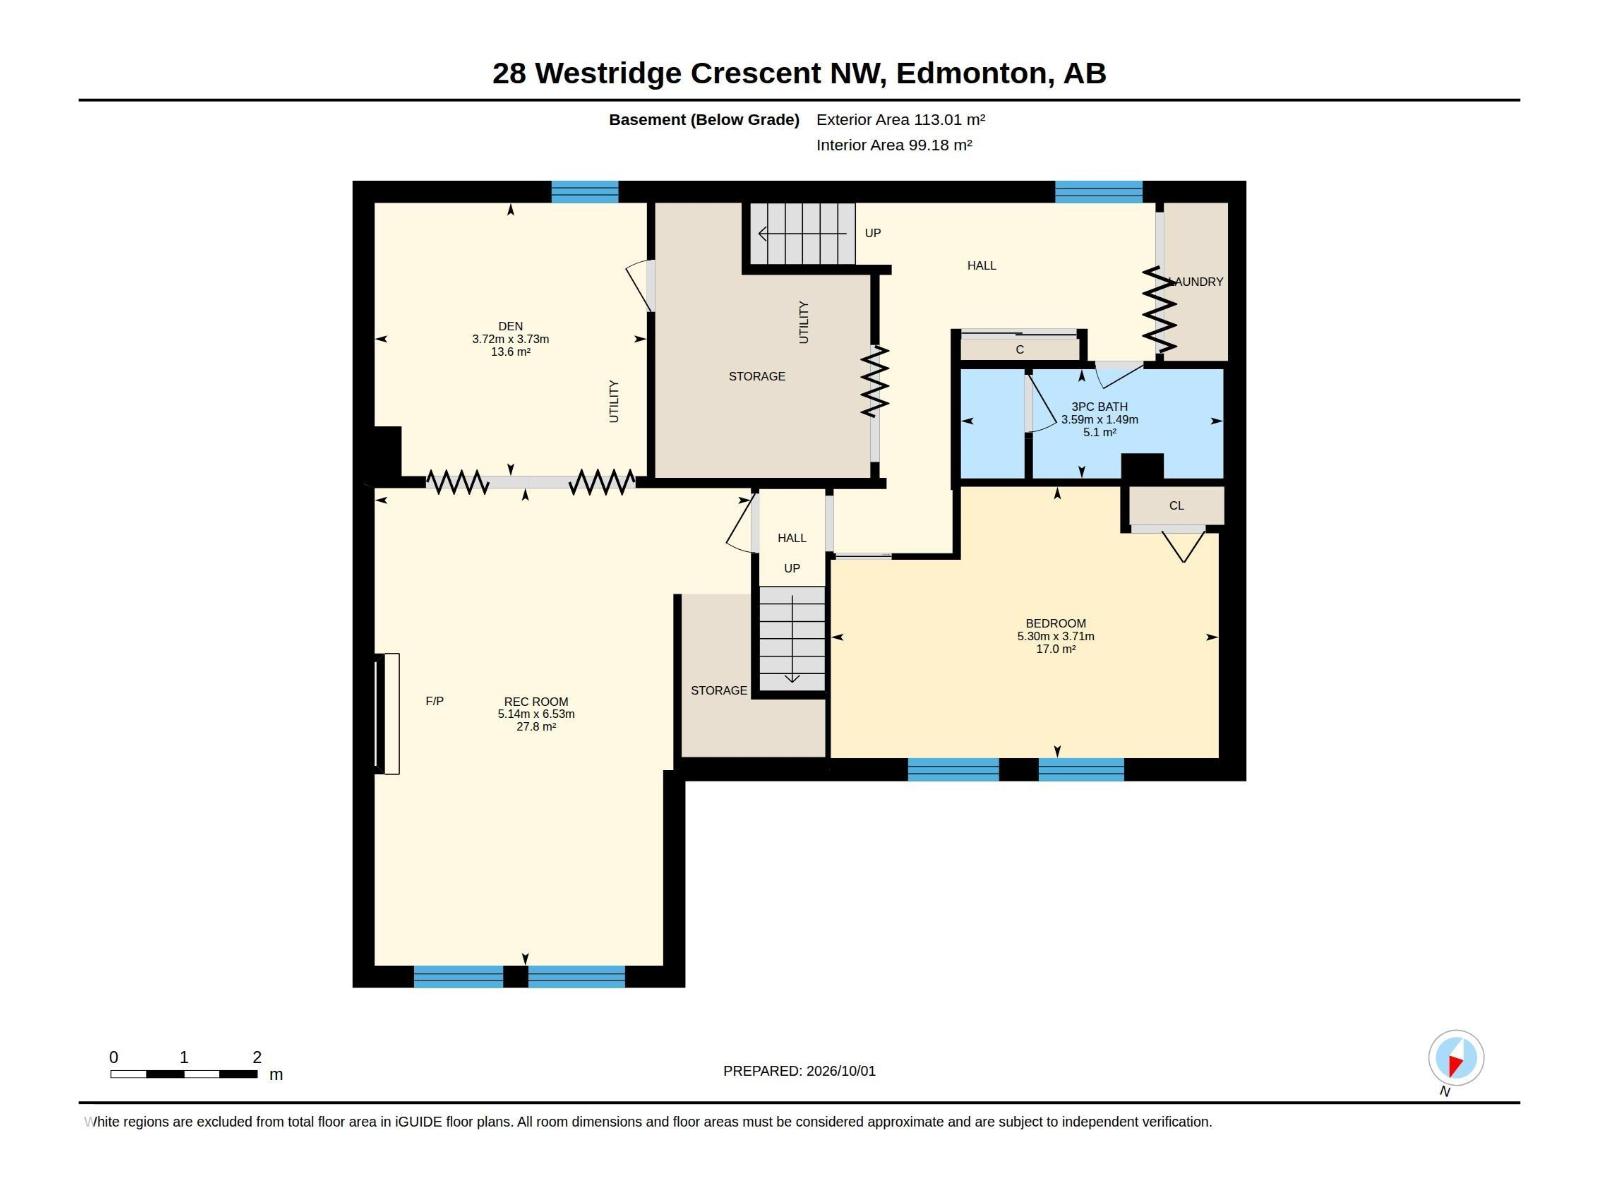
| Basement | Den | 3.73 m x 3.72 m |
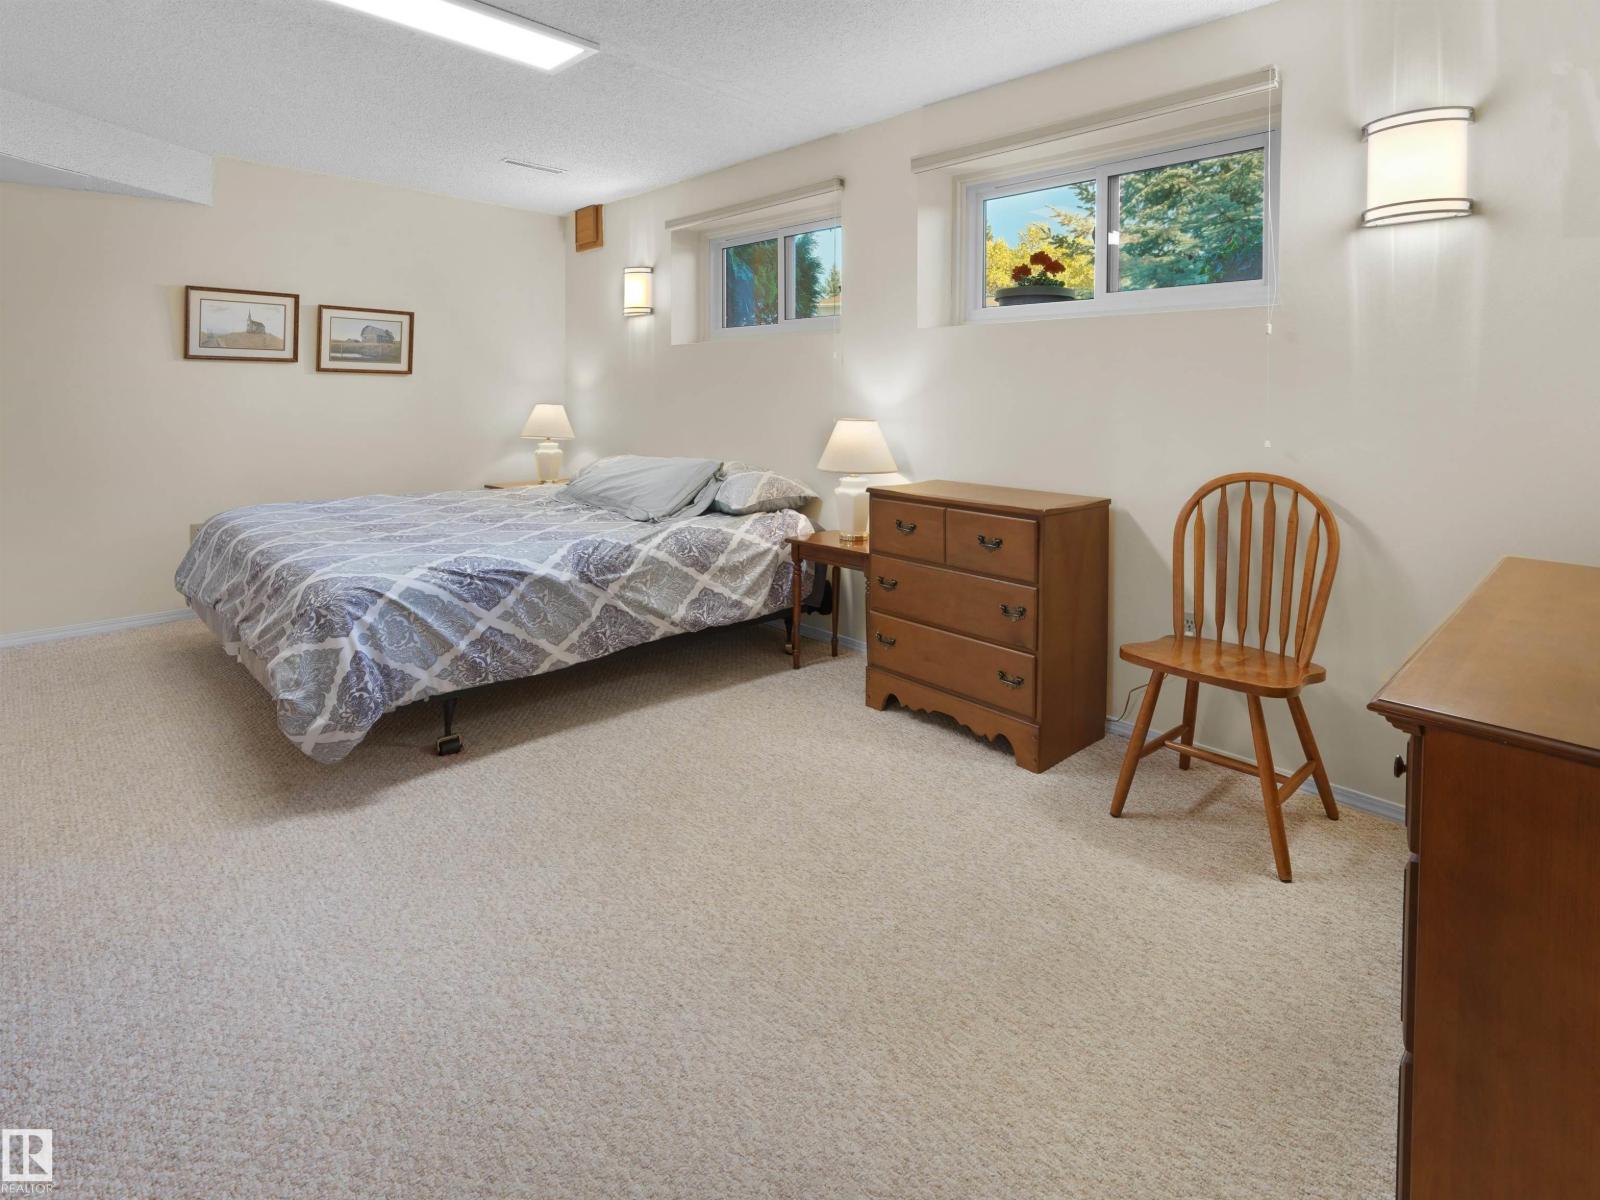
| Basement | Bedroom 4 | 5.3 m x 3.71 m |
| Basement | Recreation Room | 6.53 m x 5.14 m |
| Main Level | Living Room | 4.71 m x 4.25 m |
| Main Level | Dining Room | 3.26 m x 2.89 m |
| Main Level | Kitchen | 4.27 m x 3.1 m |
| Main Level | Primary Bedroom | 4.03c3.73 |
| Main Level | Bedroom 2 | 3.74 m x 2.9 m |
| Main Level | Bedroom 3 | 3.74 m x 2.55 m |
| Main Level | Breakfast | 1.79 m x 1.72 m |

Start Your Mortgage Application
