
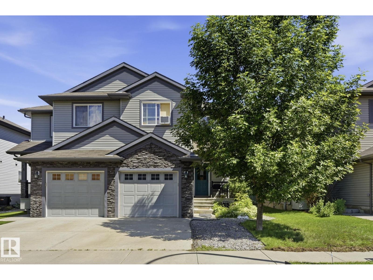
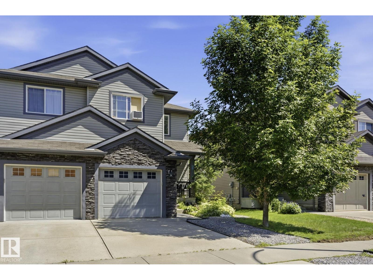
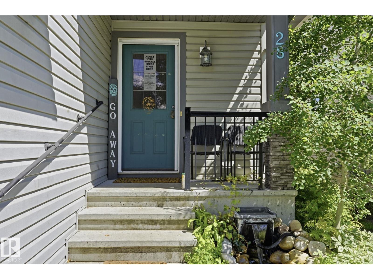
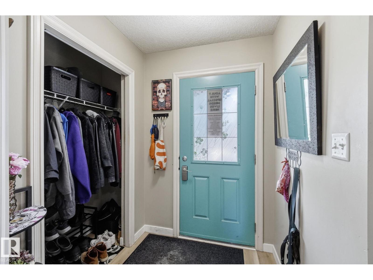
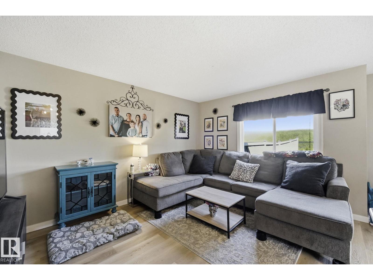
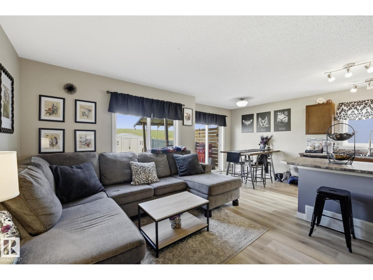
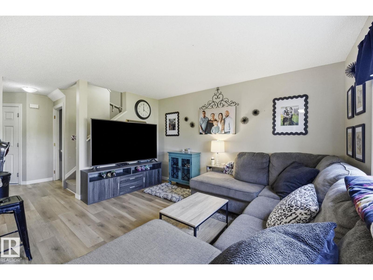
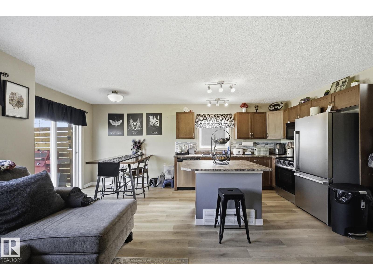
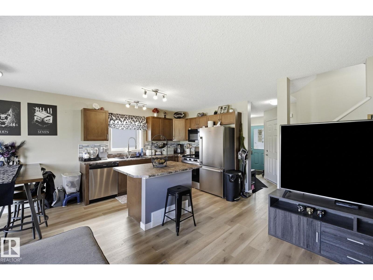
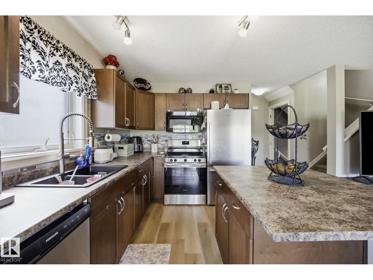
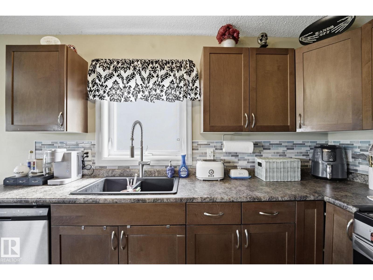
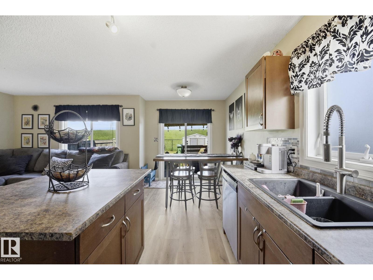
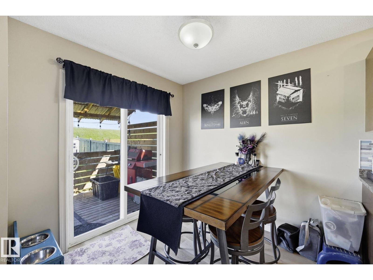
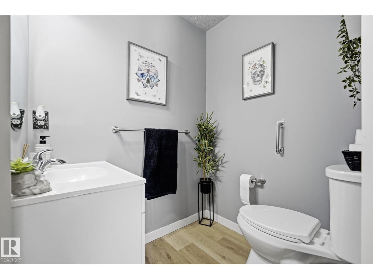
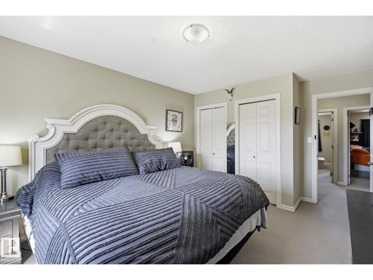
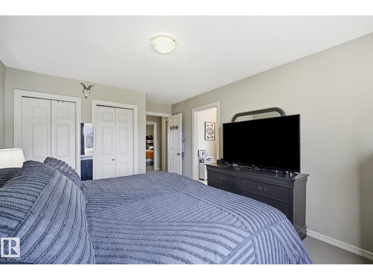
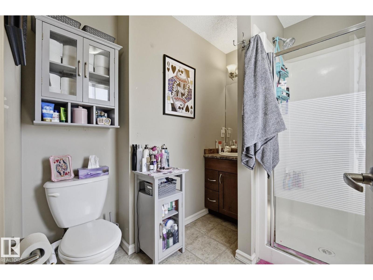
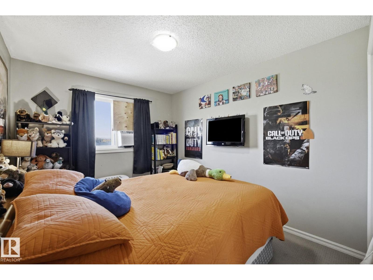
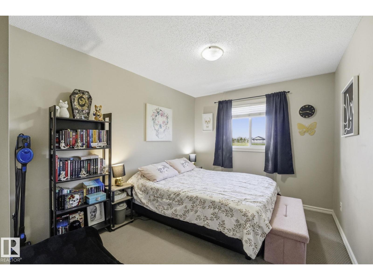
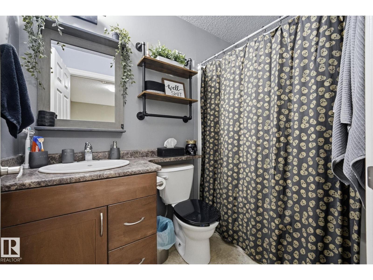
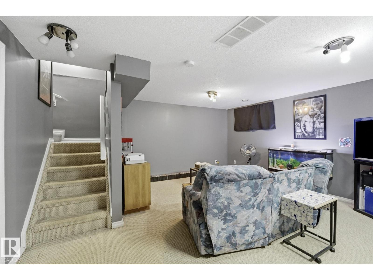
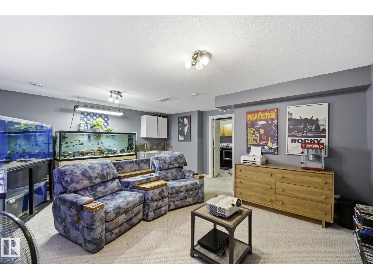
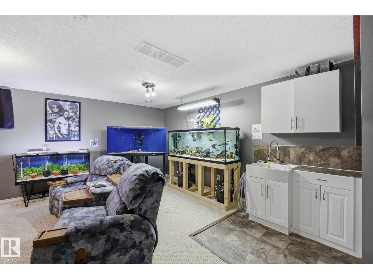
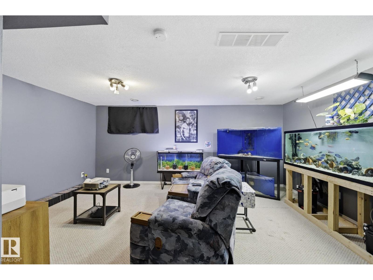
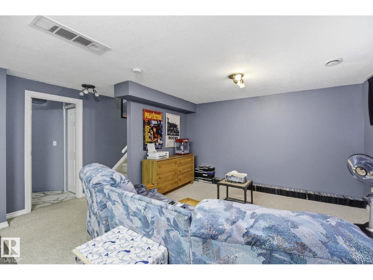
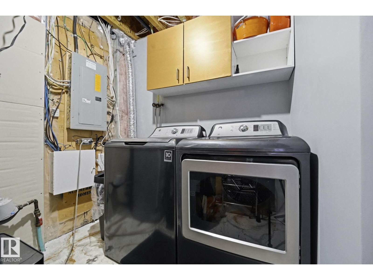
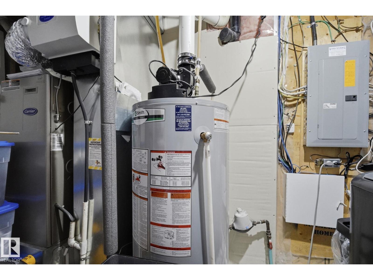
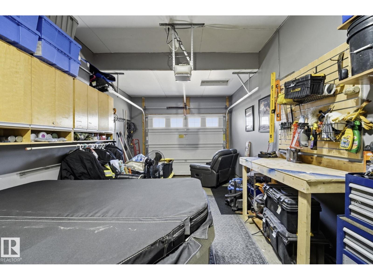
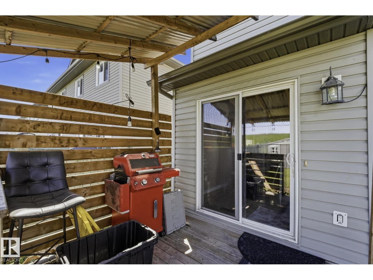
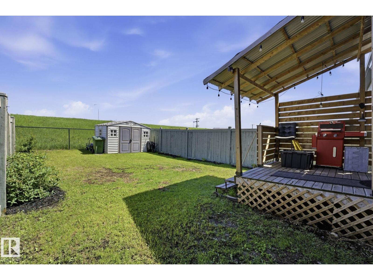
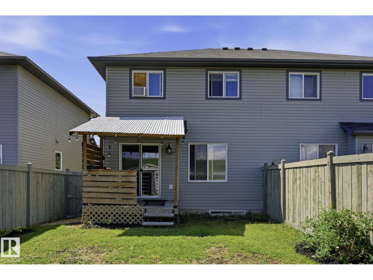
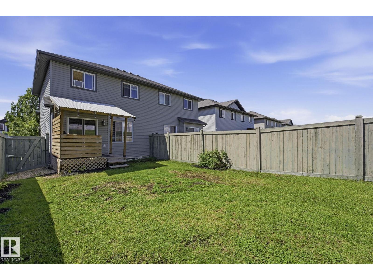
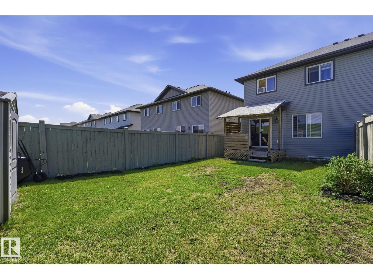
Welcome to 28 Wellington Place, perfectly positioned in the heart of Westpark one of Fort Saskatchewan's most family-friendly communities! Enjoy the convenience of being just steps from scenic walking trails, beautiful parks, playgrounds, and green spaces, making it easy to stay active and enjoy the outdoors year-round. Families will appreciate the nearby schools, while commuters will love the quick access to Highway 21, Highway 15, and Alberta's Industrial Heartland. Shopping, grocery stores, restaurants, fitness facilities, and everyday amenities are all just minutes away, with Downtown Edmonton only a 25-minute drive from your doorstep. Whether you're a first-time buyer, young family, or investor, this location offers the perfect blend of community, convenience, and value. With excellent access to major commuter routes, recreation facilities, schools, and everyday essentials. (id:53676)
| Bathroom Total | 3 | Bedrooms Total | 3 |
| Amenities | Vinyl Windows | Appliances | Dishwasher, Dryer, Garage Door Opener Remote(s), Garage Door Opener, Microwave, Refrigerator, Washer, Window Coverings, See Remarks |
| Basement Development | Finished | Basement Type | Full (finished) |
| Constructed Date | 2009 | Construction Style Attachment | Semi-detached |
| Fire Protection | Smoke Detectors | Half Bath Total | 1 |
| Heating Type | Forced Air | Stories Total | 2 |
| Size Interior | 1272 Sqft | Type | Duplex |
| Attached Garage |
| Acreage | No | Fence Type | Fence |
| Land Amenities | Playground, Public Transit, Schools, Shopping | Size Irregular | 272.95 |
| Size Total | 272.95 M2 | Size Total Text | 272.95 M2 |
| Level | Type | Dimensions |
|---|---|---|
| Main Level | Living Room | 5'6 x 4'11 |
| Main Level | Dining Room | 8 m x Measurements not available |
| Main Level | Kitchen | 8'11 x 10'9 |
| Main Level | Bedroom 2 | 9'3 x 13'11 |
| Upper Level | Primary Bedroom | 11'2 x 15'8 |
| Upper Level | Bedroom 3 | 9'6 x 13'11 |

Start Your Mortgage Application
