fbpx

28 Turner Circle Se, Medicine Hat, Alberta T1B 4H9

MLS® # A2337512

$599,900

Property Size 2021
Bedrooms 3
Bathrooms 4
Year Built 1995
Garages 8

Description

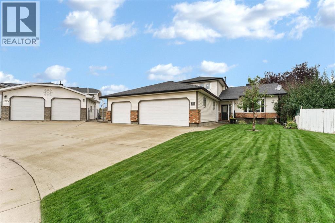
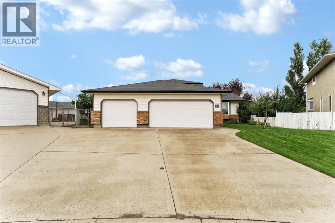
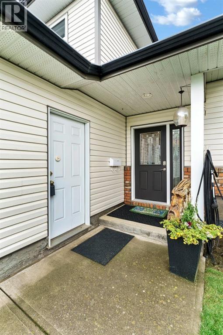
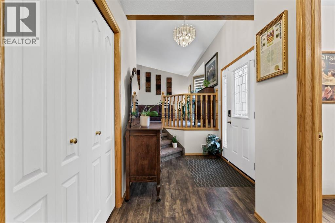
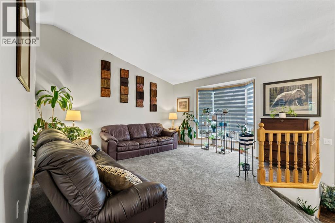
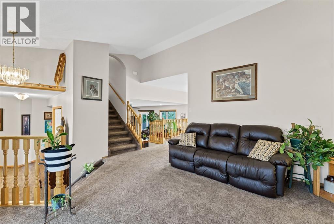
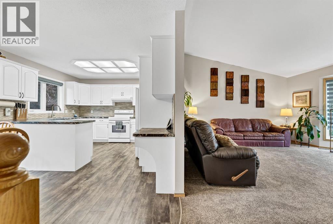
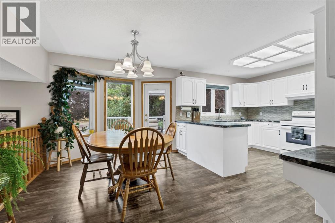
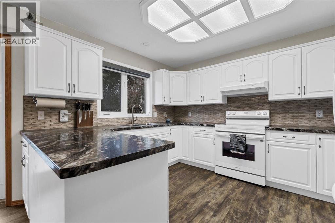
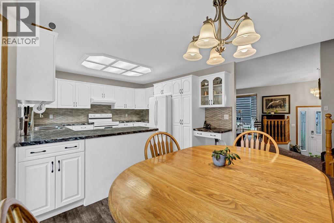
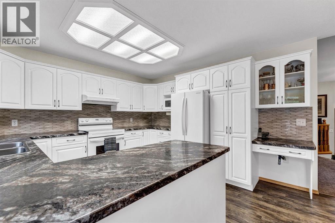
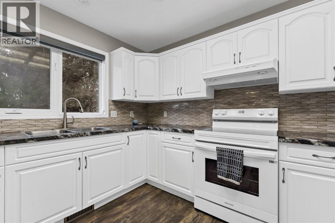
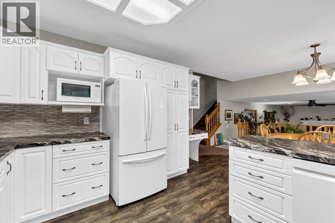
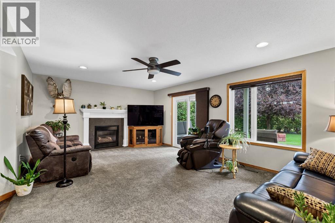
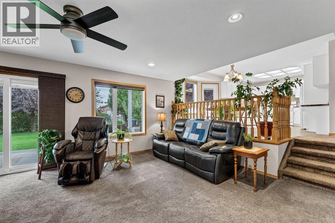
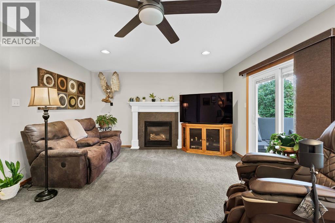
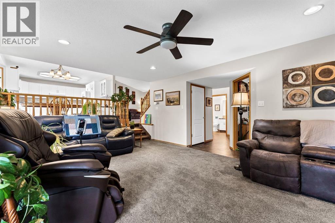
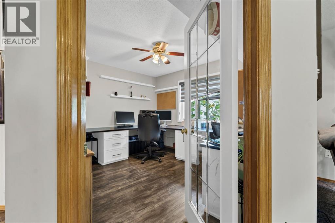
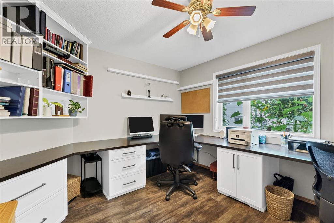
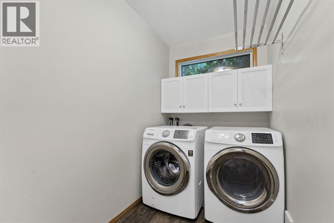
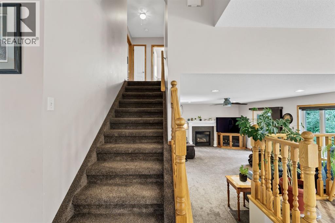
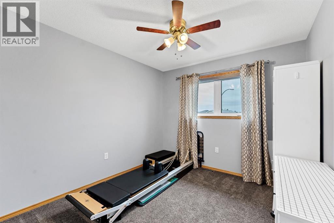
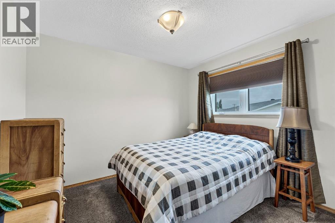
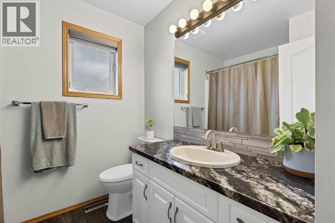
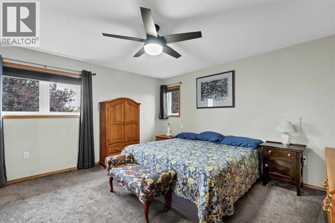
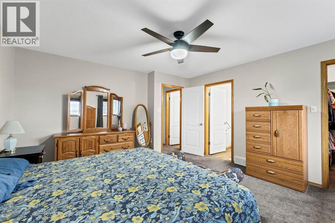
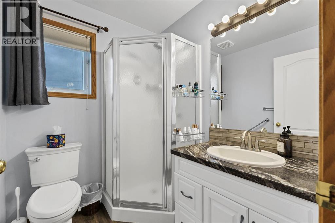
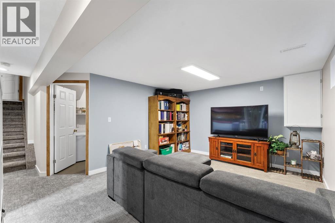
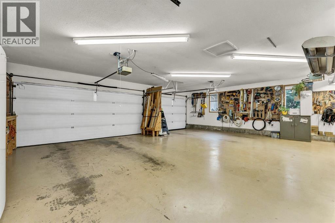
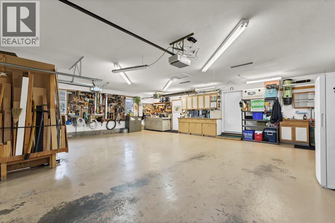
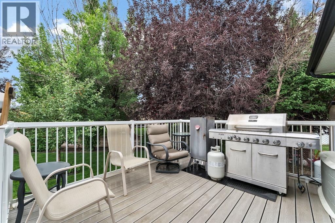
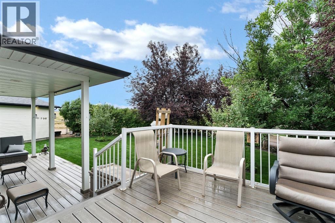
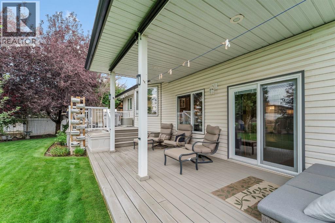
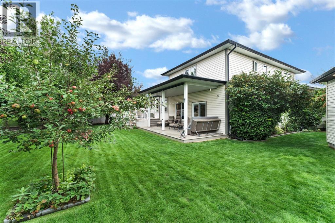
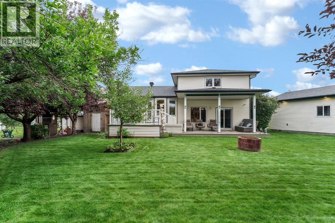
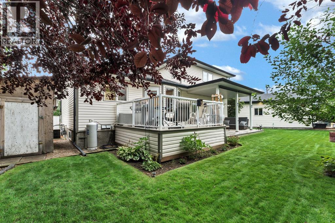
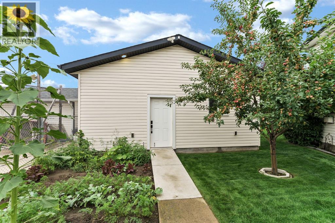
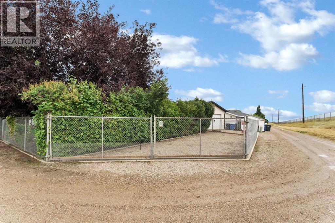
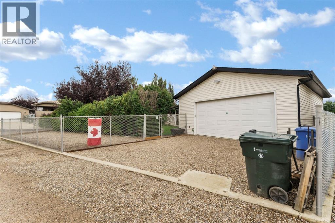
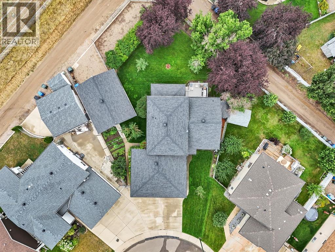
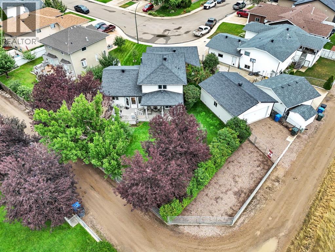
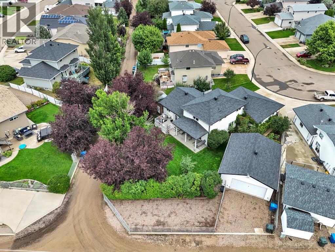
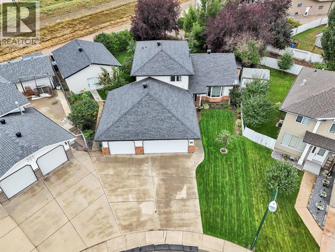
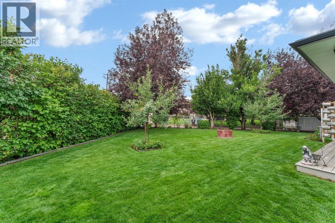
Welcome to 28 Turner Circle SE, a spacious and beautifully maintained 2021 sq ft 2-storey split offering 3 bedrooms, 4 bathrooms, and an abundance of living space in a fantastic Medicine Hat neighbourhood. Inside, this thoughtfully designed home offers comfortable spaces for both everyday living and entertaining. The expansive main floor features a beautifully updated kitchen with sizeable dining area, front livingroom with vaulted ceilings, and an inviting sunken family room with gas fireplace and sliding doors to the rear patio. You'll also appreciate the handy main floor laundry and the large designated office with built-in desks, ideal for today’s work-from-home lifestyle Upstairs you'll find 3 sizeable bedrooms, including the primary suite with 3pc ensuite and walk-in closet. The fully finished basement provides additional flexibility for family, guests, recreation, or a home gym. Step outside and discover a huge 11,000+ sq. ft. lot with a beautiful, established yard. Enjoy summer evenings on the back deck, relax on the covered lower-level patio, and take in the mature yard featuring underground sprinklers, garden space, and beautiful perennial plantings. There’s room to garden, play, entertain, and enjoy the outdoors. One of the standout features of this property is the exceptional amount of garage and parking space. The home boasts a triple attached heated garage, a double detached garage, plus dedicated RV parking—providing plenty of room for vehicles, toys, hobbies, storage, and all the extras. Whether you’re a car enthusiast, need workshop space, or simply appreciate having room for everything, this property delivers. Located in a great neighbourhood close to parks and playgrounds, this home combines generous indoor living space, an incredible yard, and truly rare garage and parking capacity. This property shows 10/10! Don’t miss the opportunity to make 28 Turner Circle SE your new home! (id:53676)

PROPERTY FEATURES

  • MLS® Number A2337512
  • Price $599,900
  • Bedrooms: 3
  • Bathrooms: 4
  • Square Footage: 2021 sqft
  • Property Type: House
  • Community Name: Ross Glen
  • Features See Remarks
  • Parking Space Total 8
  • Plan 9512200
  • Structure Deck

Buildings

Bathroom Total 4 Bedrooms Above Ground 3
Bedrooms Total 3 Appliances Refrigerator, Dishwasher, Stove, Microwave, Garburator, Washer & Dryer
Basement Development Finished Basement Type Partial (finished)
Constructed Date 1995 Construction Style Attachment Detached
Cooling Type Central Air Conditioning Fireplace Present Yes
Fireplace Total 1 Flooring Type Carpeted
Foundation Type Poured Concrete Half Bath Total 1
Heating Type Forced Air Stories Total 2
Size Interior 2021 Sqft Total Finished Area 2021 Sqft
Type House

Parking

Detached Garage 2
R V
Attached Garage 3

Land

Acreage No Fence Type Fence
Landscape Features Garden Area, Landscaped, Underground Sprinkler Size Depth 35.36 M
Size Frontage 12.19 M Size Irregular 11283.00
Size Total 11283 Sqft|10,890 - 21,799 Sqft (1/4 - 1/2 Ac) Size Total Text 11283 Sqft|10,890 - 21,799 Sqft (1/4 - 1/2 Ac)
Zoning Description R-ld

Rooms

Level Type Dimensions
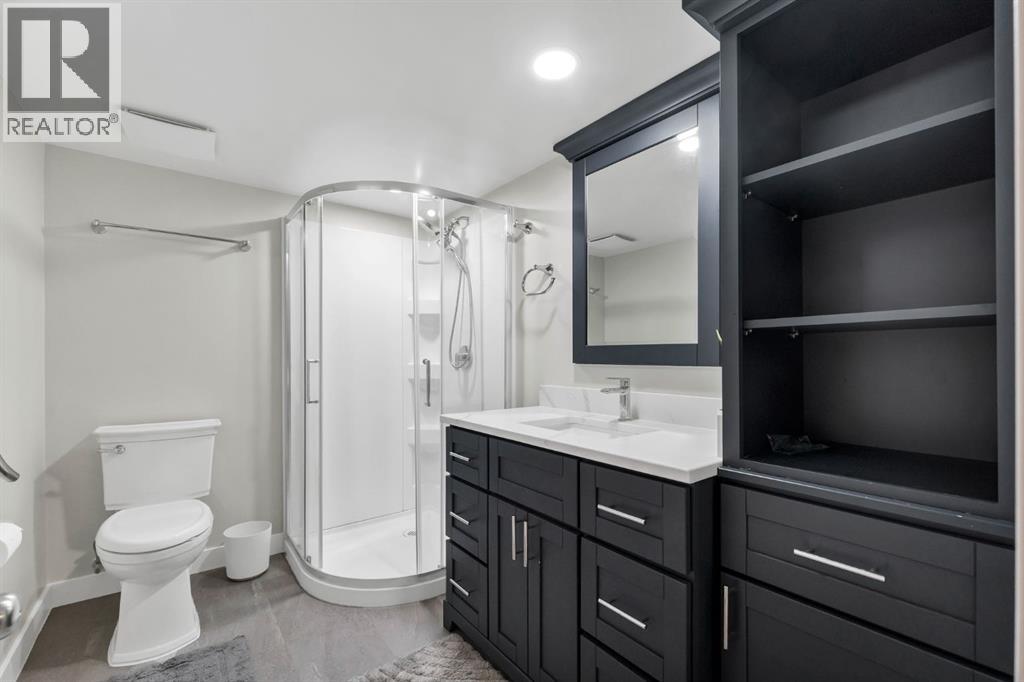
Basement 3pc Bathroom .00 Ft x .00 Ft
Basement Recreational, Games Room 12.75 Ft x 16.75 Ft
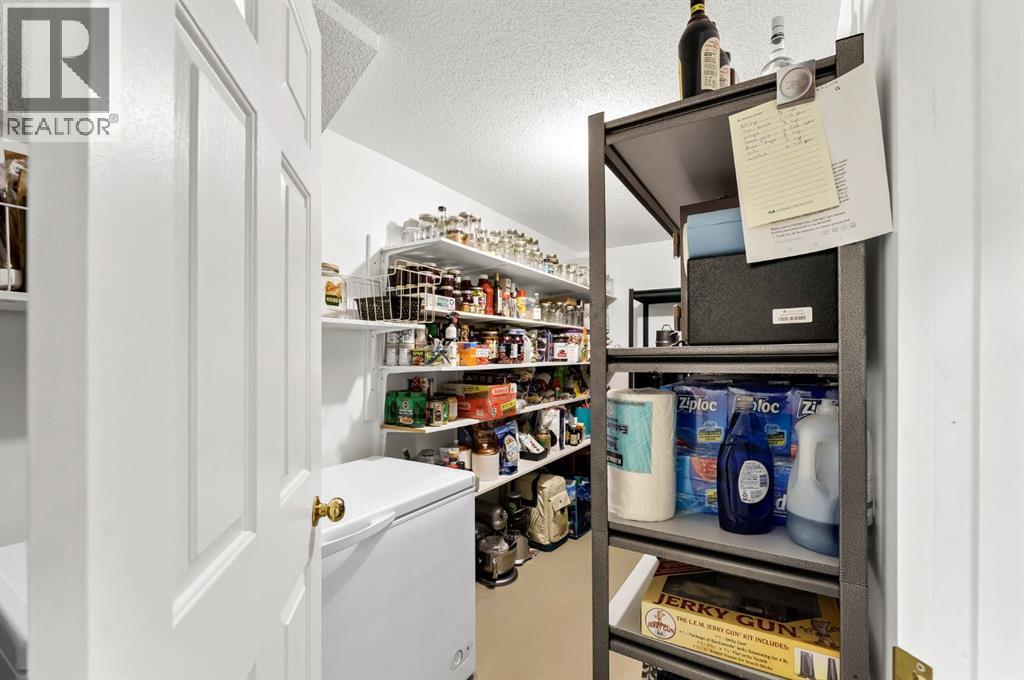
Basement Storage 6.17 Ft x 13.33 Ft
Main Level Living Room 17.50 Ft x 16.58 Ft
Main Level Kitchen 10.33 Ft x 12.08 Ft
Main Level Dining Room 9.92 Ft x 14.50 Ft
Main Level Family Room 20.92 Ft x 14.17 Ft
Main Level Office 12.00 Ft x 12.67 Ft
Main Level Laundry Room 12.42 Ft x 5.08 Ft
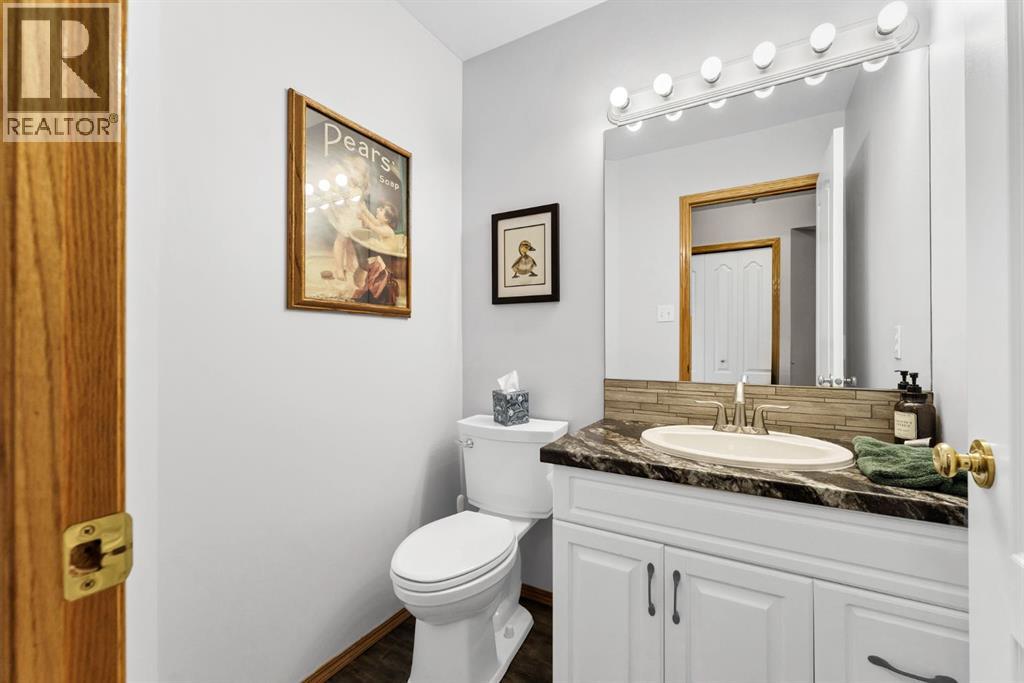
Main Level 2pc Bathroom Measurements not available
Upper Level Primary Bedroom 13.67 Ft x 14.67 Ft
Upper Level 3pc Bathroom .00 Ft x .00 Ft
Upper Level 4pc Bathroom .00 Ft x .00 Ft
Upper Level Bedroom 10.75 Ft x 9.67 Ft
Upper Level Bedroom 9.50 Ft x 10.50 Ft

BROKERAGE

  • Office: Royal LePage Community Realty

Start Your Mortgage Application

Schedule a Tour

Do you have questions?

Call or text today, we are here to help!

587-719-1004

Scroll to Top