
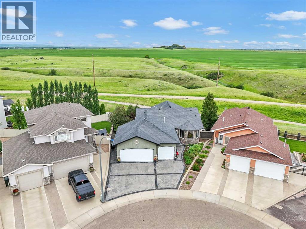
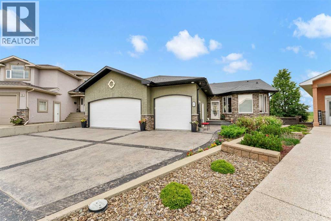
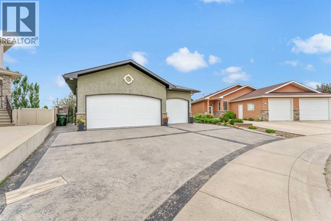
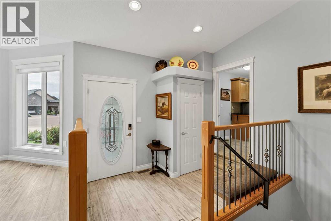
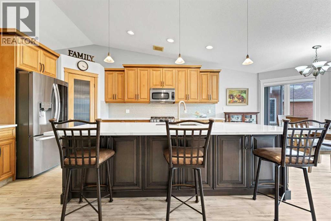
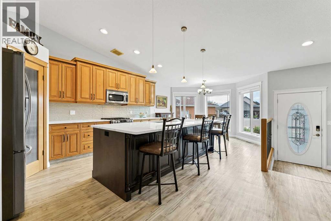
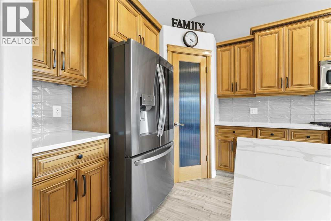
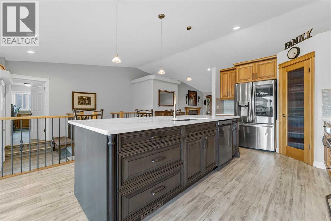
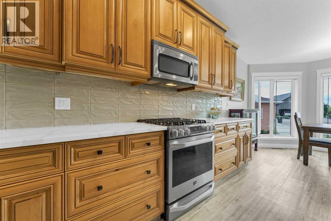
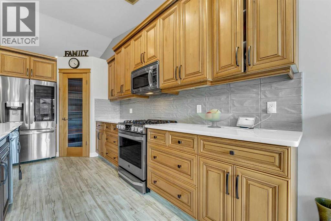
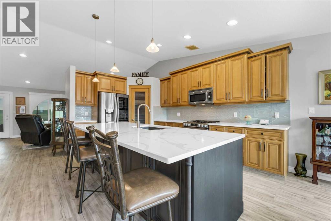
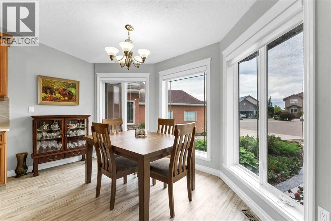
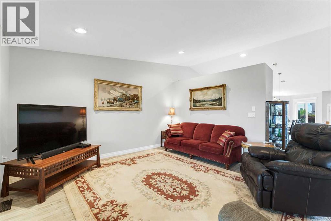
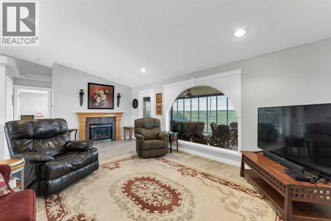
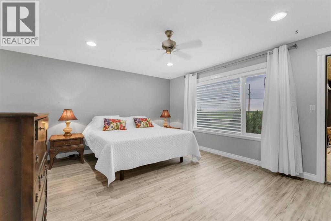
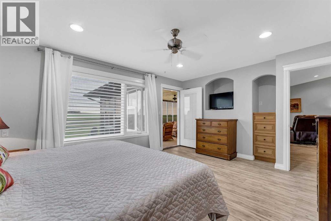
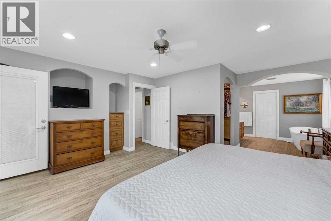
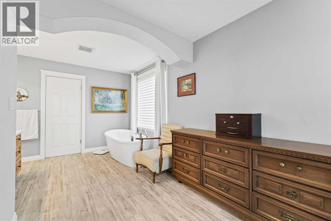
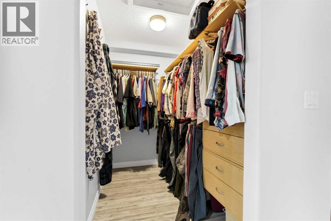
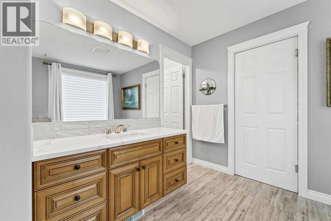
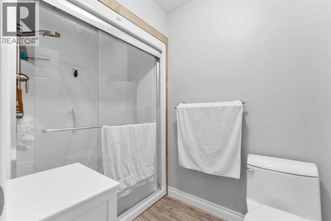
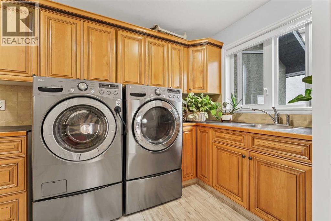
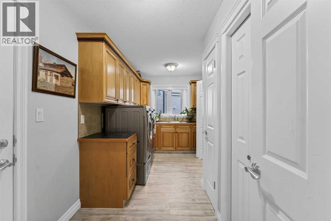
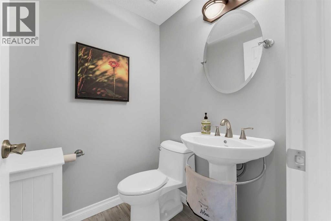
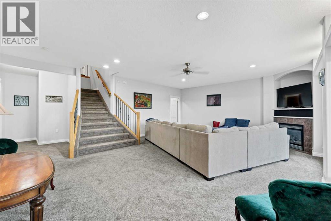
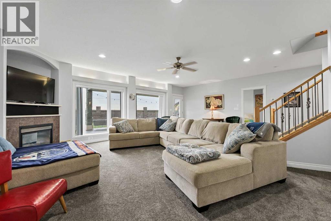
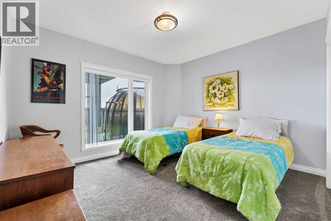
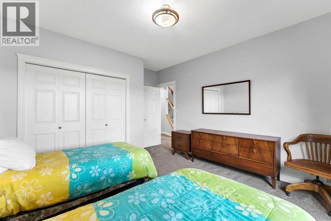
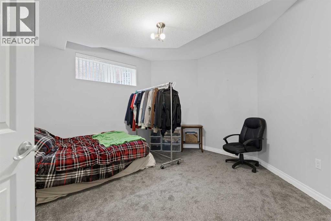
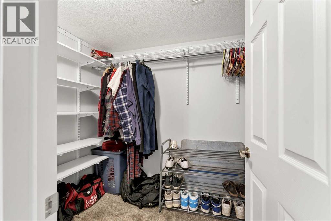
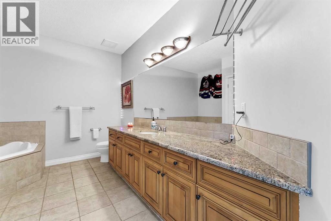
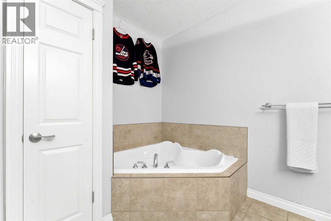
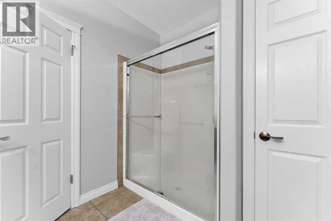
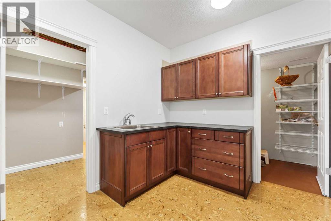
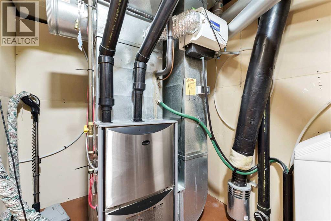
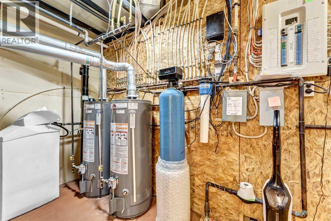
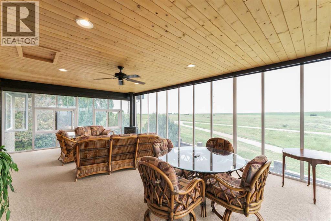
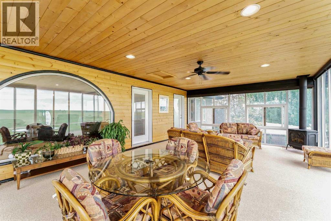
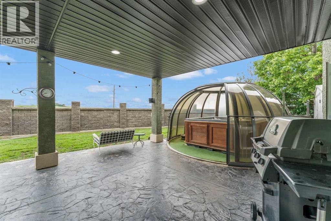
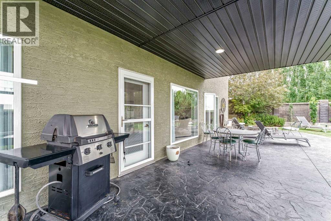
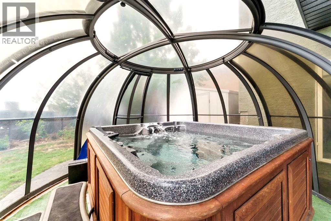
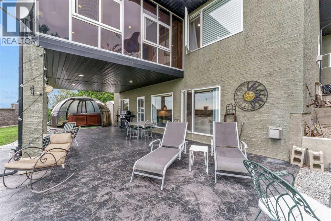
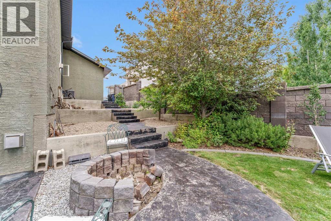
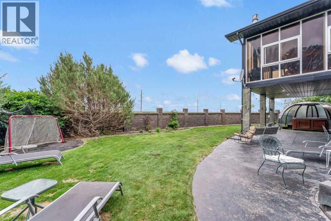
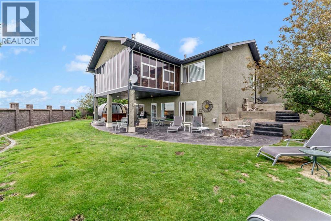
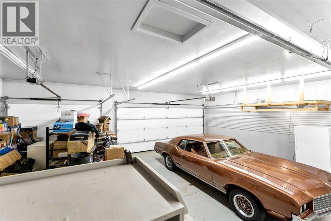
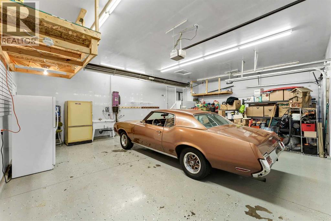
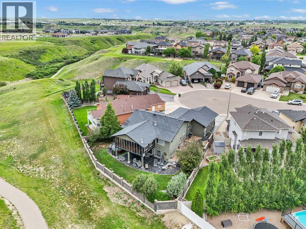
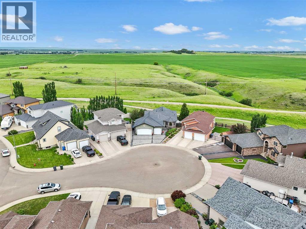
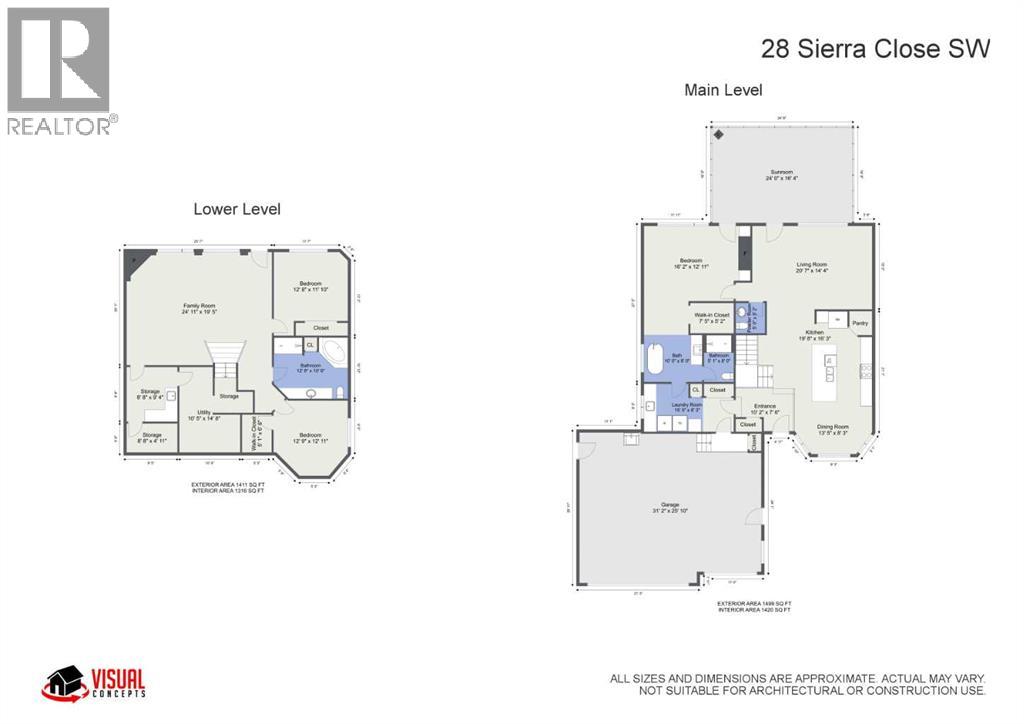
Breathtaking panoramic views await at 28 Sierra Close SW. This stunning executive-style walk-out bungalow in SW Southridge is ideal for empty nesters or buyers looking to downsize, with everything you need conveniently located on the main floor. Situated on a quiet cul-de-sac, the home also features a triple heated attached garage and is move-in ready. You are welcomed by a inviting large entrance, with access to the laundry room, 2-piece powder room and garage. Home chefs will appreciate the modern kitchen, complete with a huge island, gas range, pantry, and plenty of maple cabinetry.The main floor also includes a large living room with a gas fireplace and a beautiful primary bedroom suite with entry to the sunroom. The suite features a walk-in closet and a spacious ensuite with a separate soaker tub, double shower, and Jack-and-Jill access to the main-floor laundry room, which includes ample cabinetry and double sinks. The enclosed sunroom is accessible from both the living room and the primary bedroom. With double insulation, a gas fireplace, and southwest exposure, it is a beautifully relaxed space to enjoy morning coffee, evening cocktails, spectacular sunsets, and dramatic storm views throughout much of the year. The lower level offers a generous family room, a separate wet bar that could also serve as an office space, and two additional well-sized bedrooms, including one with a large walk-in closet. A substantial 4-piece bathroom includes a separate shower and a two-person soaker tub. The walk-out lower level opens to a patio area with plenty of room for entertaining. Buyers will love the 6-person saltwater hot tub, complete with a unique dome for added comfort during inclement weather. The private pie-shaped lot includes: • Brick wall fencing • Underground sprinklers • Two sheds • Low-maintenance rock garden areas •Potential space for future vegetable gardens or greenhouses. Make an appointment to view this beautiful home today! (id:53676)
| Bathroom Total | 3 | Bedrooms Above Ground | 1 |
| Bedrooms Below Ground | 2 | Bedrooms Total | 3 |
| Appliances | Refrigerator, Range - Gas, Dishwasher, Garburator, Hood Fan, Window Coverings, Garage Door Opener, Washer & Dryer | Architectural Style | Bungalow |
| Basement Development | Finished | Basement Features | Walk Out |
| Basement Type | Full (finished) | Constructed Date | 2005 |
| Construction Style Attachment | Detached | Cooling Type | Central Air Conditioning |
| Exterior Finish | Stucco | Fireplace Present | Yes |
| Fireplace Total | 2 | Flooring Type | Carpeted, Vinyl Plank |
| Foundation Type | Poured Concrete | Half Bath Total | 1 |
| Heating Type | Forced Air | Stories Total | 1 |
| Size Interior | 1499 Sqft | Total Finished Area | 1499 Sqft |
| Type | House |
| Garage | |
| Heated Garage | |
| Attached Garage | 3 |
| Acreage | No | Fence Type | Fence |
| Land Amenities | Park, Playground | Landscape Features | Landscaped, Underground Sprinkler |
| Size Depth | 38.83 M | Size Frontage | 10.94 M |
| Size Irregular | 8155.00 | Size Total | 8155 Sqft|7,251 - 10,889 Sqft |
| Size Total Text | 8155 Sqft|7,251 - 10,889 Sqft | Zoning Description | R-ld |
| Level | Type | Dimensions |
|---|---|---|
| Basement | Family Room | 24.92 Ft x 19.42 Ft |
| Basement | Bedroom | 12.67 Ft x 10.50 Ft |
| Basement | Bedroom | 12.75 Ft x 12.92 Ft |
| Basement | Other | 5.08 Ft x 6.50 Ft |
| Basement | 3pc Bathroom | .00 Ft x .00 Ft |
| Basement | Storage | 8.67 Ft x 9.33 Ft |
| Basement | Storage | 8.67 Ft x 4.92 Ft |
| Basement | Furnace | 10.42 Ft x 14.67 Ft |
| Main Level | Other | 10.17 Ft x 7.50 Ft |
| Main Level | Living Room | 20.58 Ft x 14.33 Ft |
| Main Level | Kitchen | 19.67 Ft x 16.25 Ft |
| Main Level | Dining Room | 13.42 Ft x 8.25 Ft |
| Main Level | Primary Bedroom | 16.17 Ft x 12.92 Ft |
| Main Level | Other | 7.42 Ft x 5.17 Ft |
| Main Level | 4pc Bathroom | .00 Ft x .00 Ft |
| Main Level | 2pc Bathroom | .00 Ft x .00 Ft |
| Main Level | Laundry Room | 15.42 Ft x 8.25 Ft |

Start Your Mortgage Application


