
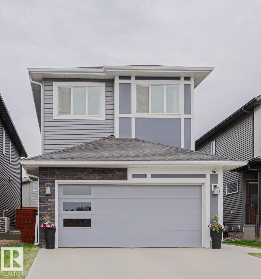
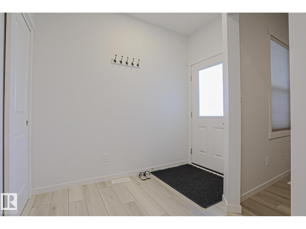
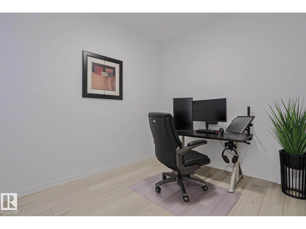
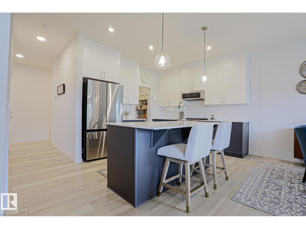
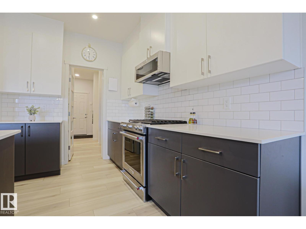
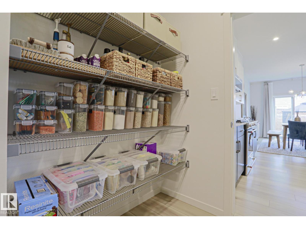
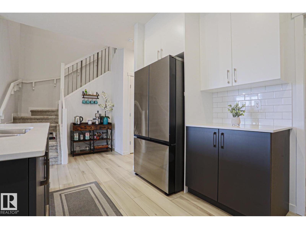
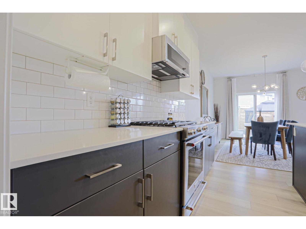
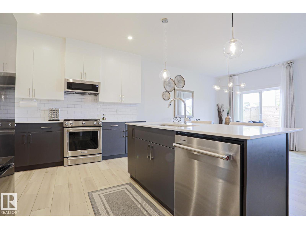
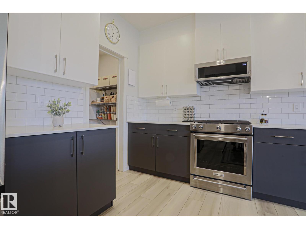
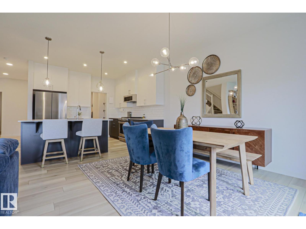
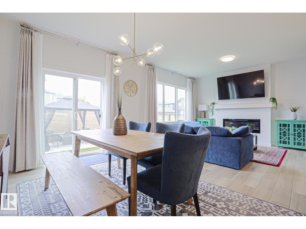
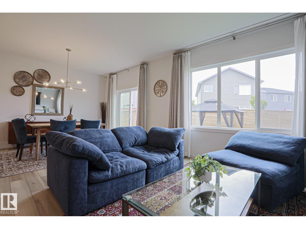
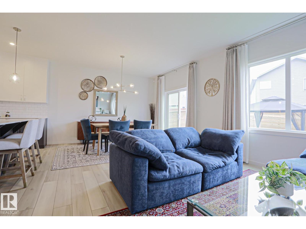
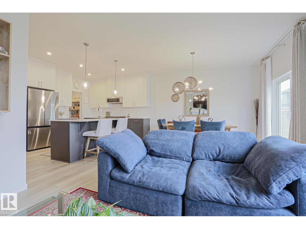
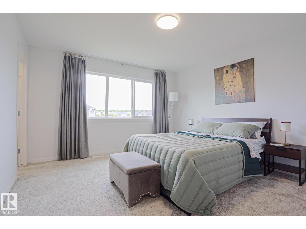
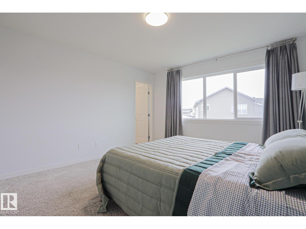
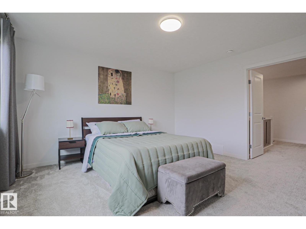
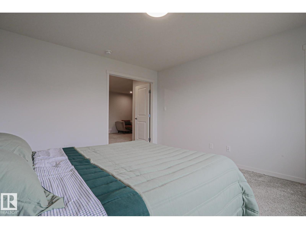
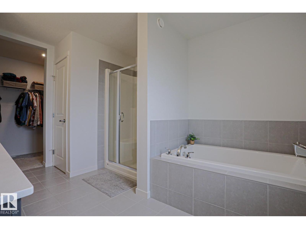
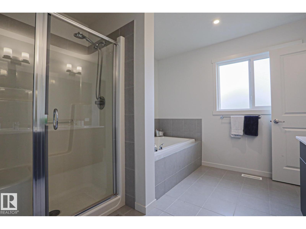
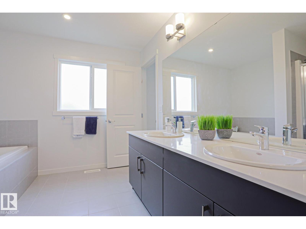
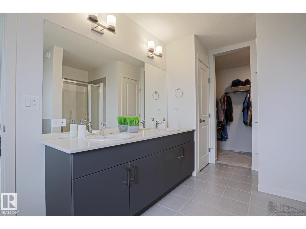
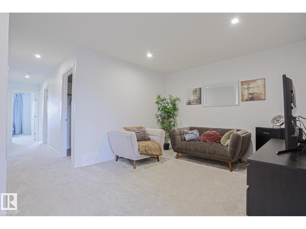
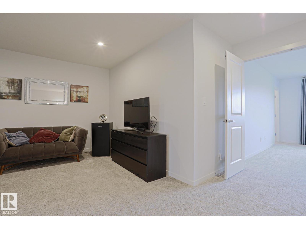
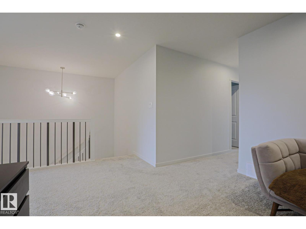
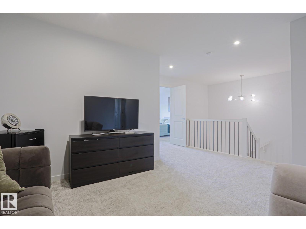
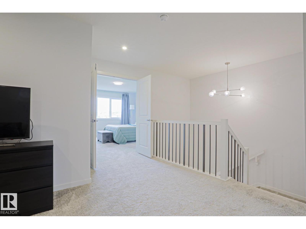
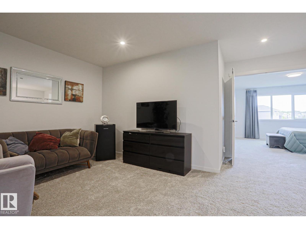
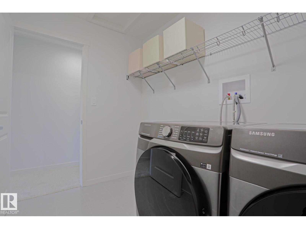
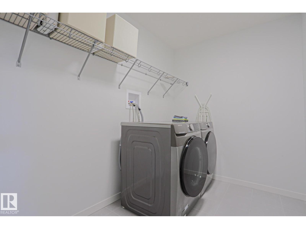
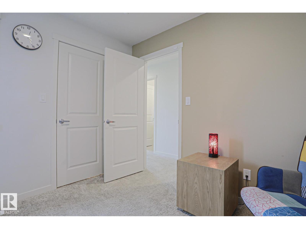
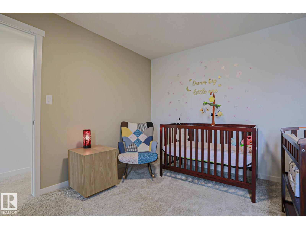
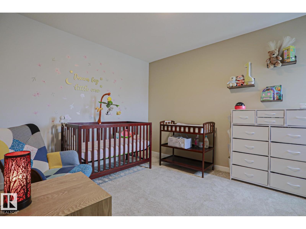
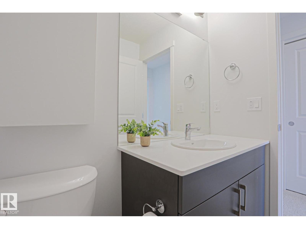
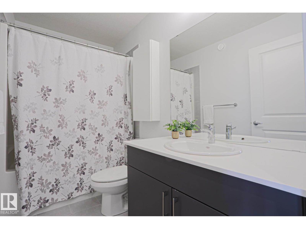
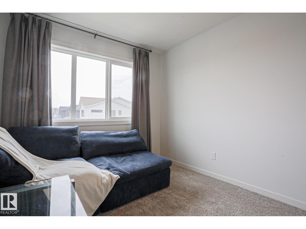
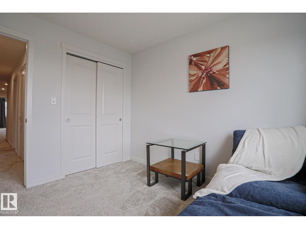
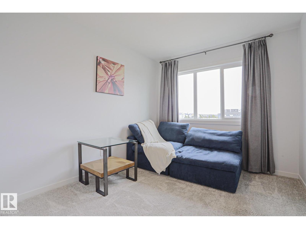
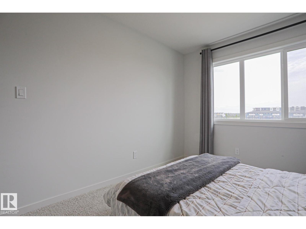
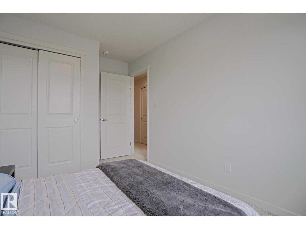
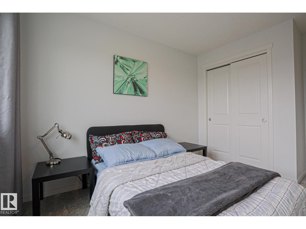
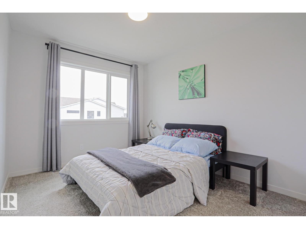
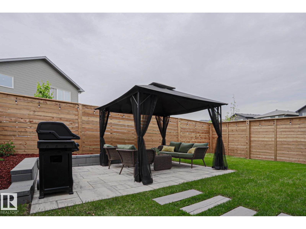
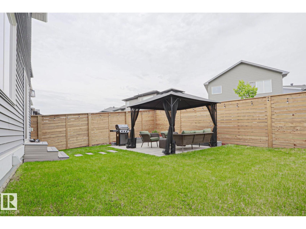
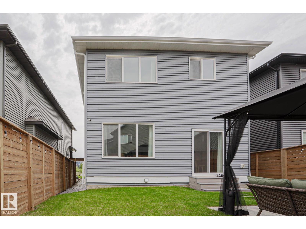
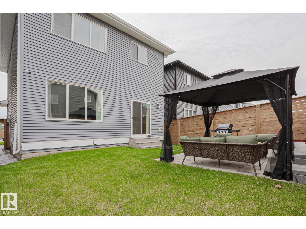
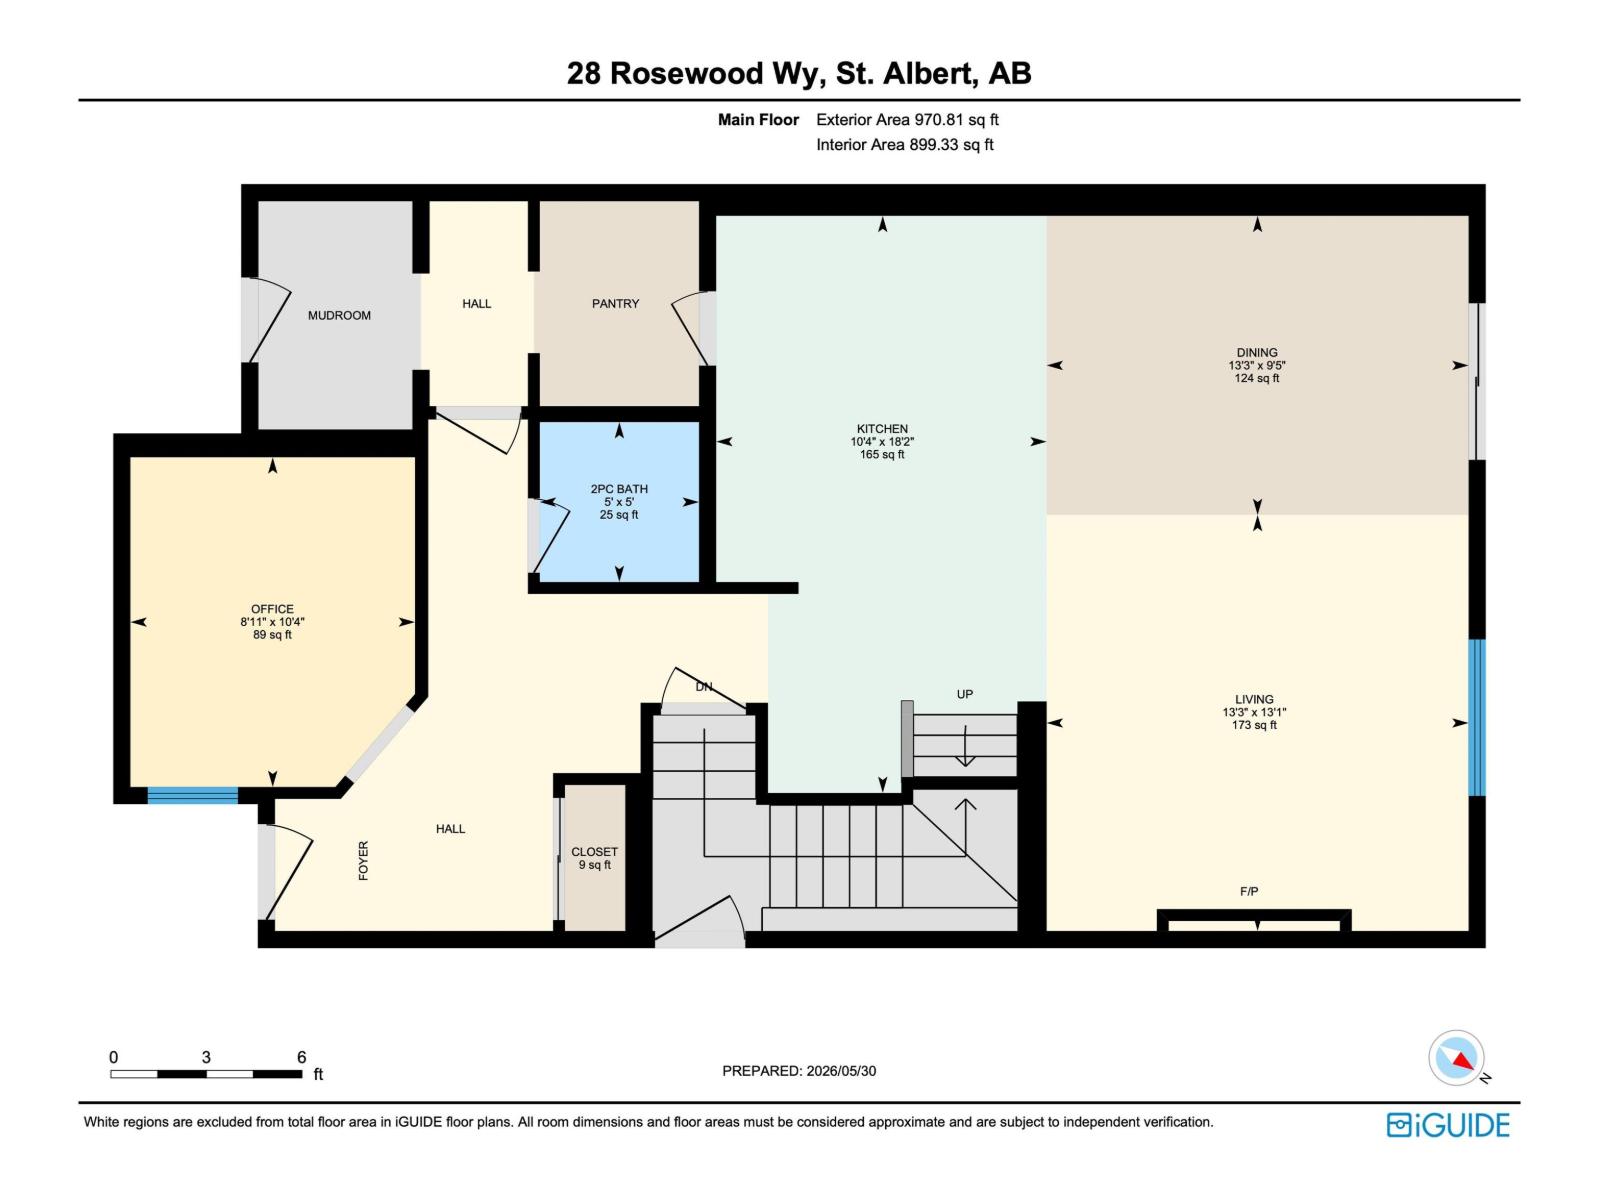
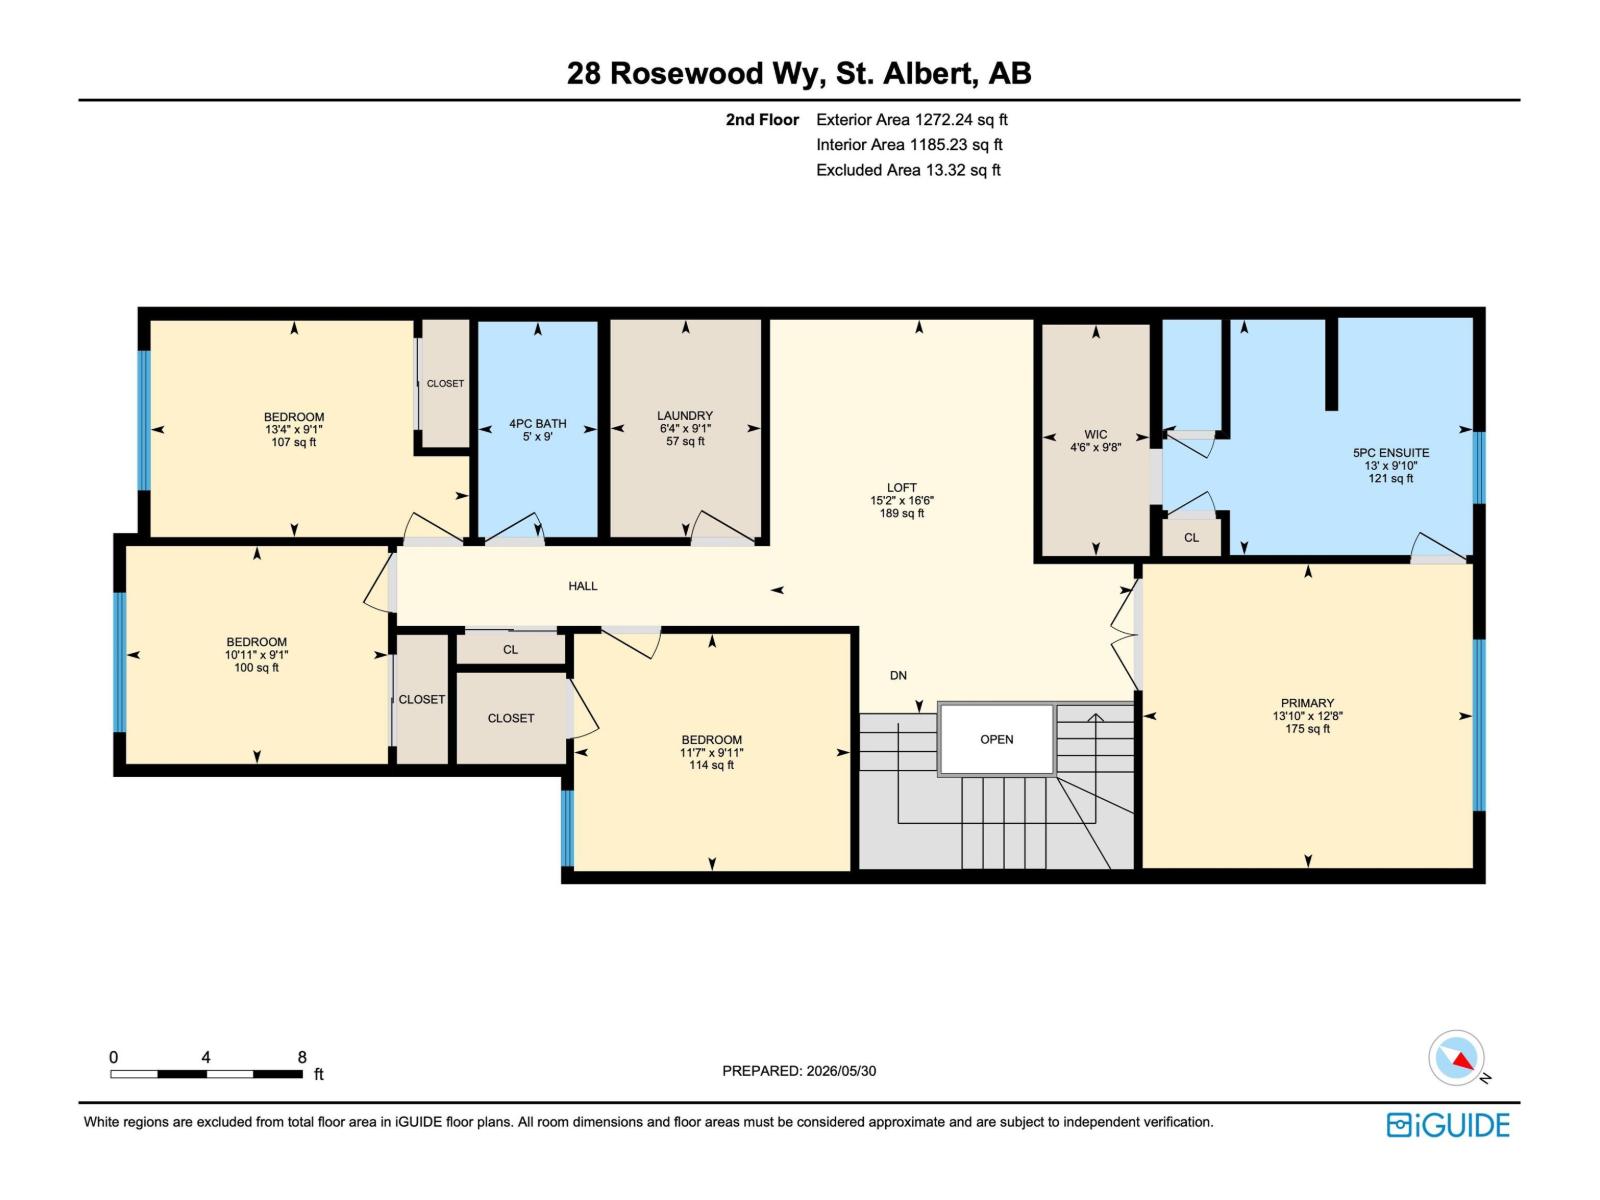
Welcome to this TURN KEY MOVE IN READY HOME! This home boasts MODERN CABINETRY with UPGRADED STAINLESS STEEL APPLIANCES a LARGE ISLAND and WALKTHROUGH PANTRY. Your OPEN CONCEPT KITCHEN over looks your DINING AREA & LIVING ROOM with ELECTRIC FIREPLACE. STEP out into your LANDSCAPED BACKYARD with PATIO & GAZEBO and RAISED FLOWERBEDS with plenty of grass for the kids. Upstairs you enter your PRIMARY SUITE through FRENCH DOORS and enjoy your SPACIOUS ENSUITE ; SOAKER TUB, SEPARATE SHOWER, DUAL VANITIES and WALKIN CLOSET. Upstairs you will also find a BONUS ROOM, LAUNDRY, FULL BATHROOM AND 3 AMPLE SIZED BEDROOMS! This home has a SEPARATE SIDE ENTRANCE for you to UTILIZE the lower level as you see fit! LOCATED in RIVERSIDE this gem is across the street from the POND. STEPS TO TRAILS, SHOPPING & a PLAYGROUND. MINUTES to RAY GIBBON with access to ANTHONY HENDAY. (id:53676)
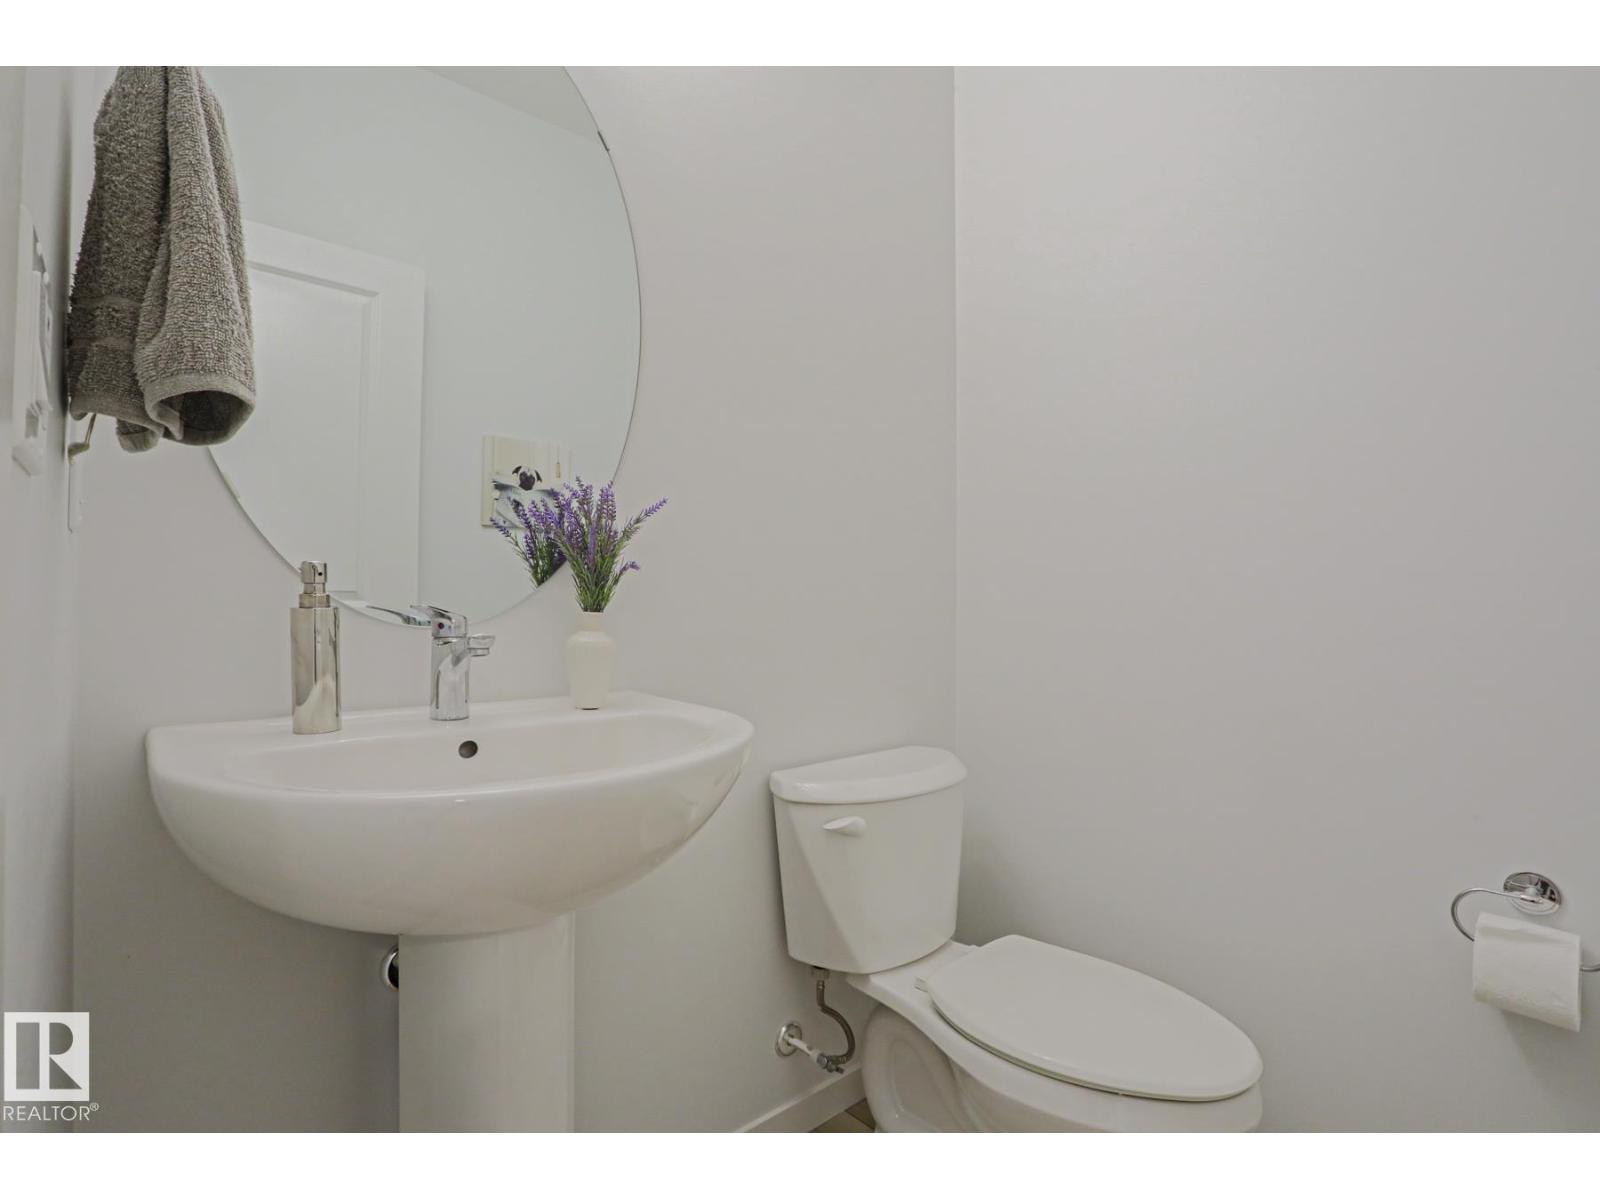
| Bathroom Total | 3 | Bedrooms Total | 4 |
| Amenities | Vinyl Windows | Appliances | Alarm System, Dryer, Garage Door Opener Remote(s), Garage Door Opener, Microwave, Refrigerator, Gas Stove(s), Washer, Window Coverings |
| Basement Development | Unfinished | Basement Type | Full (unfinished) |
| Constructed Date | 2023 | Construction Style Attachment | Detached |
| Cooling Type | Central Air Conditioning | Fire Protection | Smoke Detectors |
| Fireplace Fuel | Electric | Fireplace Present | Yes |
| Fireplace Type | Unknown | Half Bath Total | 1 |
| Heating Type | Forced Air | Stories Total | 2 |
| Size Interior | 2085 Sqft | Type | House |
| Attached Garage |
| Acreage | No | Fence Type | Fence |
| Land Amenities | Golf Course, Playground, Schools, Shopping |
| Level | Type | Dimensions |
|---|---|---|
| Main Level | Living Room | Measurements not available |
| Main Level | Dining Room | Measurements not available |
| Main Level | Kitchen | Measurements not available |
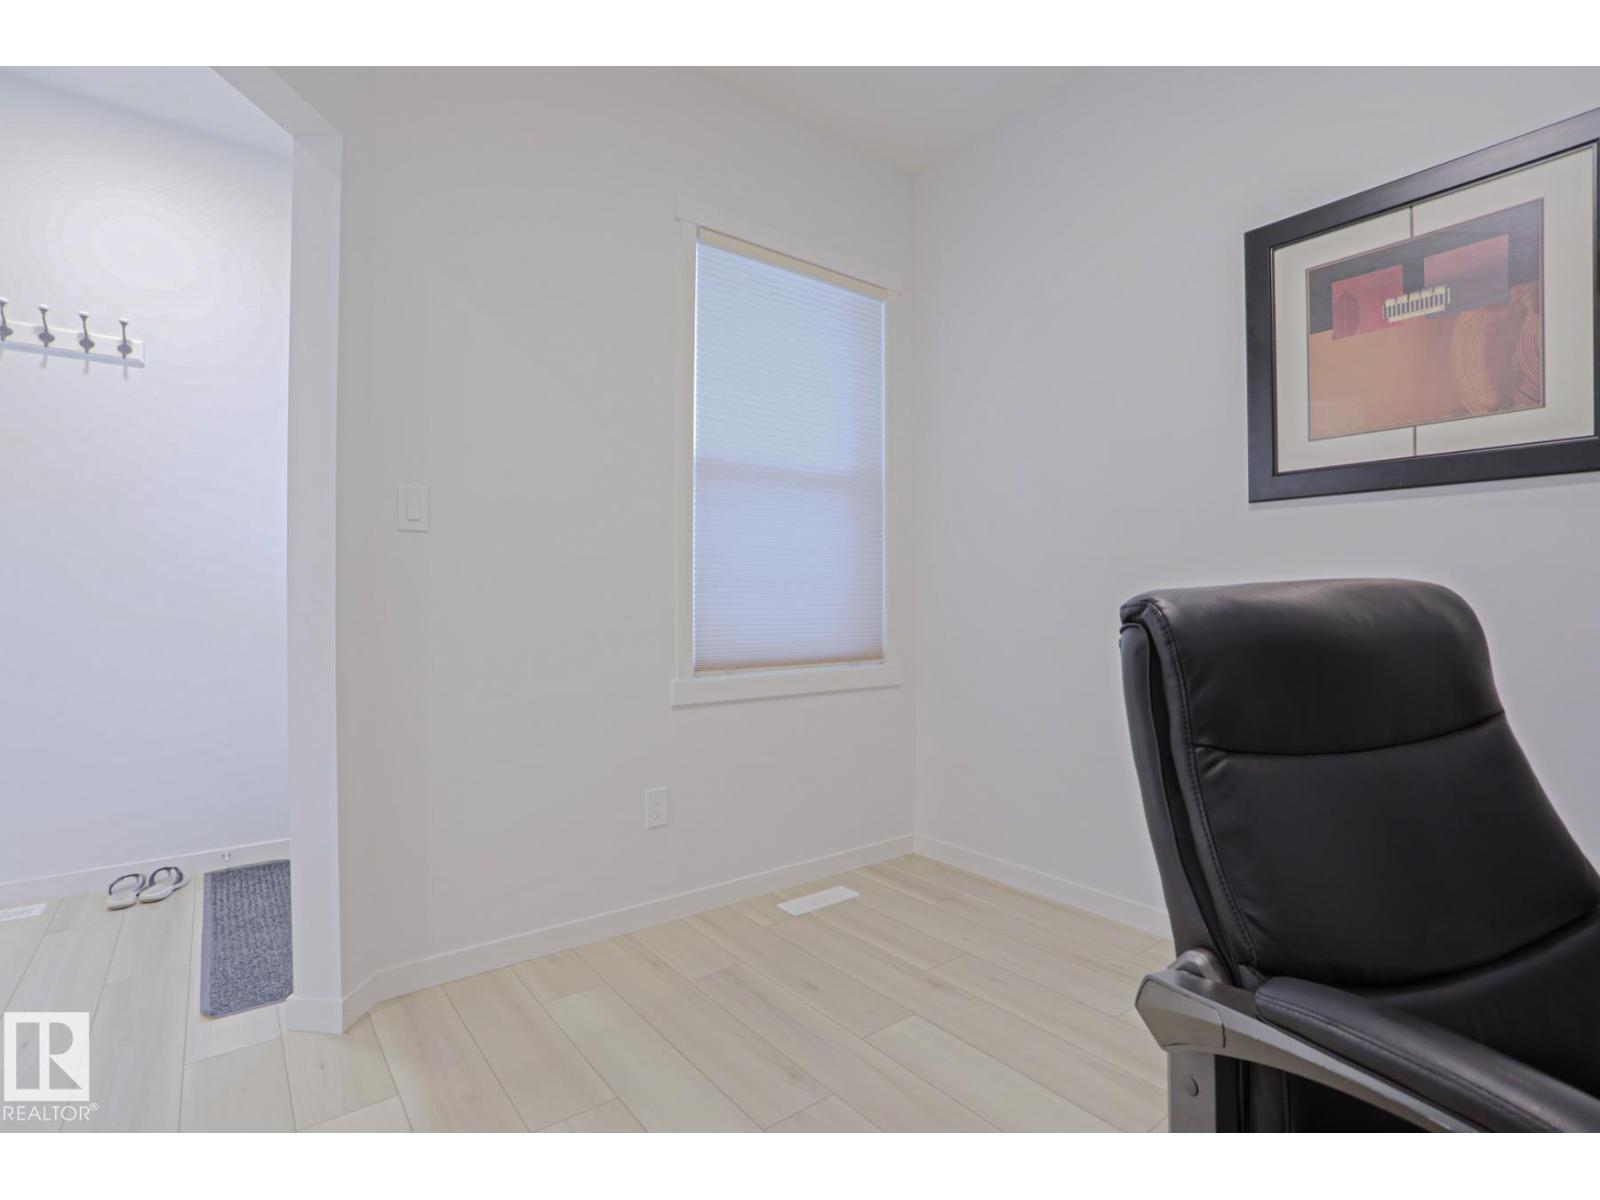
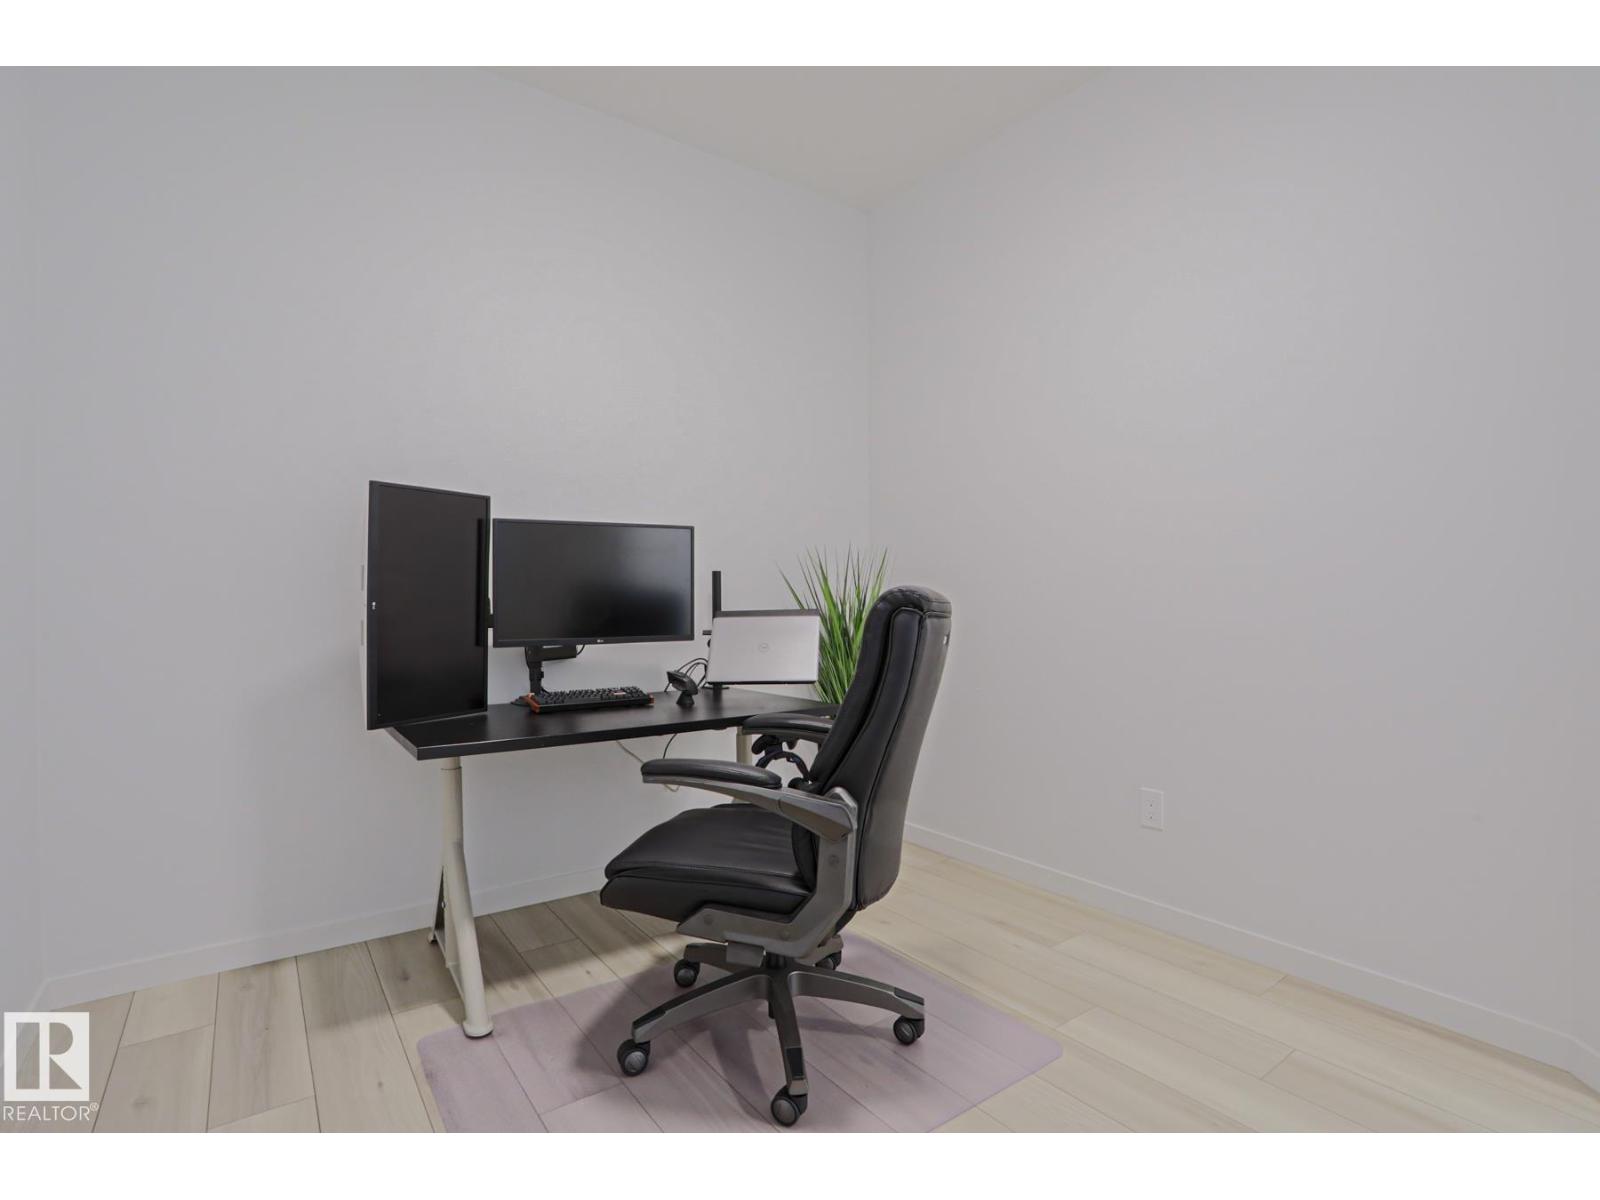
| Main Level | Den | Measurements not available |
| Upper Level | Primary Bedroom | Measurements not available |
| Upper Level | Bedroom 2 | Measurements not available |
| Upper Level | Bedroom 3 | Measurements not available |
| Upper Level | Bedroom 4 | Measurements not available |
| Upper Level | Bonus Room | Measurements not available |

Start Your Mortgage Application
