
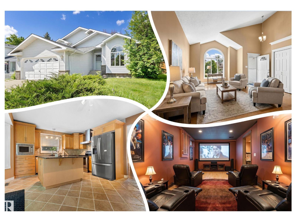
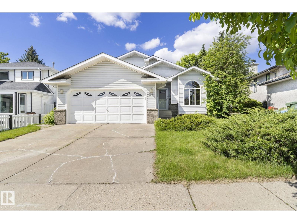
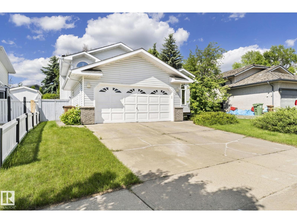
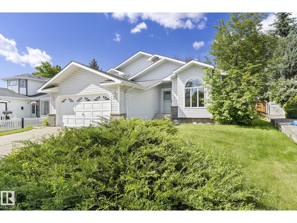
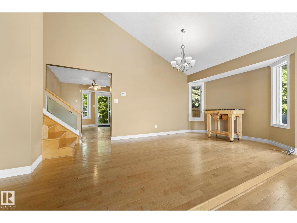
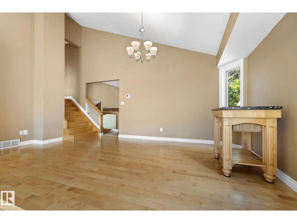
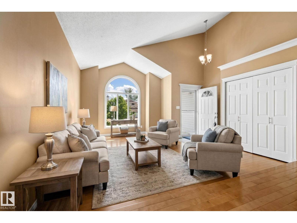
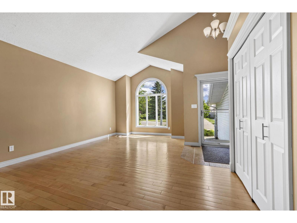
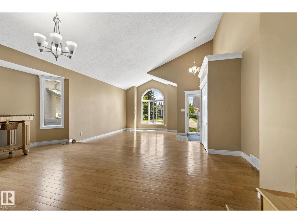
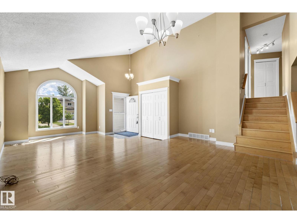
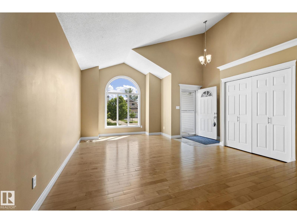
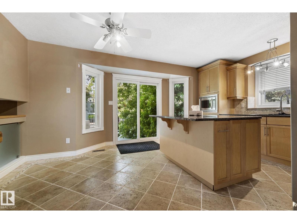
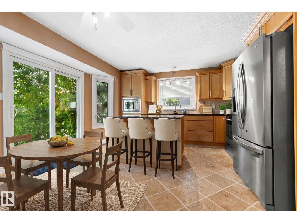
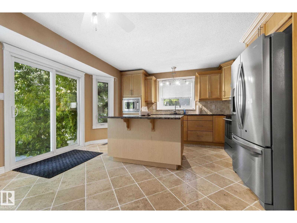
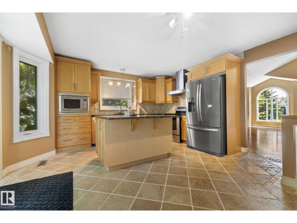
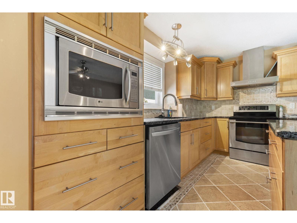
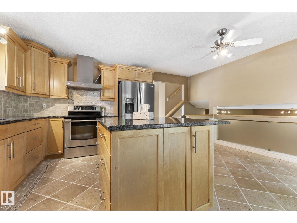
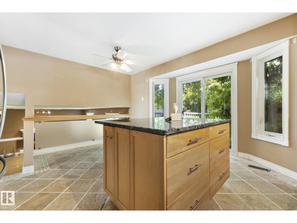
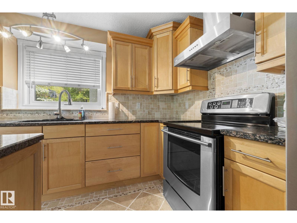
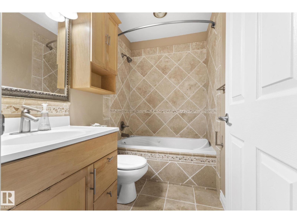
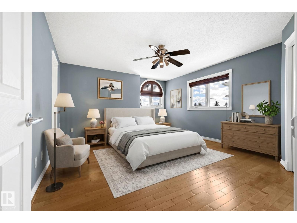
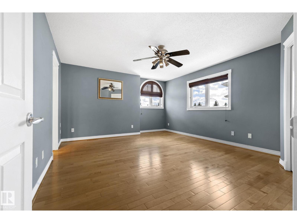
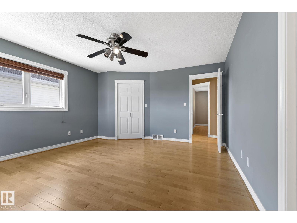
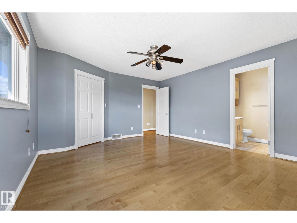
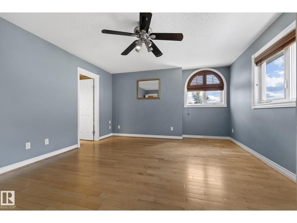
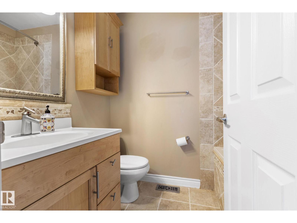
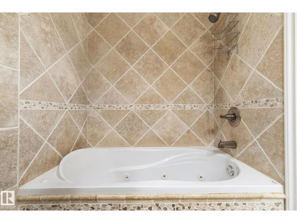
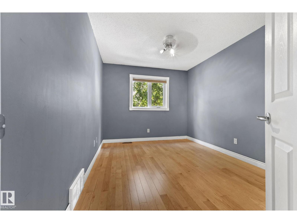
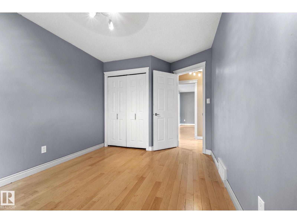
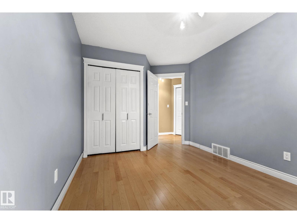
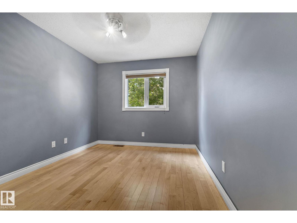
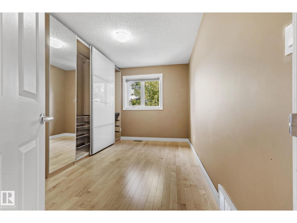
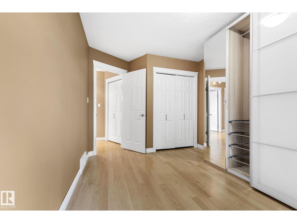
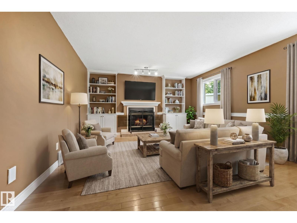
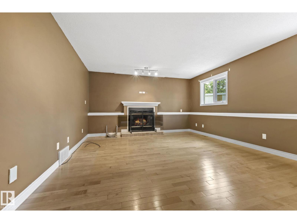
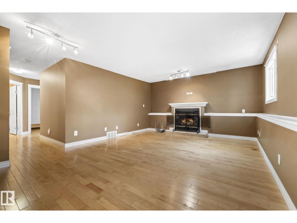
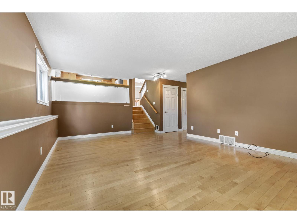
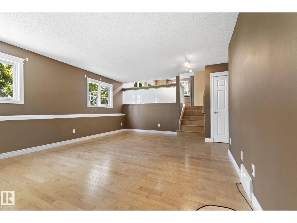
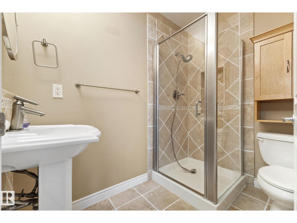
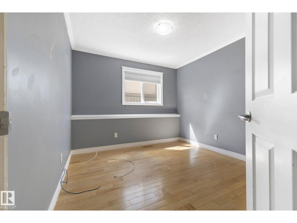
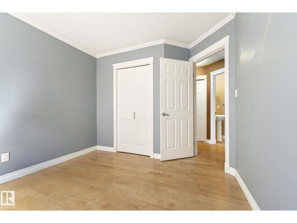
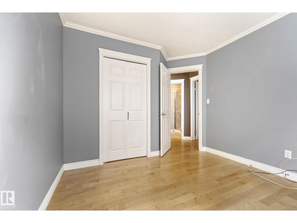
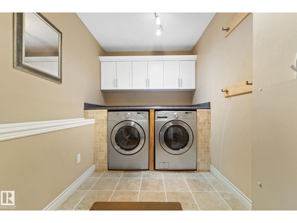
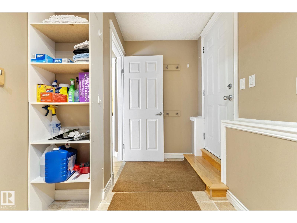
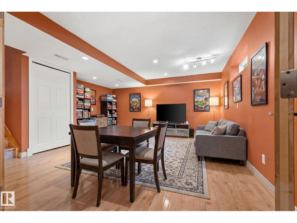
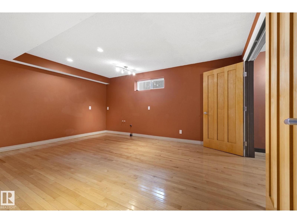
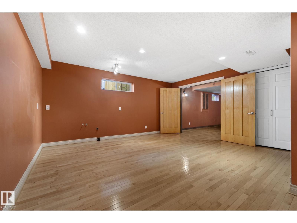
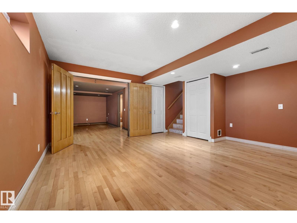
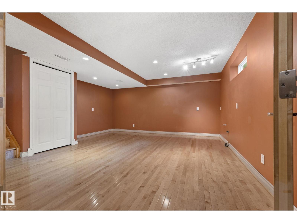
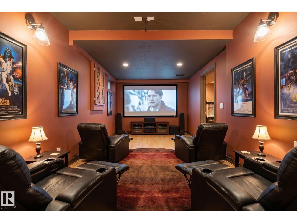
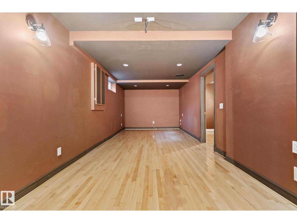
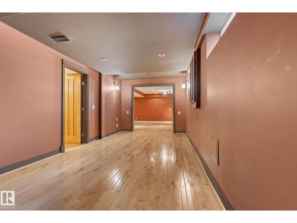
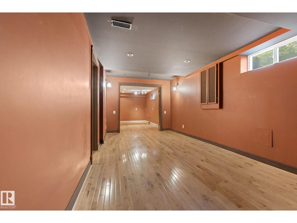
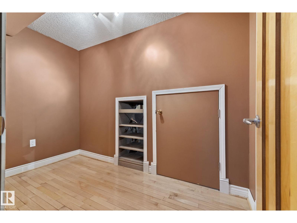
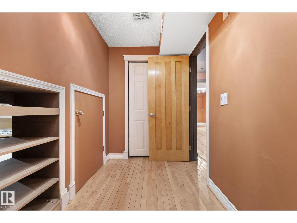
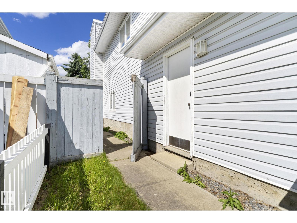
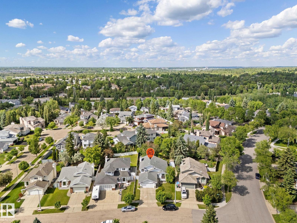
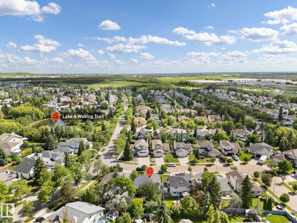
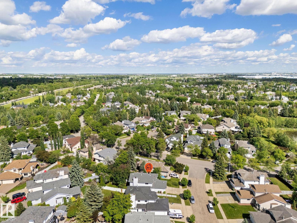
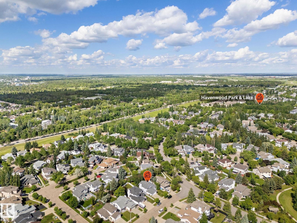
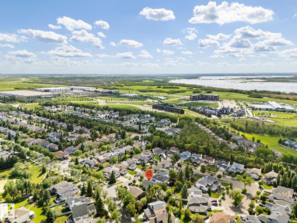
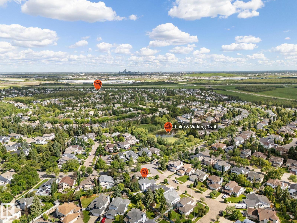
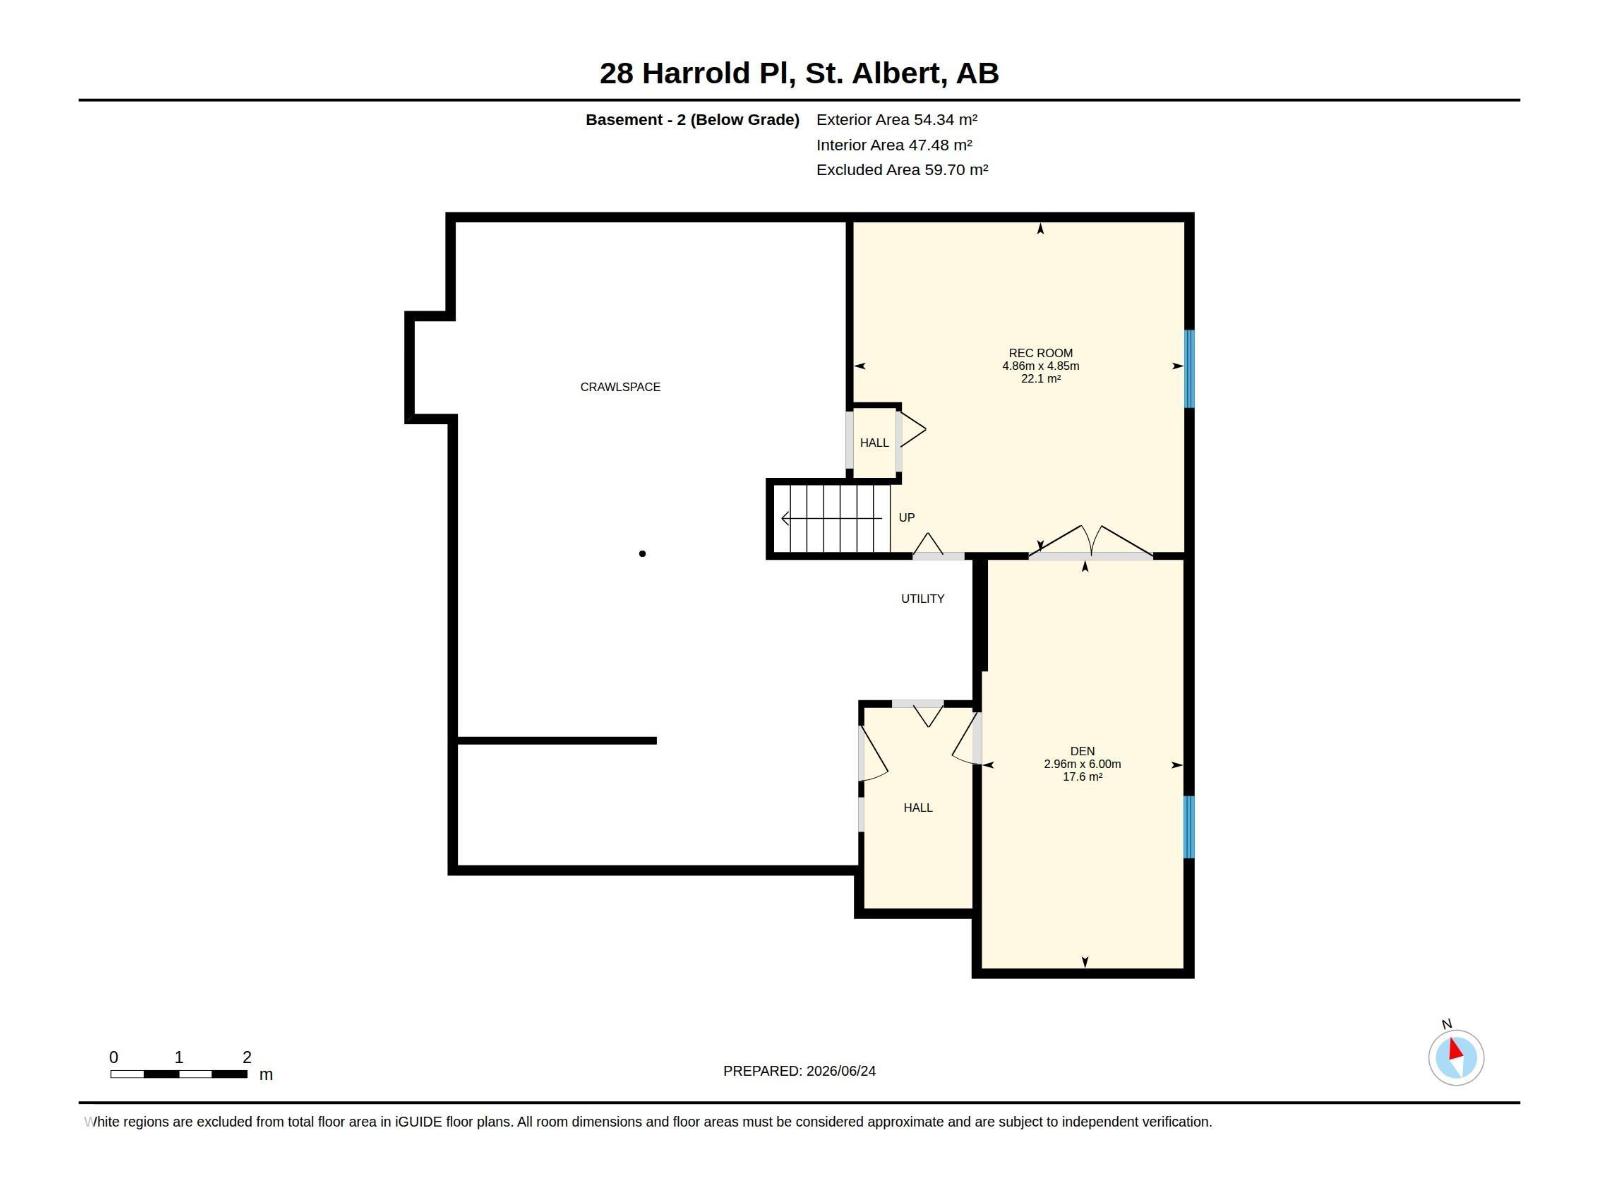
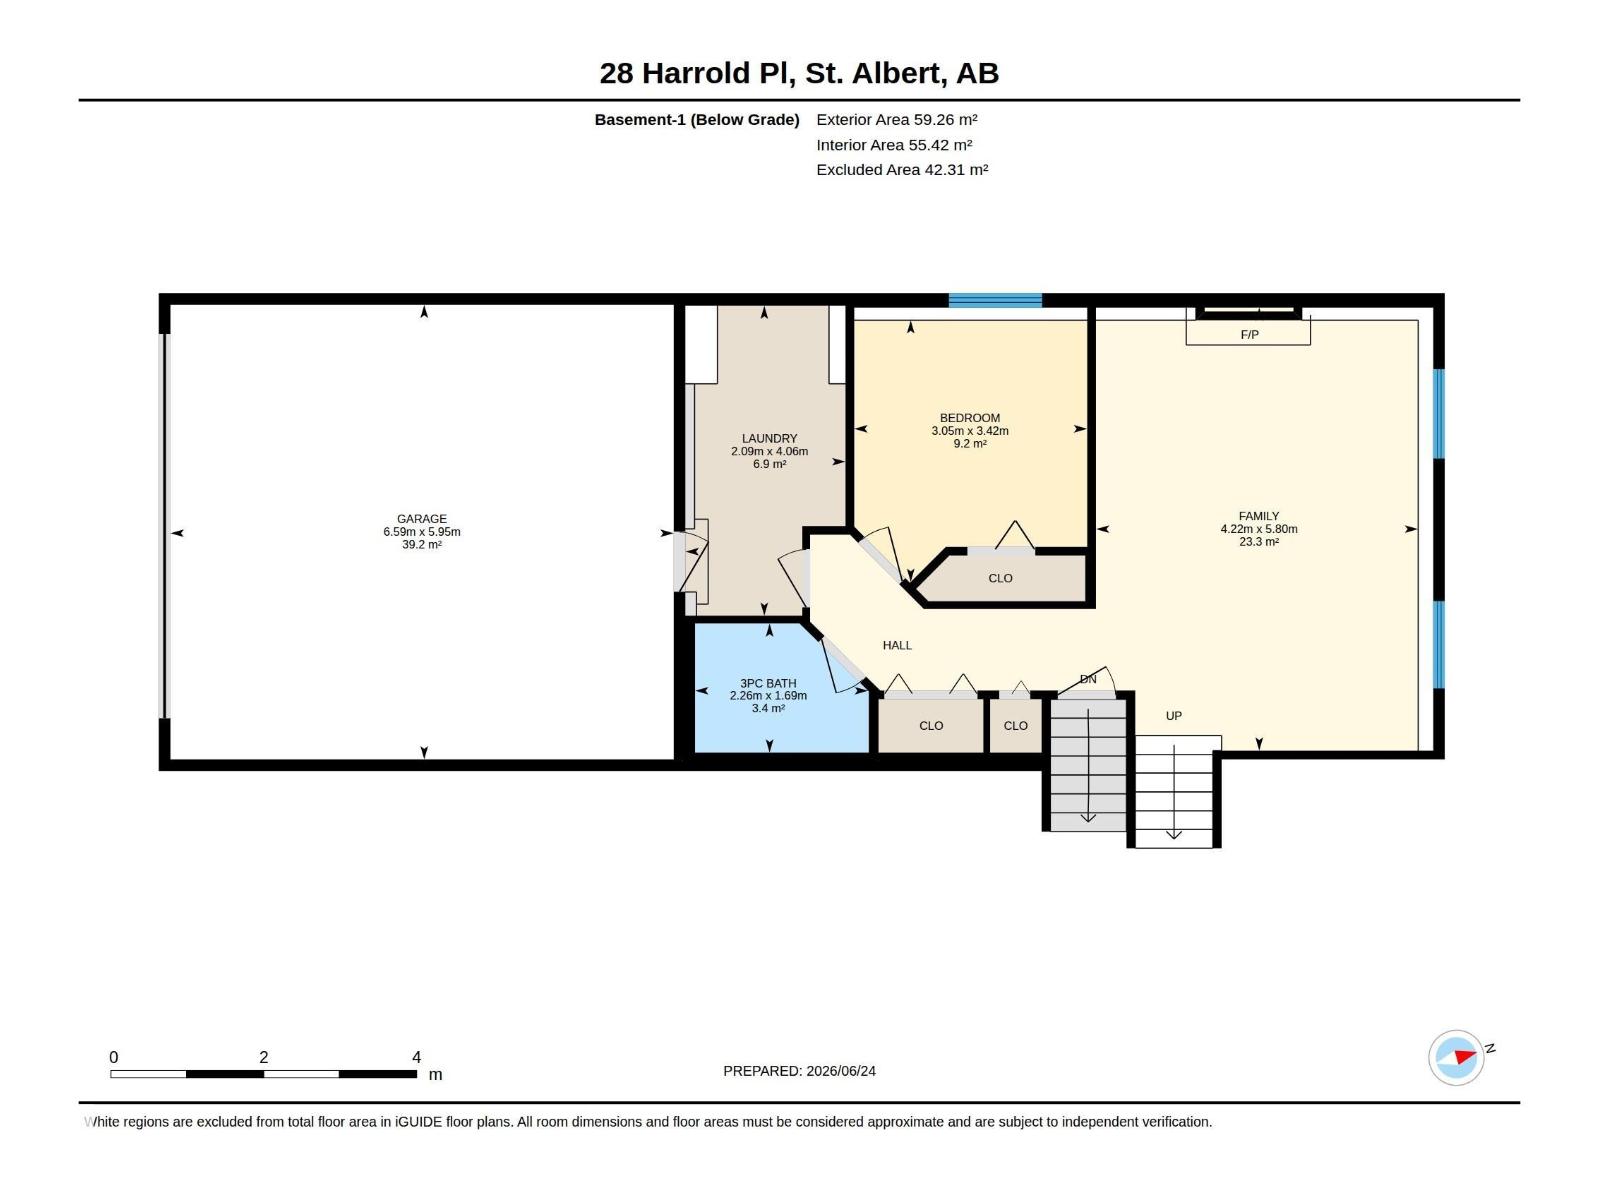
A BEAUTIFUL split level in Heritage Lakes over 2615 sq/ft of finished home! Located on a QUIET street TUCKED into the community! GREAT curb appeal w/ a FRESHLY PAINTED garage door w/ brown BRICK ACCENTS. Inside has travertine TILE & HARDWOOD floors. The SOARING half VAULT in the 2 TIERED dining & living room add volume to the space. Cook in the CUSTOM map kitchen w/ travertine, solid thick SLAB GRANITE, upgraded appliances, counter sunk basin sinks, & under CABINET LIGHTING; look down to the lower family room w/opaque PRIVACY glass. All three of the baths have been TRANSFORMED featuring deep jetted tubs, CUSTOM shower & travertine surrounds. Upstairs the Primary features WRAP AROUND WINDOWS, a full 5 pc ensuite & large WALK-IN closet. Two more family friendly bedrooms have hardwood. The lower family room offers a FIREPLACE, bedroom, bath & a laundry room. In the basement you'll find a rec room; & THEATRE RPP, w/storage. Play in the GENEROUS fenced yard. A special split w/ tons of UPGRADES awaits! (id:53676)
| Bathroom Total | 3 | Bedrooms Total | 4 |
| Appliances | Dishwasher, Dryer, Garage Door Opener Remote(s), Garage Door Opener, Hood Fan, Refrigerator, Stove, Washer, Window Coverings | Basement Development | Finished |
| Basement Type | Full (finished) | Ceiling Type | Vaulted |
| Constructed Date | 1990 | Construction Style Attachment | Detached |
| Fireplace Fuel | Wood | Fireplace Present | Yes |
| Fireplace Type | Unknown | Heating Type | Forced Air |
| Size Interior | 1393 Sqft | Type | House |
| Attached Garage |
| Acreage | No | Fence Type | Fence |
| Land Amenities | Playground, Schools, Shopping |
| Level | Type | Dimensions |
|---|---|---|
| Basement | Den | 2.96 m x 5 m |
| Basement | Recreation Room | 4.86 m x 4.85 m |
| Lower Level | Family Room | 4.22 m x 5.8 m |
| Lower Level | Bedroom 4 | 3.05 m x 3.42 m |
| Lower Level | Laundry Room | 2.09 m x 4.06 m |
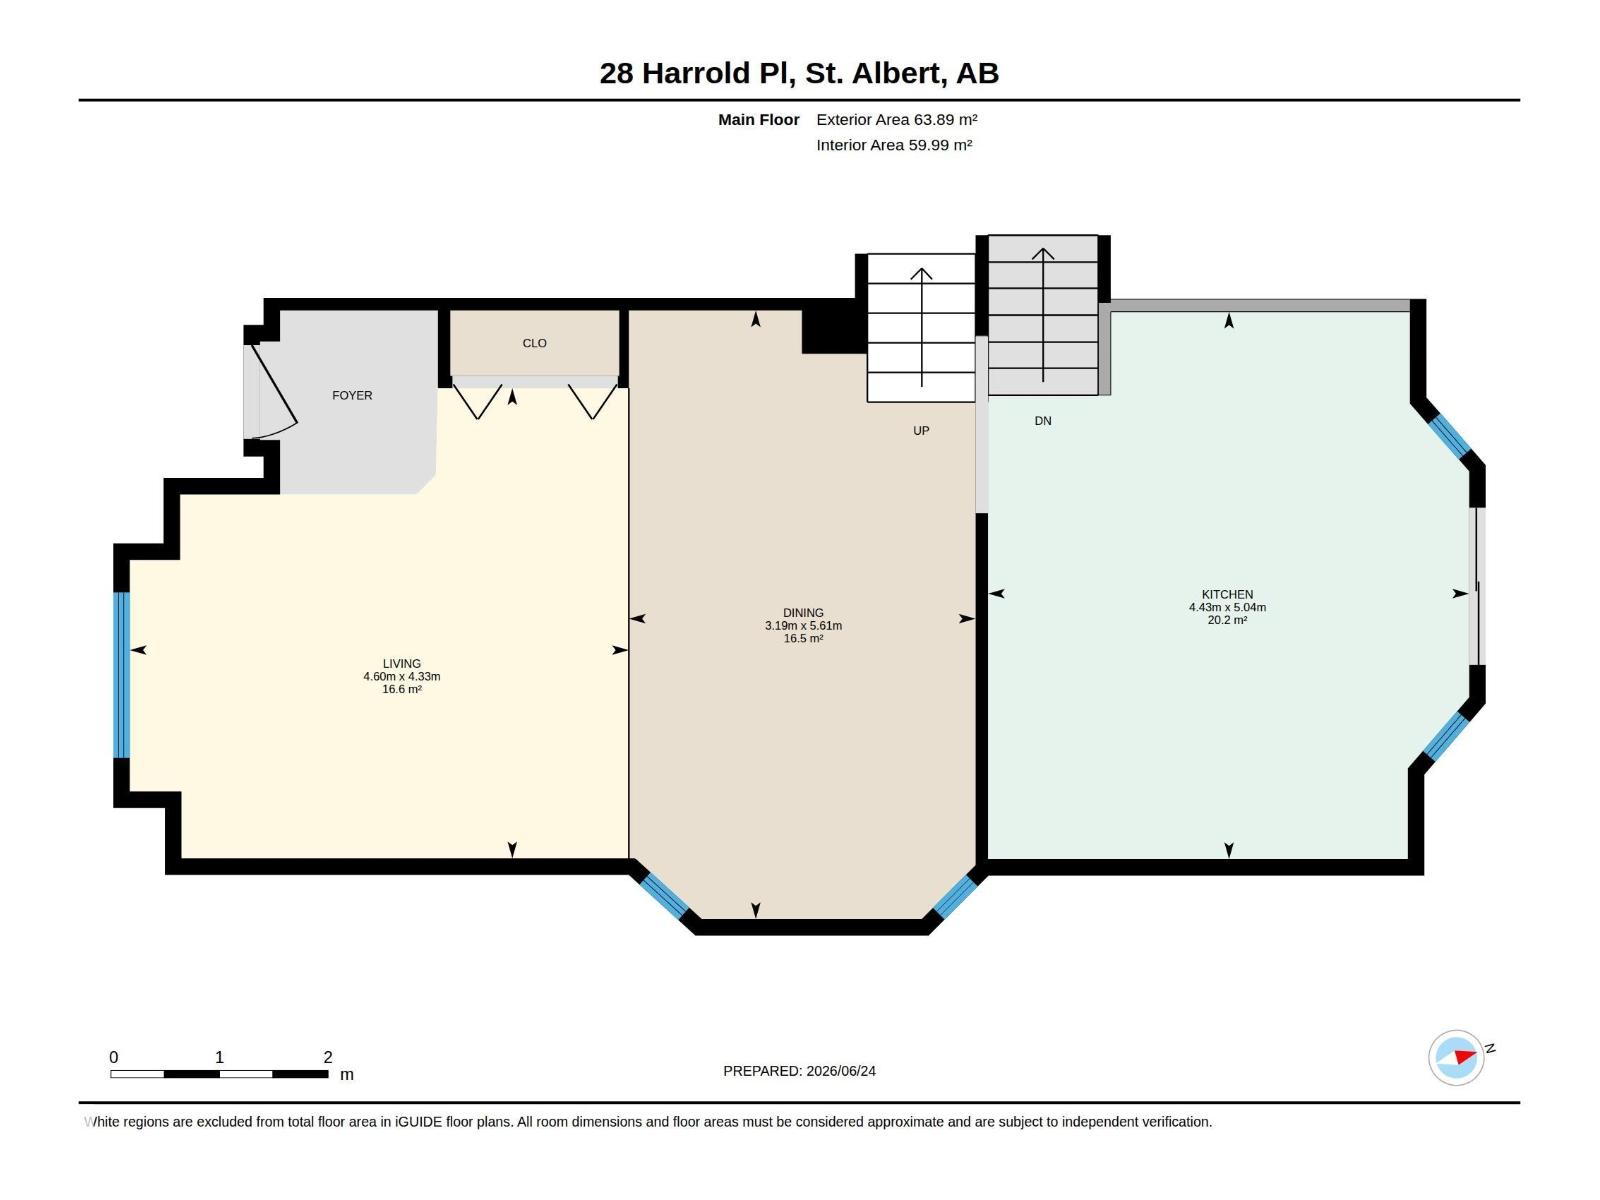
| Main Level | Living Room | 4.6 m x 4.33 m |
| Main Level | Dining Room | 3.19 m x 5.61 m |
| Main Level | Kitchen | 4.43 m x 5.04 m |
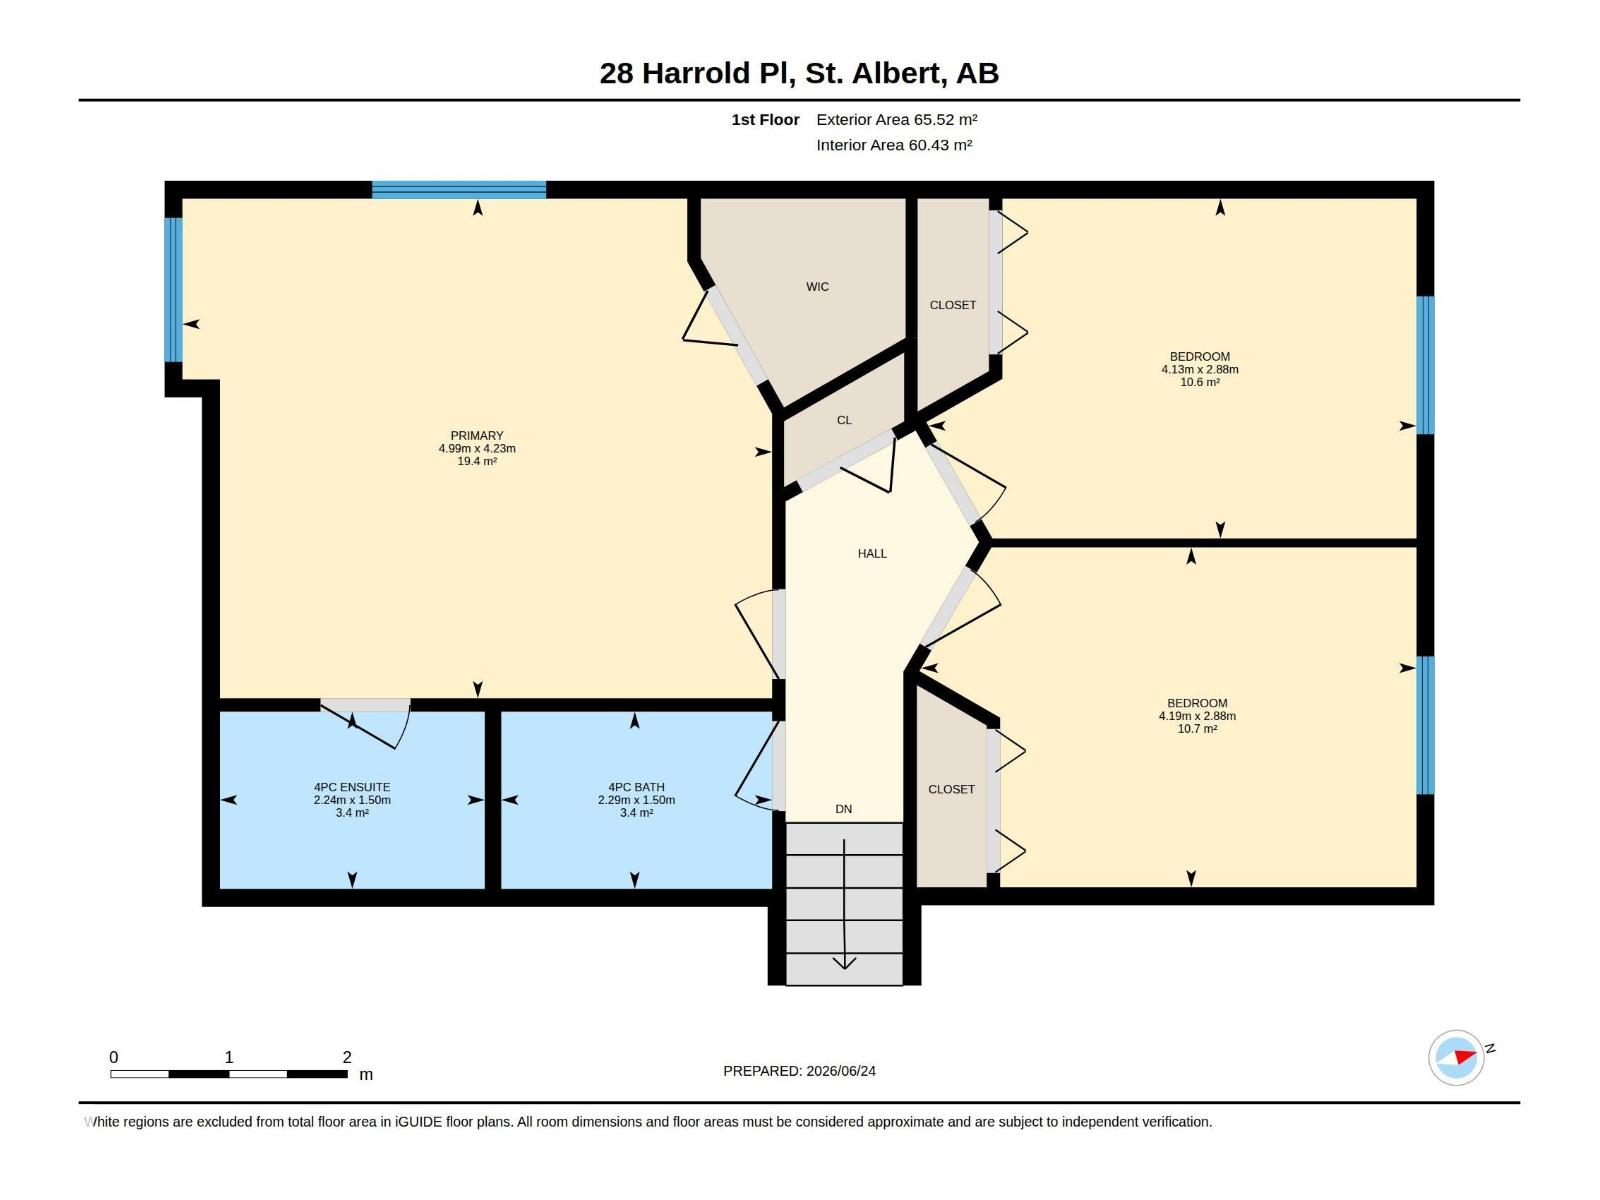
| Upper Level | Primary Bedroom | 4.99 m x 4.23 m |
| Upper Level | Bedroom 2 | 4.13 m x 2.88 m |
| Upper Level | Bedroom 3 | 4.19 m x 2.88 m |

Start Your Mortgage Application
