
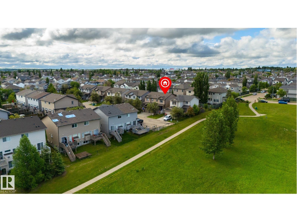
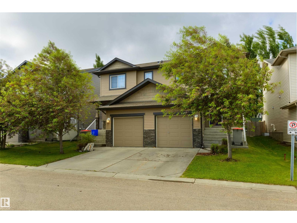
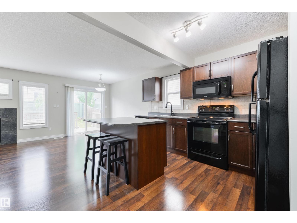
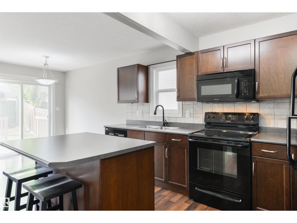
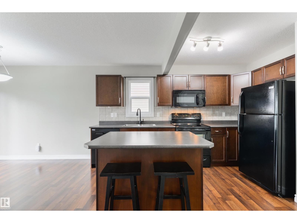
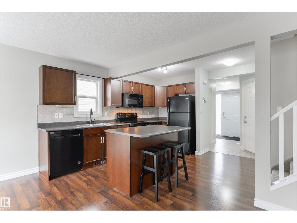
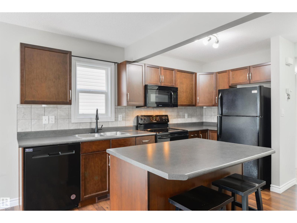
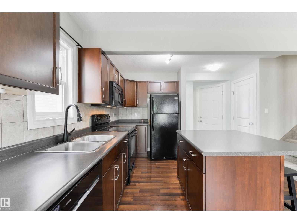
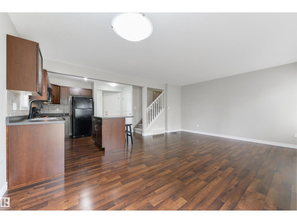
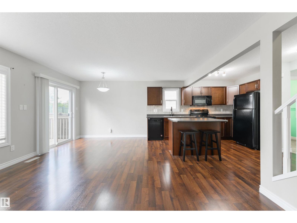
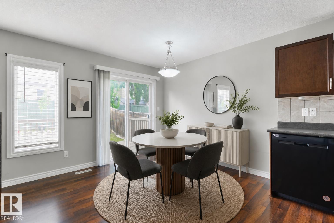
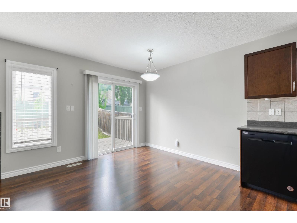
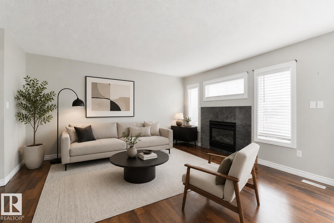
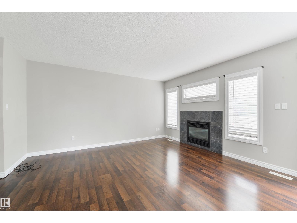
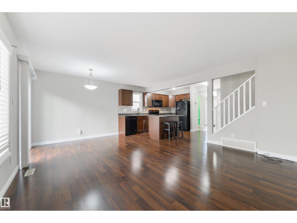
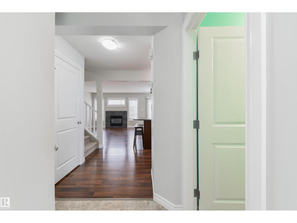
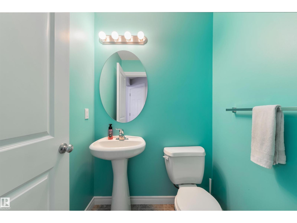
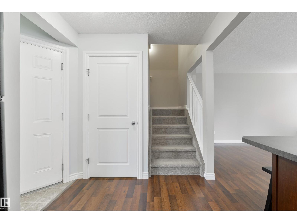
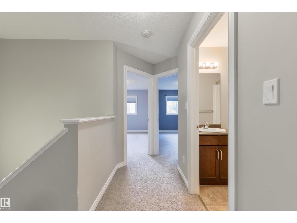
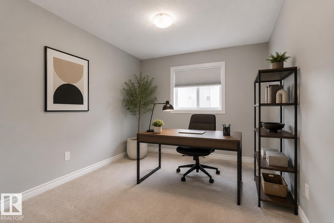
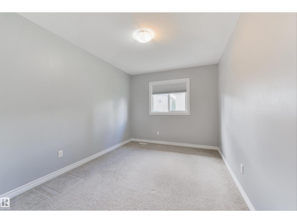
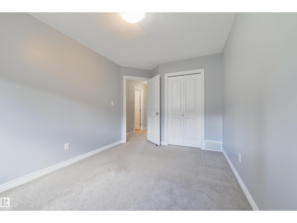
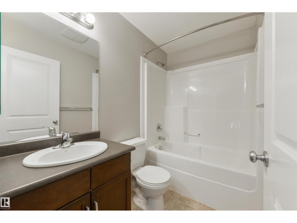
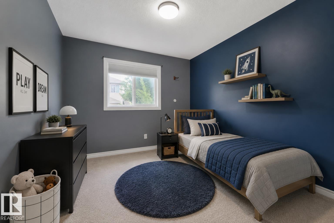
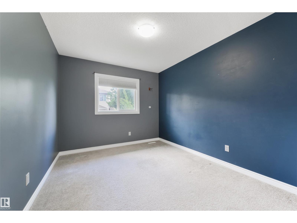
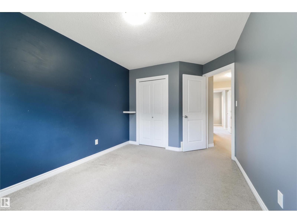
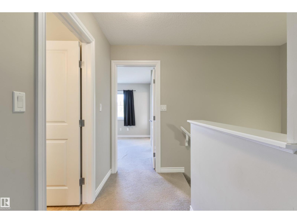
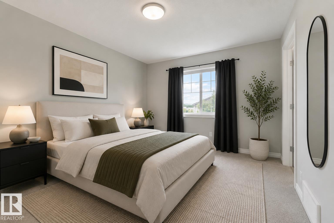
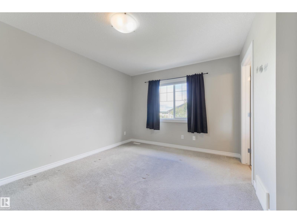
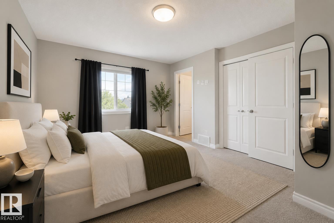
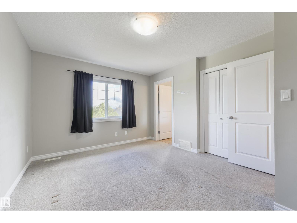
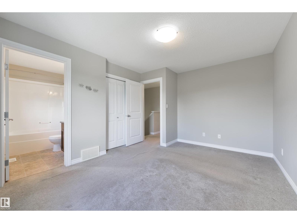
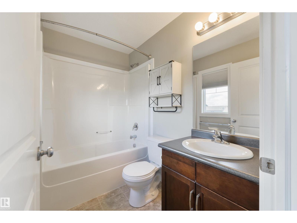
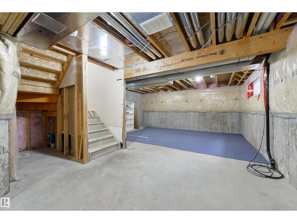
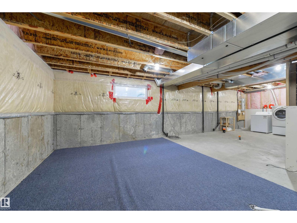
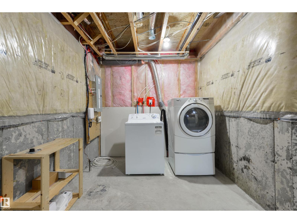
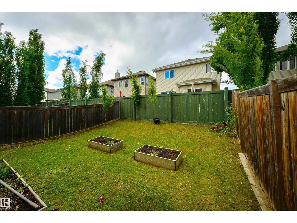
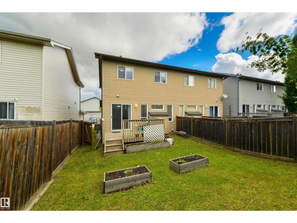
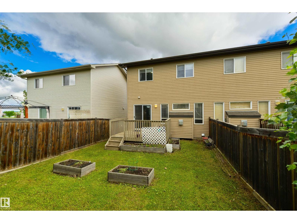
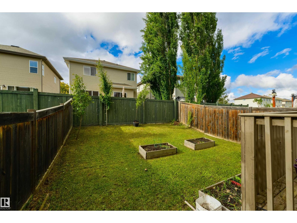
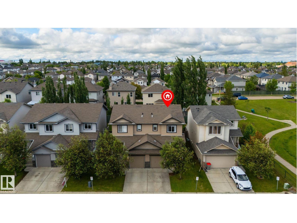
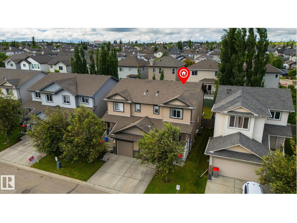
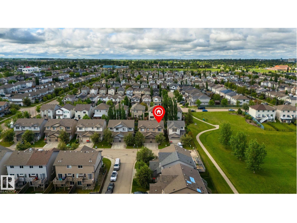
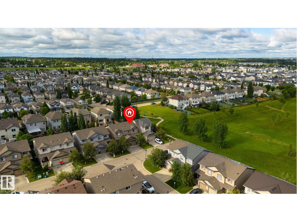
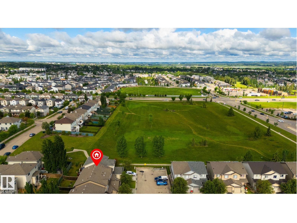
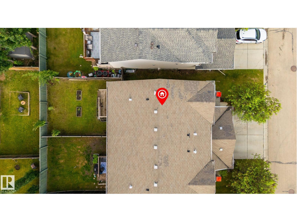
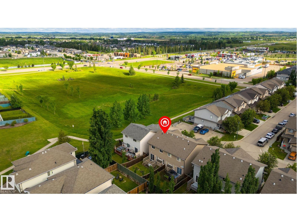
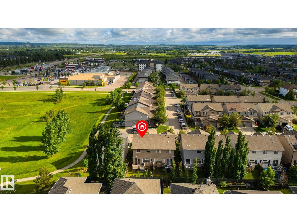
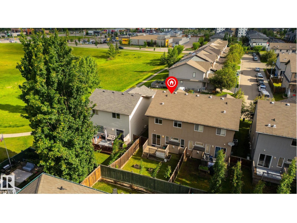
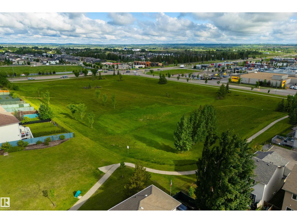
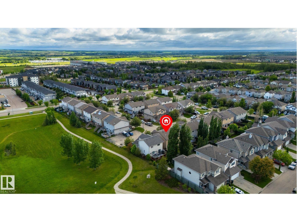
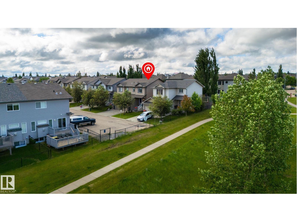
Steps to Jubilee Park, restaurants, shopping, & the Westwind Centre, this half-duplex is ready for you! Featuring central A/C, laminate flooring, and an open floor plan, this home highlights a lovely kitchen with moveable center island & eating bar, separate dinette with sliding patio door access out to the yard, a cozy living room with gas fireplace, 2pc powder room off the extra-deep, single-attached garage, 4pc bath, 3 sizeable bedrooms including a king-sized owner’s suite with walk-in closet & 4pc ensuite, and an unfinished basement awaiting your creative touch. Outside you’ll find a fully landscaped & fenced yard with raised planters, an exterior deck & desirable SOUTH-FACING exposure. With fantastic proximity to the walking trails & beautiful sunset views over the field from your primary suite, you’re going to fall in love with this home! (id:53676)
| Bathroom Total | 3 | Bedrooms Total | 3 |
| Appliances | Dishwasher, Dryer, Garage Door Opener Remote(s), Garage Door Opener, Microwave Range Hood Combo, Refrigerator, Stove, Washer, Window Coverings | Basement Development | Unfinished |
| Basement Type | Full (unfinished) | Constructed Date | 2011 |
| Construction Style Attachment | Semi-detached | Fireplace Fuel | Gas |
| Fireplace Present | Yes | Fireplace Type | Unknown |
| Half Bath Total | 1 | Heating Type | Forced Air |
| Stories Total | 2 | Size Interior | 1273 Sqft |
| Type | Duplex |
| Attached Garage |
| Acreage | No | Fence Type | Fence |
| Land Amenities | Golf Course, Playground, Public Transit, Schools, Shopping | Size Irregular | 224.83 |
| Size Total | 224.83 M2 | Size Total Text | 224.83 M2 |
| Level | Type | Dimensions |
|---|---|---|
| Main Level | Living Room | 3.47 m x 5.01 m |
| Main Level | Dining Room | 2.36 m x 2.93 m |
| Main Level | Kitchen | 3.64 m x 3.85 m |
| Upper Level | Primary Bedroom | 3.41 m x 4.26 m |
| Upper Level | Bedroom 2 | 2.89 m x 4.16 m |
| Upper Level | Bedroom 3 | 2.79 m x 4.27 m |

Start Your Mortgage Application
