
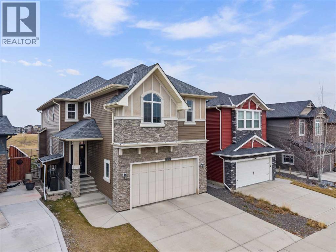
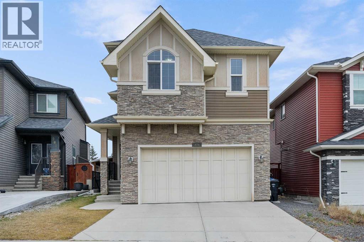
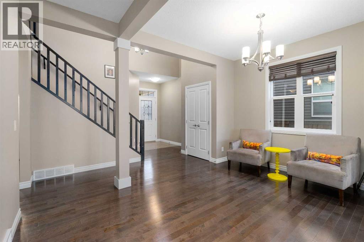
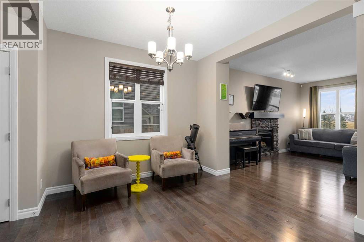
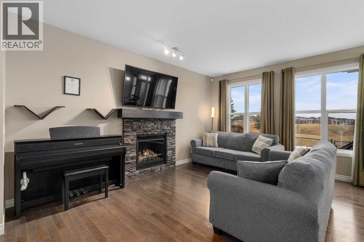
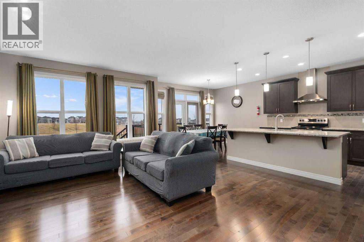
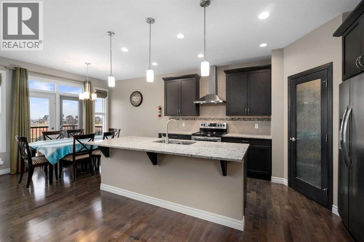
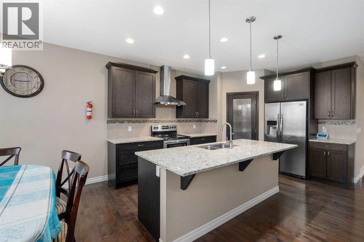
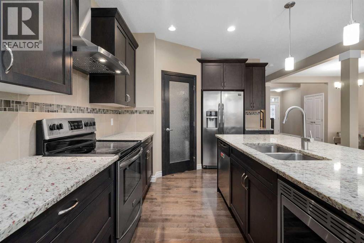
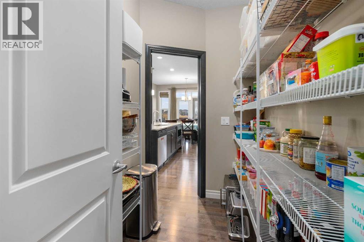
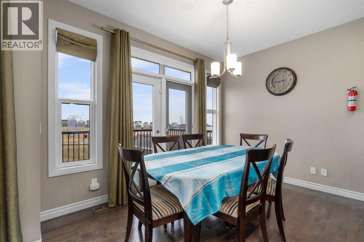
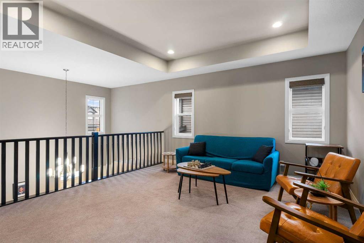
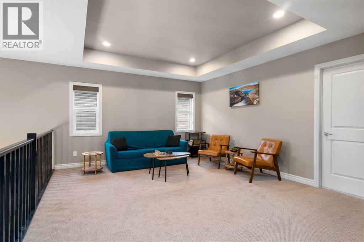
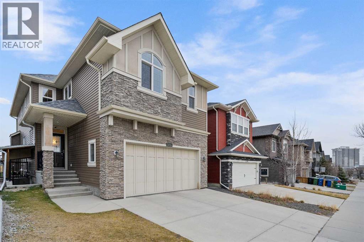
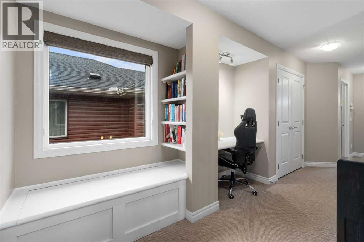
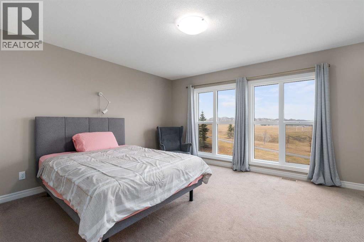
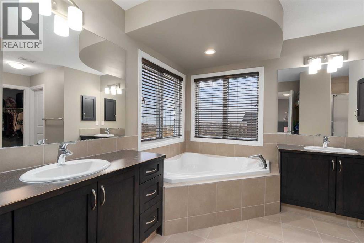
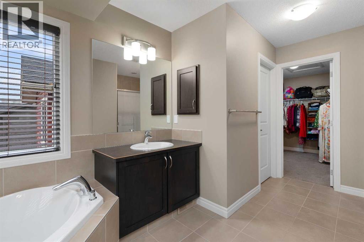
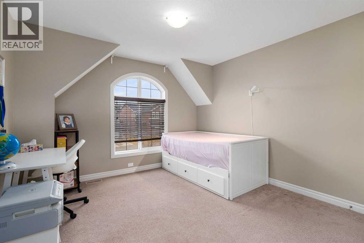
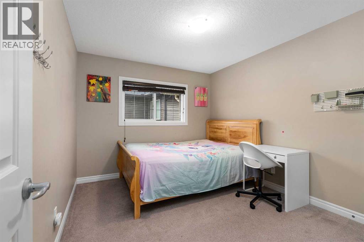
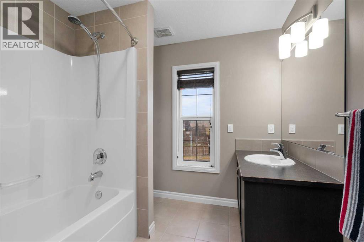
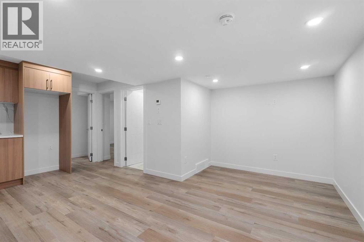
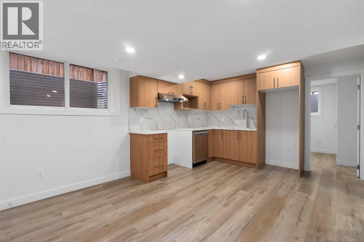
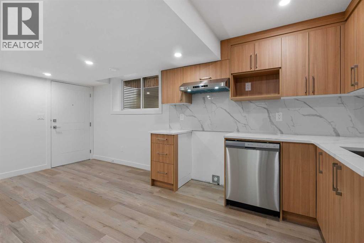
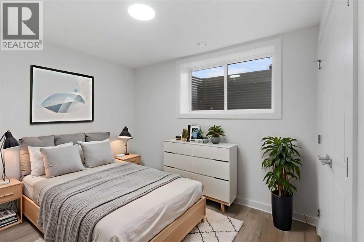
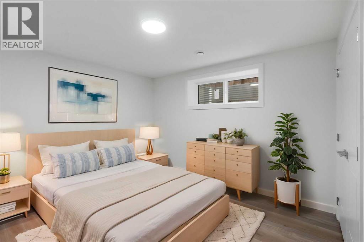
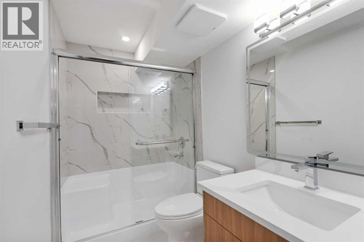
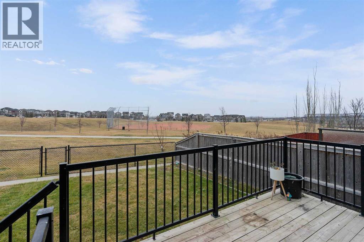
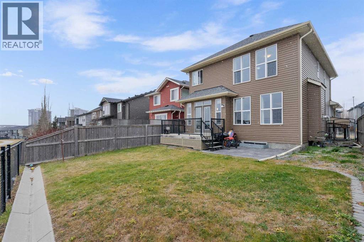
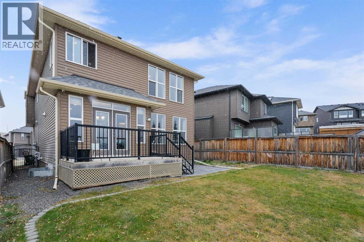
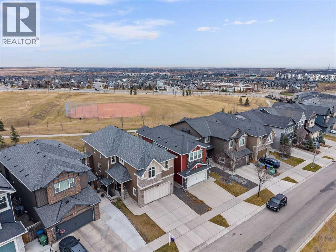
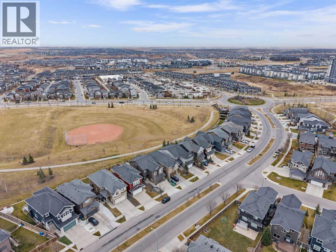
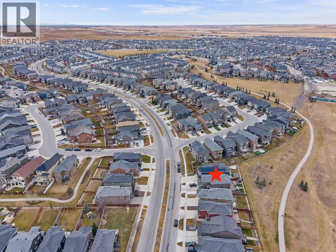
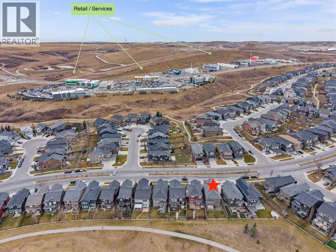
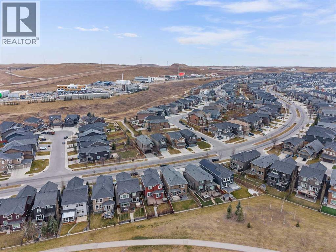
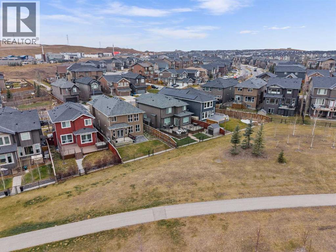
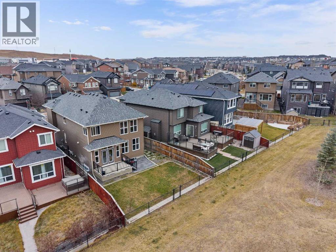
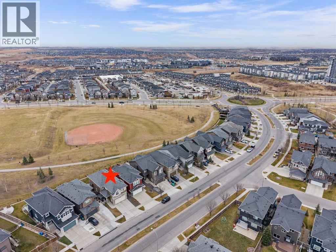
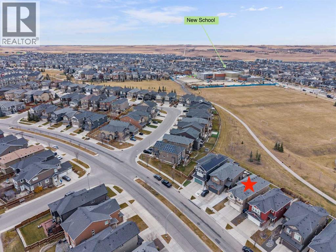
BACKING ONTO SOCCER FIELDS & GREENSPACE | BRAND-NEW 2-BEDROOM LEGAL SUITE | WALK-UP SEPARATE ENTRANCE | 2400 SF | NOLAN HILLWelcome to this exceptional 2400+ square foot detached two-storey home in the highly desirable community of Nolan Hill. Offering an incredible combination of space, functionality, and income potential, this property features a brand-new 2-bedroom legal basement suite, complete with a newly poured concrete side walk-up entrance, all while backing directly onto soccer fields and beautiful greenspace!The main floor offers a bright and spacious open-concept layout, perfect for everyday family living and entertaining. Large windows capture the surrounding views and allow natural light to pour throughout the home. The generous kitchen provides a walk-through pantry, plenty of counter space, and a large central island, seamlessly connecting to the dining area and inviting living room. Whether hosting family gatherings or enjoying a quiet evening at home, this layout offers the perfect balance of comfort and functionality.Upstairs, you'll find generously sized bedrooms, a spacious primary retreat, and additional living space ideal for a growing family. With over 2400 SF above grade, there is plenty of room for everyone to enjoy.The real bonus is the brand-new 2-bedroom legal basement suite, offering an incredible opportunity for rental income or multi-generational living. Thoughtfully designed with its own separate living space and private access, the suite features a newly poured concrete side walk-up entrance, providing excellent privacy and convenience for both homeowners and tenants.Step outside and enjoy one of the property's most desirable features — directly backing onto soccer fields and greenspace with no immediate rear neighbours. Enjoy unobstructed views, open surroundings, and the convenience of having recreational space right outside your backyard. It's the perfect setting for families, outdoor enthusiasts, and anyone who appreci ates a little extra breathing room.Located in the popular community of Nolan Hill, you're just minutes from parks, playgrounds, schools, shopping, restaurants, walking paths, and major roadways, with convenient access to everything Northwest Calgary has to offer.Whether you're looking for a spacious family home with additional rental income, a multi-generational living opportunity, or simply a property in an outstanding location, this home checks all the boxes.A rare combination of size, location, greenspace views, and a brand-new legal suite — book your private showing today! (id:53676)
12:00 pm
Ends at:2:00 pm
| Bathroom Total | 4 | Bedrooms Above Ground | 3 |
| Bedrooms Below Ground | 2 | Bedrooms Total | 5 |
| Appliances | Washer, Refrigerator, Range - Electric, Dishwasher, Dryer, Microwave, Window Coverings, Garage Door Opener | Basement Development | Finished |
| Basement Features | Separate Entrance, Walk-up, Suite | Basement Type | Full (finished) |
| Constructed Date | 2014 | Construction Material | Wood Frame |
| Construction Style Attachment | Detached | Cooling Type | None |
| Exterior Finish | Stone, Vinyl Siding | Fireplace Present | Yes |
| Fireplace Total | 1 | Flooring Type | Carpeted, Hardwood |
| Foundation Type | Poured Concrete | Half Bath Total | 1 |
| Heating Type | Forced Air | Stories Total | 2 |
| Size Interior | 2443 Sqft | Total Finished Area | 2443 Sqft |
| Type | House |
| Attached Garage | 2 |
| Acreage | No | Fence Type | Fence |
| Land Amenities | Park, Playground, Schools, Shopping | Landscape Features | Lawn |
| Size Depth | 35.11 M | Size Frontage | 10.38 M |
| Size Irregular | 399.00 | Size Total | 399 M2|4,051 - 7,250 Sqft |
| Size Total Text | 399 M2|4,051 - 7,250 Sqft | Zoning Description | R-1 |
| Level | Type | Dimensions |
|---|---|---|
| Basement | Furnace | 17.08 Ft x 16.67 Ft |
| Basement | Storage | 6.75 Ft x 3.33 Ft |
| Basement | Kitchen | 17.83 Ft x 16.33 Ft |
| Basement | Bedroom | 12.58 Ft x 8.75 Ft |
| Basement | Bedroom | 14.08 Ft x 11.67 Ft |
| Basement | 3pc Bathroom | 11.67 Ft x 6.00 Ft |
| Main Level | Living Room | 18.42 Ft x 14.33 Ft |
| Main Level | Kitchen | 15.08 Ft x 12.00 Ft |
| Main Level | Pantry | 7.33 Ft x 4.92 Ft |
| Main Level | Dining Room | 12.00 Ft x 7.83 Ft |
| Main Level | Family Room | 17.17 Ft x 13.00 Ft |
| Main Level | Other | 10.58 Ft x 5.00 Ft |
| Main Level | Foyer | 5.00 Ft x 4.58 Ft |
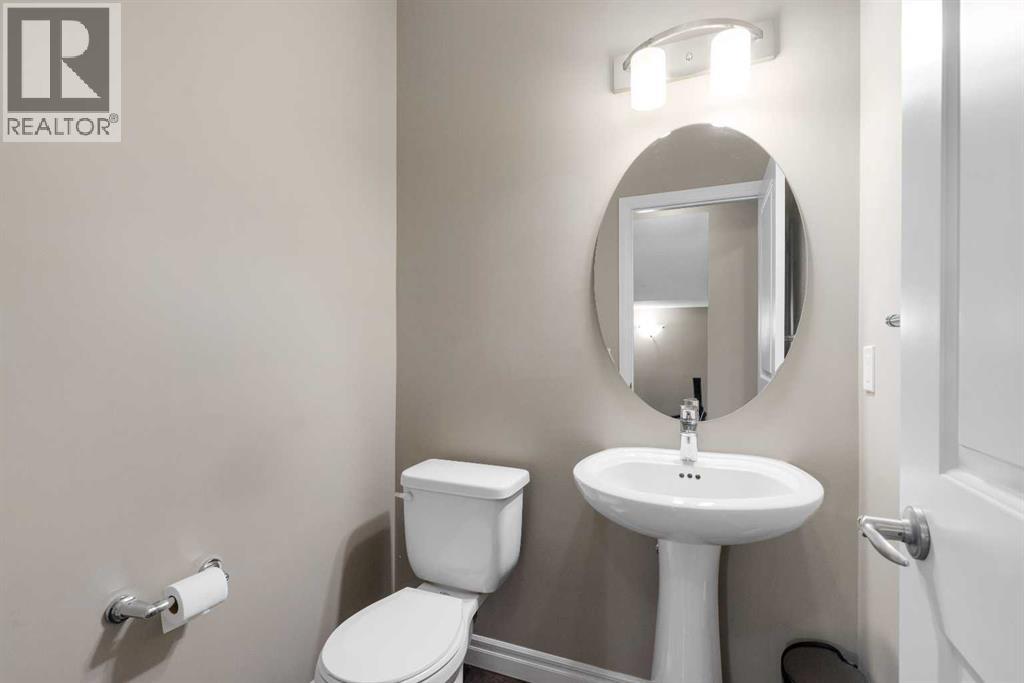
| Main Level | 2pc Bathroom | 5.00 Ft x 4.92 Ft |
| Upper Level | Bonus Room | 18.42 Ft x 15.50 Ft |
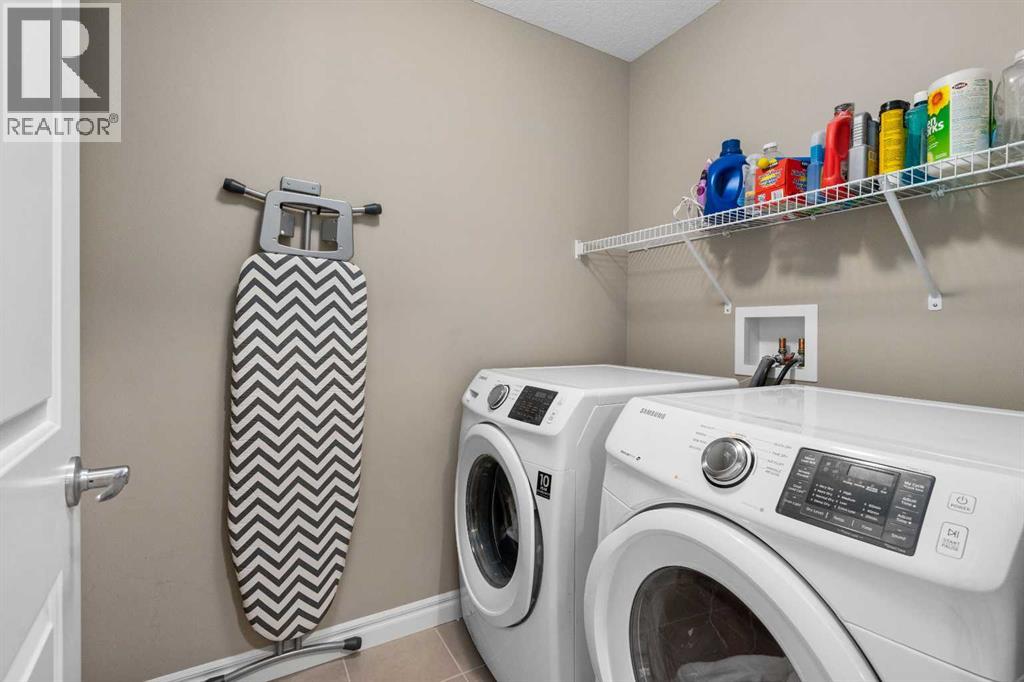
| Upper Level | Laundry Room | 8.17 Ft x 5.25 Ft |
| Upper Level | Other | 9.83 Ft x 6.25 Ft |
| Upper Level | Primary Bedroom | 14.50 Ft x 13.83 Ft |
| Upper Level | Bedroom | 11.58 Ft x 9.92 Ft |
| Upper Level | Bedroom | 14.25 Ft x 11.67 Ft |
| Upper Level | 5pc Bathroom | 14.83 Ft x 10.17 Ft |
| Upper Level | 4pc Bathroom | 8.67 Ft x 7.83 Ft |

Start Your Mortgage Application


