
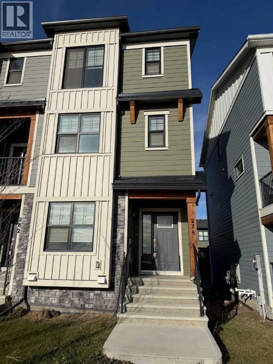
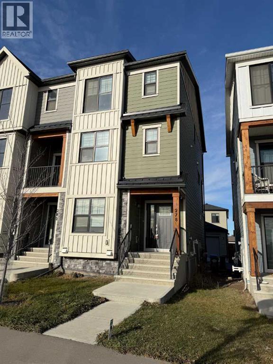
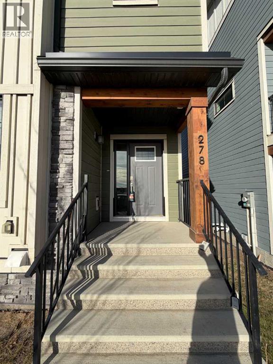
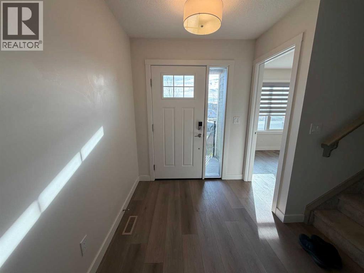
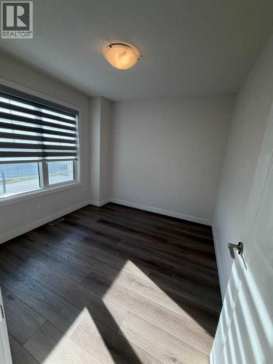
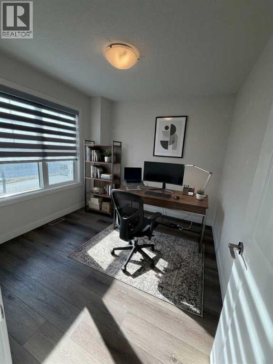
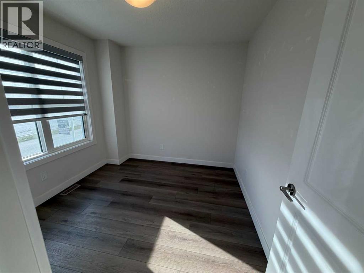
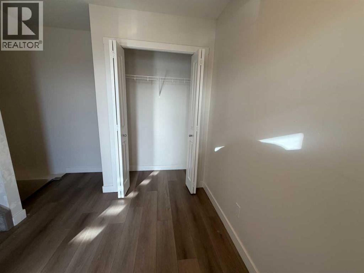
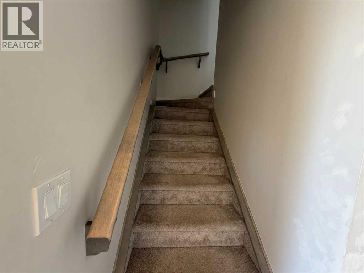
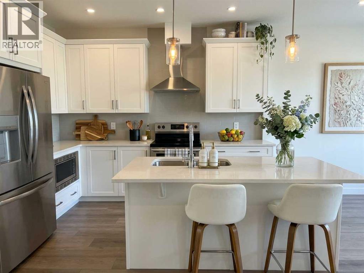
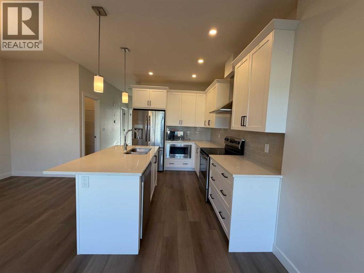
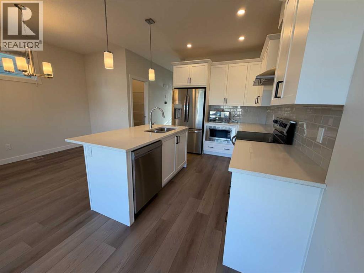
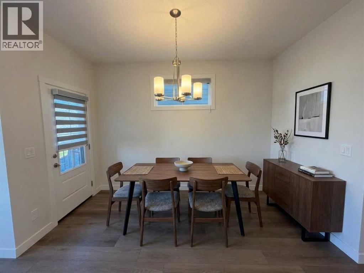
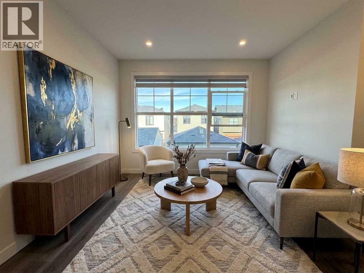
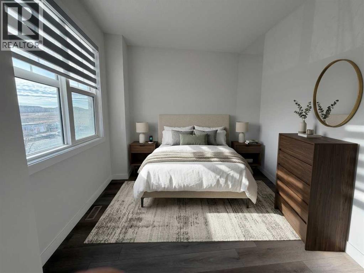
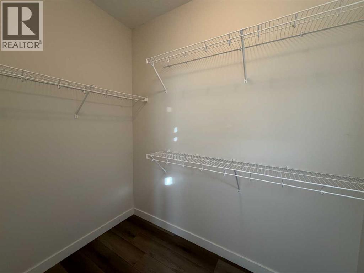
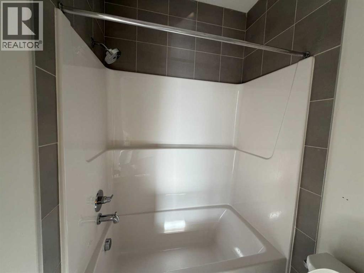
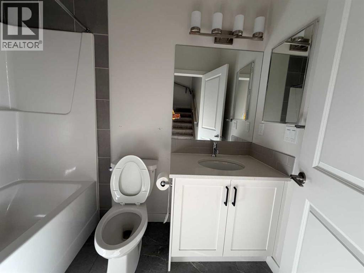
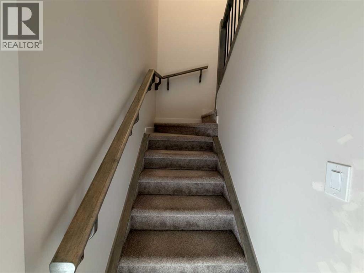
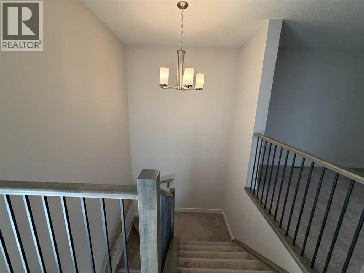
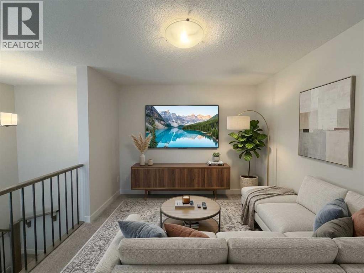
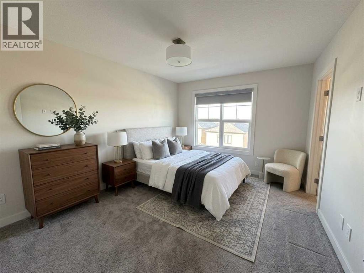
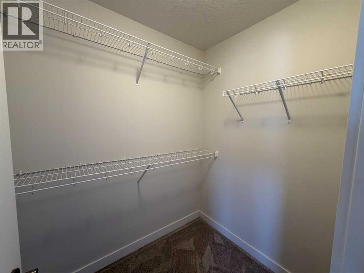
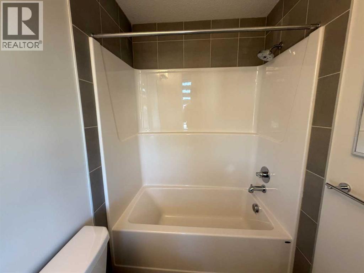
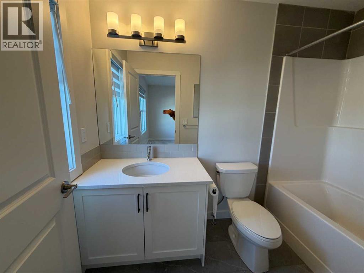
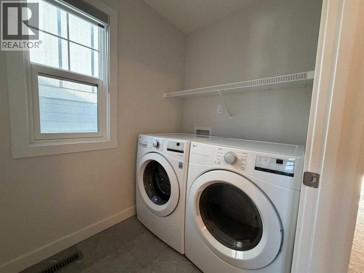
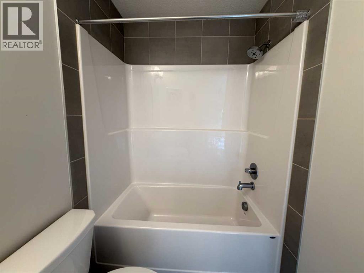
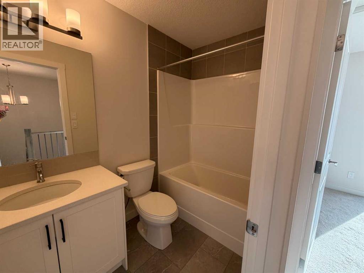
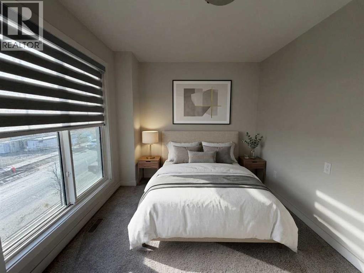
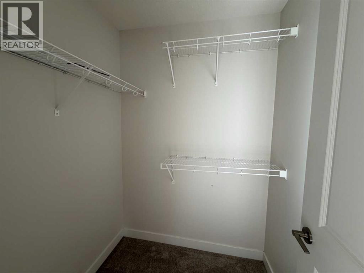
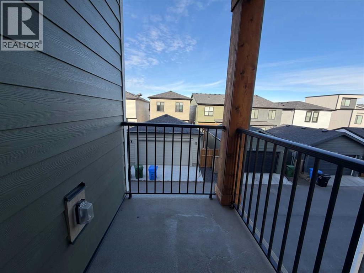
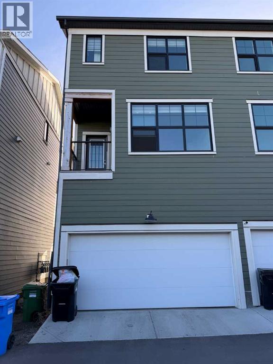
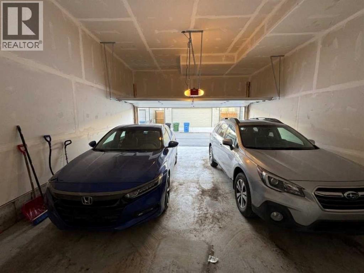
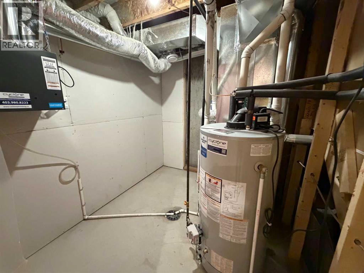
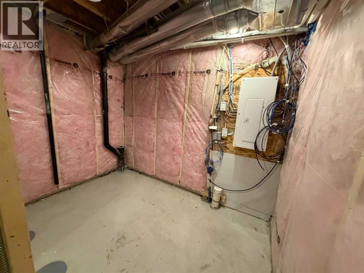
NO CONDO FEES! End Unit, Why not be close to downtown Calgary as well as the Rocky Mountains. The Haley by multiple award-winning Genesis Builders is located in the newest SW Calgary community of Alpine Park and boasts over 1700 sq ft of living space with oversized windows that allow plenty of natural light. This south facing home has a balcony with beautiful downtown views and shows off it's modern flair being a SMART home with 4 bedrooms, 3 Full Washrooms, a double attached garage, high end stainless steel appliance, quartz- countertops, 9 ft ceilings, and other many more luxury finishes you need to see to believe! Live true west in Alpine Park, an ambitious next-generation community in Calgary's new west, founded on New Urbanist principles. Connected to the city so commutes are a breeze, yet so close to the mountains, you can go there after work! Photos are representative. (id:53676)
| Bathroom Total | 3 | Bedrooms Above Ground | 4 |
| Bedrooms Total | 4 | Amenities | Other |
| Appliances | Refrigerator, Range - Electric, Dishwasher, Microwave, Hood Fan, Washer & Dryer | Basement Development | Unfinished |
| Basement Type | Full (unfinished) | Constructed Date | 2023 |
| Construction Material | Wood Frame | Construction Style Attachment | Attached |
| Cooling Type | None | Flooring Type | Carpeted, Laminate, Vinyl Plank |
| Foundation Type | Poured Concrete | Heating Type | Central Heating |
| Stories Total | 3 | Size Interior | 1729 Sqft |
| Total Finished Area | 1729.2 Sqft | Type | Row / Townhouse |
| Attached Garage | 2 |
| Acreage | No | Fence Type | Not Fenced |
| Land Amenities | Playground, Shopping | Size Depth | 17.56 M |
| Size Frontage | 6.69 M | Size Irregular | 117.00 |
| Size Total | 117 M2|0-4,050 Sqft | Size Total Text | 117 M2|0-4,050 Sqft |
| Zoning Description | Dc |
| Level | Type | Dimensions |
|---|---|---|
| Second Level | 4pc Bathroom | 4.92 Ft x 8.08 Ft |
| Second Level | Bedroom | 11.42 Ft x 9.25 Ft |
| Second Level | Pantry | 4.92 Ft x 3.92 Ft |
| Second Level | Dining Room | 8.67 Ft x 12.00 Ft |
| Second Level | Kitchen | 8.50 Ft x 11.33 Ft |
| Second Level | Living Room | 11.42 Ft x 10.92 Ft |
| Second Level | Other | 4.83 Ft x 5.50 Ft |
| Third Level | 4pc Bathroom | 4.92 Ft x 8.08 Ft |
| Third Level | Laundry Room | 4.92 Ft x 6.58 Ft |
| Third Level | Bonus Room | 11.75 Ft x 10.00 Ft |
| Third Level | 4pc Bathroom | 4.92 Ft x 9.00 Ft |
| Third Level | Primary Bedroom | 11.75 Ft x 12.50 Ft |
| Third Level | Bedroom | 11.75 Ft x 9.17 Ft |
| Main Level | Bedroom | 9.67 Ft x 9.17 Ft |
| Main Level | Other | 7.50 Ft x 8.58 Ft |

Start Your Mortgage Application


