
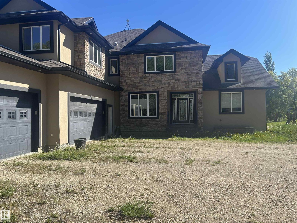
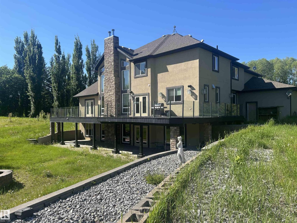
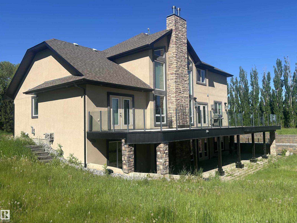
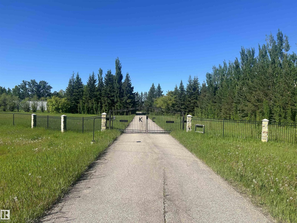
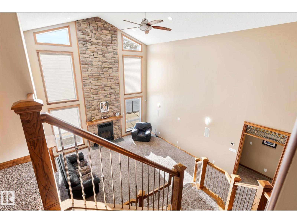
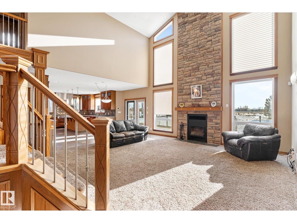
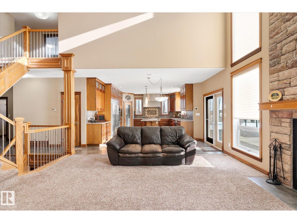
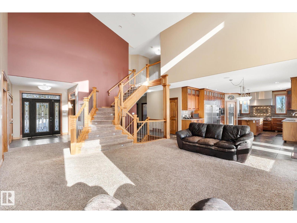
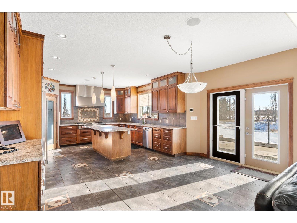
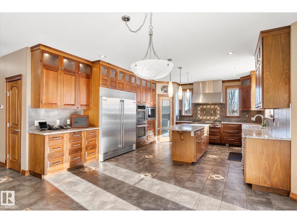
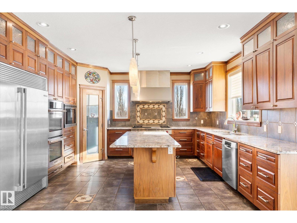
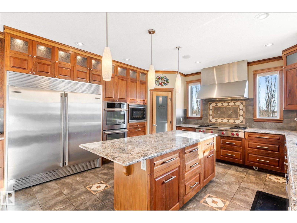
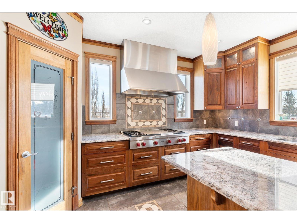
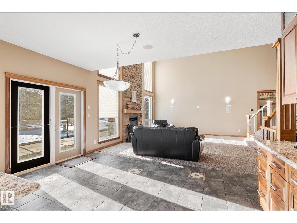
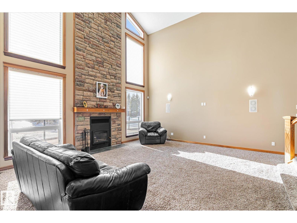
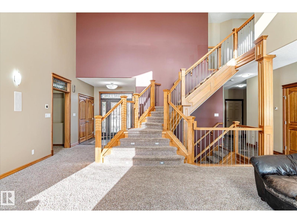
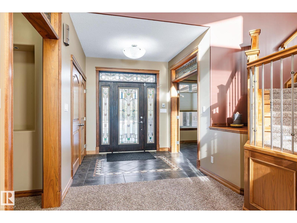
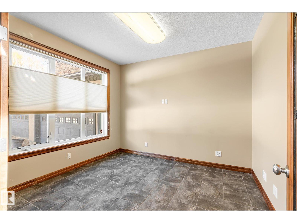
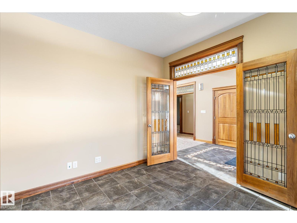
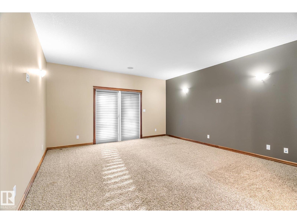
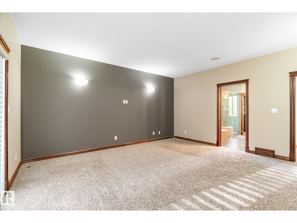
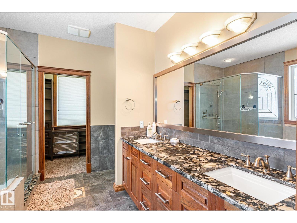
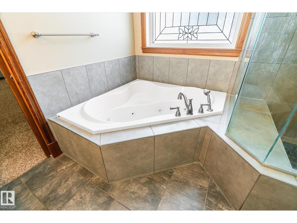
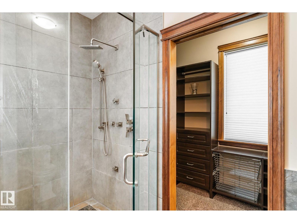
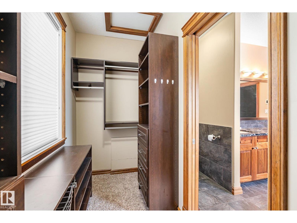
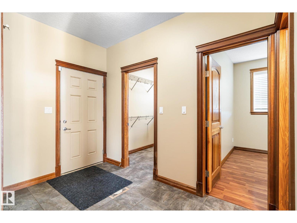
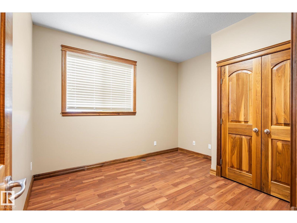
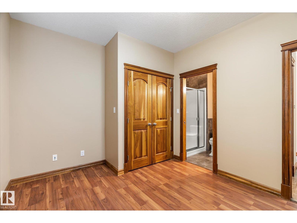
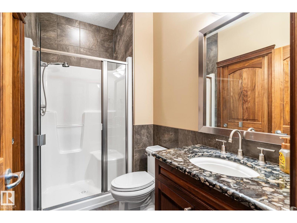
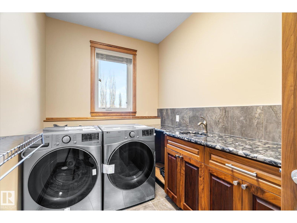
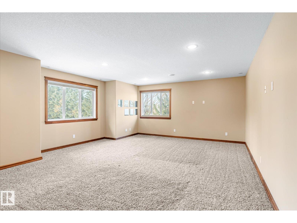
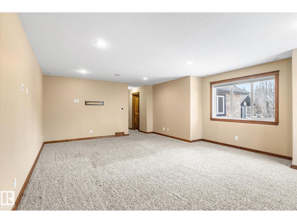
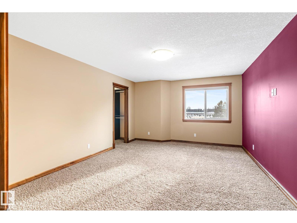
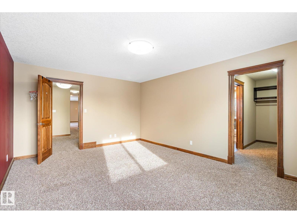
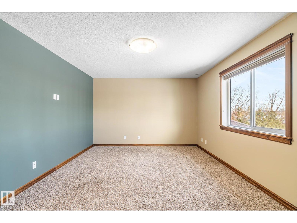
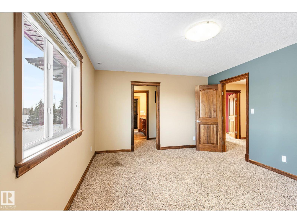
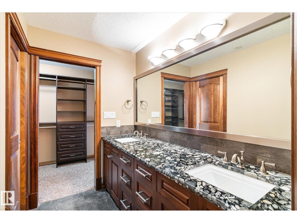
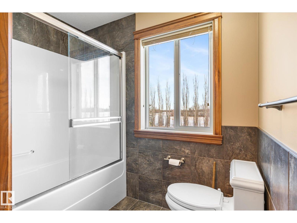
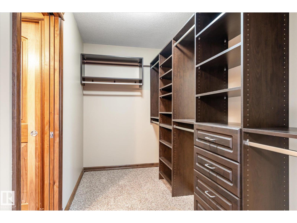
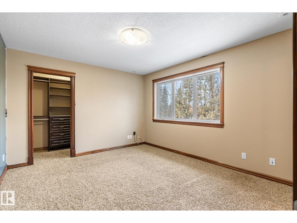
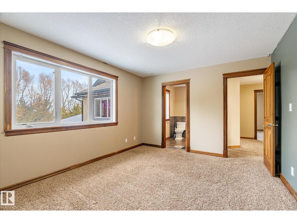
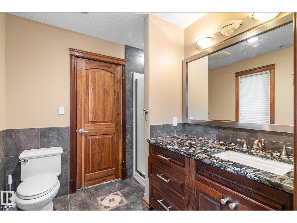
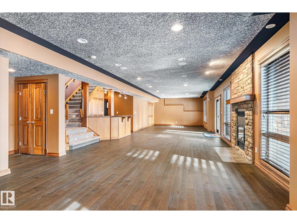
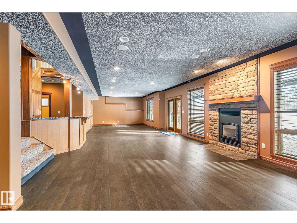
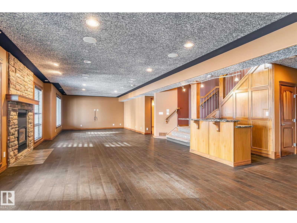
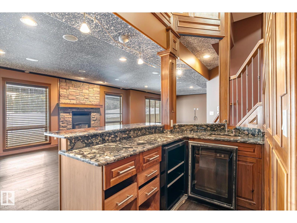
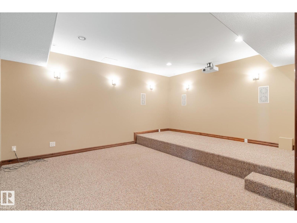
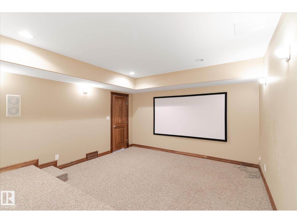
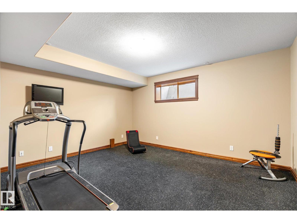
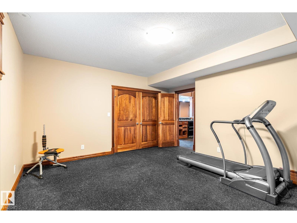
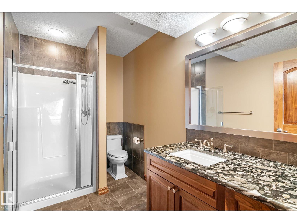
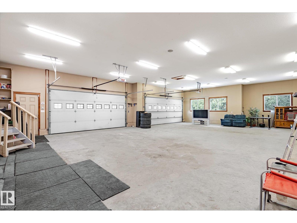
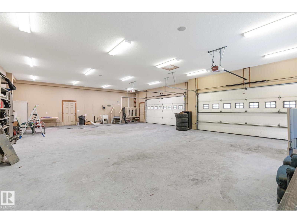
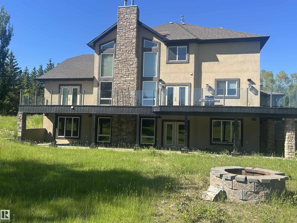
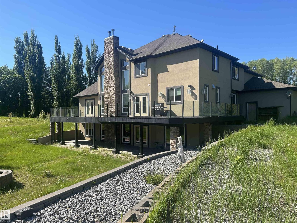
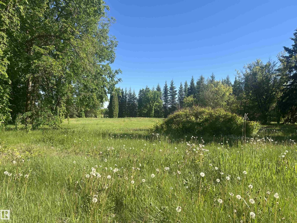
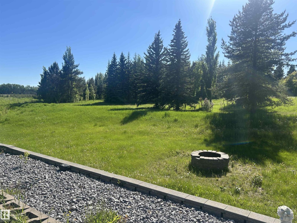
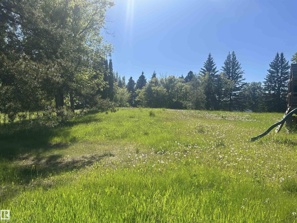
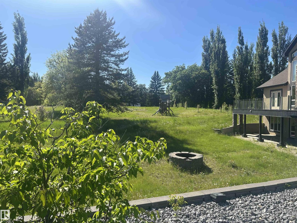
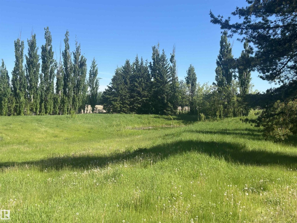
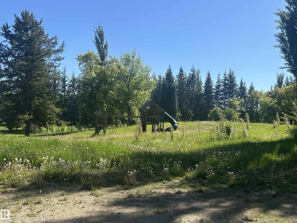
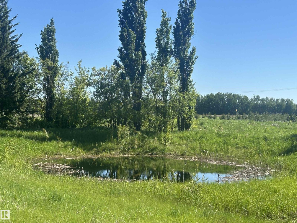
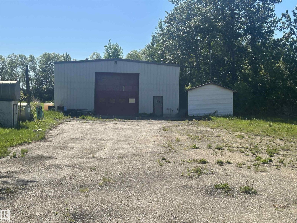
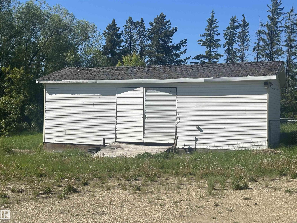
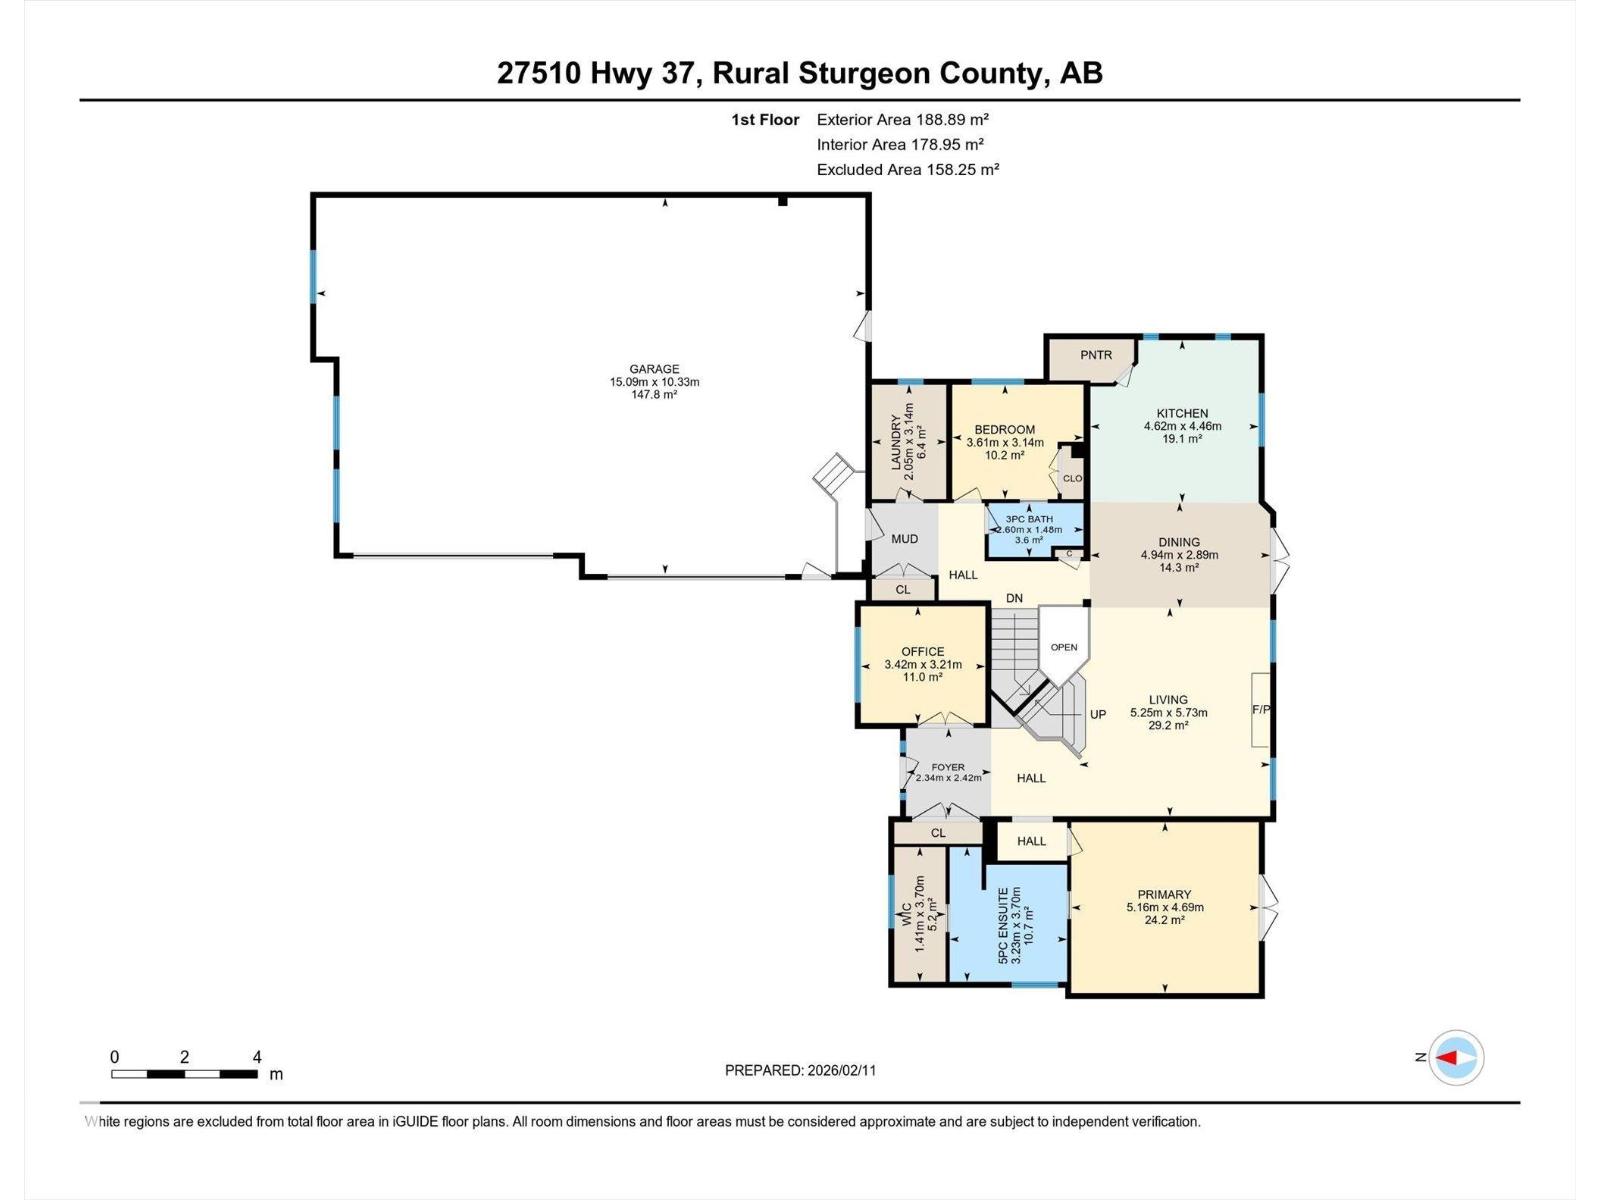
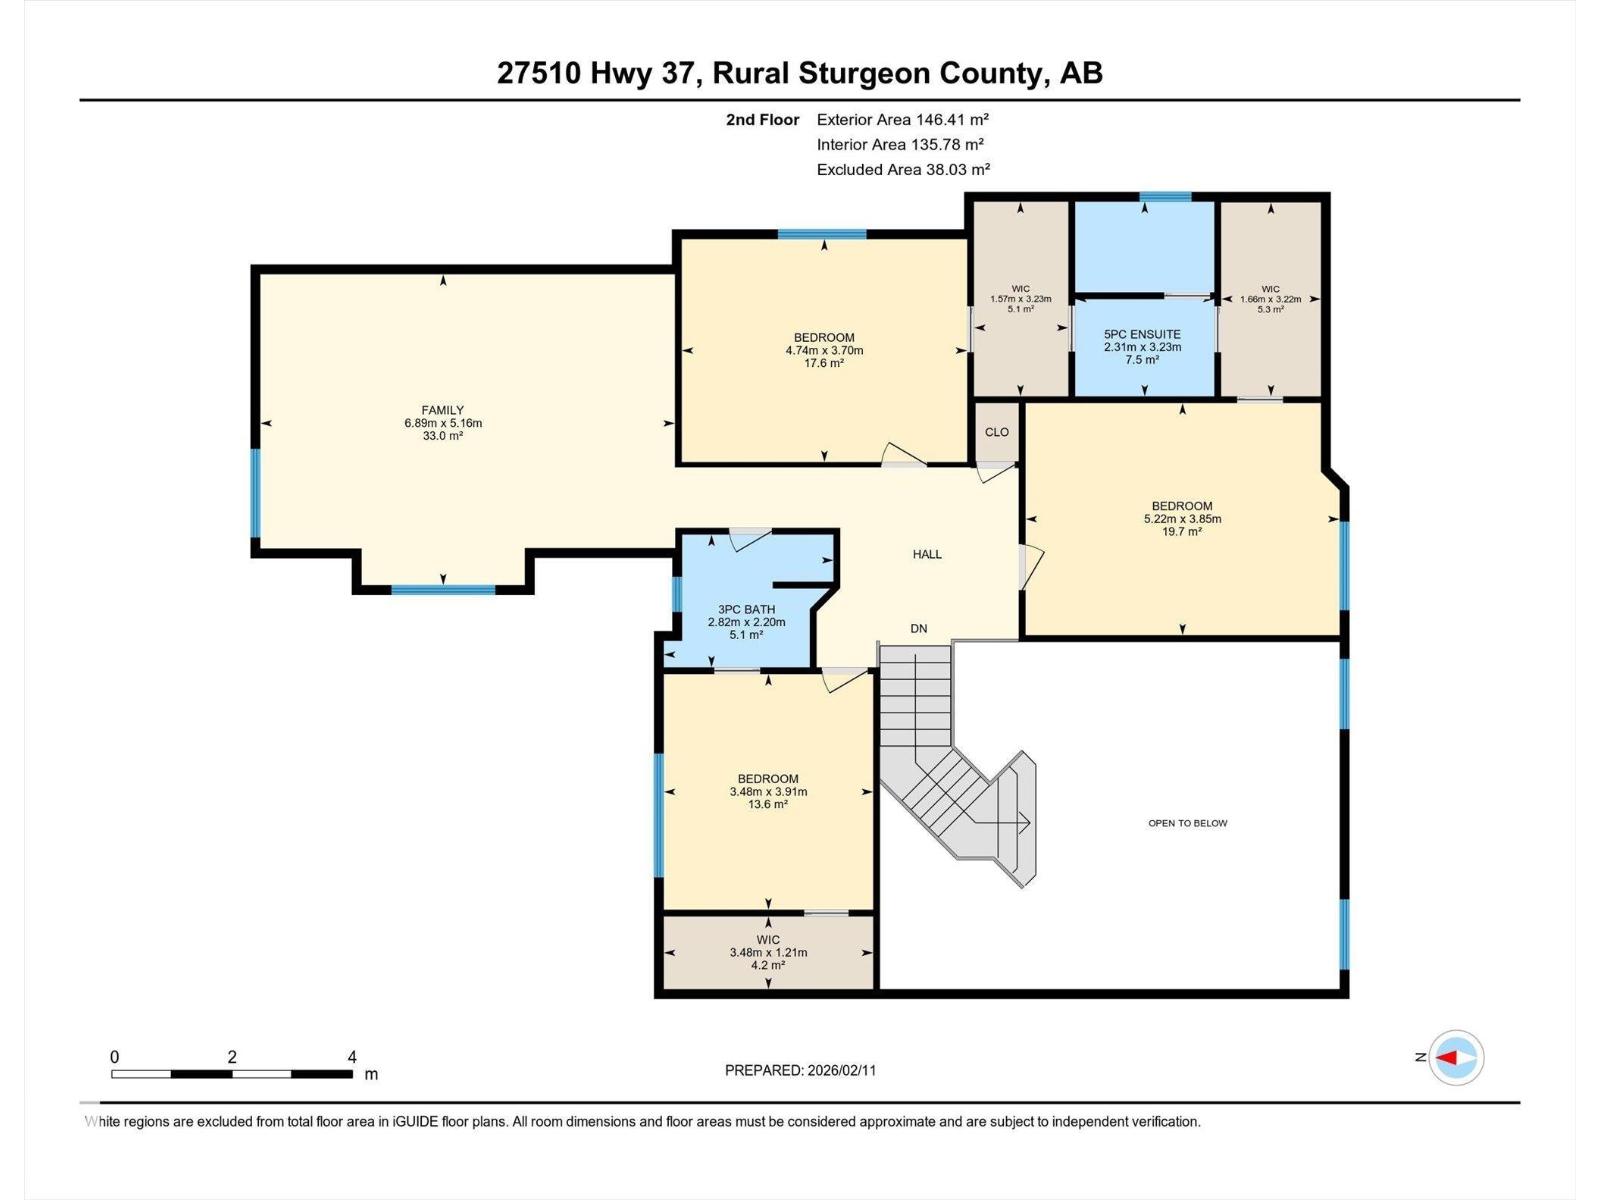
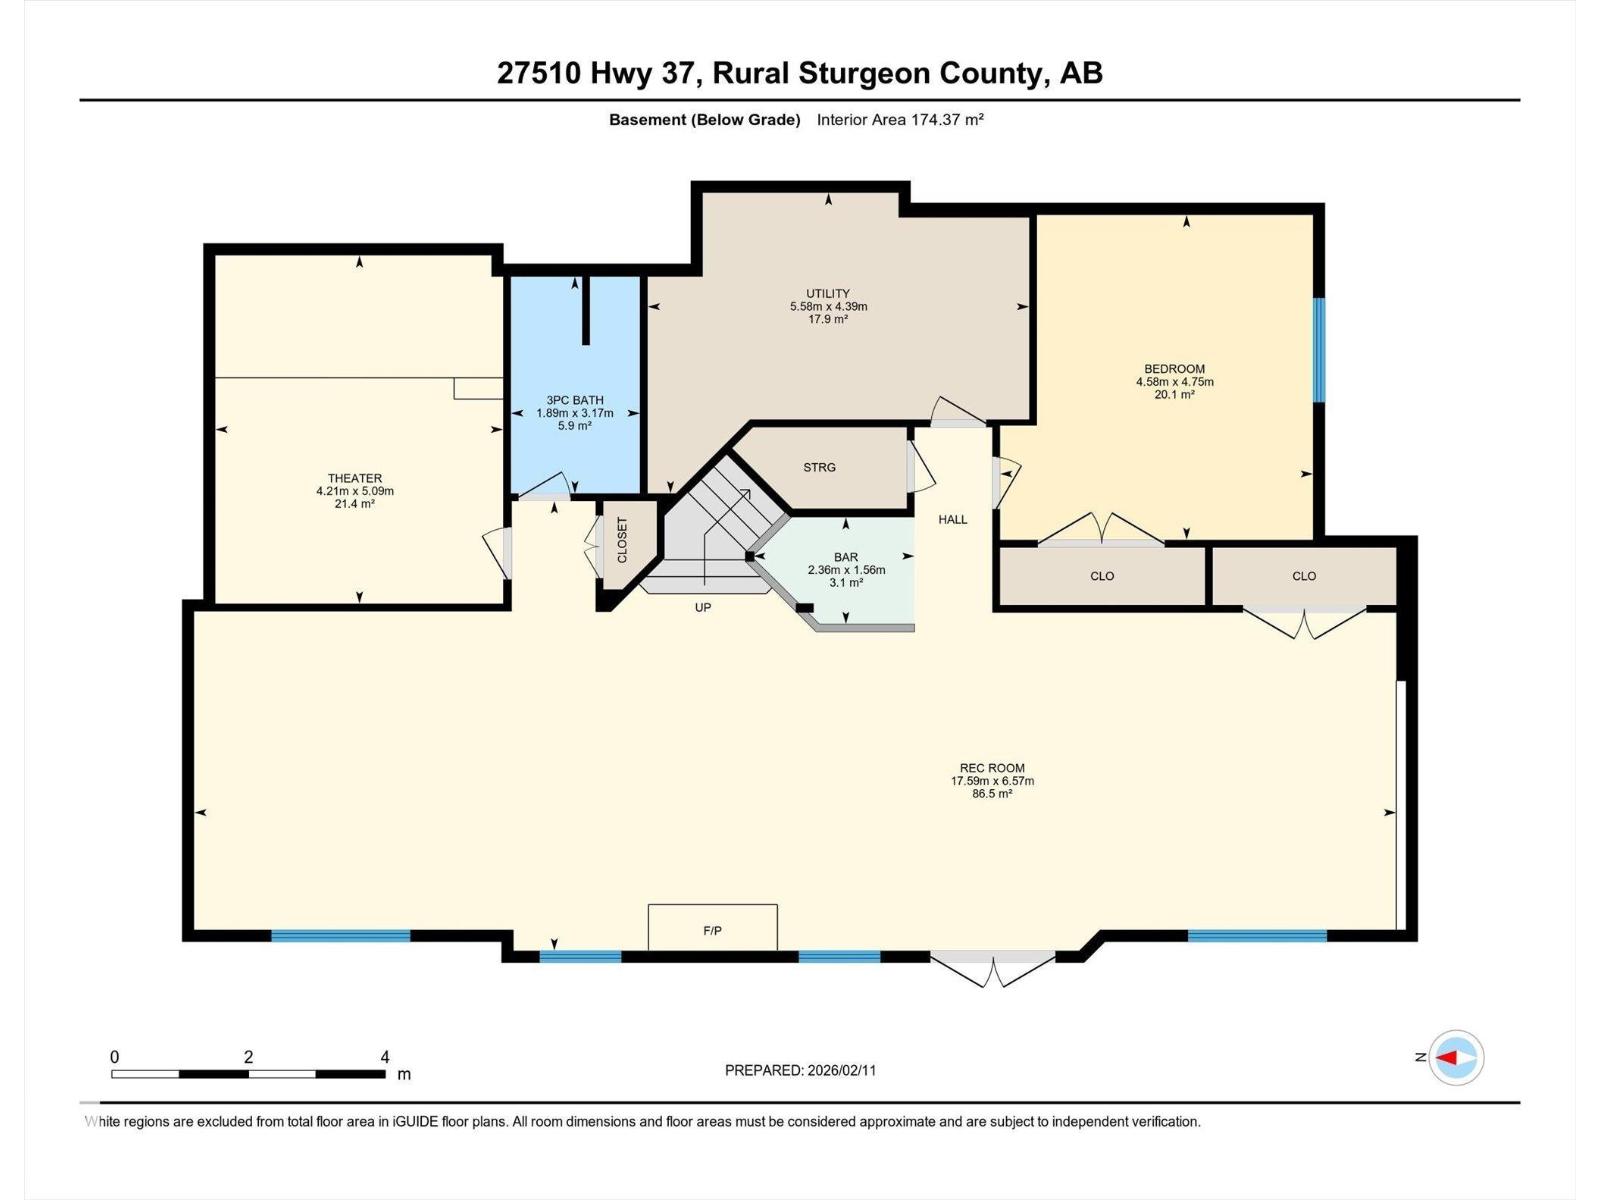
Custom built one of a kind prestigious estate situated on 10.95 acres . This unique home features 6 bedrooms , 5 bathrooms with a fully finished walkout basement. The living room has 20 ft vaulted ceiling, floor to ceiling massive windows, floor to ceiling stone wood burning fireplace, a huge balcony. Open concept gourmet kitchen with cherry wood cabinetry & custom granite counters, and high end appliances. There are 2 bedrooms in this level including the master bedroom with ensuite and a bright office . The grand staircase leads to the upper level with 3 bedrooms with ensuites and a spacious bonus room. The walkout basemen has a large family room with wood fireplace, 6th bedroom, theatre room & wet bar. Outbuildings include 40'x60'heated shop, and 2 storage sheds . Only 20 mnts to Spruce Grove and 30 mnts to Edmonton. (id:53676)
| Bathroom Total | 5 | Bedrooms Total | 6 |
| Appliances | Dishwasher, Dryer, Garage Door Opener Remote(s), Hood Fan, Oven - Built-in, Microwave, Refrigerator, Storage Shed, Stove, Washer | Basement Development | Finished |
| Basement Type | Full (finished) | Constructed Date | 2008 |
| Construction Style Attachment | Detached | Cooling Type | Central Air Conditioning |
| Fireplace Fuel | Wood | Fireplace Present | Yes |
| Fireplace Type | Unknown | Heating Type | Forced Air, In Floor Heating |
| Stories Total | 2 | Size Interior | 3626 Sqft |
| Type | House |
| Heated Garage | |
| Attached Garage |
| Acreage | Yes | Fence Type | Fence |
| Size Irregular | 10.95 | Size Total | 10.95 Ac |
| Size Total Text | 10.95 Ac |
| Level | Type | Dimensions |
|---|---|---|
| Basement | Bedroom 6 | Measurements not available |
| Basement | Hobby Room | Measurements not available |
| Main Level | Living Room | Measurements not available |
| Main Level | Dining Room | Measurements not available |
| Main Level | Kitchen | Measurements not available |
| Main Level | Primary Bedroom | Measurements not available |
| Main Level | Bedroom 2 | Measurements not available |
| Main Level | Laundry Room | Measurements not available |
| Main Level | Office | Measurements not available |
| Upper Level | Bedroom 3 | Measurements not available |
| Upper Level | Bedroom 4 | Measurements not available |
| Upper Level | Bonus Room | Measurements not available |
| Upper Level | Bedroom 5 | Measurements not available |

Start Your Mortgage Application
