
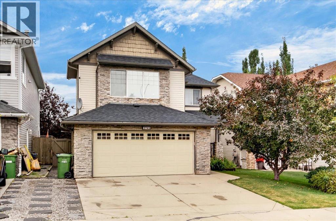
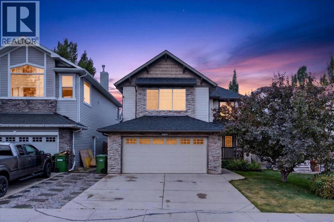
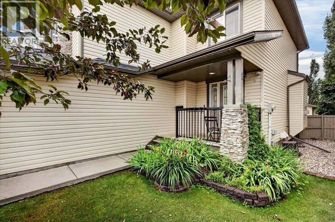
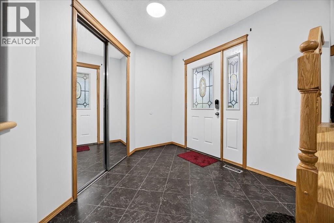
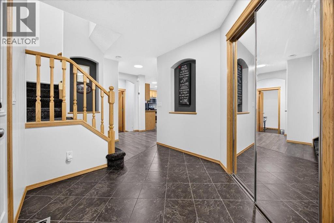
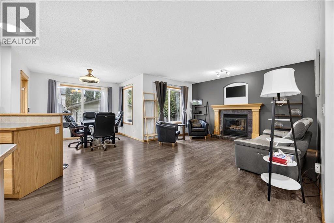
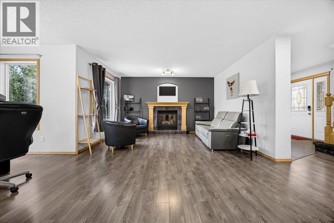
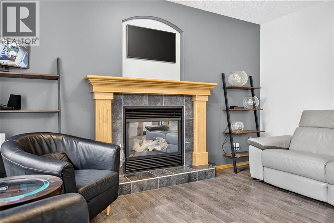
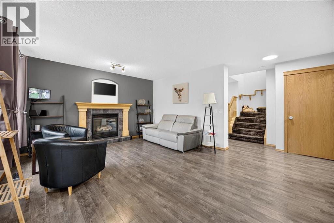
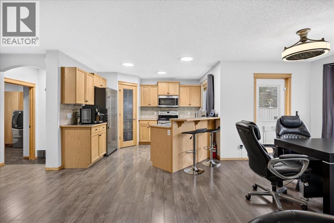
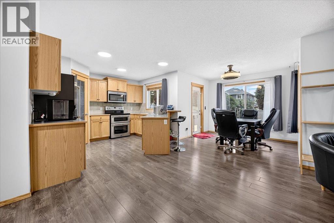
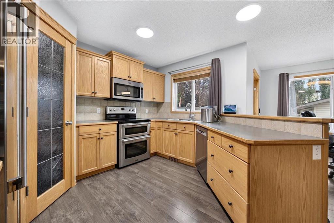
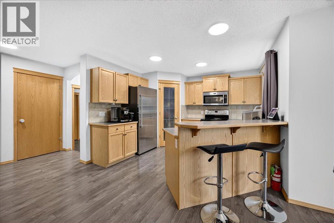
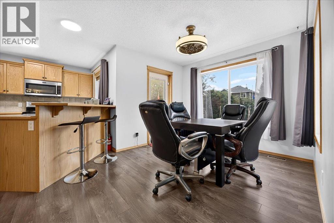
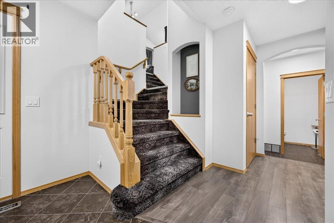
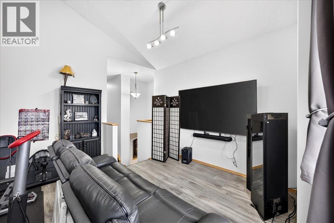
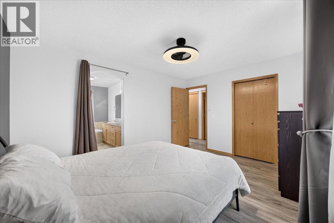
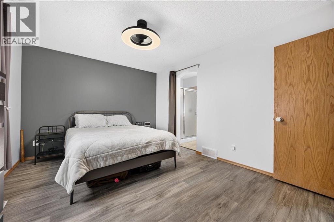
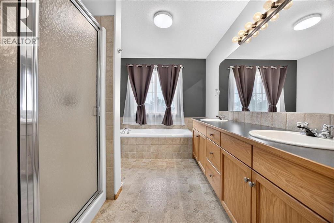
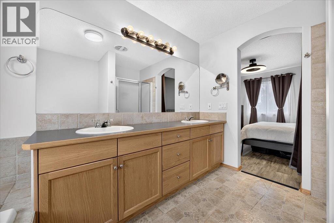
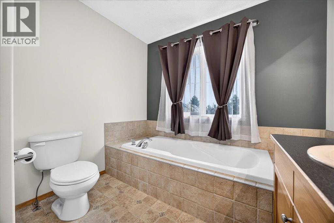
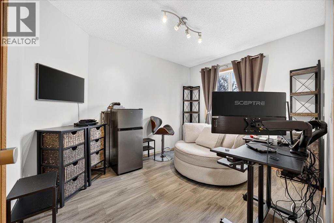
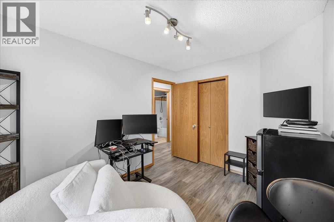
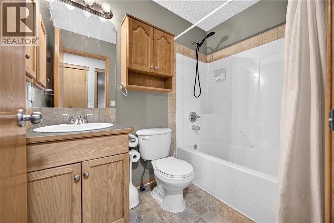
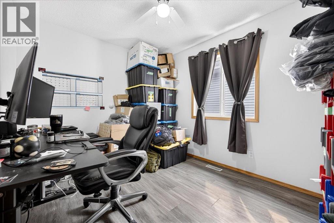
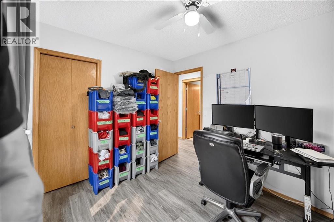
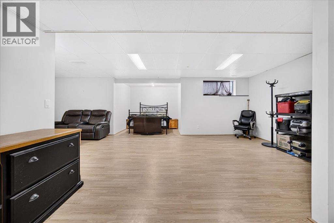
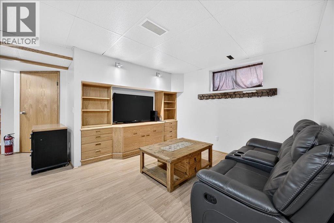
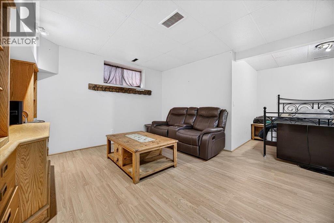
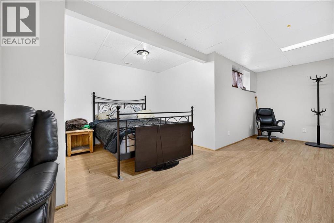
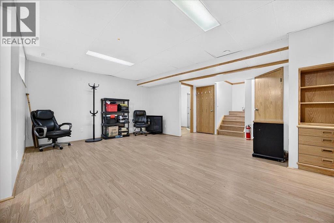
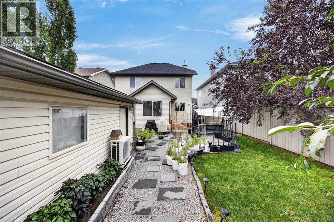
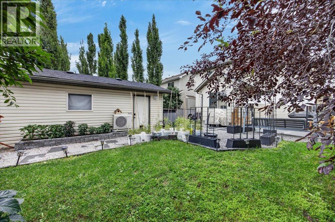
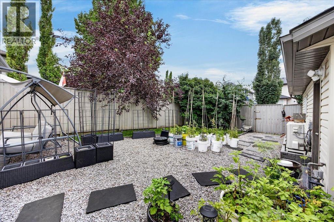
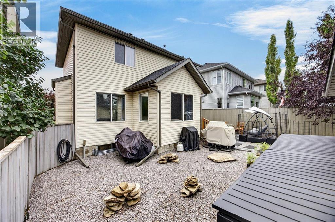
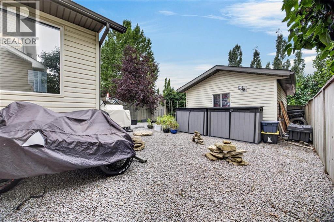
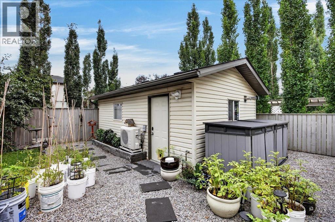
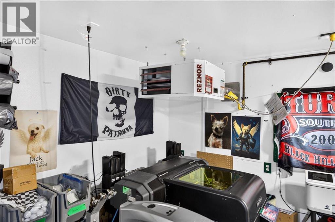
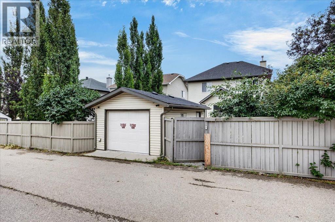
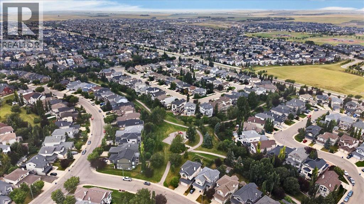
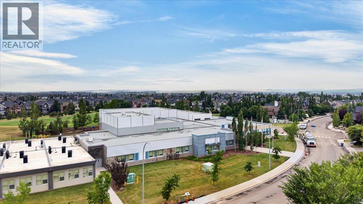
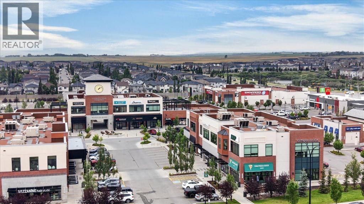
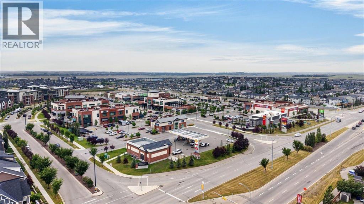
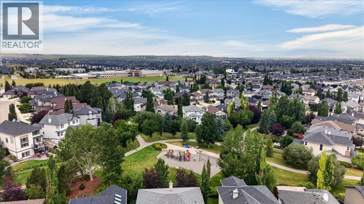
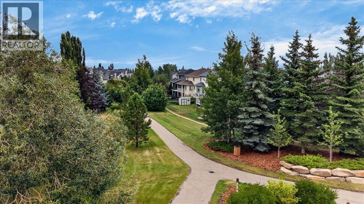
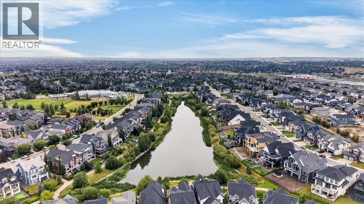
Welcome to this well-appointed 3-bedroom, 3.5-bathroom home in the desirable community of Coopers Crossing. Offering over 2,400 square feet of living space, this home features a spacious and functional floor plan designed for comfortable family living, entertaining and everyday convenience. Central A/C adds to the year-round comfort. This home offers permanent LED architectural lighting that can be programmed at your convenience.A key feature of the property is the separate climate-controlled (21’3”x1’3”) detached single-car garage, offering valuable year-round flexibility for a workshop, hobby space, vehicle storage or additional workspace. The heated double attached garage provides excellent parking and storage, creating an uncommon combination of three garage bays with the added benefit of a fully climate-controlled detached space.The established Coopers Crossing community offers convenient access to schools, parks, pathways, shopping and a variety of everyday amenities. With its generous living space, functional layout and exceptional garage configuration, this property presents an excellent opportunity for buyers seeking a well-equipped family home in one of Airdrie’s sought-after communities. (id:53676)
| Bathroom Total | 3 | Bedrooms Above Ground | 3 |
| Bedrooms Total | 3 | Appliances | Washer, Refrigerator, Window/sleeve Air Conditioner, Dishwasher, Stove, Dryer, Microwave Range Hood Combo, Humidifier, Window Coverings, Garage Door Opener, Water Heater - Tankless |
| Basement Development | Finished | Basement Type | Full (finished) |
| Constructed Date | 2004 | Construction Material | Poured Concrete, Wood Frame |
| Construction Style Attachment | Detached | Cooling Type | Central Air Conditioning, Wall Unit |
| Exterior Finish | Concrete, Stone, Vinyl Siding | Fireplace Present | Yes |
| Fireplace Total | 1 | Flooring Type | Carpeted, Ceramic Tile, Laminate, Linoleum, Vinyl Plank |
| Foundation Type | Poured Concrete | Half Bath Total | 1 |
| Heating Fuel | Natural Gas | Heating Type | Forced Air, Heat Pump |
| Stories Total | 2 | Size Interior | 1772 Sqft |
| Total Finished Area | 1772.1 Sqft | Type | House |
| Attached Garage | 2 |
| Garage | |
| Heated Garage | |
| See Remarks | |
| Detached Garage | 1 |
| Acreage | No | Fence Type | Fence |
| Land Amenities | Park, Playground, Schools, Shopping | Landscape Features | Landscaped, Lawn |
| Size Depth | 35.22 M | Size Frontage | 12.18 M |
| Size Irregular | 4617.72 | Size Total | 4617.72 Sqft|4,051 - 7,250 Sqft |
| Size Total Text | 4617.72 Sqft|4,051 - 7,250 Sqft | Zoning Description | R1 |
| Level | Type | Dimensions |
|---|---|---|
| Second Level | Bonus Room | 18.00 Ft x 13.00 Ft |
| Second Level | Primary Bedroom | 13.92 Ft x 11.00 Ft |
| Second Level | Other | 7.50 Ft x 3.42 Ft |
| Second Level | 5pc Bathroom | 10.92 Ft x 8.67 Ft |
| Second Level | Bedroom | 11.17 Ft x 8.92 Ft |
| Second Level | Bedroom | 11.17 Ft x 8.92 Ft |
| Lower Level | Family Room | 25.83 Ft x 12.00 Ft |
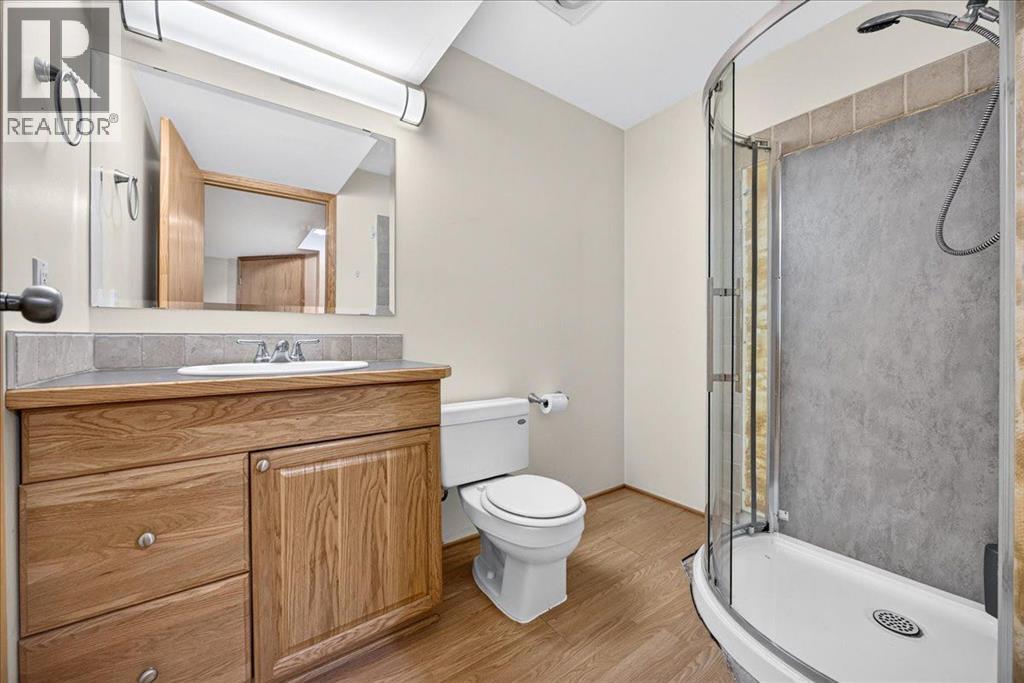
| Lower Level | 3pc Bathroom | 8.00 Ft x 5.42 Ft |
| Lower Level | Furnace | 11.67 Ft x 10.33 Ft |
| Main Level | Living Room | 13.42 Ft x 10.50 Ft |
| Main Level | Kitchen | 11.58 Ft x 10.00 Ft |
| Main Level | Dining Room | 10.00 Ft x 10.00 Ft |
| Main Level | Foyer | 8.67 Ft x 8.08 Ft |
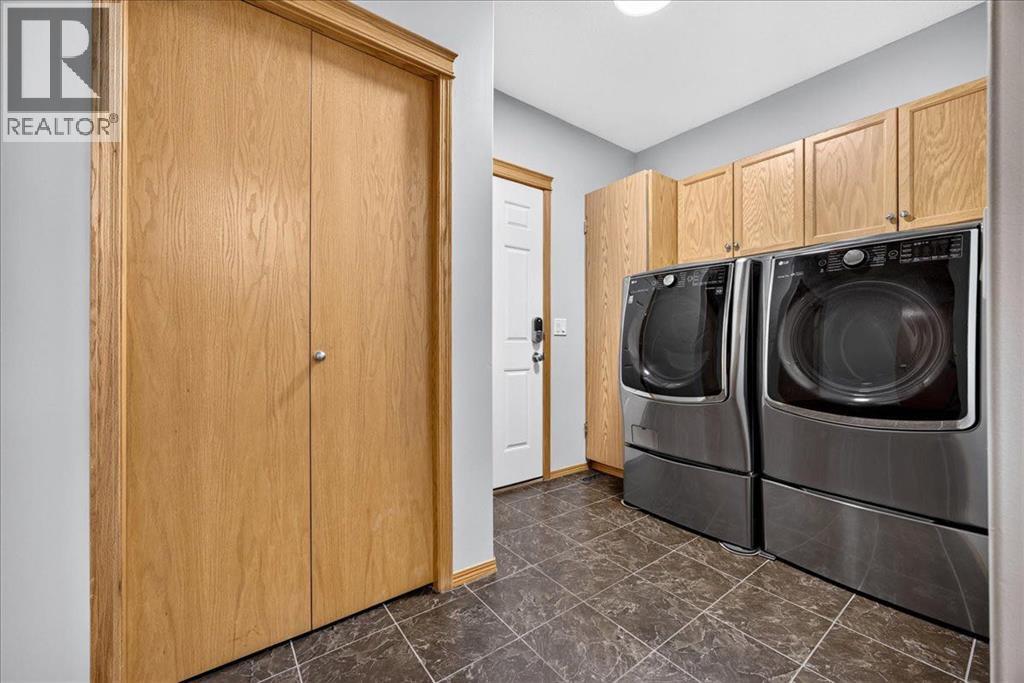
| Main Level | Laundry Room | 10.92 Ft x 7.00 Ft |
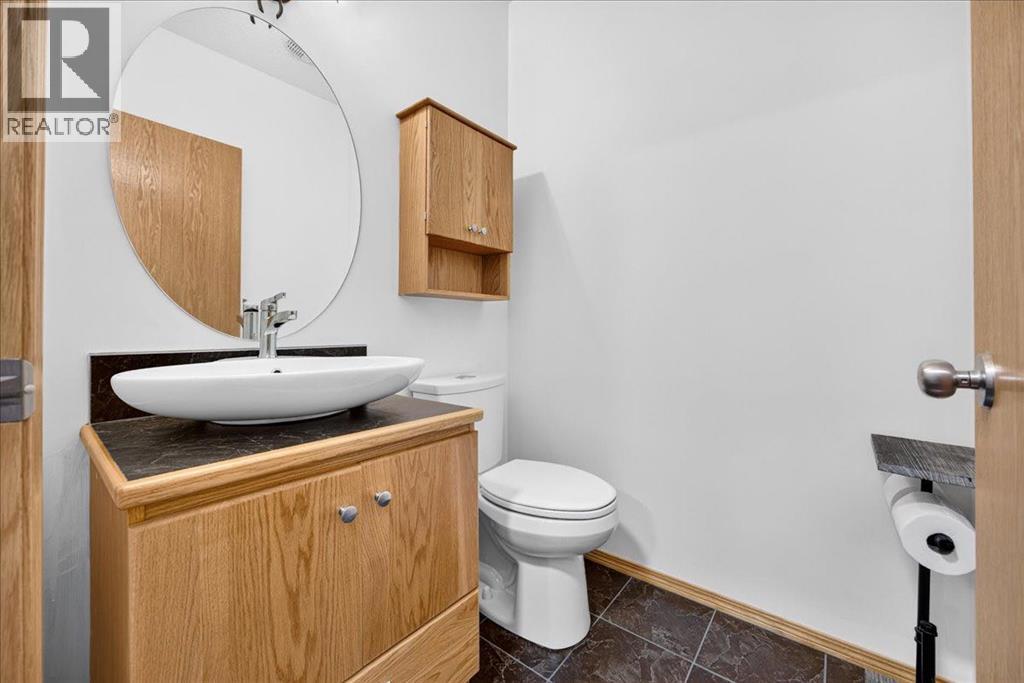
| Main Level | 2pc Bathroom | 5.92 Ft x 4.92 Ft |

Start Your Mortgage Application


