fbpx

2739 5 Avenue Nw, Calgary, Alberta T2N 0T9 New

MLS® # A2330226

$2,339,000

Property Size 3320
Bedrooms 5
Bathrooms 6
Year Built 2027
Garages 3

Description

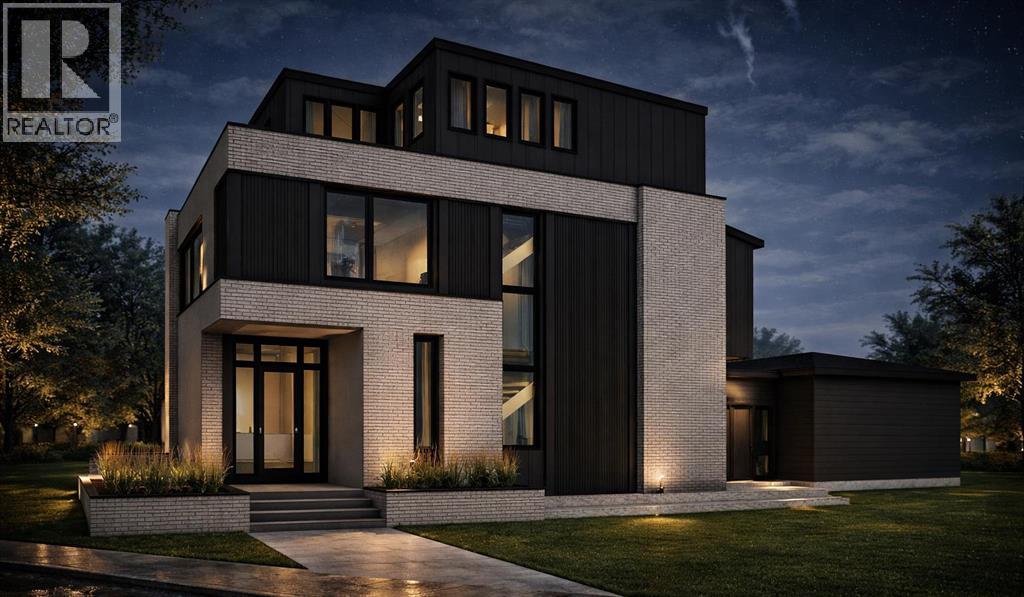
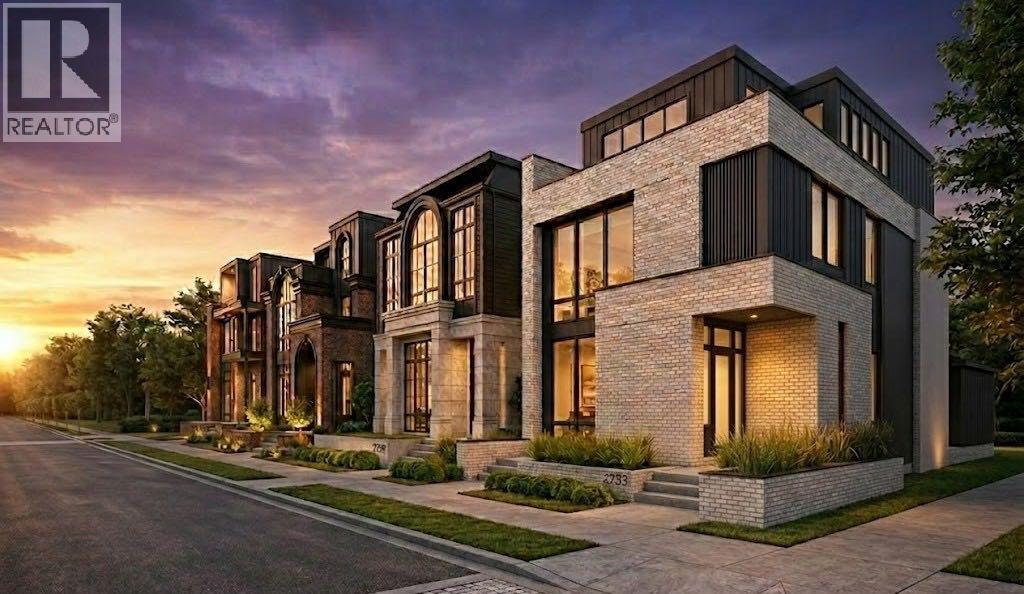
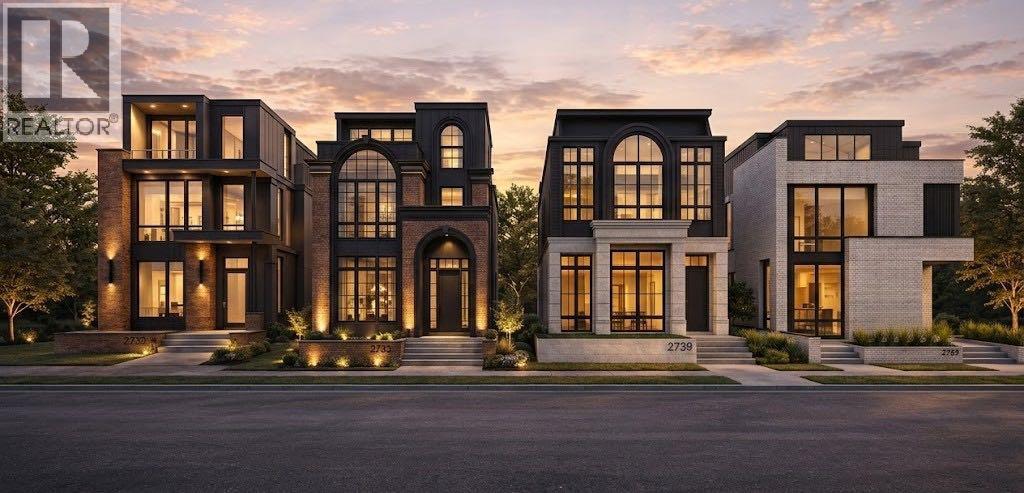
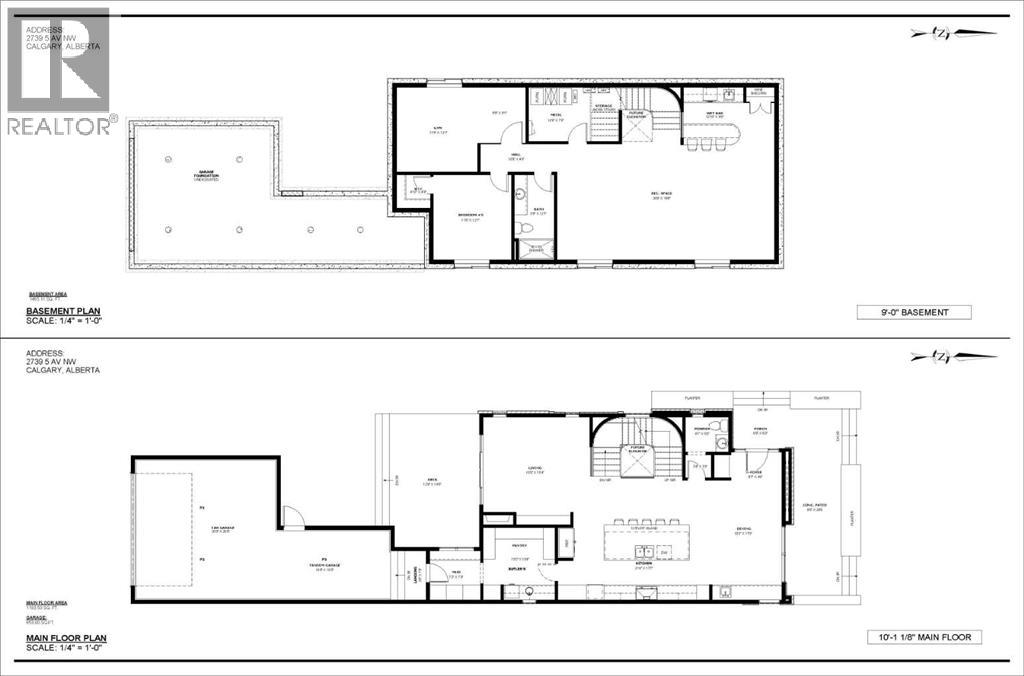
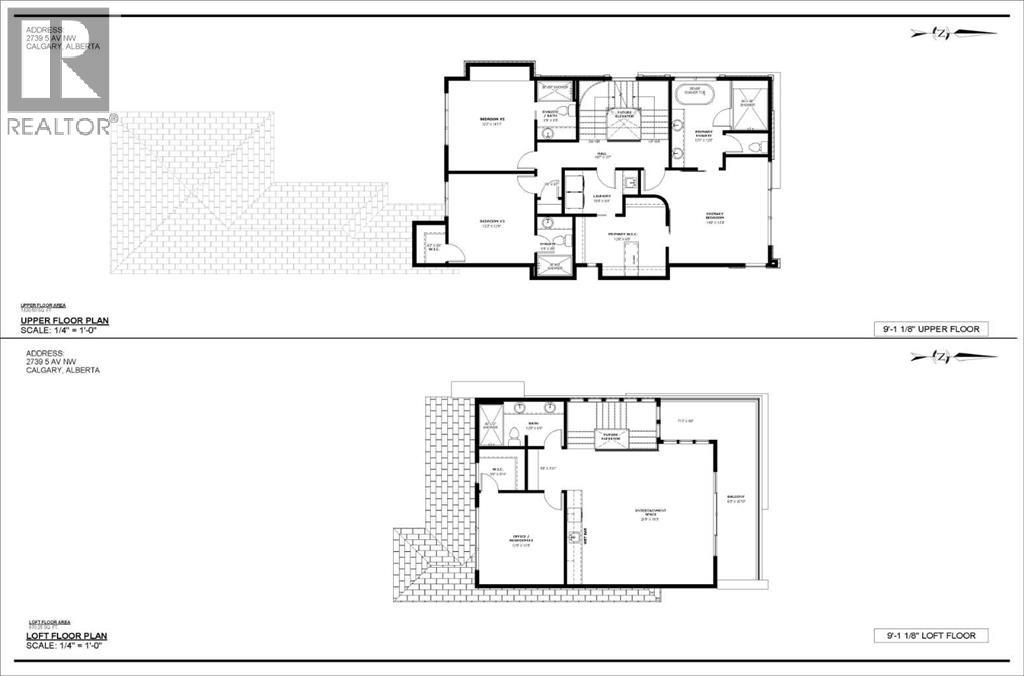
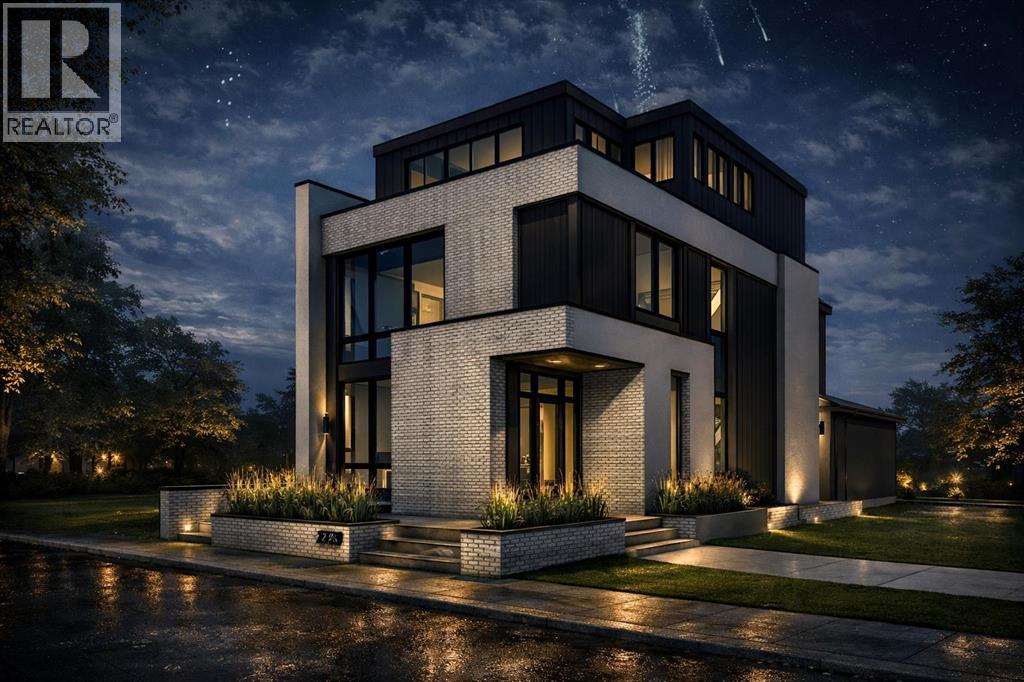
Welcome to this impeccably crafted THREE - STOREY luxury residence by ACE Homes, offering over 4,000 sq. ft. of exquisitely developed living space in the prestigious inner-city community of West Hillhurst. Perfectly positioned just steps from HELICOPTER PARK and moments from the BOW RIVER pathway system, Foothills Medical Centre, Alberta Children's Hospital, the University of Calgary, exceptional schools, boutique shopping, and downtown Calgary, this remarkable home offers an unparalleled blend of luxury, convenience, and urban sophistication.Thoughtfully designed to balance grand-scale entertaining with comfortable everyday living, the main floor showcases a spectacular CHEF- INSPIRED KITCHEN featuring an oversized WATERFALL ISLAND, premium appliance package, custom cabinetry, and a fully appointed BUTLERS PANTRY that seamlessly connects the kitchen to the elegant dining space. The inviting living room serves as the heart of the home, highlighted by refined architectural details and an effortless indoor-outdoor connection. A private pocket office, WELL - DESIGNED MUDROOM and direct access to the impressive TRIPLE TANDEM GARAGE complete this exceptional level.Spanning the upper floors are FOUR generously proportioned bedrooms, each thoughtfully designed with its own walk-in closet, creating a private retreat for every family member or guest. The luxurious primary suite is a true sanctuary, featuring a SPA - INSPIRED ENSUITE with premium finishes, a spacious walk-in closet, and an atmosphere of comfort and tranquility.Crowning the home is an extraordinary THIRD - FLOOR entertainment level designed to impress. Complete with a sophisticated lounge, STYLISH WET BAR, private office, additional bedroom, and access to a spectacular ROOFTOP BALCONY, this space is perfectly suited for hosting unforgettable gatherings, enjoying evening cocktails, or simply taking in the surrounding neighbourhood views.The fully developed lower level continues the home's exceptional design with a spacious recreation room, dedicated HOME GYM, additional bedroom, full bathroom, and abundant storage, offering incredible flexibility for families of all sizes.Every detail of this residence reflects ACE Homes' commitment to exceptional craftsmanship, timeless design, and uncompromising quality. Combining luxurious finishes, thoughtfully curated spaces, and one of Calgary's most desirable inner-city locations, this is more than a home—it's a statement of refined living and an extraordinary opportunity to experience the very best of West Hillhurst. (id:53676)

PROPERTY FEATURES

  • MLS® Number A2330226
  • Price $2,339,000
  • Bedrooms: 5
  • Bathrooms: 6
  • Square Footage: 3320 sqft
  • Property Type: House
  • Community Name: West Hillhurst
  • Amenities Near By Park, Playground, Schools, Shopping
  • Features See Remarks, Other, Wet Bar, Gas Bbq Hookup
  • Parking Space Total 3
  • Plan 331ab
  • Structure Deck, See Remarks

Buildings

Bathroom Total 6 Bedrooms Above Ground 4
Bedrooms Below Ground 1 Bedrooms Total 5
Appliances Refrigerator, Cooktop - Electric, Dishwasher, Oven, Microwave Basement Development Finished
Basement Type Full (finished) Constructed Date 2027
Construction Style Attachment Detached Cooling Type See Remarks
Exterior Finish Brick, Stucco Fireplace Present Yes
Fireplace Total 1 Flooring Type Hardwood, Other, Tile, Vinyl Plank
Foundation Type Poured Concrete Half Bath Total 1
Heating Fuel Natural Gas Heating Type Other, Forced Air, In Floor Heating
Stories Total 3 Size Interior 3320 Sqft
Total Finished Area 3320.17 Sqft Type House

Parking

Attached Garage 3

Land

Acreage No Fence Type Fence
Land Amenities Park, Playground, Schools, Shopping Landscape Features Landscaped
Size Depth 36.67 M Size Frontage 10.67 M
Size Irregular 391.26 Size Total 391.26 M2|4,051 - 7,250 Sqft
Size Total Text 391.26 M2|4,051 - 7,250 Sqft Zoning Description R-cg

Rooms

Level Type Dimensions
Second Level Primary Bedroom 15.08 Ft x 14.00 Ft
Second Level Other 10.83 Ft x 9.25 Ft
Second Level Bedroom 13.25 Ft x 12.08 Ft
Second Level Bedroom 12.08 Ft x 12.75 Ft
Second Level Laundry Room 10.67 Ft x 8.17 Ft
Second Level 3pc Bathroom Measurements not available
Second Level 5pc Bathroom Measurements not available
Third Level Bonus Room 20.00 Ft x 18.42 Ft
Third Level Bedroom 13.00 Ft x 12.00 Ft
Third Level 3pc Bathroom Measurements not available
Basement Bedroom 12.92 Ft x 11.00 Ft
Basement Exercise Room 17.17 Ft x 12.00 Ft
Basement Recreational, Games Room 30.58 Ft x 16.33 Ft
Basement Furnace 8.67 Ft x 7.67 Ft
Basement 3pc Bathroom Measurements not available
Main Level Living Room 15.50 Ft x 15.00 Ft
Main Level Kitchen 21.50 Ft x 12.42 Ft
Main Level Dining Room 14.00 Ft x 10.00 Ft
Main Level Pantry 10.25 Ft x 10.08 Ft
Main Level Other 7.08 Ft x 7.00 Ft
Main Level 2pc Bathroom Measurements not available

BROKERAGE

  • Office: Town Residential

Start Your Mortgage Application

Schedule a Tour

Do you have questions?

Call or text today, we are here to help!

587-719-1004

Scroll to Top