
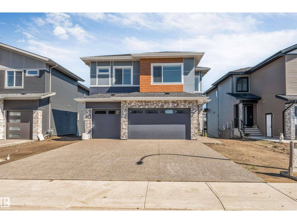
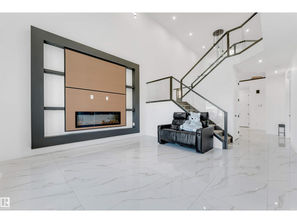
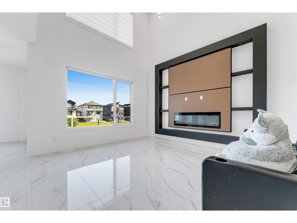
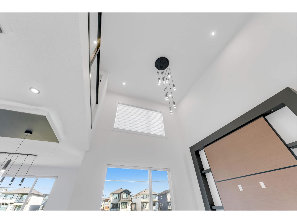
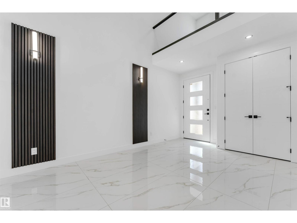
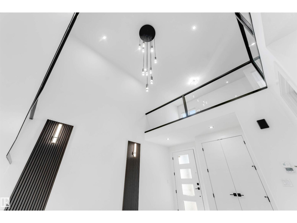
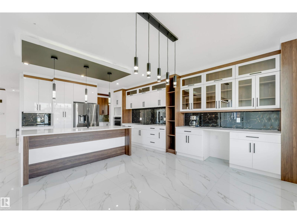
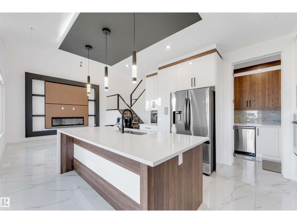
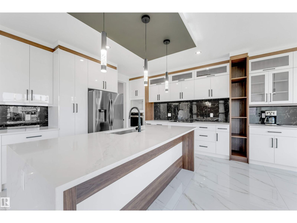
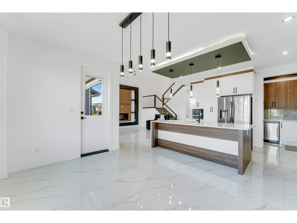
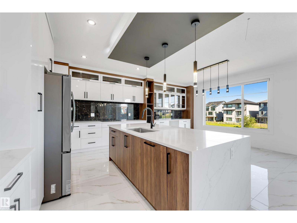
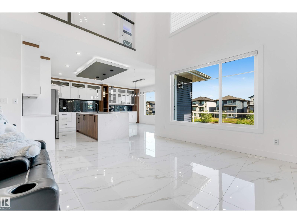
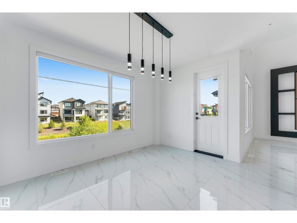
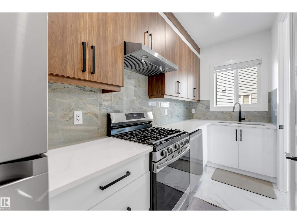
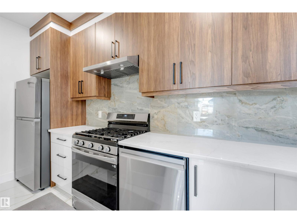
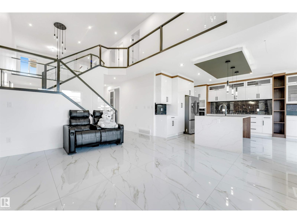
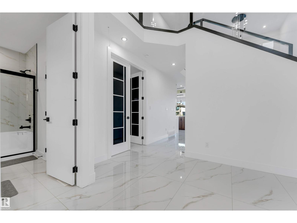
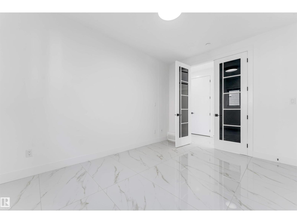
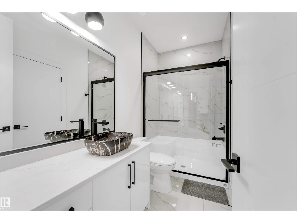
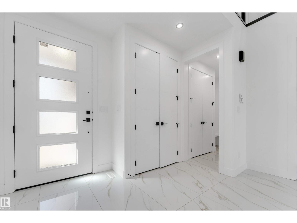
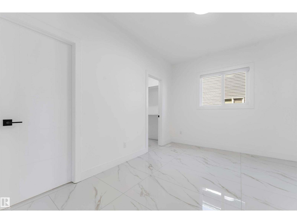
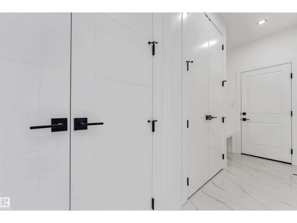
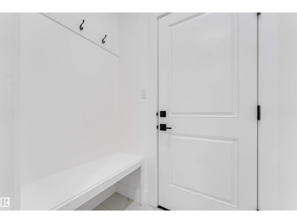
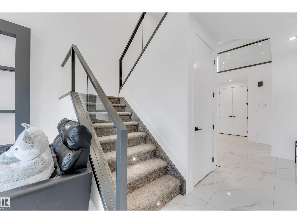
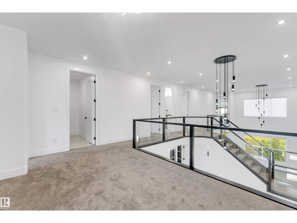
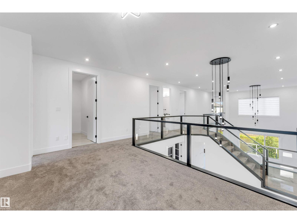
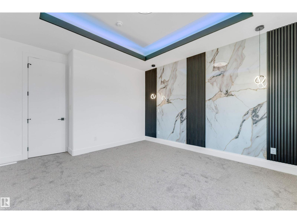
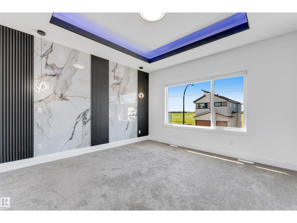
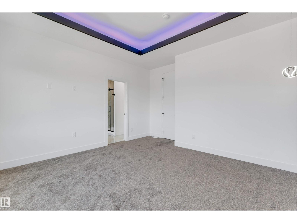
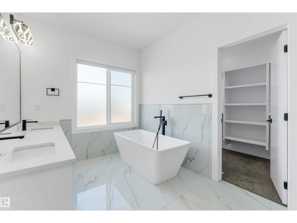
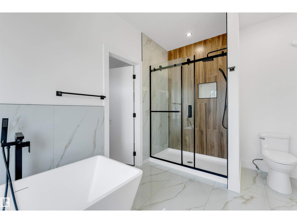
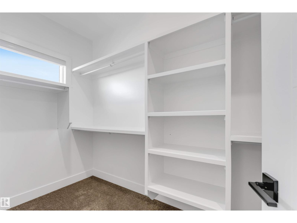
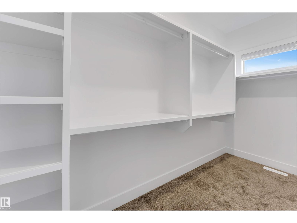
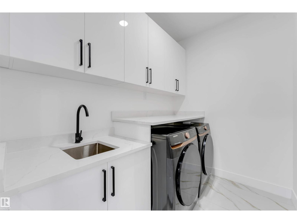
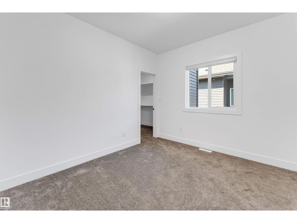
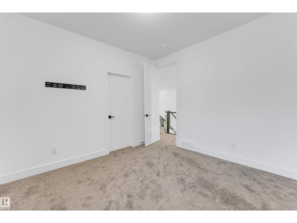
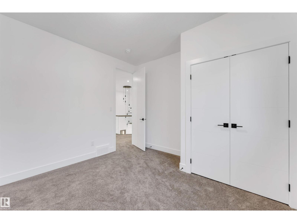
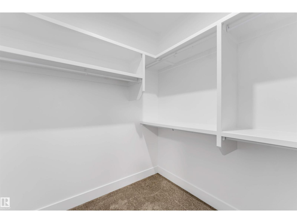
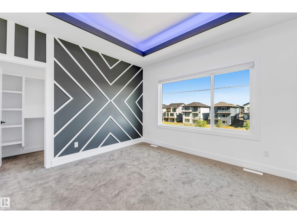
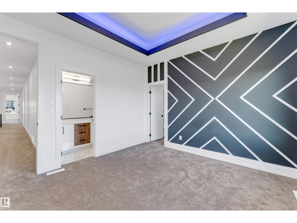
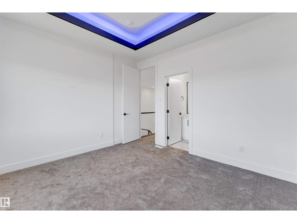
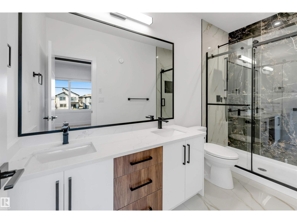
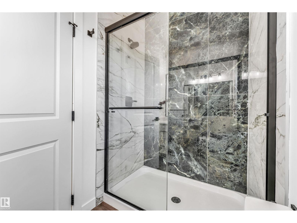
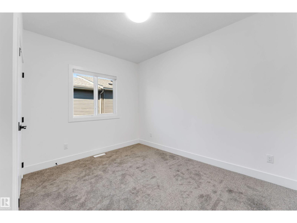
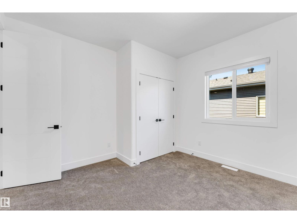
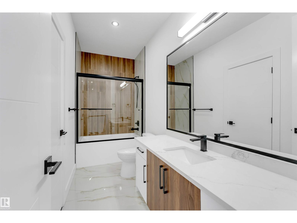
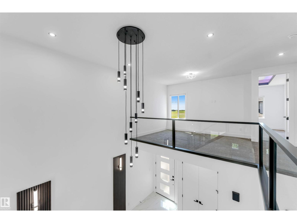
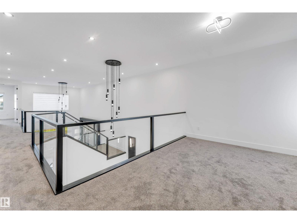
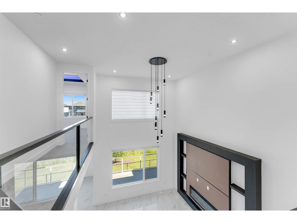
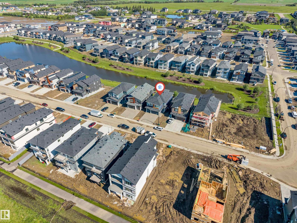
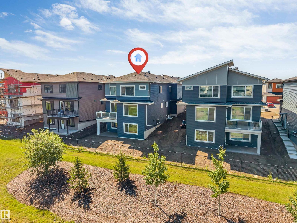
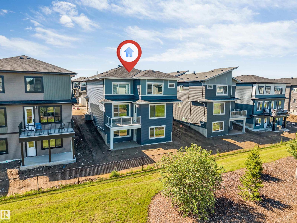
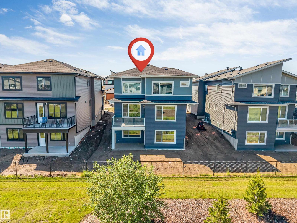
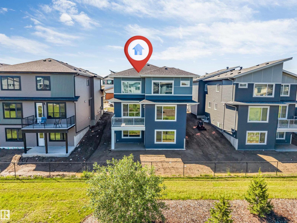
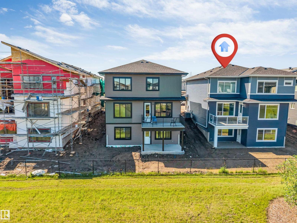
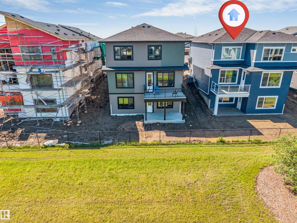
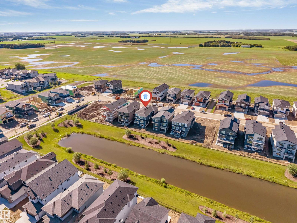
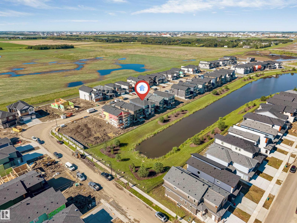
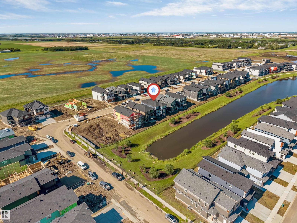
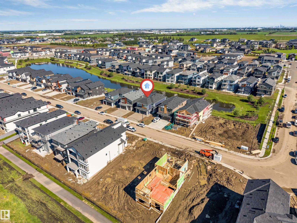
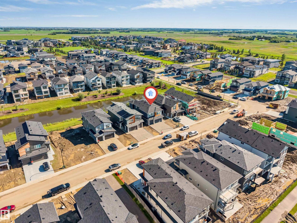
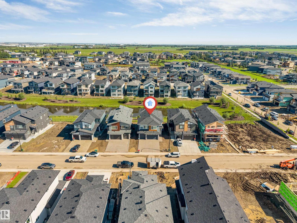
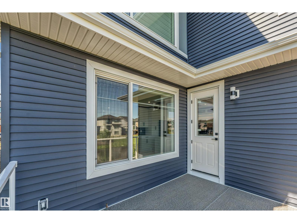
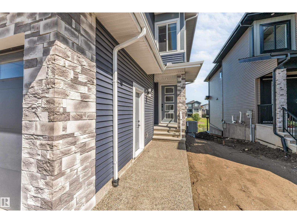
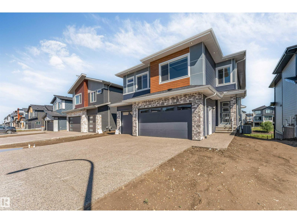
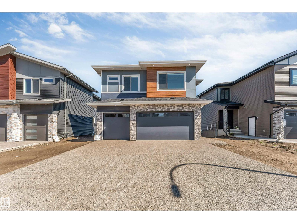
Welcome to this stunning custom-built home in Churchill Meadows, ideally situated on a premium walkout lot backing onto a serene pond. Featuring a triple attached garage, this elegant home offers an open-concept layout with soaring open-to-above ceilings, a spacious family room, chef-inspired kitchen, formal dining area, additional living room, main-floor bedroom, and a full 3-piece bathroom. Upstairs boasts a luxurious primary suite with a walk-in closet and 5-piece ensuite, three additional bedrooms, two full bathrooms, a versatile loft, and upper-level laundry. The walkout basement overlooks the pond and includes a second furnace for a future secondary suite. Complete with brand-new central A/C and a huge exposed aggregate driveway, this exceptional home offers luxury, comfort, and an unbeatable location. (id:53676)
| Bathroom Total | 4 | Bedrooms Total | 5 |
| Appliances | Dishwasher, Dryer, Garage Door Opener, Hood Fan, Oven - Built-in, Stove, Gas Stove(s), Washer, Window Coverings, Two Refrigerators | Basement Development | Unfinished |
| Basement Type | Full (unfinished) | Constructed Date | 2025 |
| Construction Style Attachment | Detached | Cooling Type | Central Air Conditioning |
| Fireplace Fuel | Electric | Fireplace Present | Yes |
| Fireplace Type | Insert | Heating Type | Forced Air |
| Stories Total | 2 | Size Interior | 2948 Sqft |
| Type | House |
| Attached Garage |
| Acreage | No | Land Amenities | Airport |
| Size Irregular | 0.012 | Size Total | 0.012 Ac |
| Size Total Text | 0.012 Ac |
| Level | Type | Dimensions |
|---|---|---|
| Main Level | Living Room | 15'1" x 15' |
| Main Level | Dining Room | 15'6" x 8'8 |
| Main Level | Kitchen | 14' x 12'8" |
| Main Level | Family Room | 15' x 15'1 |
| Main Level | Bedroom 4 | Measurements not available x 11 m |
| Main Level | Bedroom 5 | 13'7" x 9'1 |
| Upper Level | Primary Bedroom | 13'6" x 15' |
| Upper Level | Bedroom 2 | Measurements not available x 10 m |
| Upper Level | Bedroom 3 | 12'7" x 11' |
| Upper Level | Bonus Room | 16'9" x 10' |

Start Your Mortgage Application
