
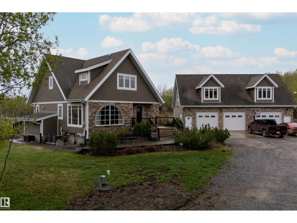
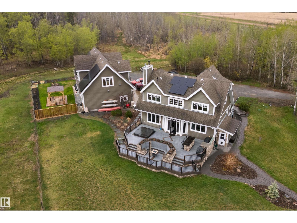
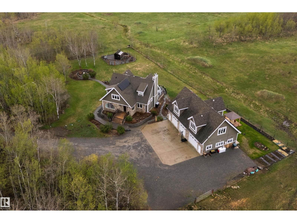
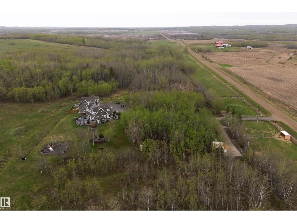
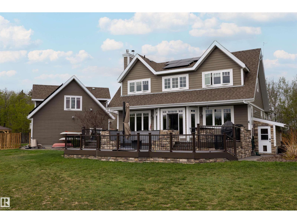
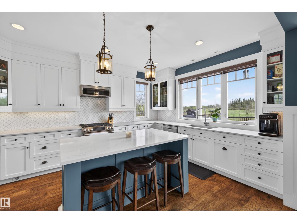
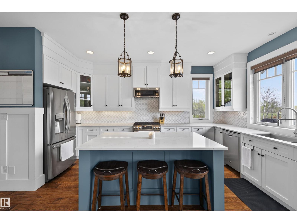
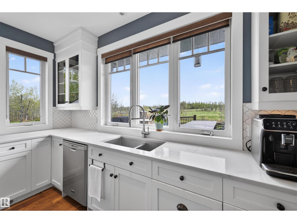
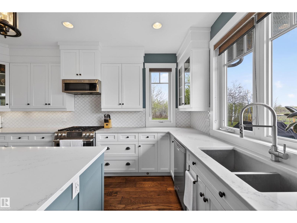
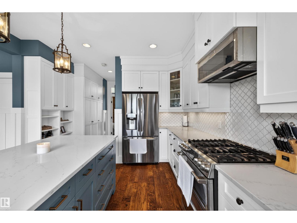
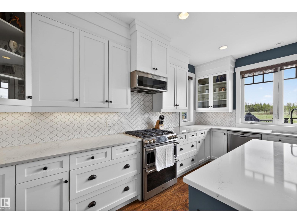
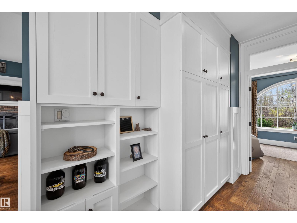
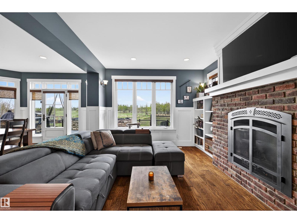
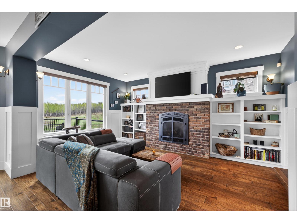
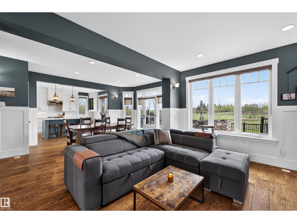
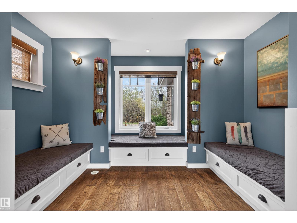
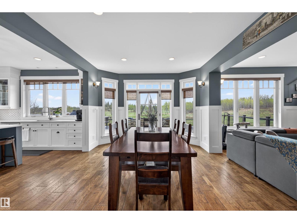
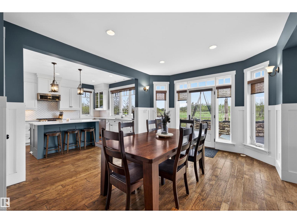
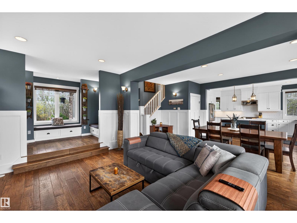
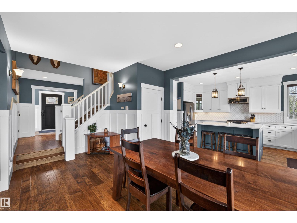
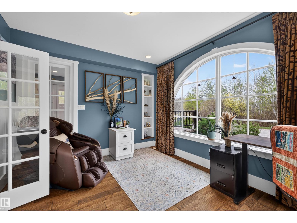
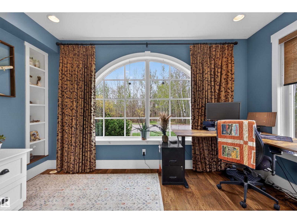
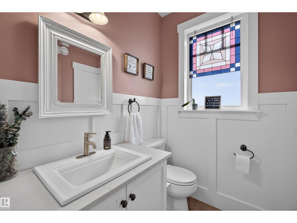
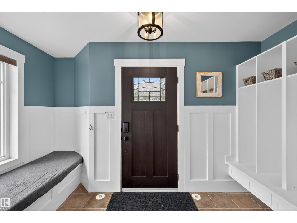
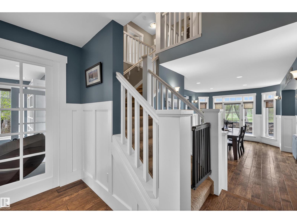
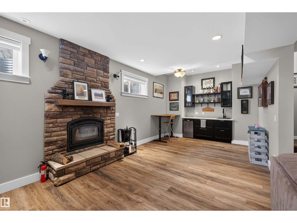
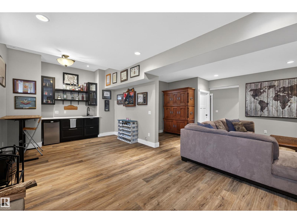
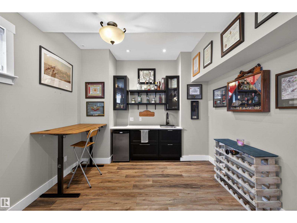
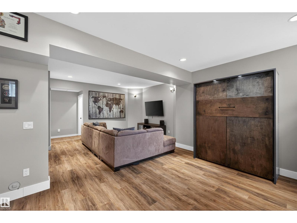
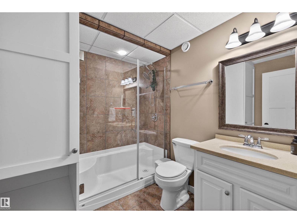
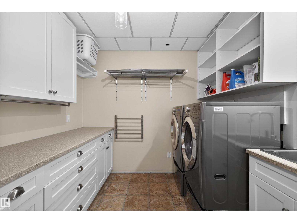
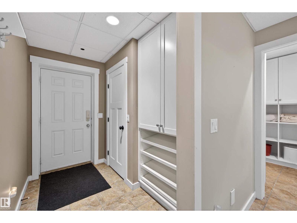
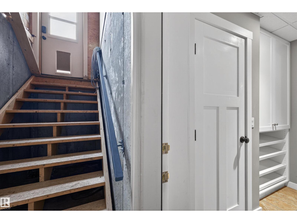
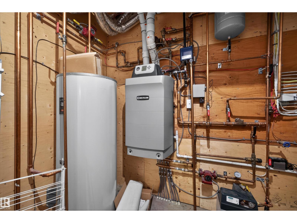
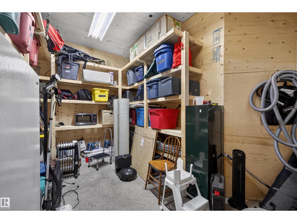
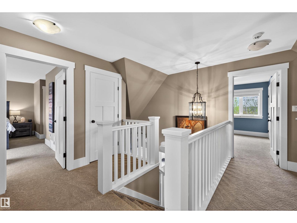
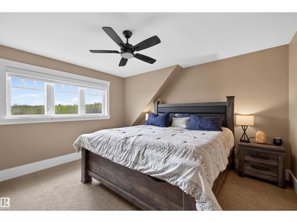
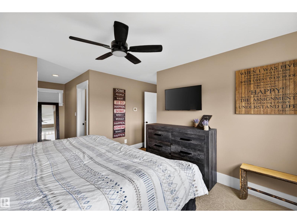
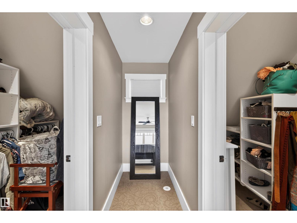
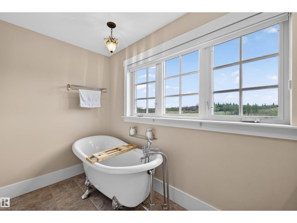
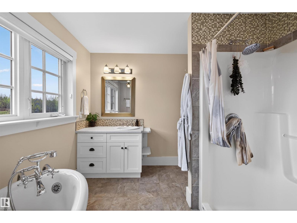
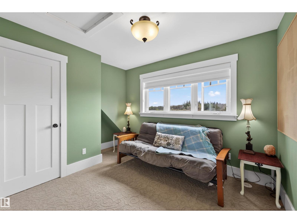
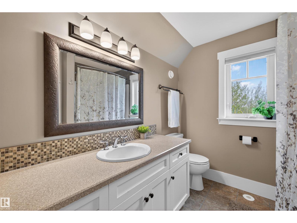
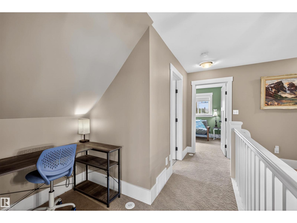
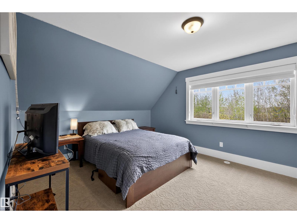
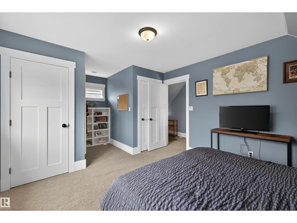
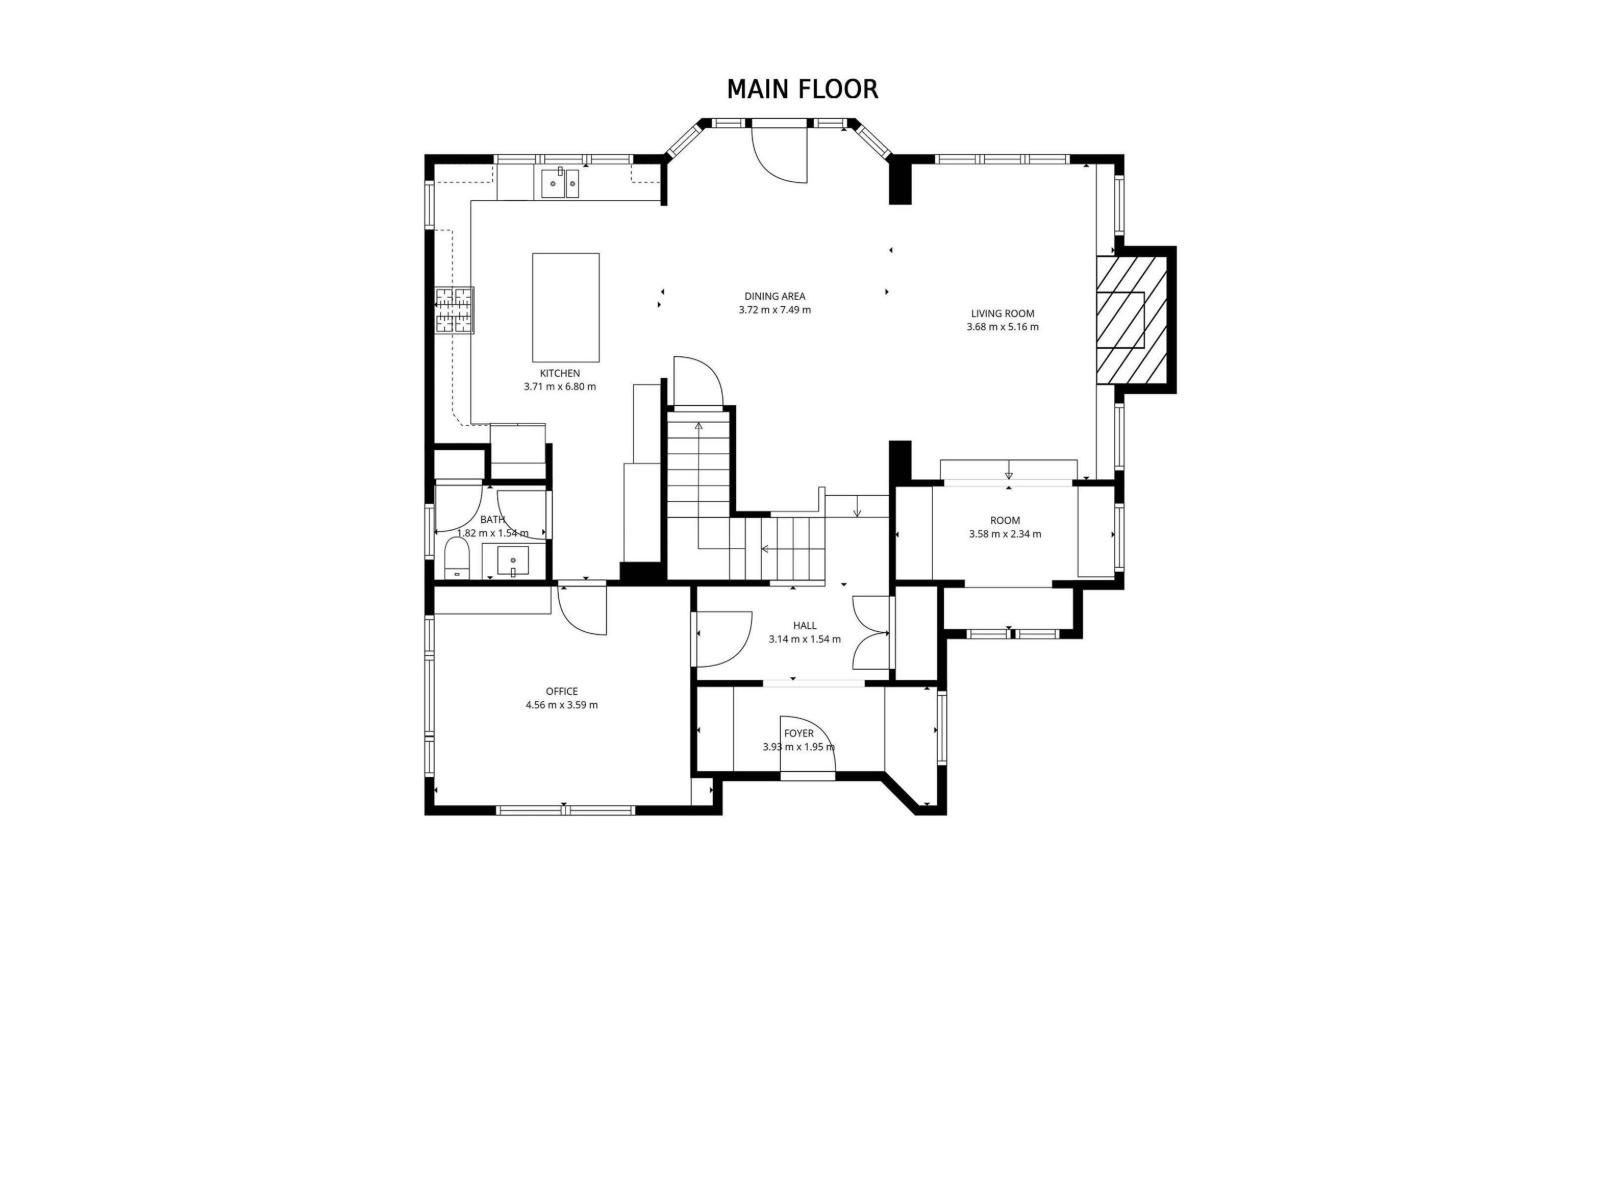
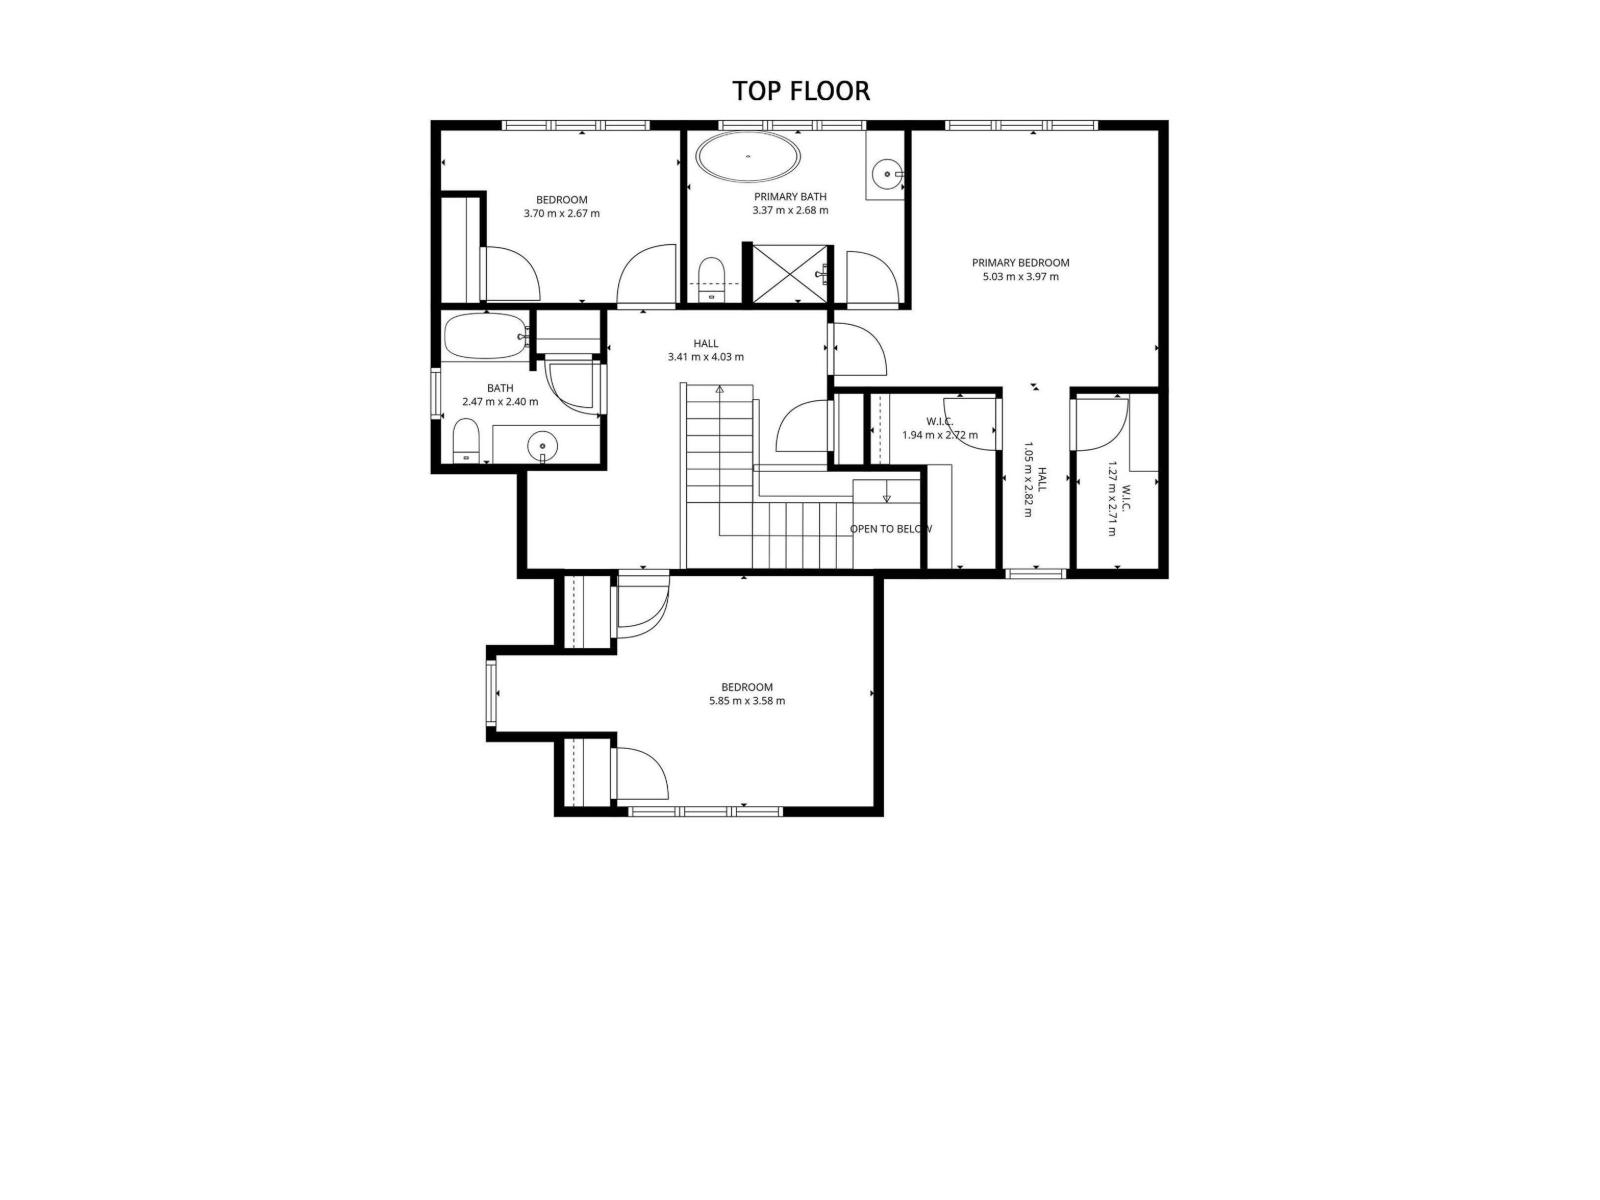
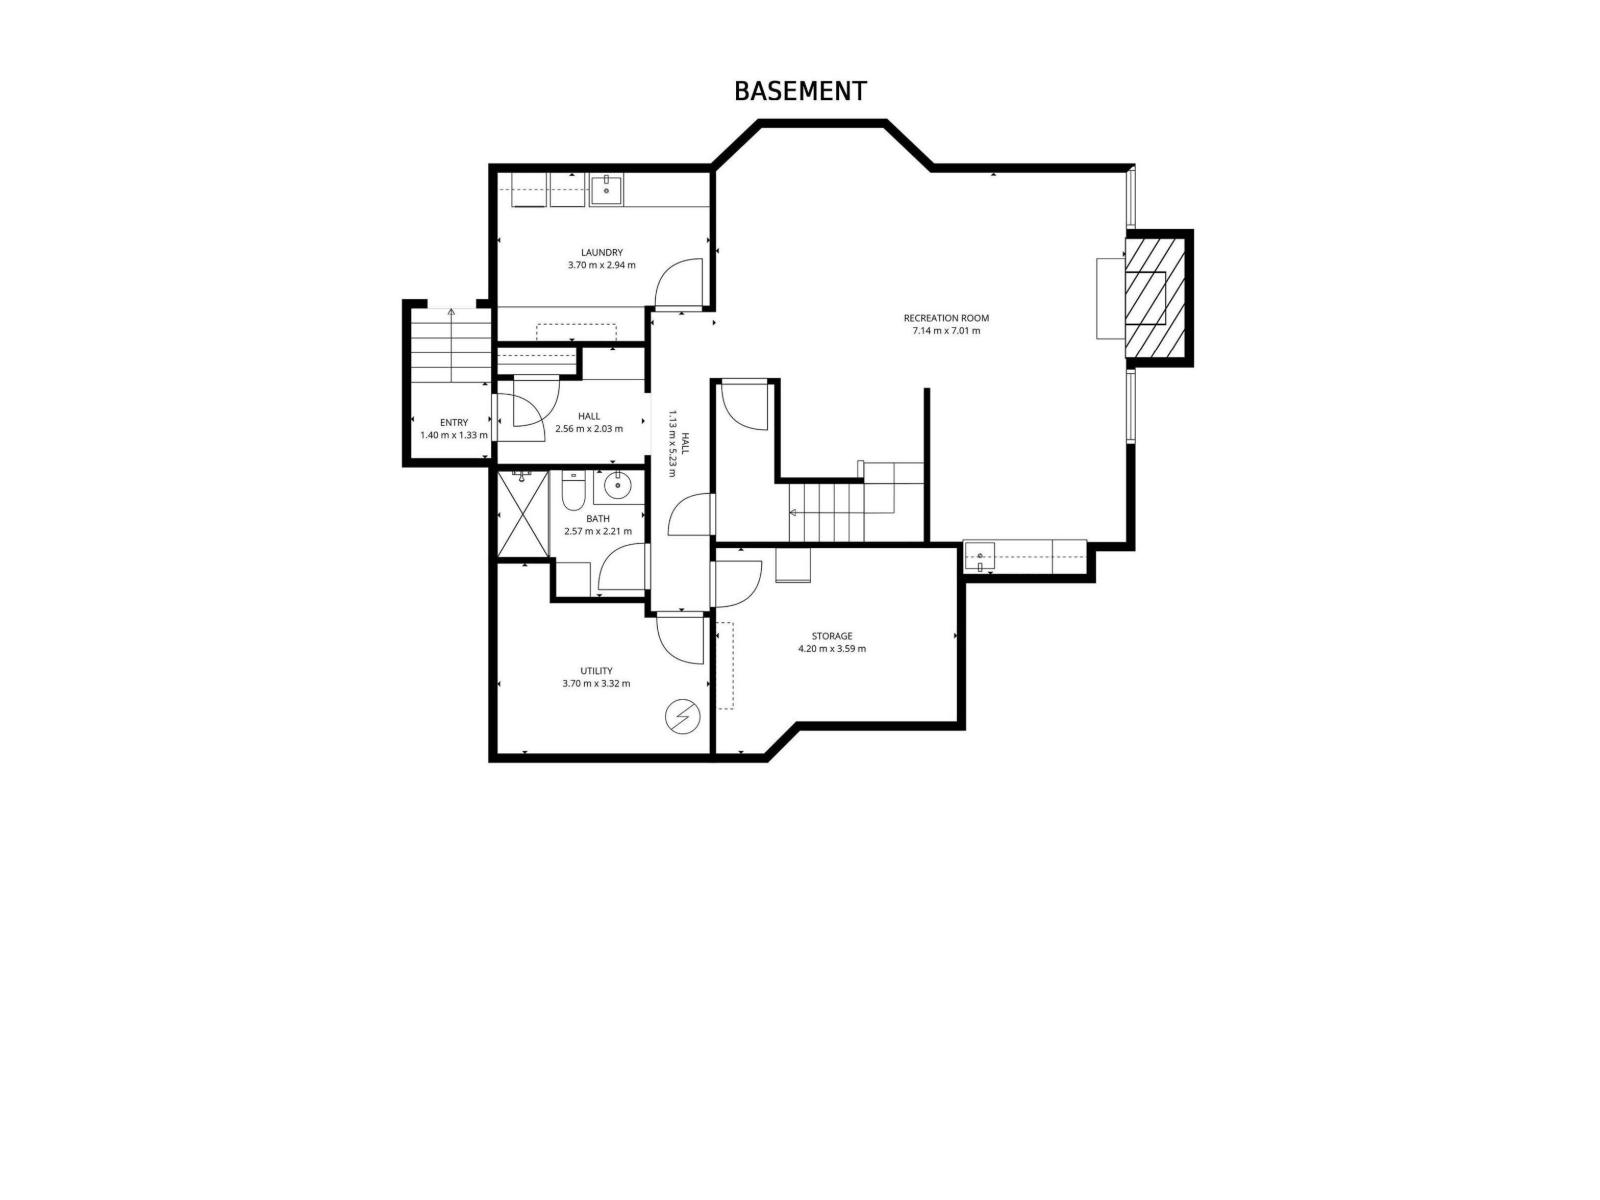
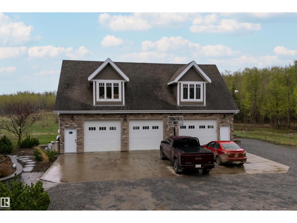
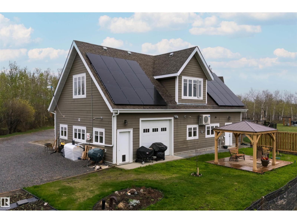
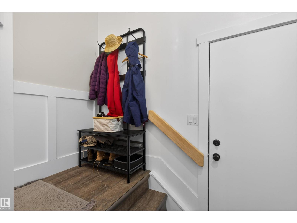
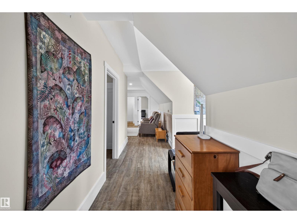
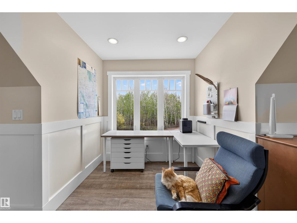
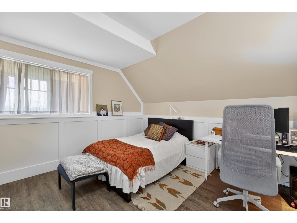
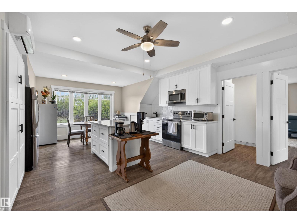
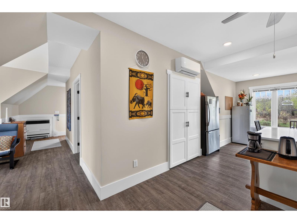
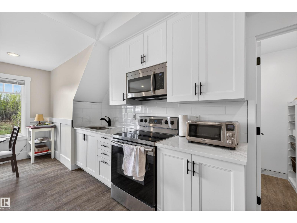
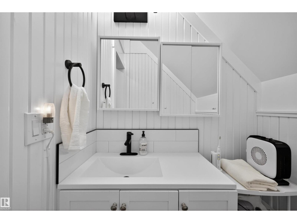
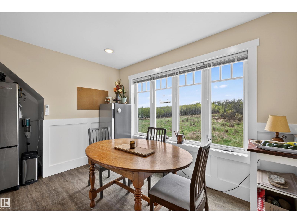
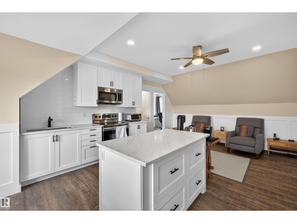
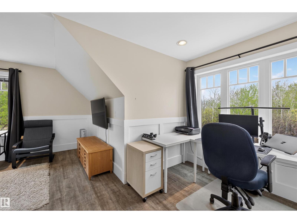
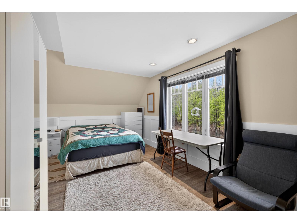
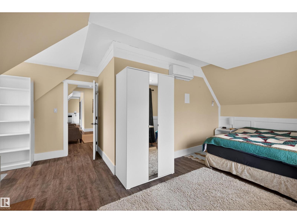
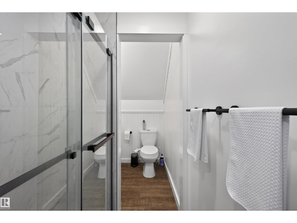
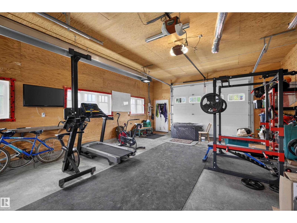
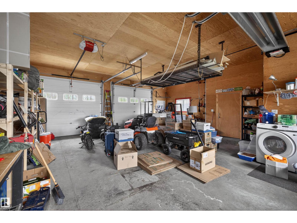
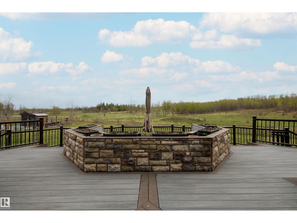
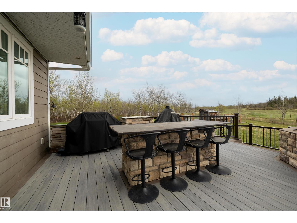
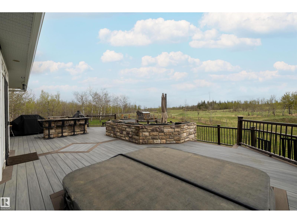
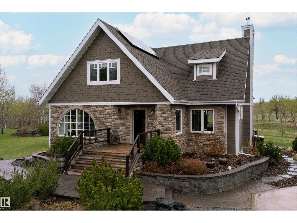
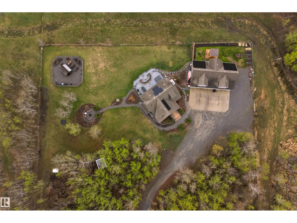
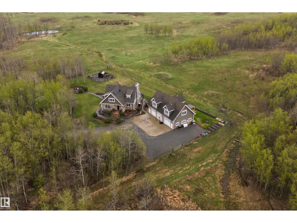
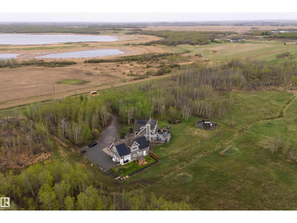
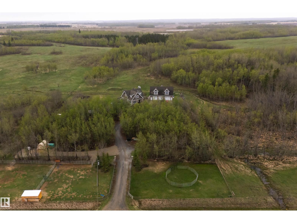
Opportunity knocks! This is your one chance to live the life you've wanted - beautiful home with privacy on treed 2.47 Acres with no development around you. This Custom-built 2,234 SqFt 2-Storey home is highly Upgraded & the massive 30x50 Triple Garage boasts 1,097 SqFt of living space above (2 Bedrm; Kitchen) & SOLAR System. The home is something to behold.. The Main floor has many large windows to take in the views starting with the spacious Living Rm that has a W/B Fireplace & sitting area. The Dining area leads you to the absolutely stunning Kitchen has plenty of cabinets & Quartz counterspace. The Den can be converted to a Bedrm. The Upper floor has 3 Bedrms incl. a large Primary Bedrm w. a full Ensuite & 2 W/I closets. The Main Bathrm completes this floor. The Fully Finished Basement has a SEPARATE Entrance. Here is a huge Living Rm w. a Gas F/P & Wet Bar; full Bathrm; Laundry Rm & Storage Rm. Impress everyone w. the incredible entertaining space on the deck: BBQ station; Hot Tub; Seating area. WOW (id:53676)
| Bathroom Total | 4 | Bedrooms Total | 3 |
| Appliances | Dishwasher, Dryer, Garage Door Opener Remote(s), Garage Door Opener, Microwave Range Hood Combo, Storage Shed, Stove, Gas Stove(s), Washer, Window Coverings, Two Refrigerators | Basement Development | Finished |
| Basement Type | Full (finished) | Constructed Date | 2009 |
| Construction Style Attachment | Detached | Cooling Type | Central Air Conditioning |
| Fireplace Fuel | Wood | Fireplace Present | Yes |
| Fireplace Type | Unknown | Half Bath Total | 1 |
| Heating Type | Forced Air, In Floor Heating | Stories Total | 2 |
| Size Interior | 2234 Sqft | Type | House |
| Detached Garage |
| Acreage | Yes | Size Irregular | 2.47 |
| Size Total | 2.47 Ac | Size Total Text | 2.47 Ac |
| Level | Type | Dimensions |
|---|---|---|
| Basement | Family Room | 7.14 m x 7.01 m |
| Basement | Laundry Room | 3.7 m x 2.94 m |
| Basement | Storage | 4.2 m x 3.59 m |
| Main Level | Living Room | 3.68 m x 5.16 m |
| Main Level | Dining Room | 3.72 m x 7.49 m |
| Main Level | Kitchen | 3.71 m x 6.8 m |
| Main Level | Den | 4.56 m x 3.59 m |
| Upper Level | Primary Bedroom | 5.03 m x 3.97 m |
| Upper Level | Bedroom 2 | 3.7 m x 2.67 m |
| Upper Level | Bedroom 3 | 5.85 m x 3.58 m |

Start Your Mortgage Application
