
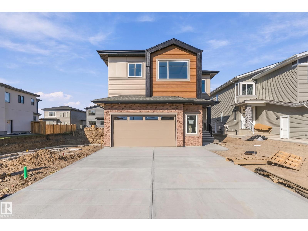
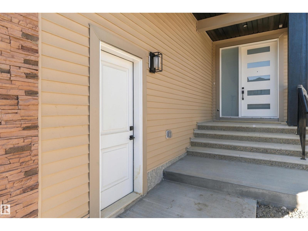
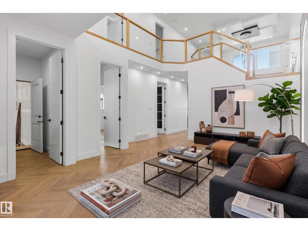
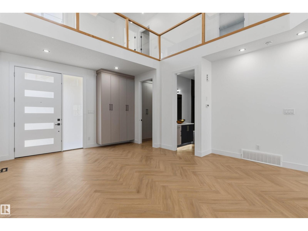
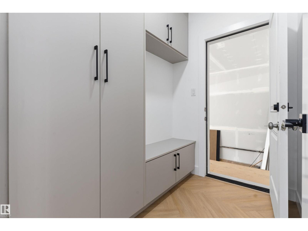
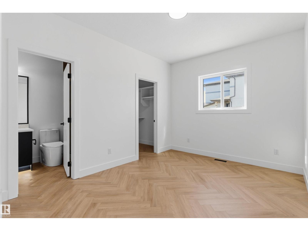
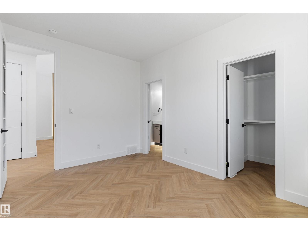
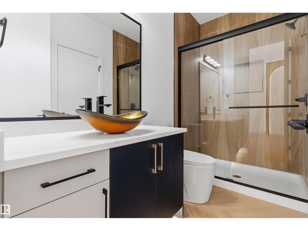
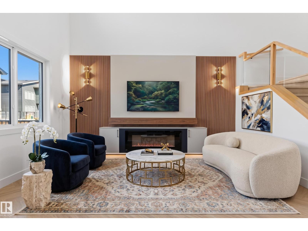
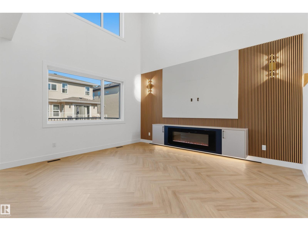
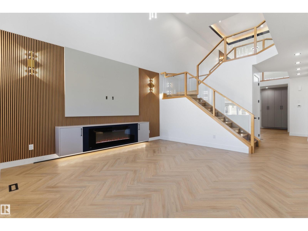
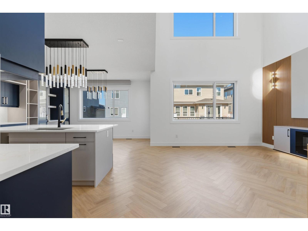
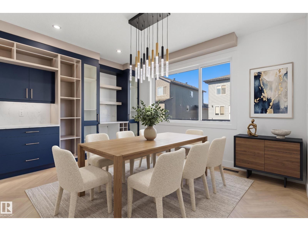
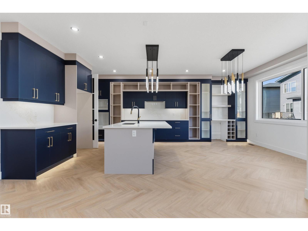
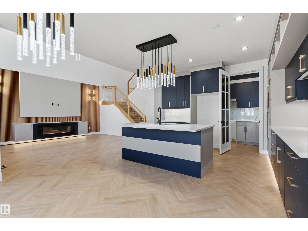
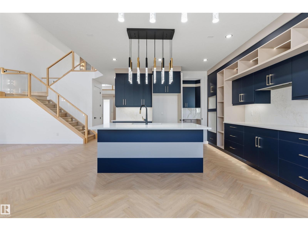
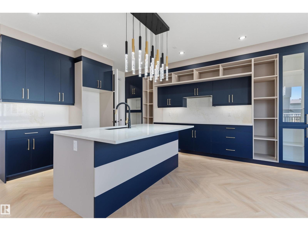
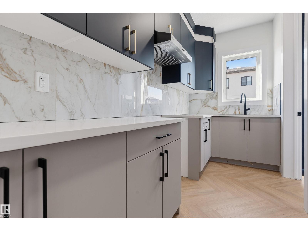
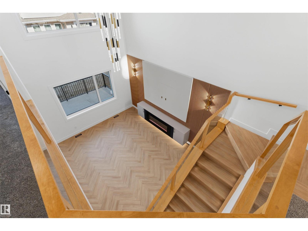
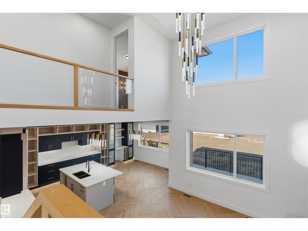
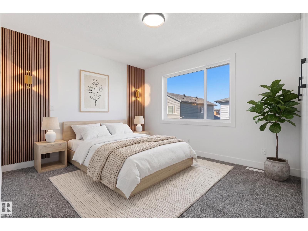
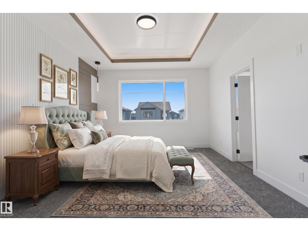
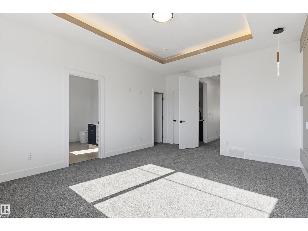
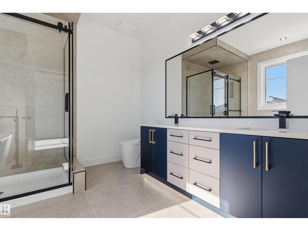
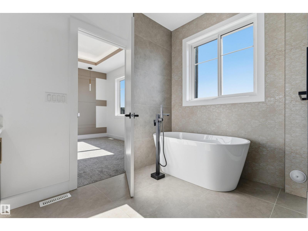
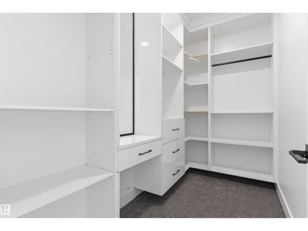
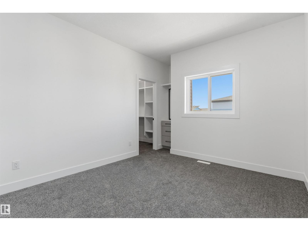
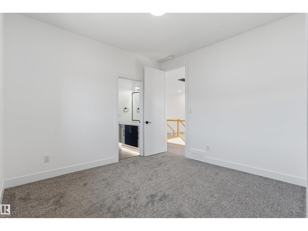
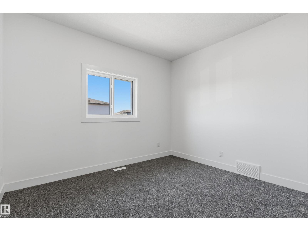
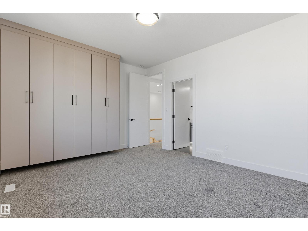
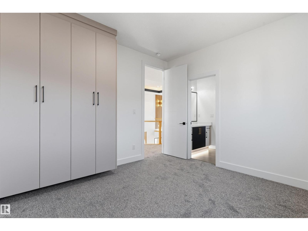
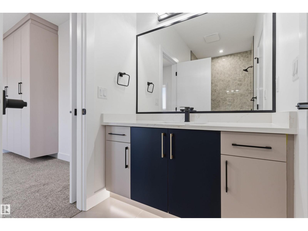
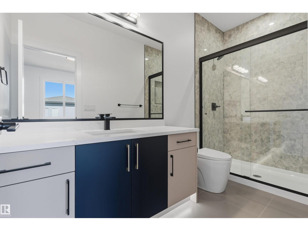
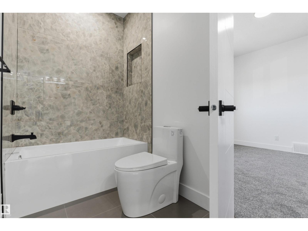
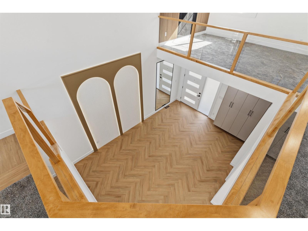
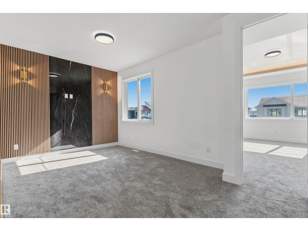
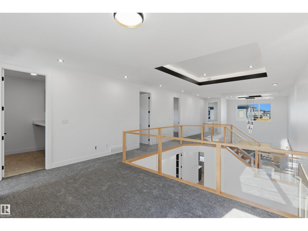
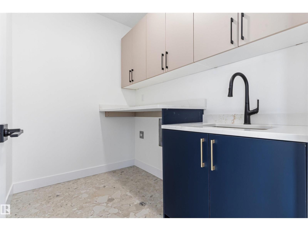
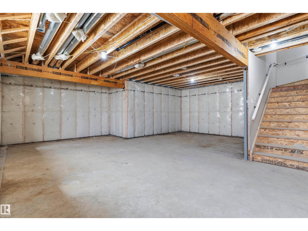
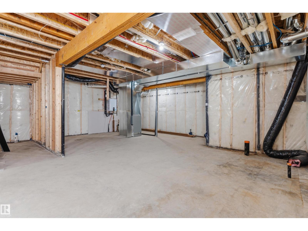
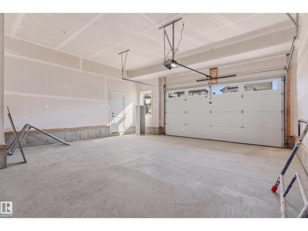
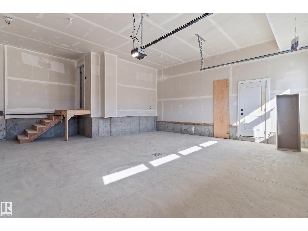
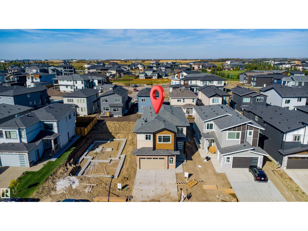
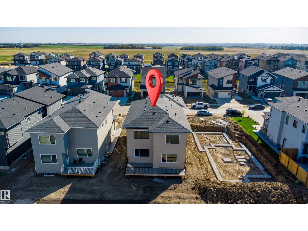
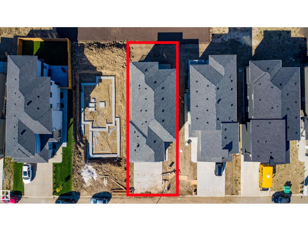
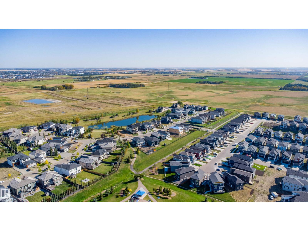
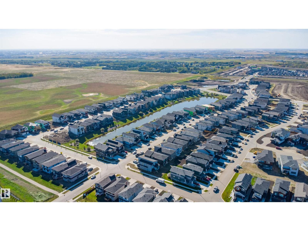
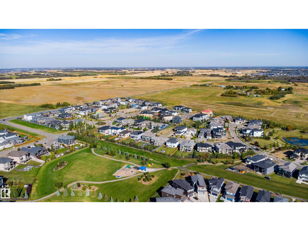
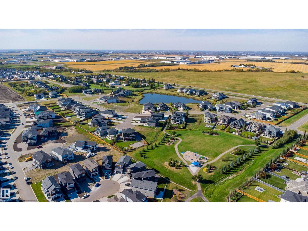
Welcome to this exceptional, thoughtfully designed home on a 32-ft regular lot, offering 2,900+ sq ft of elegant living space. The main floor features a full bedroom with attached full bathroom, an extended chef-inspired kitchen, separate spice kitchen, large windows, and a spectacular front-to-back open-to-above design. A spacious bonus area adds flexibility, while multiple feature walls create a stylish modern feel. Enjoy the upgraded 32-ft deck and extended double attached garage. Upstairs offers 4 spacious bedrooms, including 2 Master bedrooms, while the other 2 bedrooms feature their attached bathrooms. The main primary retreat boasts a luxurious 6-piece ensuite with upgraded shower. Upgraded wardrobes in bedroom, premium vinyl flooring, upgraded cabinetry & countertops, showers and designer finishes complete this impressive home. A rare combination of space, luxury and functionality—perfect for modern family (id:53676)
| Bathroom Total | 4 | Bedrooms Total | 5 |
| Amenities | Ceiling - 9ft | Basement Development | Unfinished |
| Basement Type | Full (unfinished) | Constructed Date | 2026 |
| Construction Style Attachment | Detached | Fire Protection | Smoke Detectors |
| Heating Type | Forced Air | Stories Total | 2 |
| Size Interior | 2903 Sqft | Type | House |
| Attached Garage | |
| Oversize |
| Acreage | No | Land Amenities | Airport, Playground, Shopping |
| Size Irregular | 0.012 | Size Total | 0.012 Ac |
| Size Total Text | 0.012 Ac |
| Level | Type | Dimensions |
|---|---|---|
| Main Level | Living Room | 13'6 x 15'9 |
| Main Level | Dining Room | 14'10 x 9'1 |
| Main Level | Kitchen | 14'10 x 12'2 |
| Main Level | Family Room | 13'6 x 15'9 |
| Main Level | Bedroom 5 | 12'11 x 10' |
| Main Level | Second Kitchen | 12'11 x 5'5 |
| Upper Level | Primary Bedroom | 17'4 x 12'10 |
| Upper Level | Bedroom 2 | 15' x 12' |
| Upper Level | Bedroom 3 | 13'9 x 10'6 |
| Upper Level | Bedroom 4 | 11'4 x 11'6 |
| Upper Level | Bonus Room | Measurements not available |
| Upper Level | Laundry Room | 8'5 x 5'11 |

Start Your Mortgage Application
