
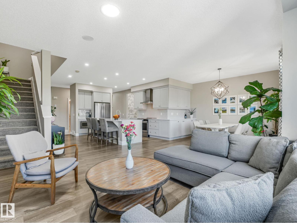
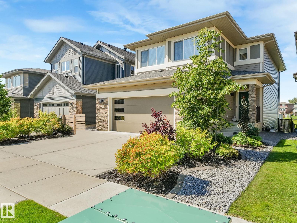
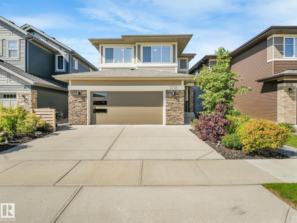
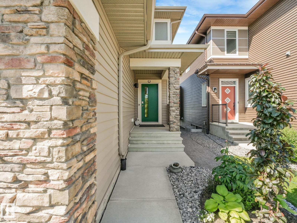
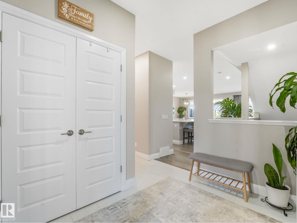
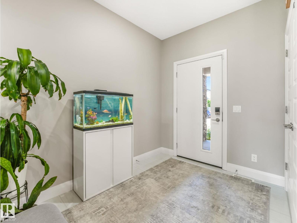
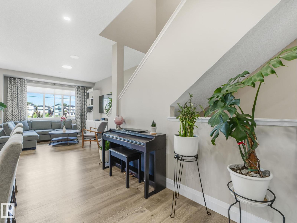
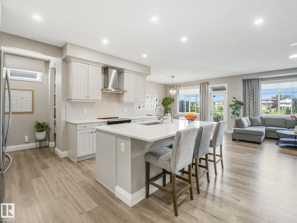
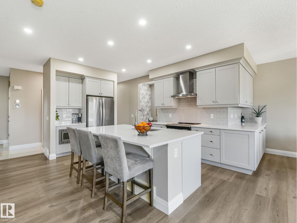
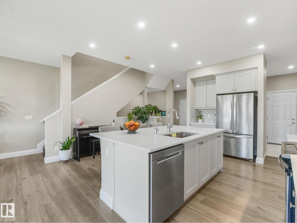
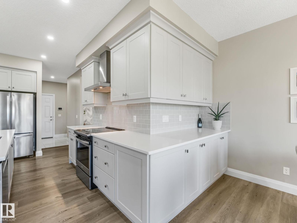
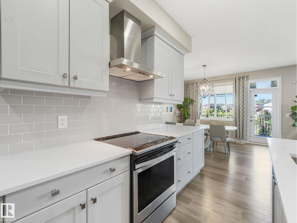
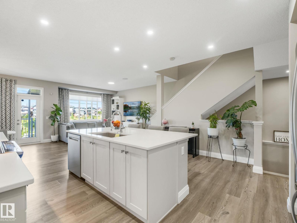
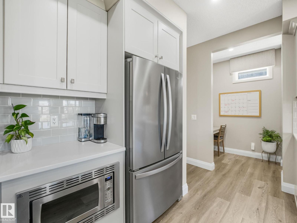
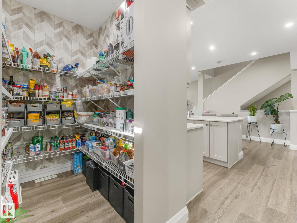
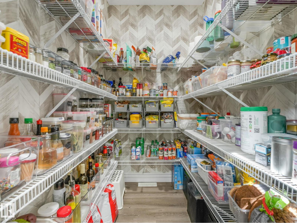
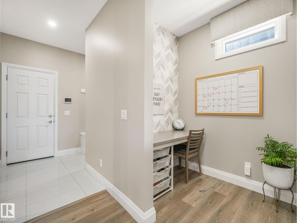
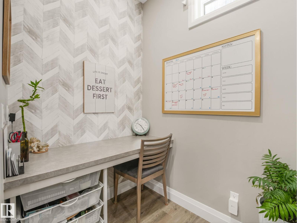
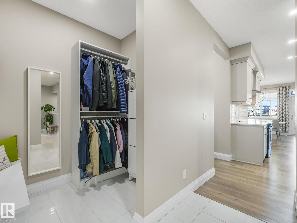
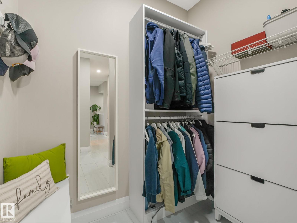
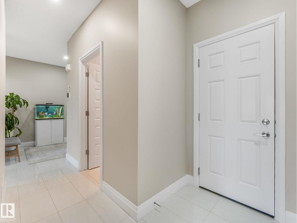
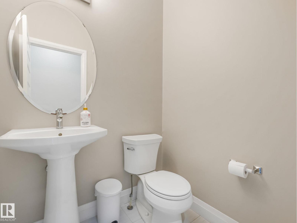
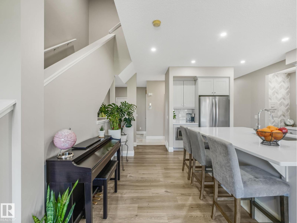
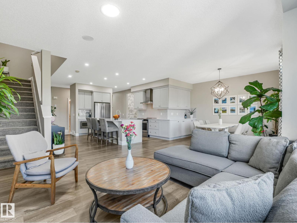
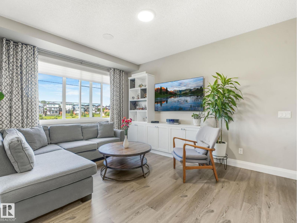
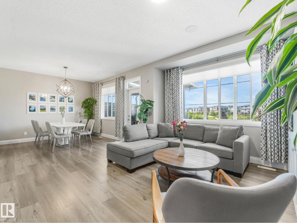
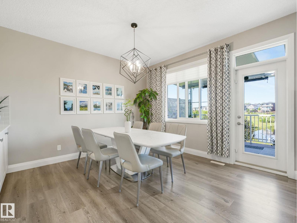
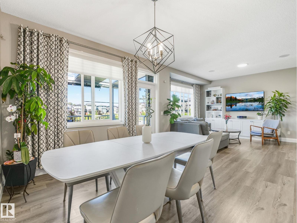
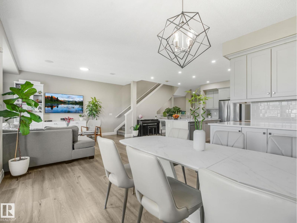
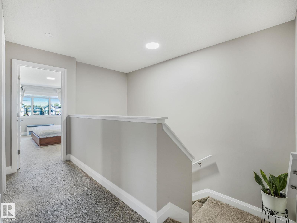
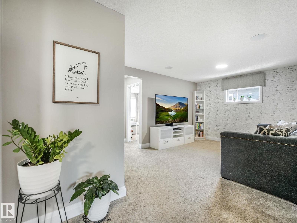
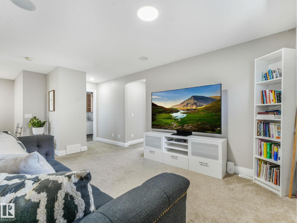
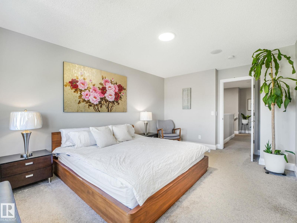
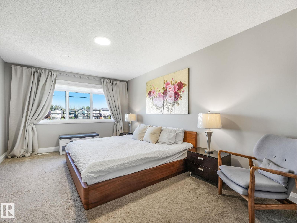
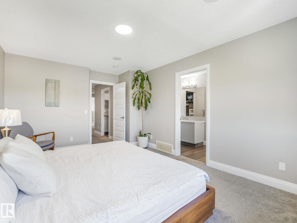
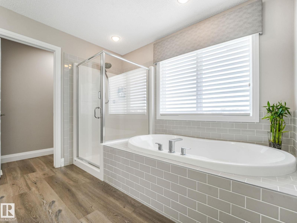
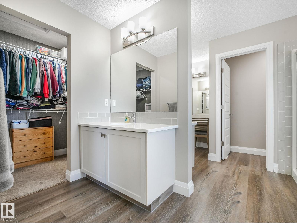
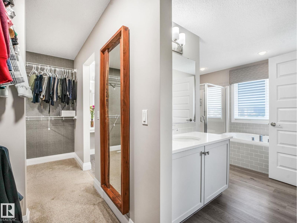
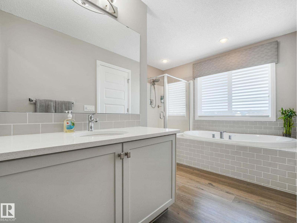
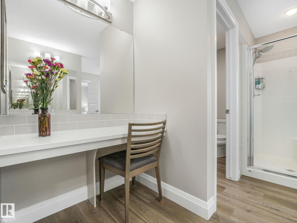
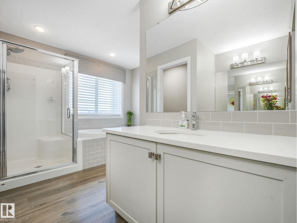
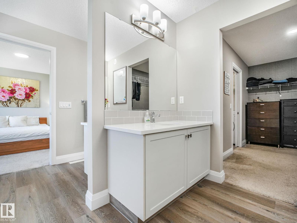
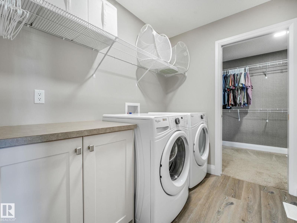
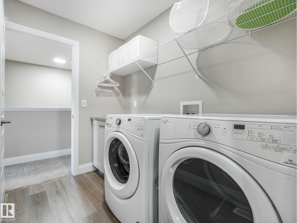
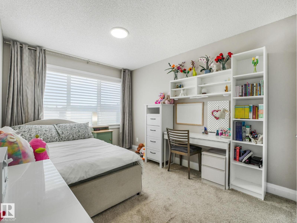
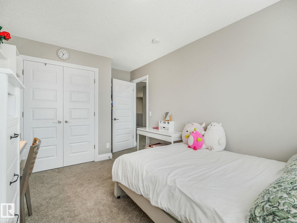
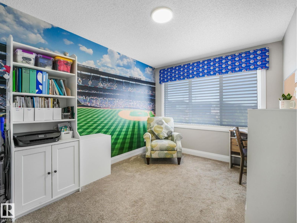
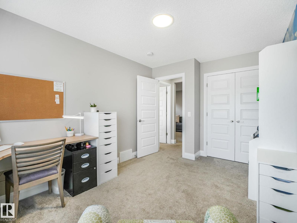
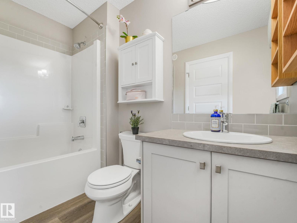
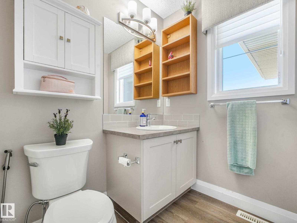
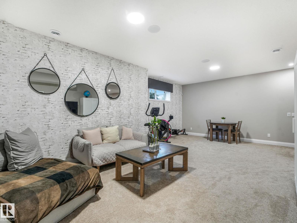
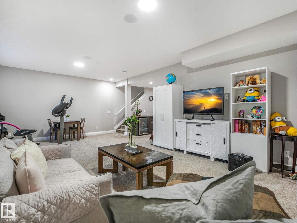
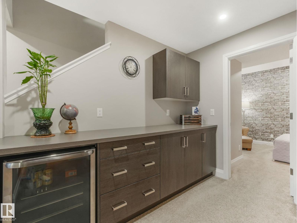
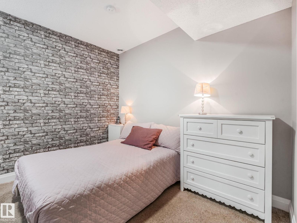
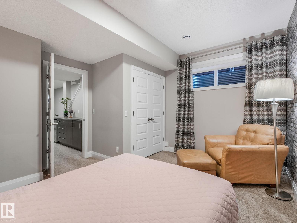
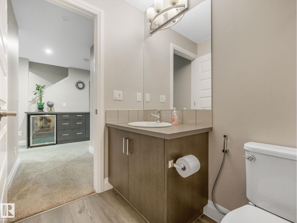
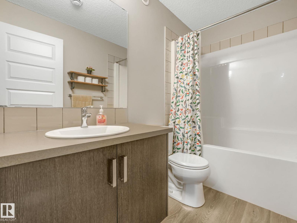
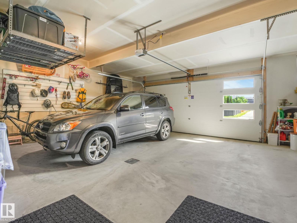
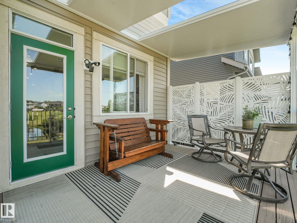
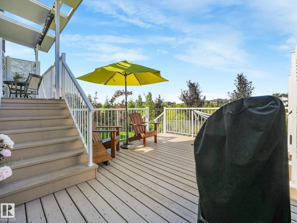
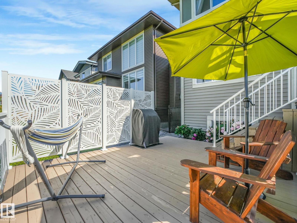
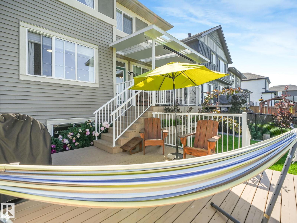
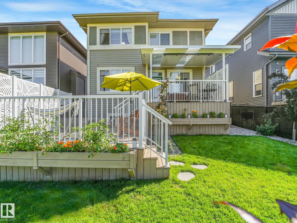
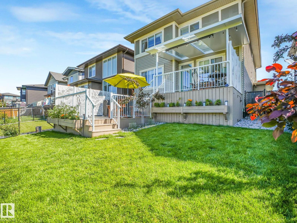
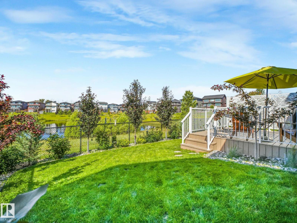
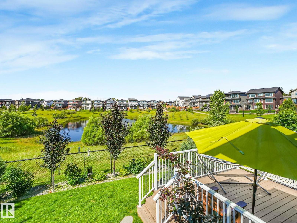
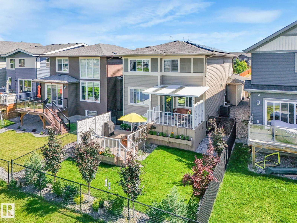
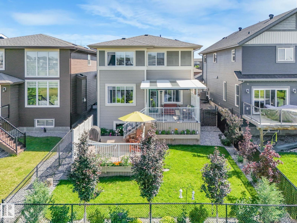
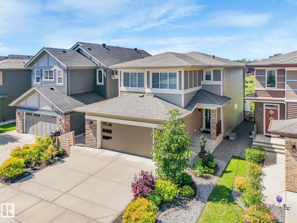
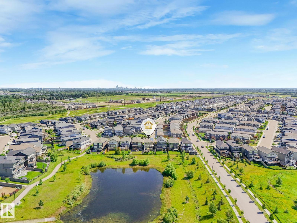
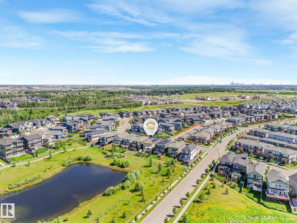
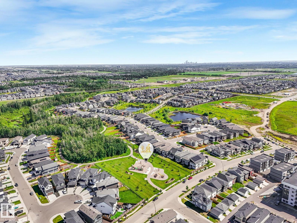
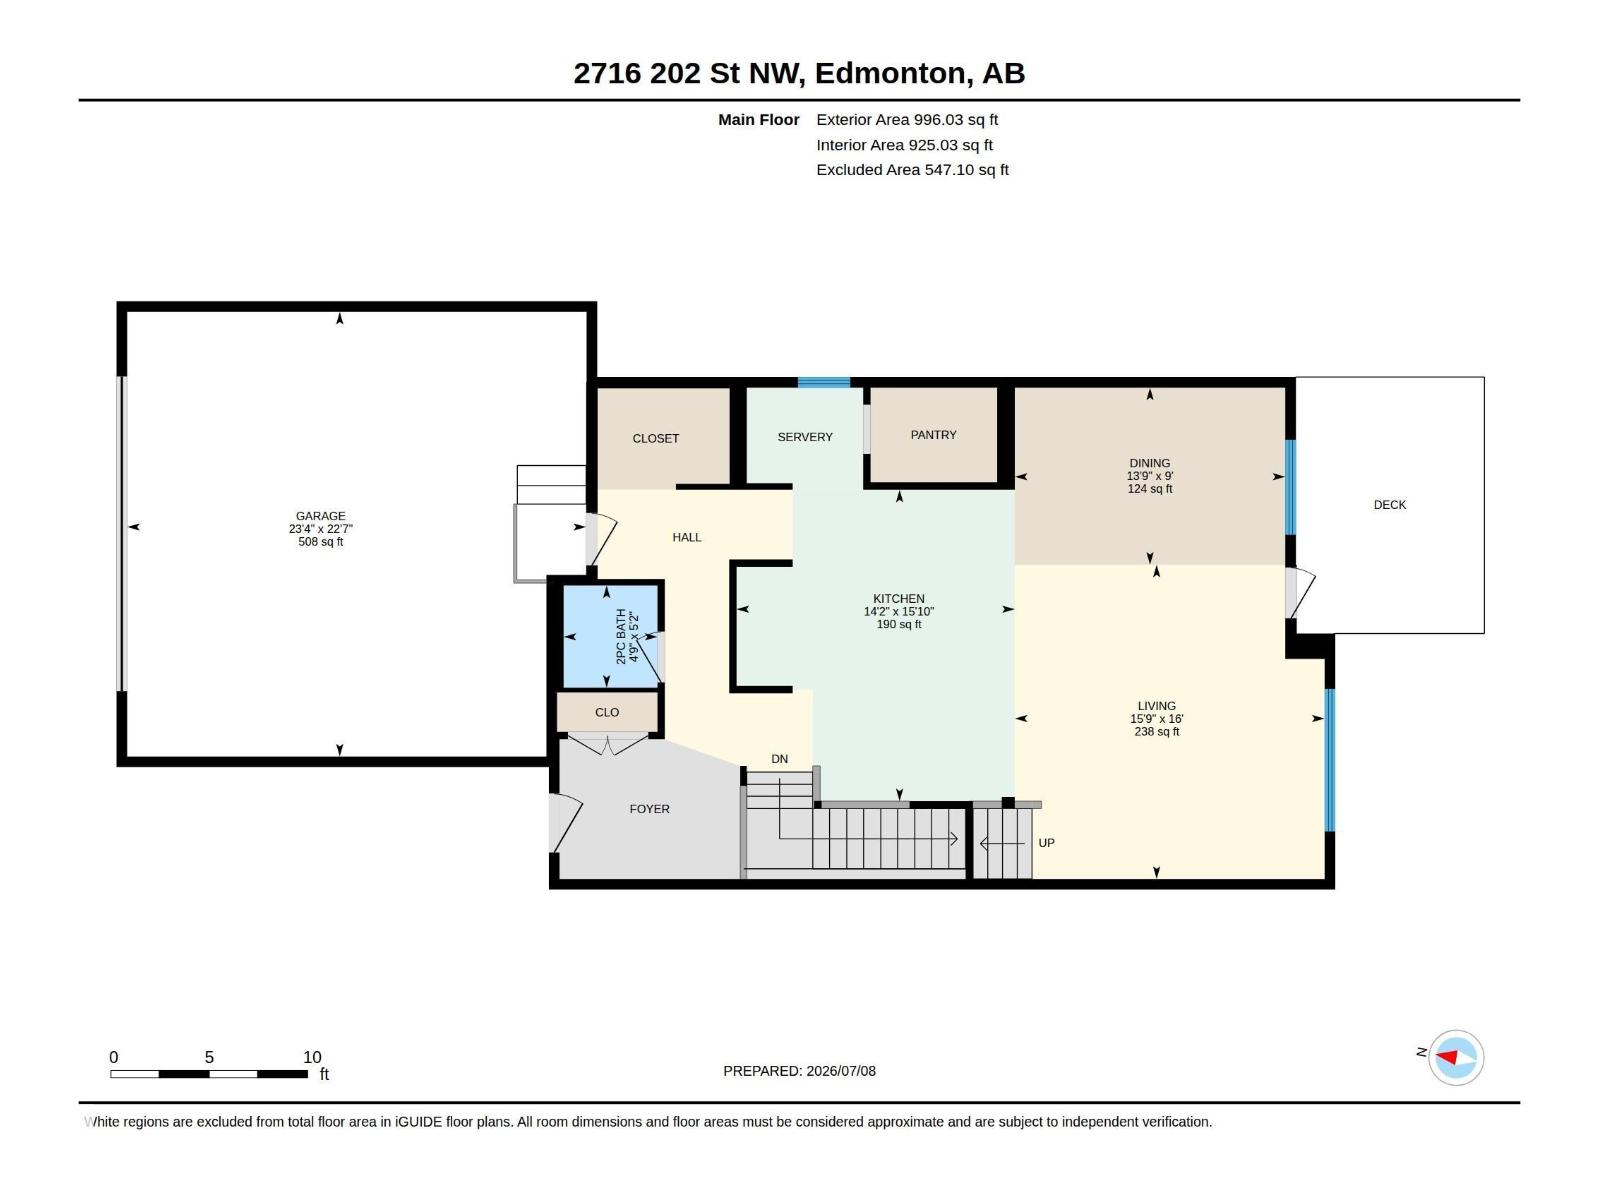
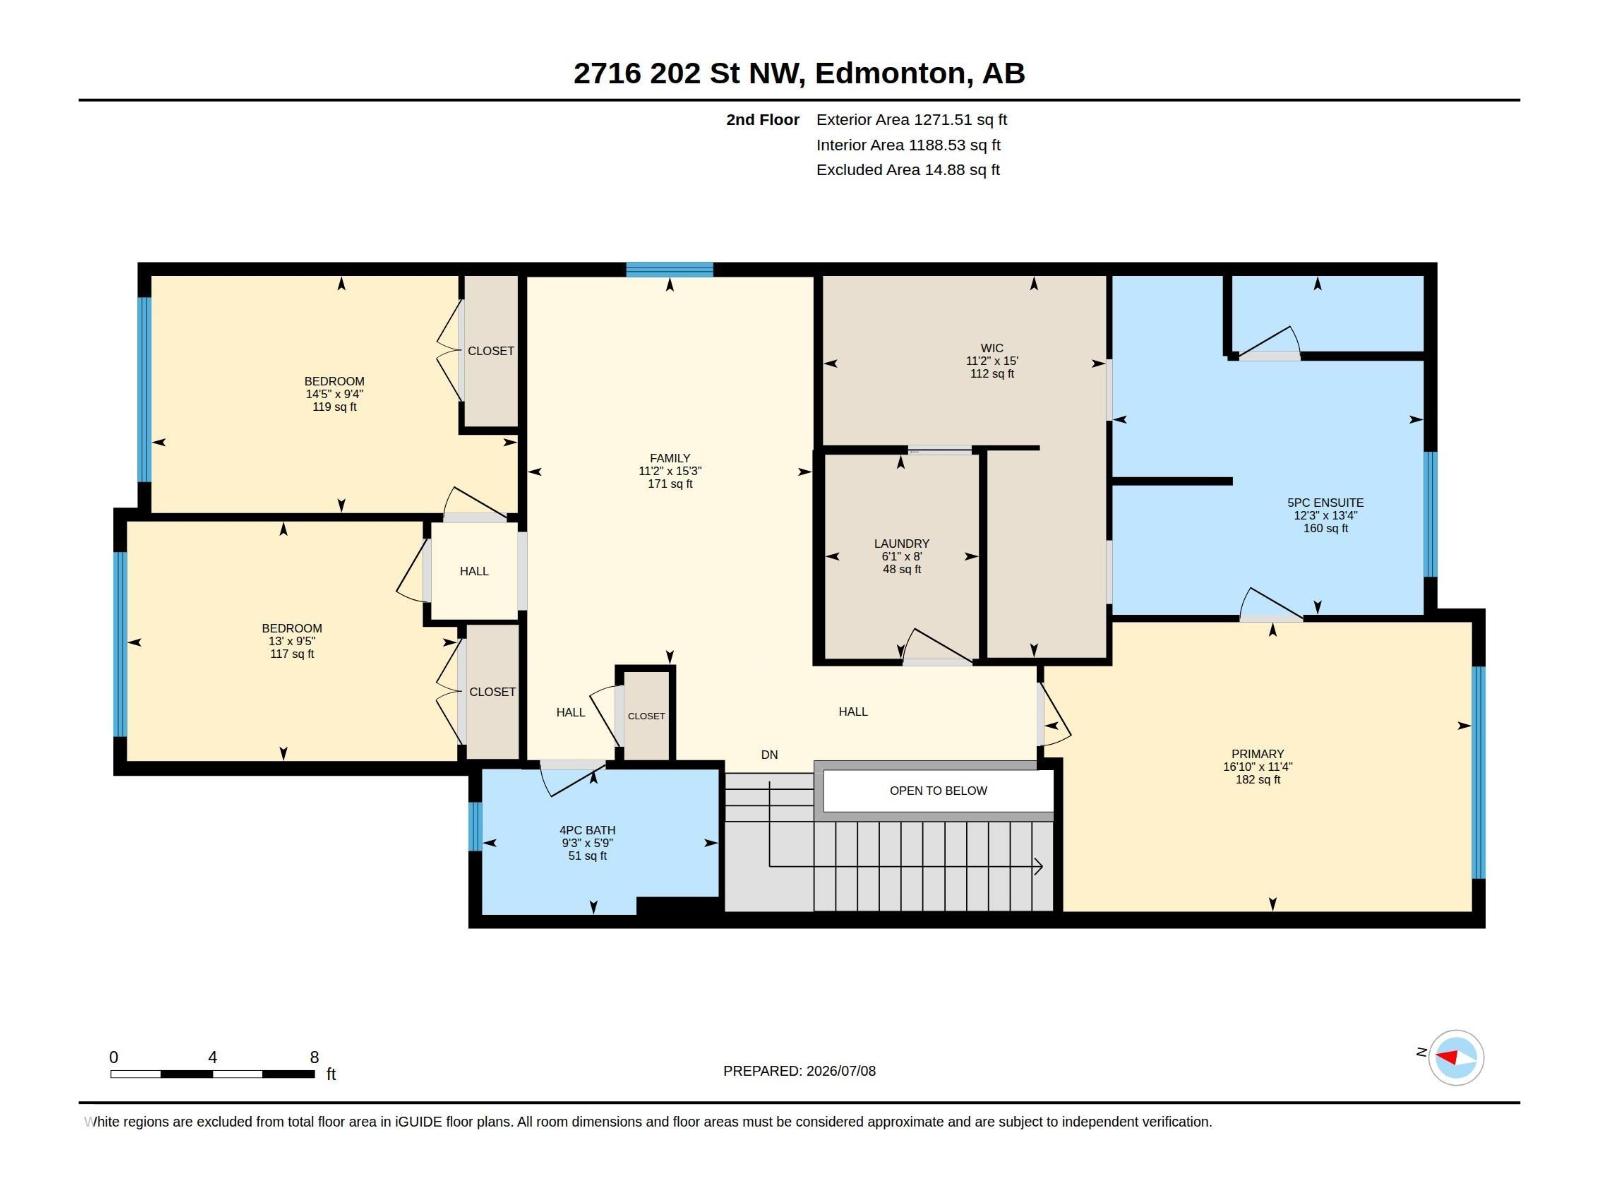
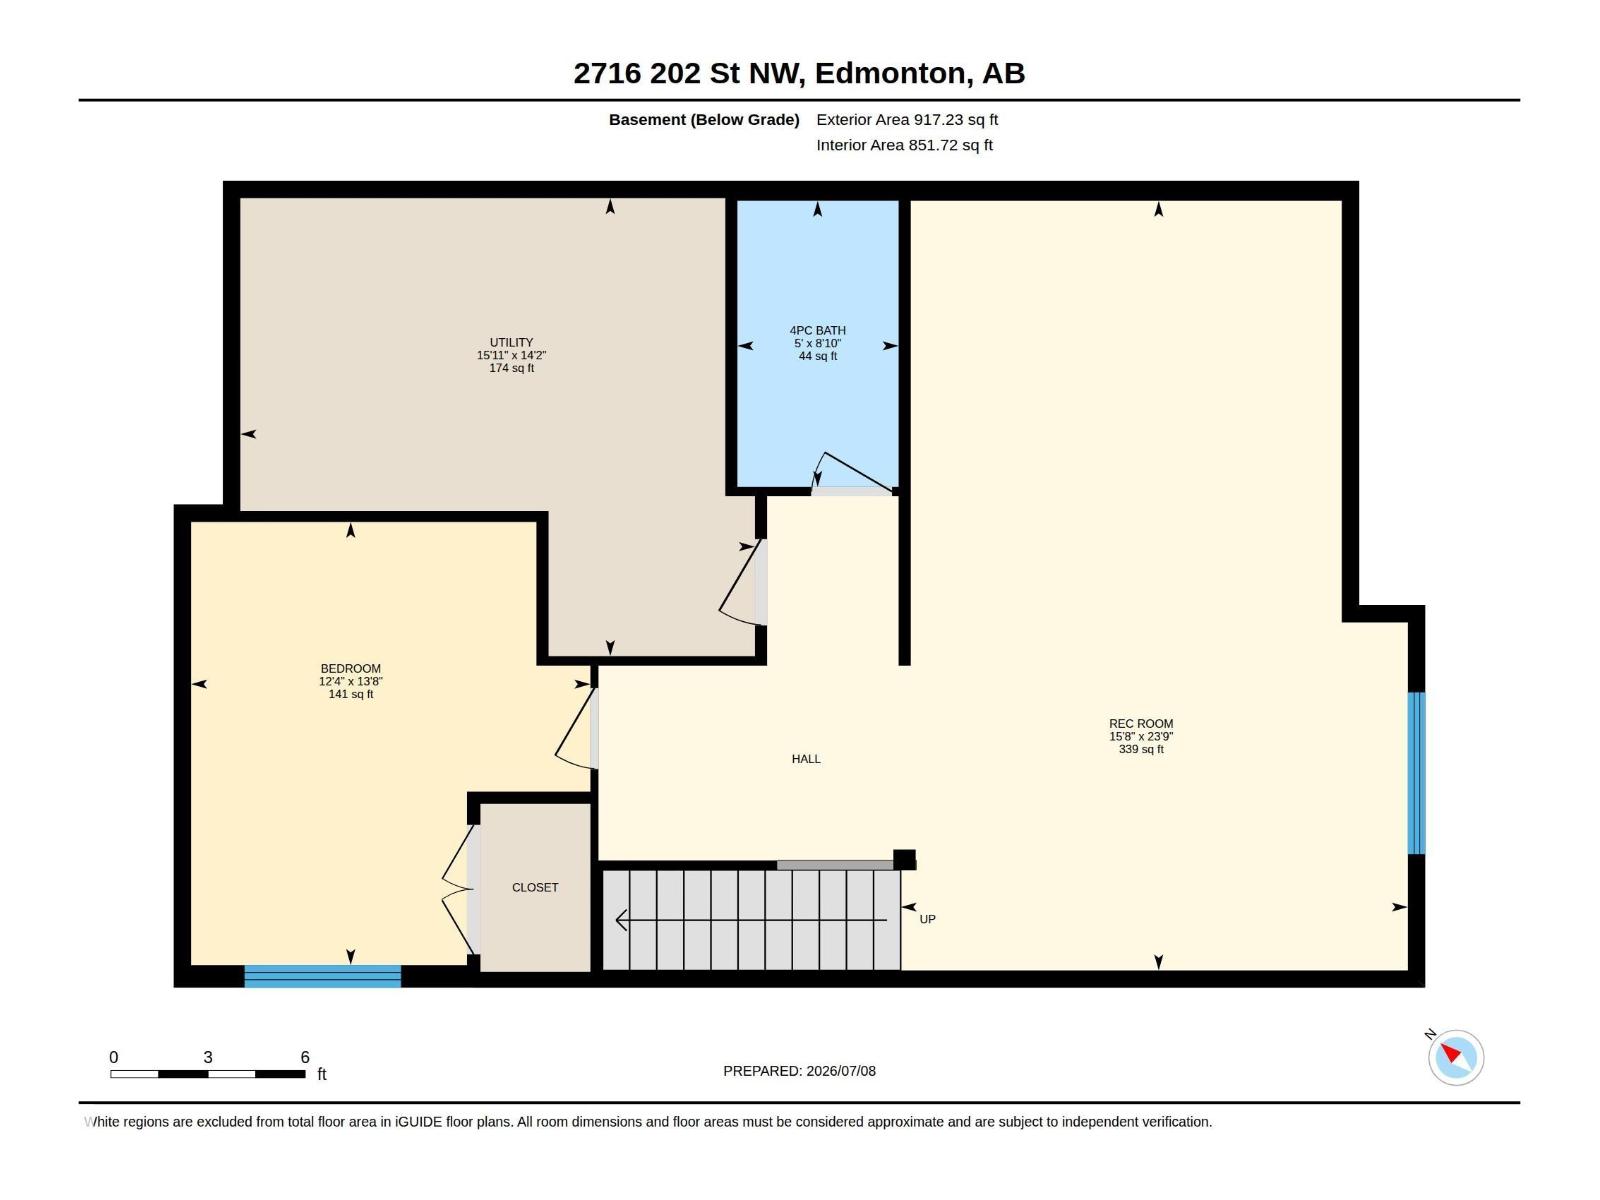
Outstanding value backing the pond in The Uplands! Offering nearly 3200 sq ft of fully finished living space, this 4 bed 3.5 bath move-in ready home awaits! The bright main floor features luxury vinyl plank, 9ft ceilings & huge windows with views of stunning sunsets & pond in the spacious & welcoming great room. The chef’s kitchen showcases upgraded cabinets, quartz countertops, s/steel appliances, granite sink, walk-thru pantry & tech area. Built-in California Closets in the mudroom & living room add quality & style while maximizing storage space. Upstairs you’ll find a luxurious spa ensuite, spacious bedrooms & laundry. 9ft ceilings continue in the basement family room, 4th bedroom, dry bar & full bath. Additional bonuses: Central AC, built-in ceiling speakers, 20 solar panels, 2 tier deck w/ retractable awning & an oversized garage w/ floor drains. Located on a quiet street steps from walking trails & minutes from 199 St, the Henday & Whitemud, this former Jayman showhome is missing just one thing:you! (id:53676)
| Bathroom Total | 4 | Bedrooms Total | 4 |
| Amenities | Ceiling - 9ft, Vinyl Windows | Appliances | Dishwasher, Dryer, Garage Door Opener Remote(s), Garage Door Opener, Hood Fan, Oven - Built-in, Microwave, Refrigerator, Stove, Washer, Window Coverings, See Remarks |
| Basement Development | Finished | Basement Type | Full (finished) |
| Constructed Date | 2017 | Construction Style Attachment | Detached |
| Cooling Type | Central Air Conditioning | Fire Protection | Smoke Detectors |
| Half Bath Total | 1 | Heating Type | Forced Air |
| Stories Total | 2 | Size Interior | 2268 Sqft |
| Type | House |
| Attached Garage | |
| Oversize | |
| See Remarks |
| Acreage | No | Fence Type | Fence |
| Land Amenities | Playground, Public Transit, Schools, Shopping | Size Irregular | 407.59 |
| Size Total | 407.59 M2 | Size Total Text | 407.59 M2 |
| Surface Water | Ponds |
| Level | Type | Dimensions |
|---|---|---|
| Lower Level | Family Room | 7.25 m x 4.78 m |
| Lower Level | Bedroom 4 | 2.69 m x 1.52 m |
| Main Level | Living Room | 4.87 m x 4.8 m |
| Main Level | Dining Room | 2.74 m x 4.19 m |
| Main Level | Kitchen | 4.83 m x 4.31 m |
| Main Level | Office | Measurements not available |
| Upper Level | Primary Bedroom | 3.47 m x 5.12 m |
| Upper Level | Bedroom 2 | 2.87 m x 3.96 m |
| Upper Level | Bedroom 3 | 2.84 m x 4.39 m |
| Upper Level | Bonus Room | 4.64 m x 3.42 m |
| Upper Level | Laundry Room | 2.54 m x 1.84 m |

Start Your Mortgage Application
