
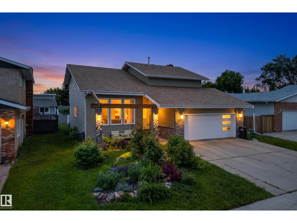
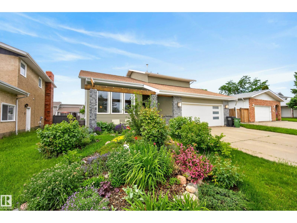
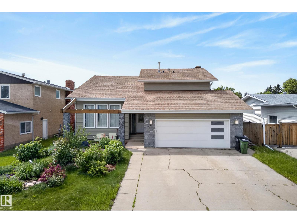
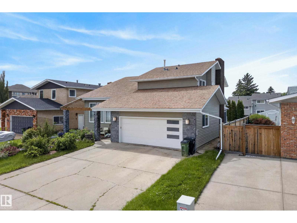
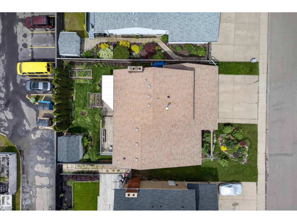
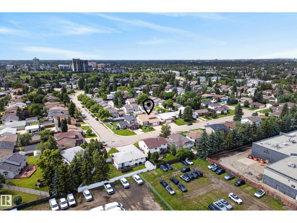
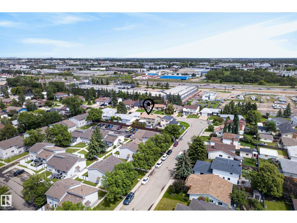
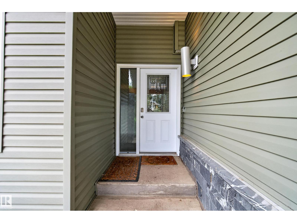
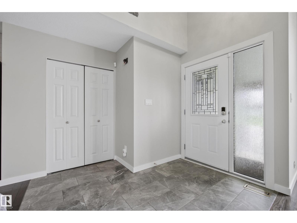
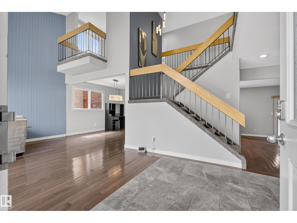
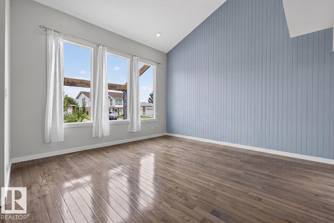
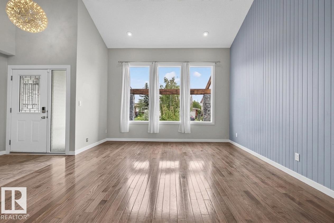
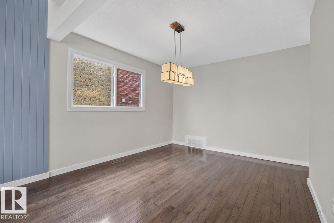
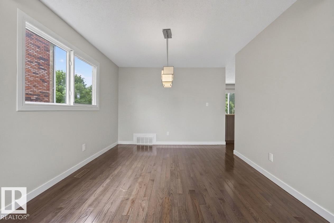
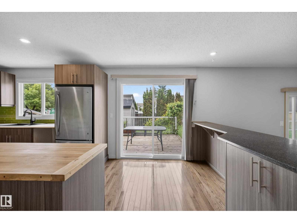
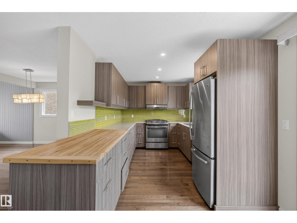
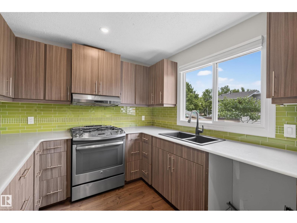
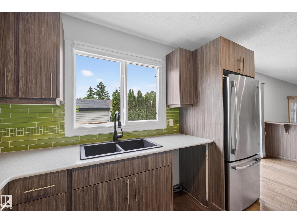
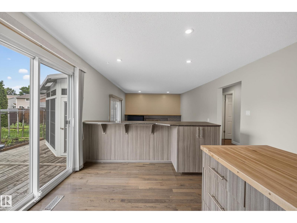
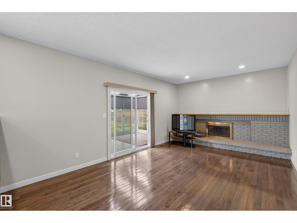
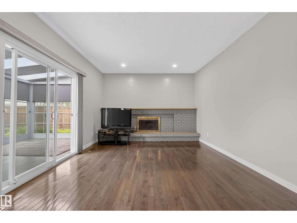
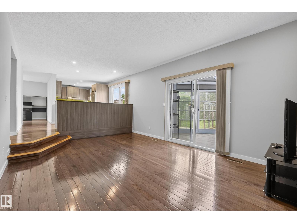
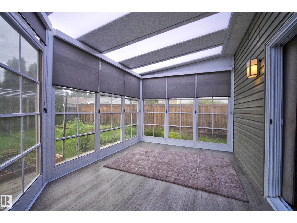
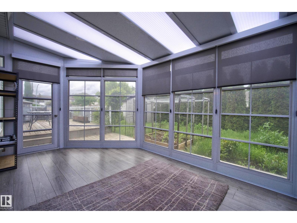
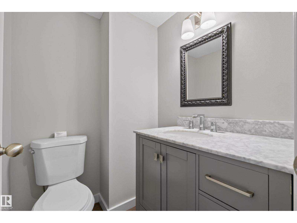
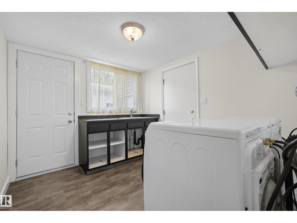
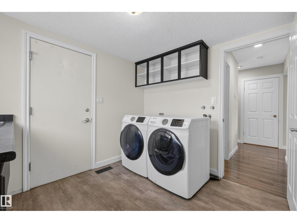
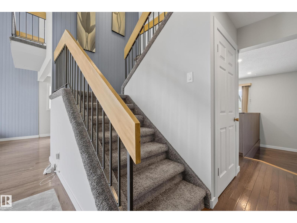
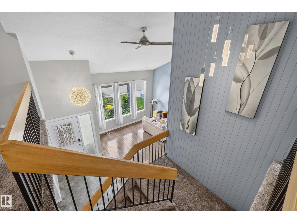
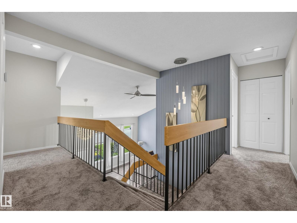
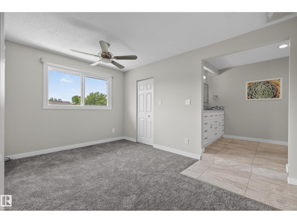
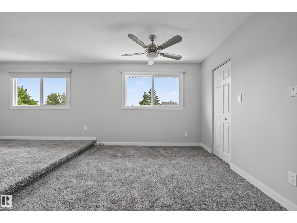
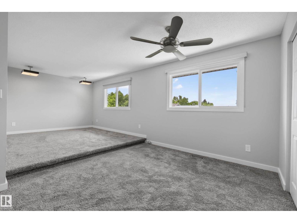
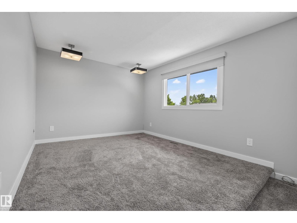
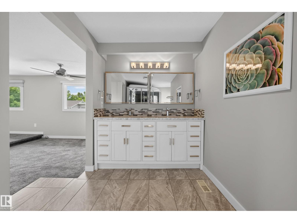
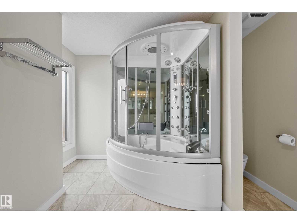
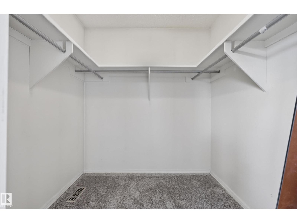
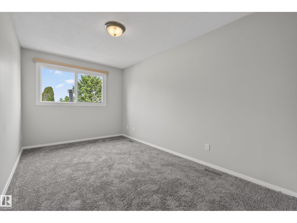
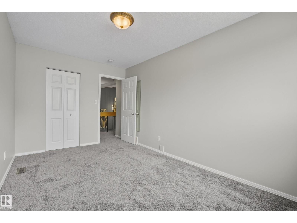
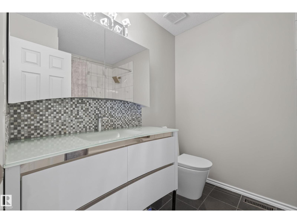
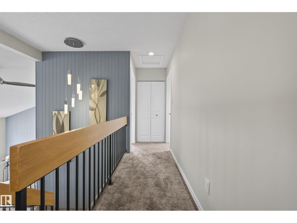
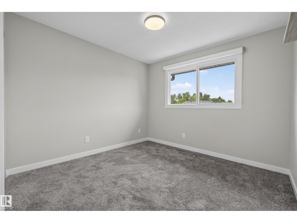
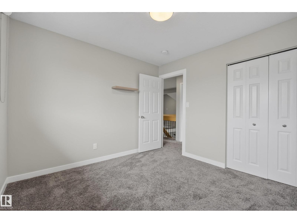
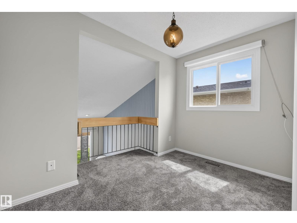
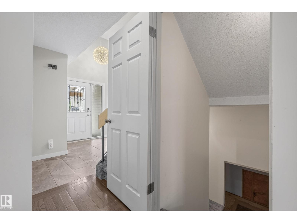
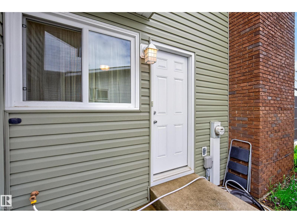
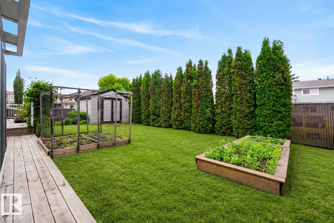
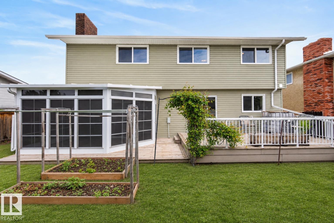
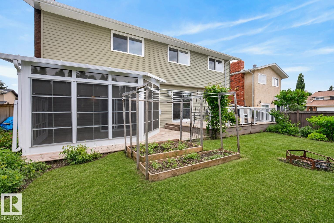
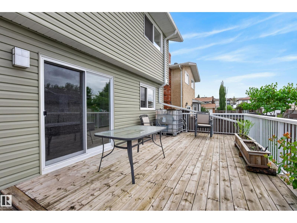
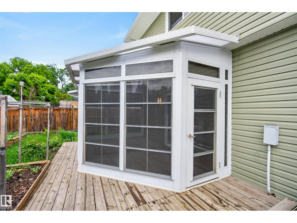
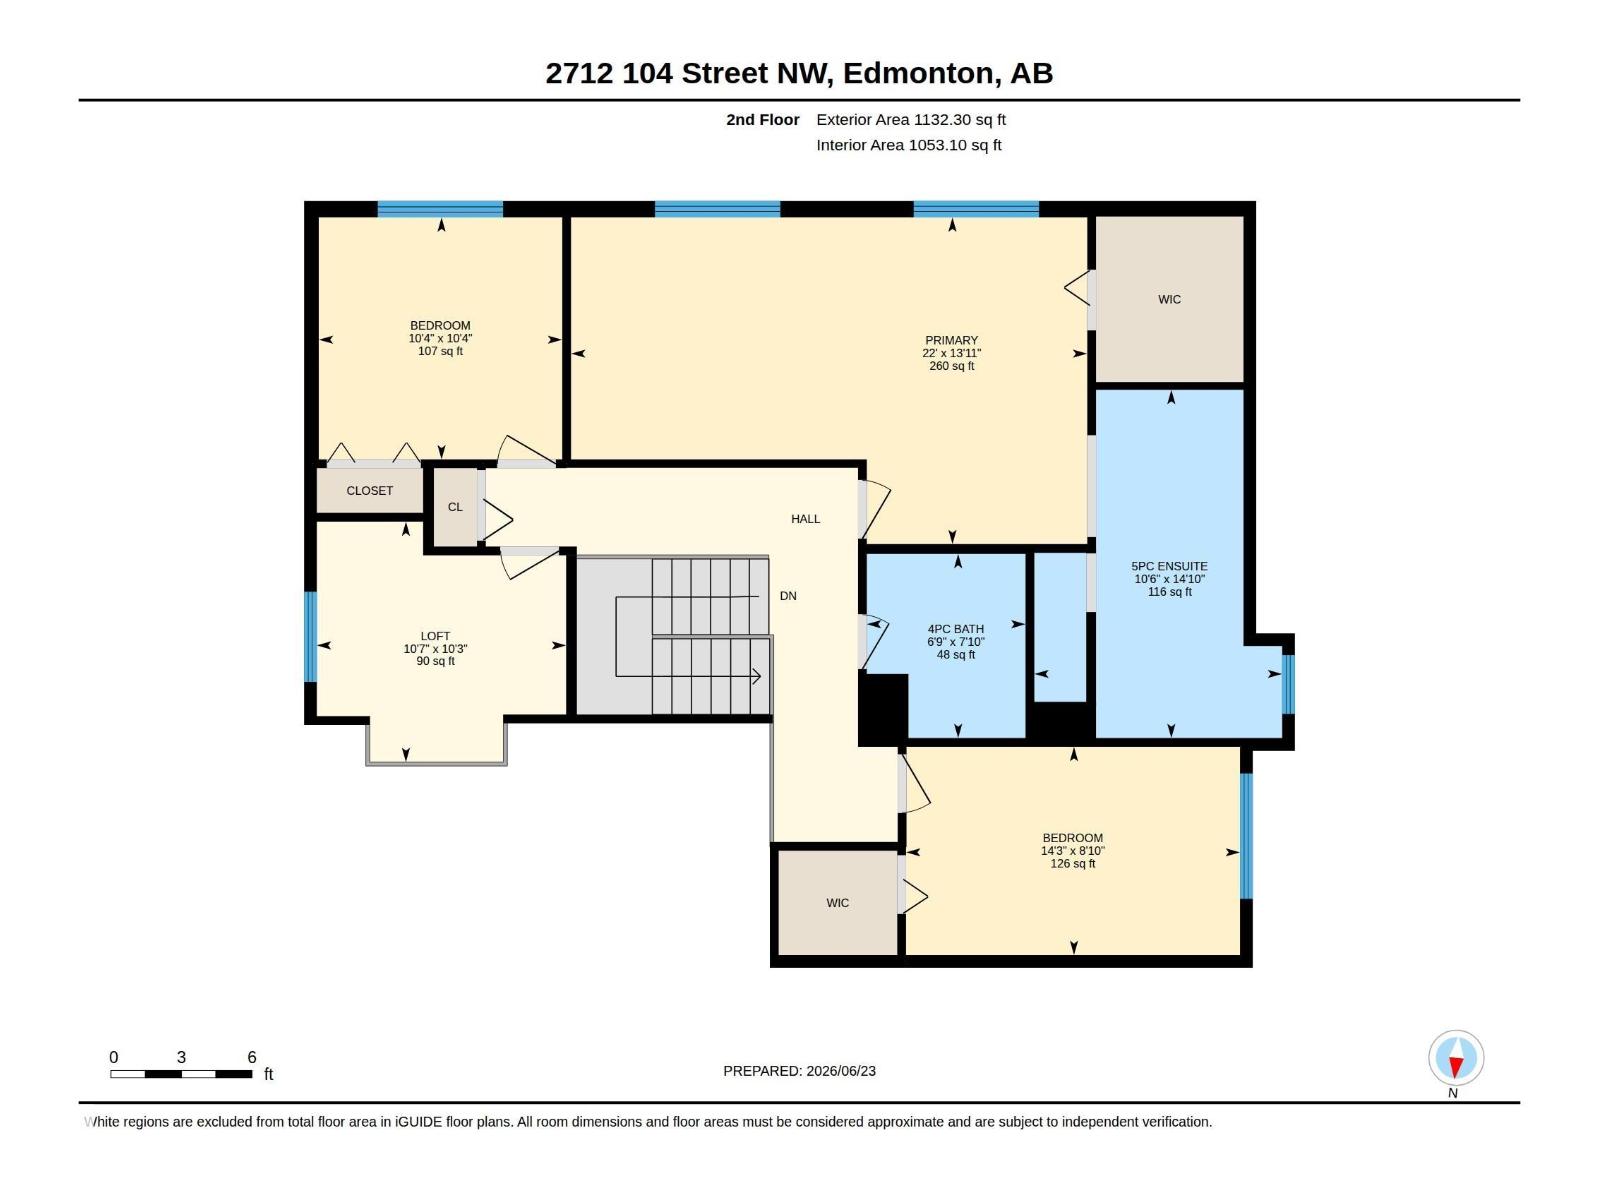
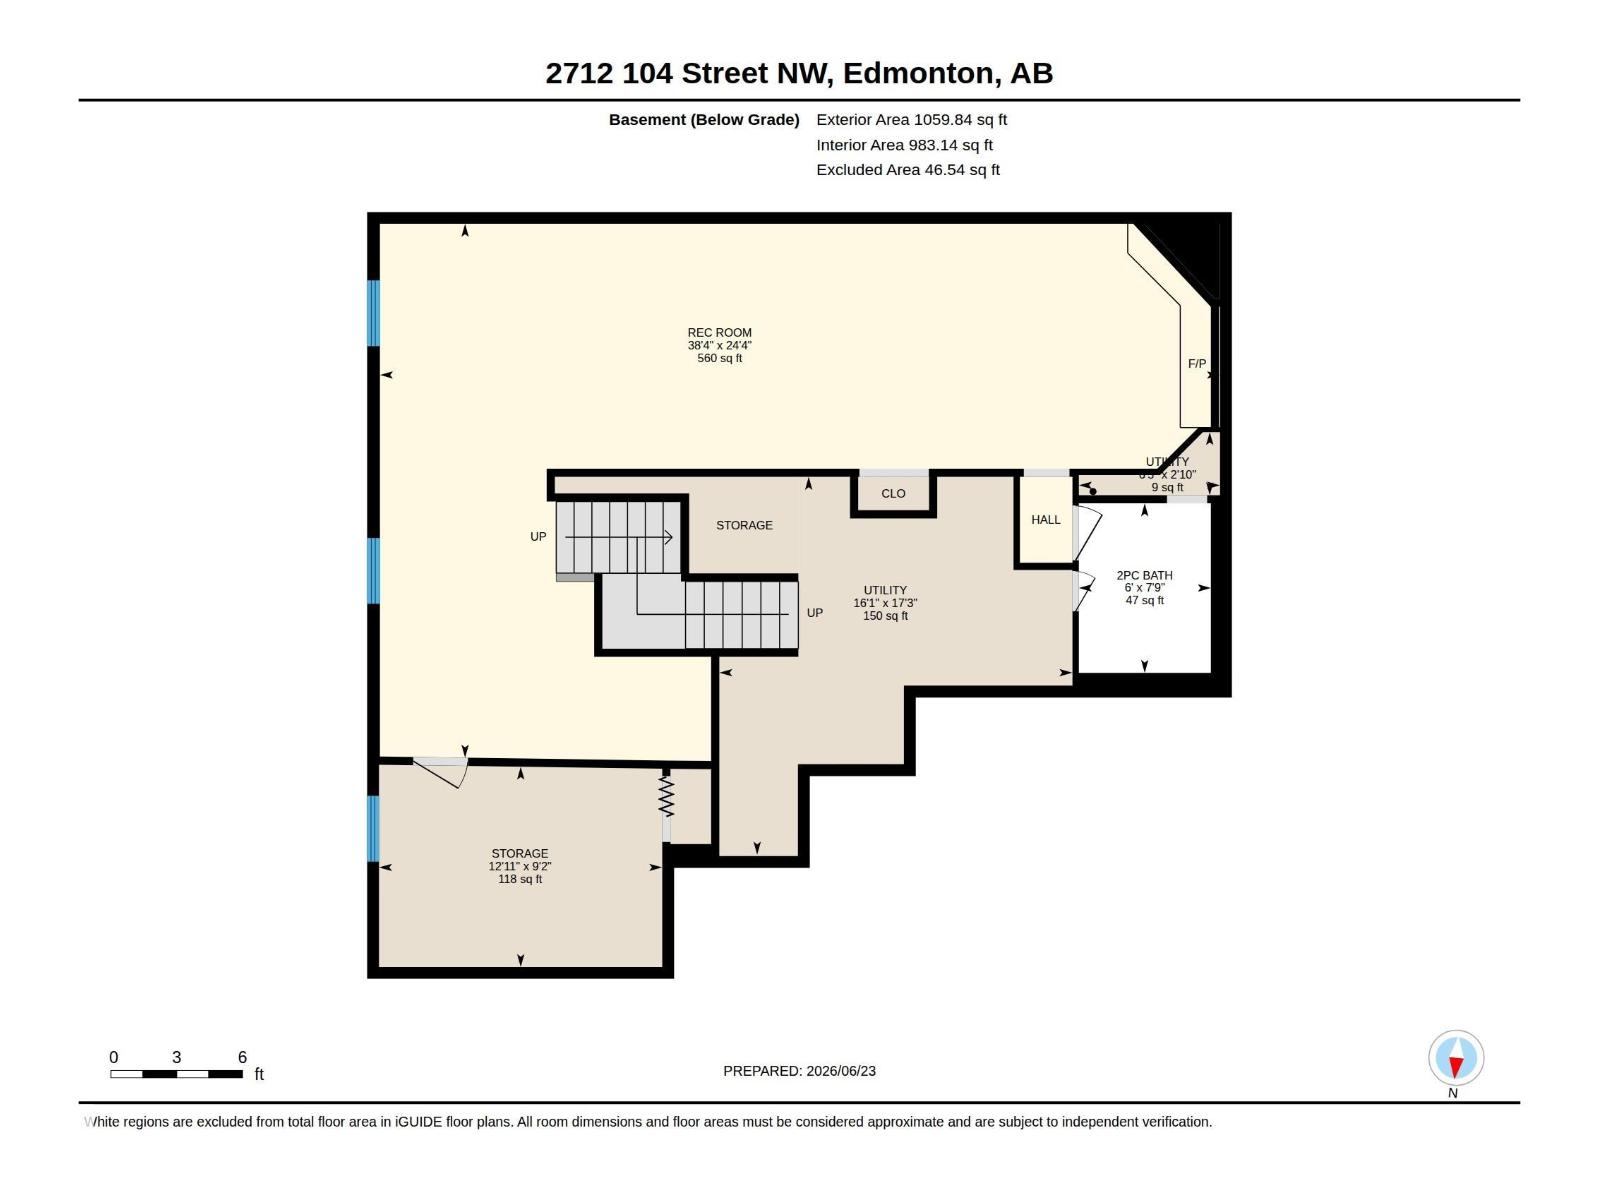
Fully renovated and beautifully maintained, this spacious 2 storey home in desirable Ermineskin offers approx. 3,000 sq. ft. of total living space. The main floor features a grand open foyer, vaulted ceilings, updated flooring, a bright west-facing layout, two fireplaces with ATCO connections, and a renovated kitchen opening to the family room. A permitted sunroom addition adds valuable year-round living space and overlooks the fully landscaped yard. Upstairs offers 3 large bedrooms plus a loft, including a generous primary suite with walk-in closet and ensuite. The basement includes a wet bar, additional bedroom, bathroom, and excellent storage. Complete with main floor laundry, double oversized garage, two large balconies, and a prime location near Century Park LRT, top schools, shopping, Calgary Trail, Whitemud, Henday, and the airport. (id:53676)
| Bathroom Total | 4 | Bedrooms Total | 3 |
| Appliances | Dryer, Garage Door Opener Remote(s), Garage Door Opener, Hood Fan, Refrigerator, Gas Stove(s), Washer, Window Coverings | Basement Development | Unfinished |
| Basement Type | Full (unfinished) | Constructed Date | 1977 |
| Construction Style Attachment | Detached | Half Bath Total | 2 |
| Heating Type | Forced Air | Stories Total | 2 |
| Size Interior | 2167 Sqft | Type | House |
| Attached Garage |
| Acreage | No | Fence Type | Fence |
| Land Amenities | Airport, Golf Course, Playground, Public Transit, Schools, Shopping |
| Level | Type | Dimensions |
|---|---|---|
| Lower Level | Recreation Room | 38'4" x 24'4" |
| Lower Level | Storage | 12'11" x 9'2" |
| Lower Level | Utility Room | 16'1" x 17'3" |
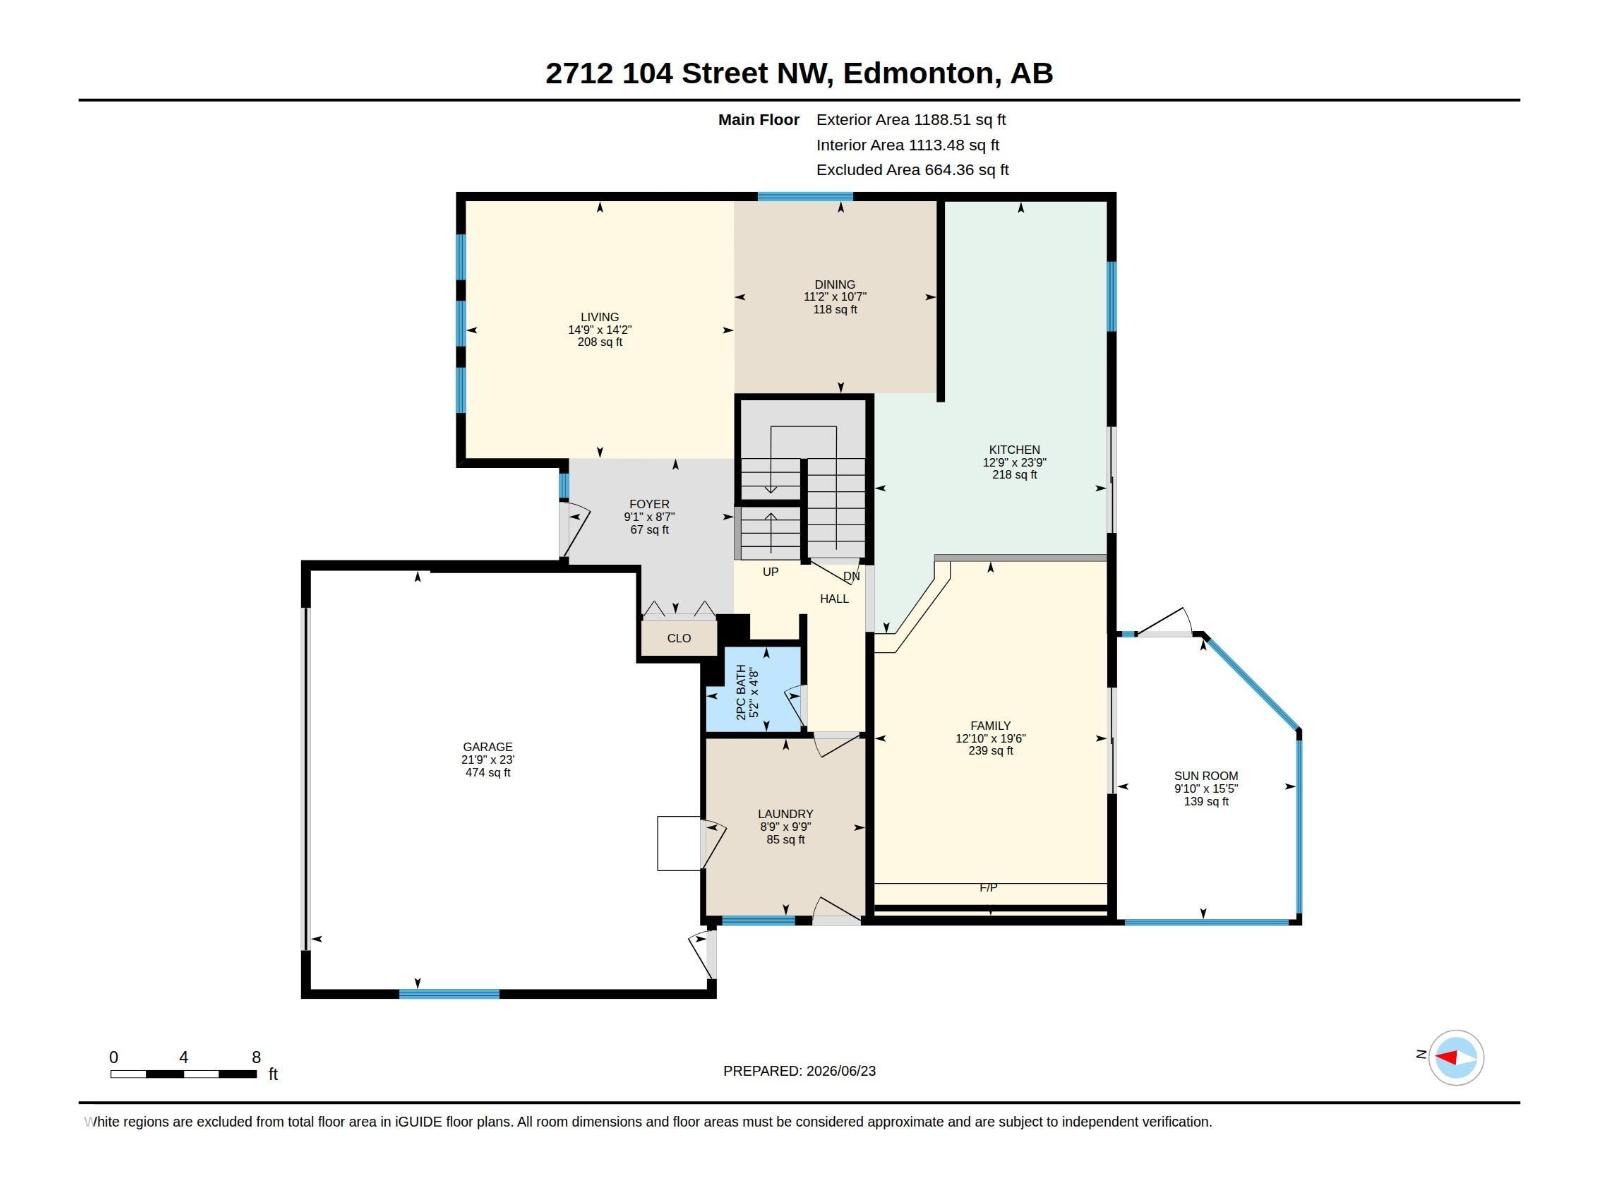
| Main Level | Living Room | 14'2" x 14'9" |
| Main Level | Dining Room | 10'7" x 11'2" |
| Main Level | Kitchen | 23'9" x 12'9" |
| Main Level | Family Room | 19'6" x 12'10 |
| Main Level | Laundry Room | 9'9" x 8'9" |
| Main Level | Sunroom | 15'5" x 9'10" |
| Upper Level | Primary Bedroom | 22' x 13'11" |
| Upper Level | Bedroom 2 | 10'4" x 10'4" |
| Upper Level | Bedroom 3 | 14'3" x 8'10" |
| Upper Level | Loft | 10'7" x 10'3" |

Start Your Mortgage Application
