
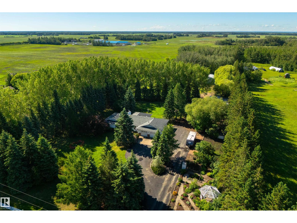
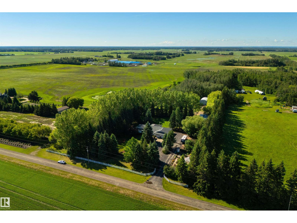
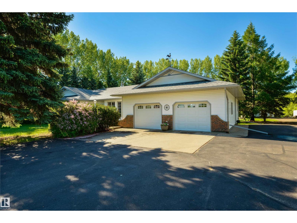
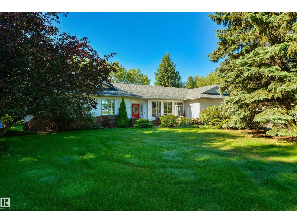
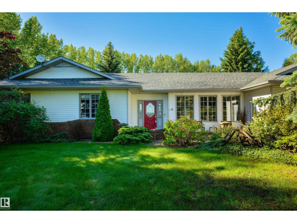
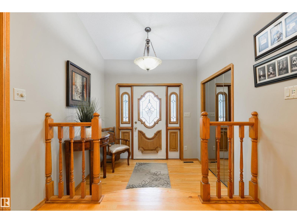
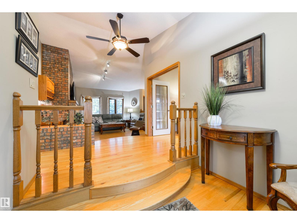
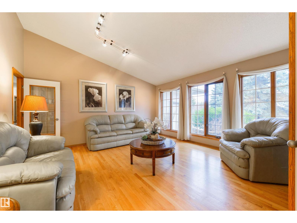
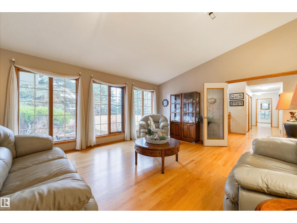
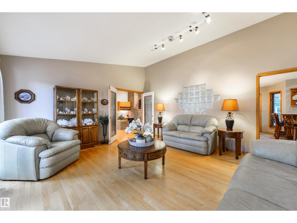
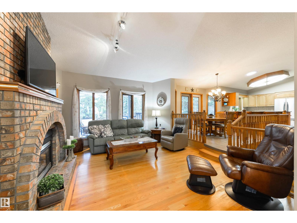
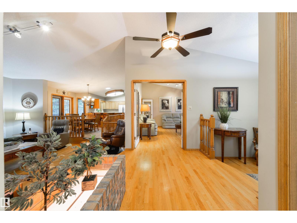
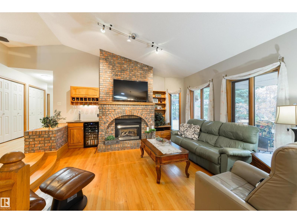
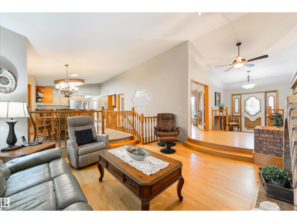
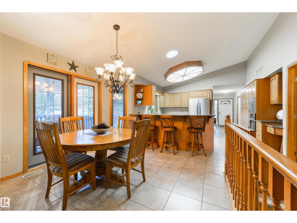
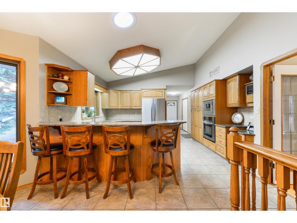
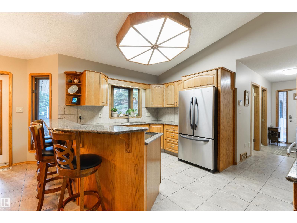
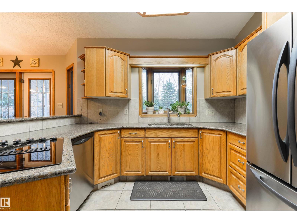
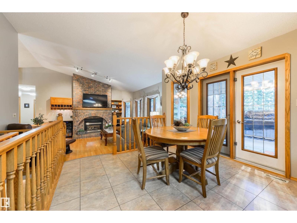
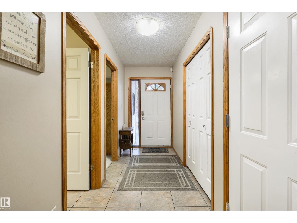
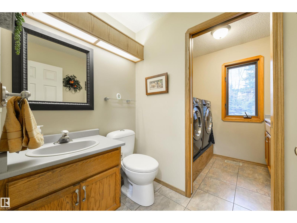
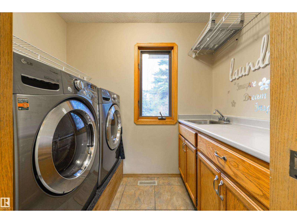
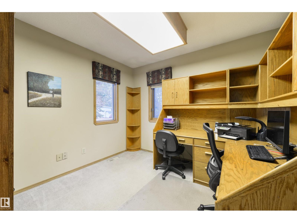
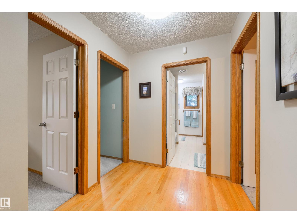
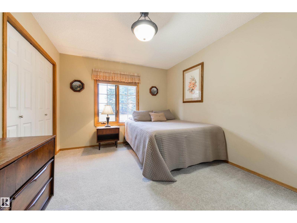
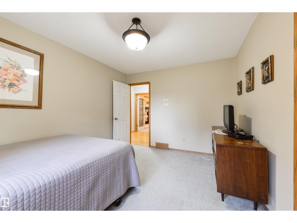
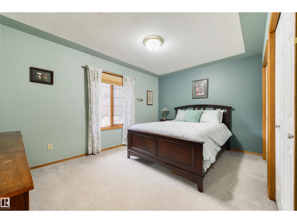
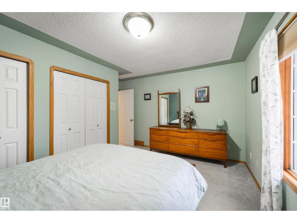
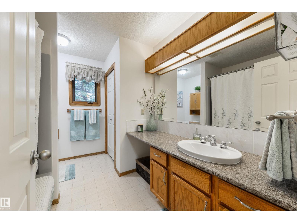
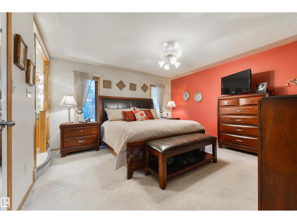
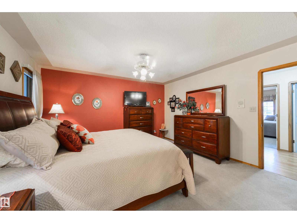
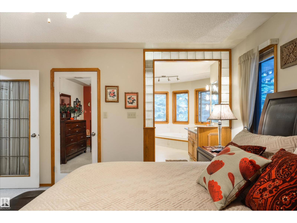
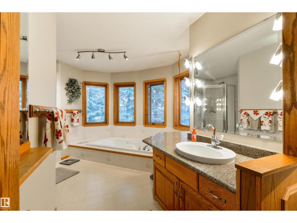
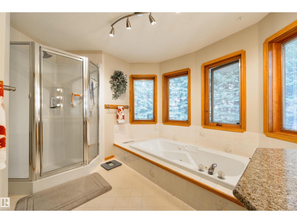
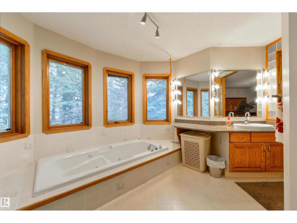
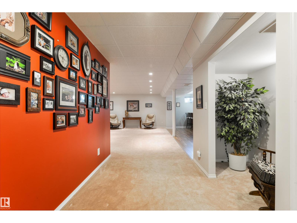
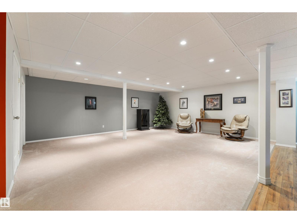
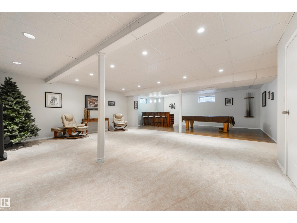
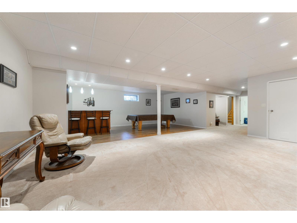
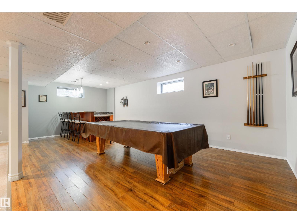
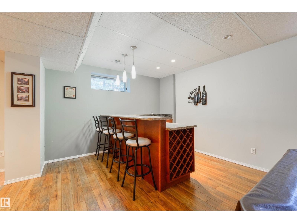
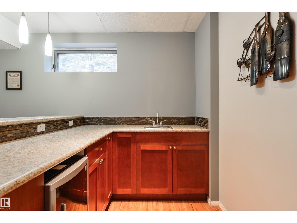
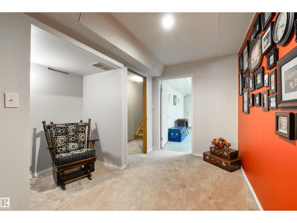
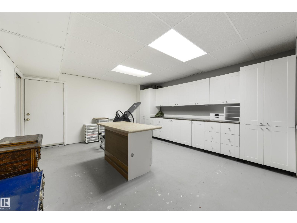
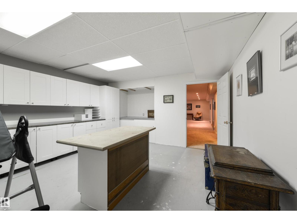
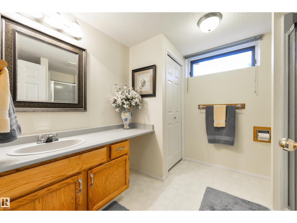
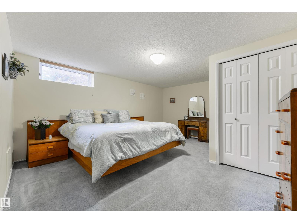
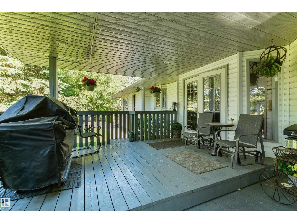
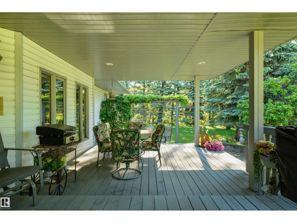
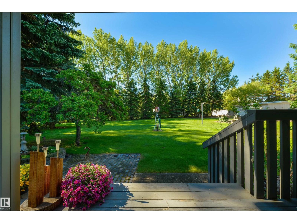
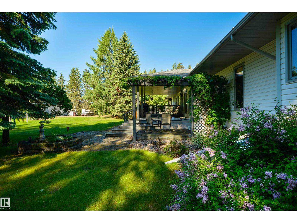
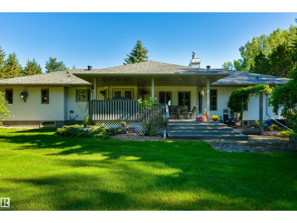
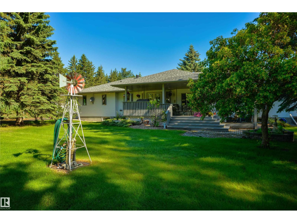
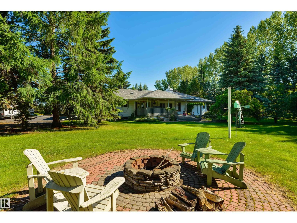
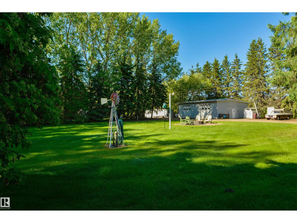
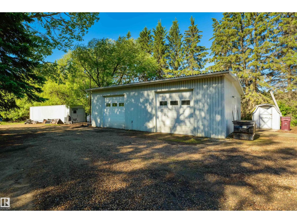
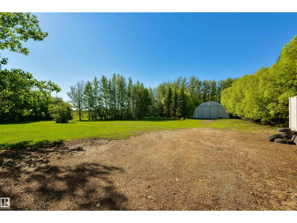
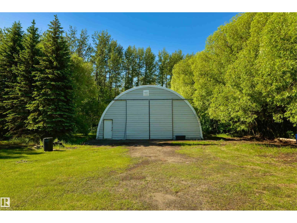
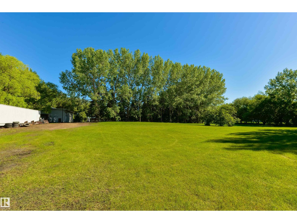
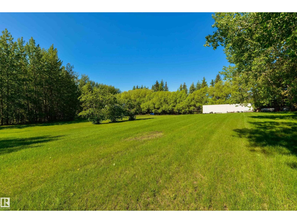
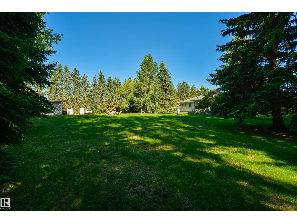
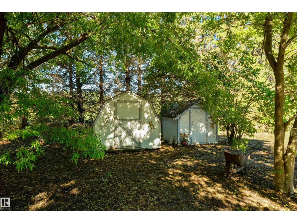
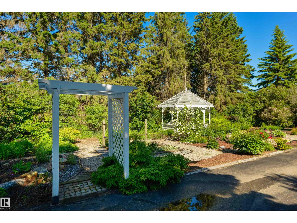
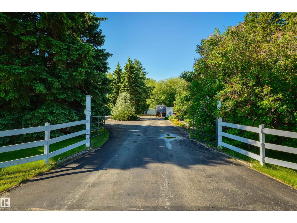
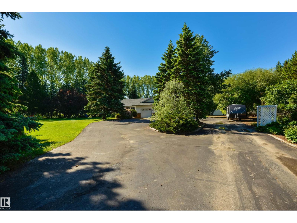
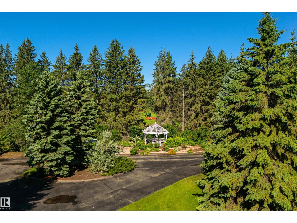
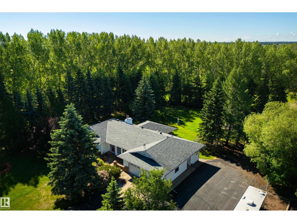
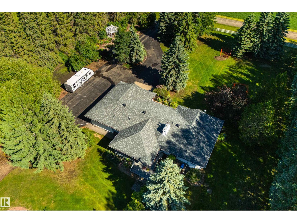
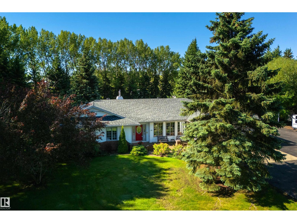
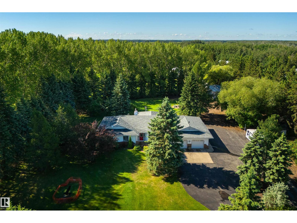
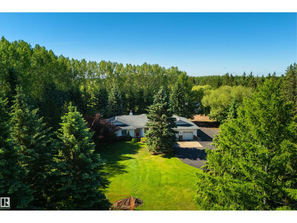
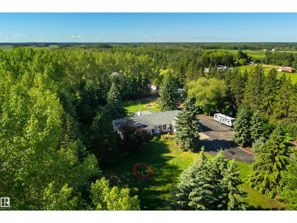
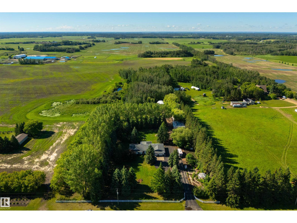
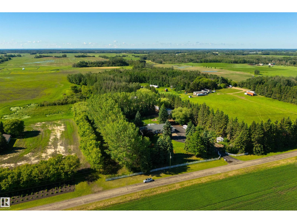
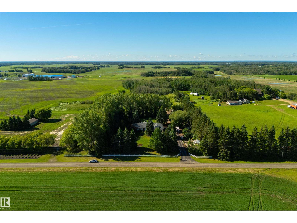
Every acreage buyer has a long list: out of subdivision; paved roads; ranch-style bungalow; shop; usable land; close to town. That list almost never gets filled… until now. Set on 5 private acres just 7 mins south of Spruce Grove, this 2,260 sqft bungalow has been loved by the same family for nearly 20 years. It sits behind mature trees, surrounded by established perennial gardens & a covered SOUTH-FACING deck built for long summer evenings. Inside: hardwood flooring, gas fireplace, main floor laundry, 4 beds, a great kitchen w/ built-in appliances, & a f-fin basement w/ in-floor heat & wet bars on both levels. Outbuildings include a heated dble-attached garage, a 30’x40’ insulated shop w/ radiant heat & two 10' overhead doors, a 30’x50’ Quonset w/ paved floors & a 14' door, RV pad, & two garden sheds. Updates & extras: boiler, fan coil, HWT (2024); 50yr shingles (2018), new well pump (2025), new eaves w/ gutter guards, skid steer & lawn mower (all included!). For the buyer who’s been waiting, this is it. (id:53676)
| Bathroom Total | 4 | Bedrooms Total | 4 |
| Appliances | Dishwasher, Dryer, Garage Door Opener Remote(s), Garage Door Opener, Oven - Built-in, Microwave, Refrigerator, Stove, Washer, Window Coverings, See Remarks | Architectural Style | Bungalow |
| Basement Development | Finished | Basement Type | Full (finished) |
| Ceiling Type | Vaulted | Constructed Date | 1989 |
| Construction Style Attachment | Detached | Fireplace Fuel | Gas |
| Fireplace Present | Yes | Fireplace Type | Unknown |
| Half Bath Total | 1 | Heating Type | Forced Air, In Floor Heating |
| Stories Total | 1 | Size Interior | 2265 Sqft |
| Type | House |
| Attached Garage | |
| R V | |
| See Remarks |
| Acreage | Yes | Land Amenities | Park |
| Size Irregular | 4.99 | Size Total | 4.99 Ac |
| Size Total Text | 4.99 Ac |
| Level | Type | Dimensions |
|---|---|---|
| Lower Level | Bedroom 4 | 4.23 m x 4.94 m |
| Main Level | Living Room | 4.64 m x 5.09 m |
| Main Level | Dining Room | 4.52 m x 3.63 m |
| Main Level | Kitchen | 4.36 m x 3.21 m |
| Main Level | Family Room | 4.72 m x 4.83 m |
| Main Level | Den | 3.12 m x 3.31 m |
| Main Level | Primary Bedroom | 4.25 m x 4.29 m |
| Main Level | Bedroom 2 | 3.95 m x 3.14 m |
| Main Level | Bedroom 3 | 3.95 m x 4.34 m |

Start Your Mortgage Application
