
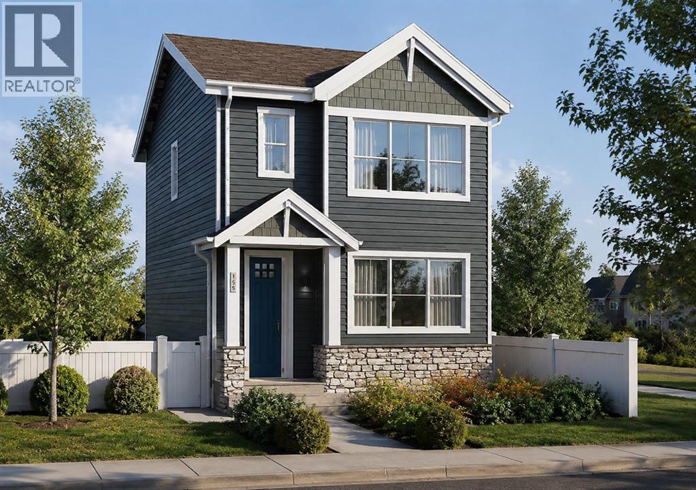
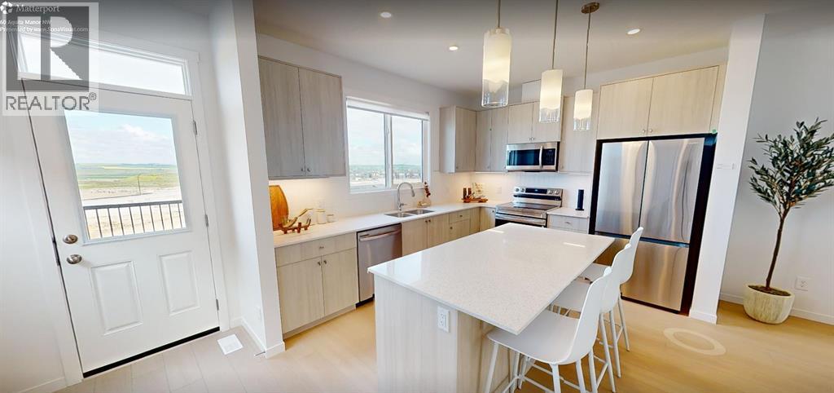
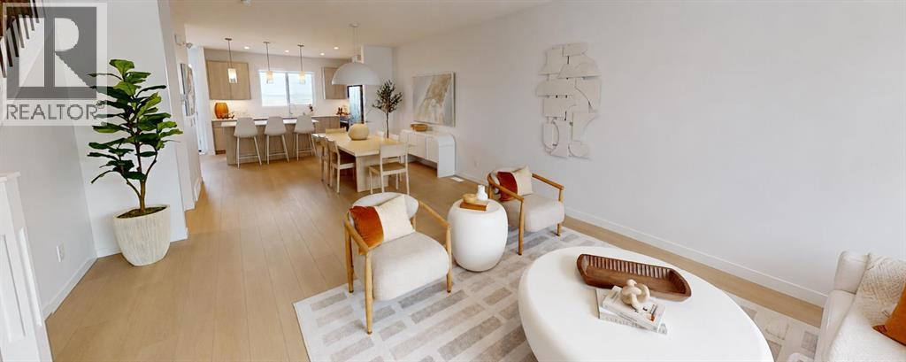
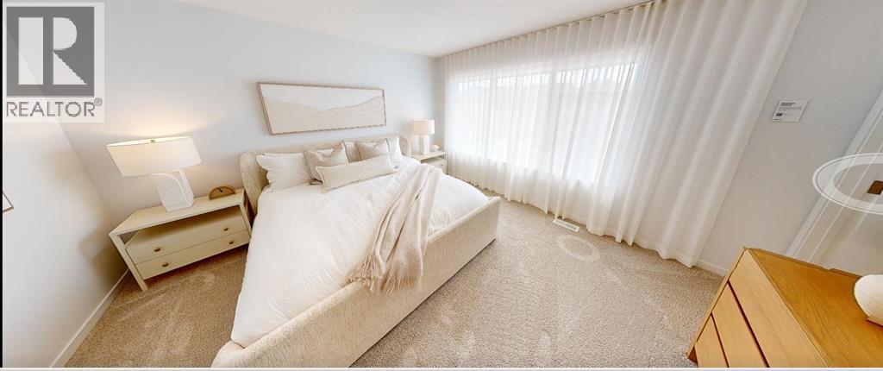
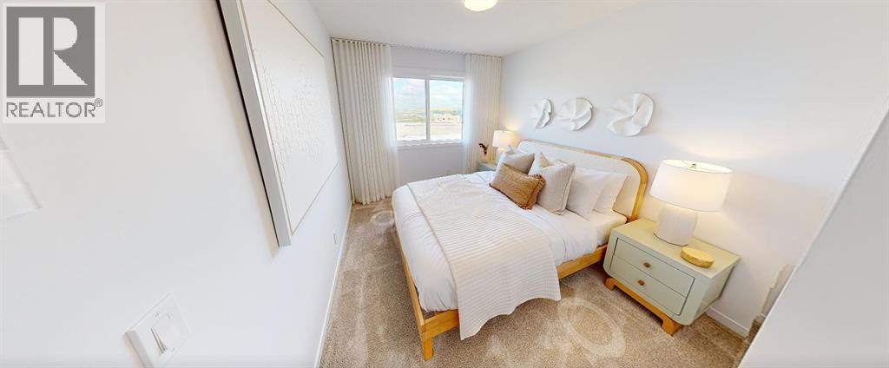
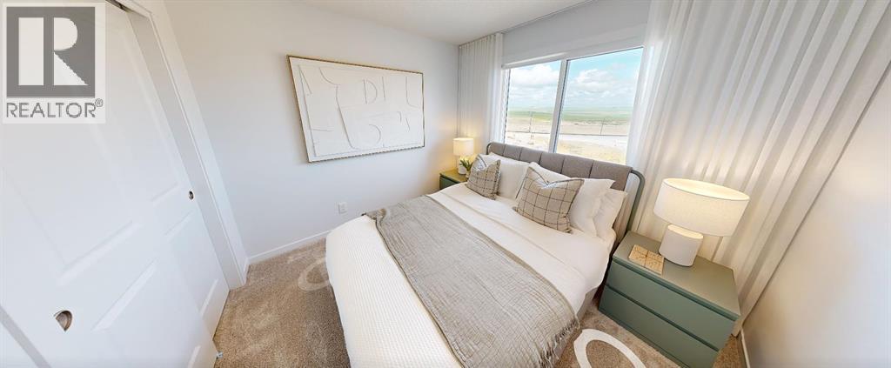
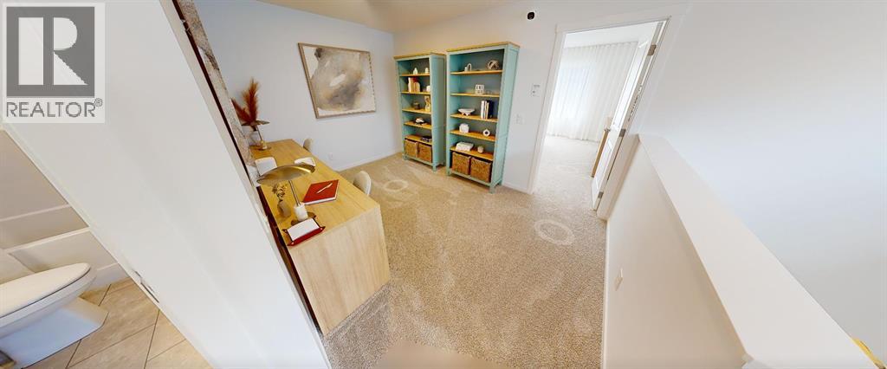
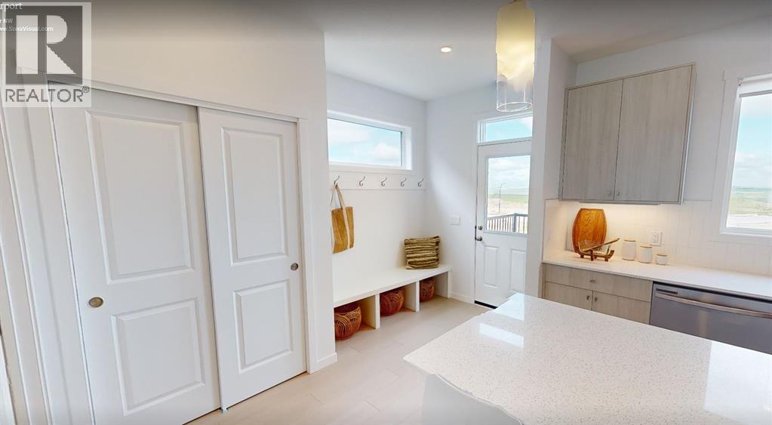
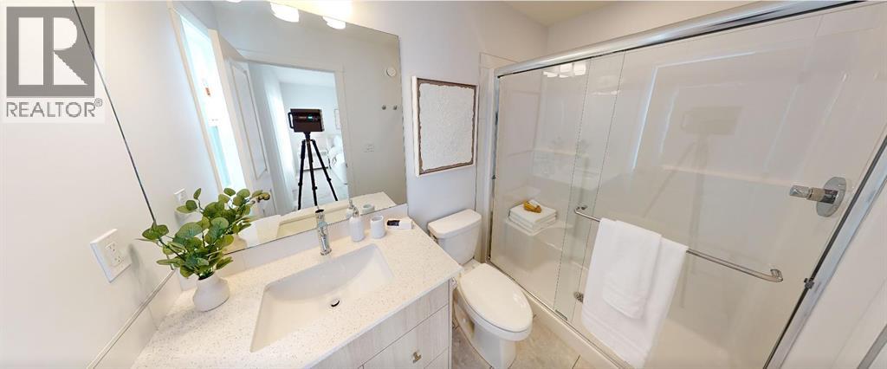
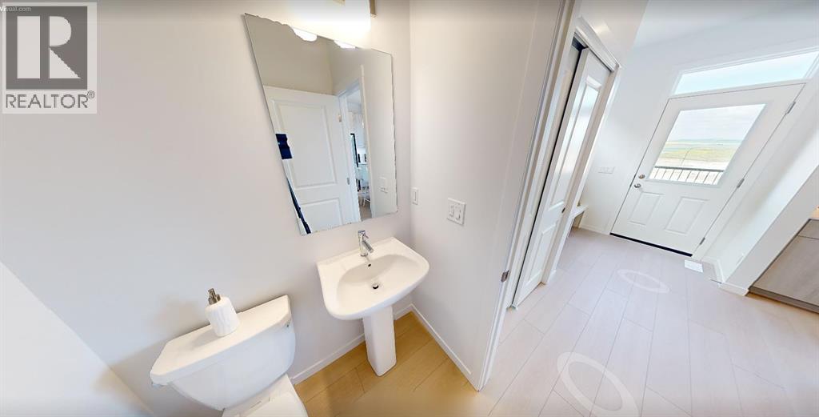
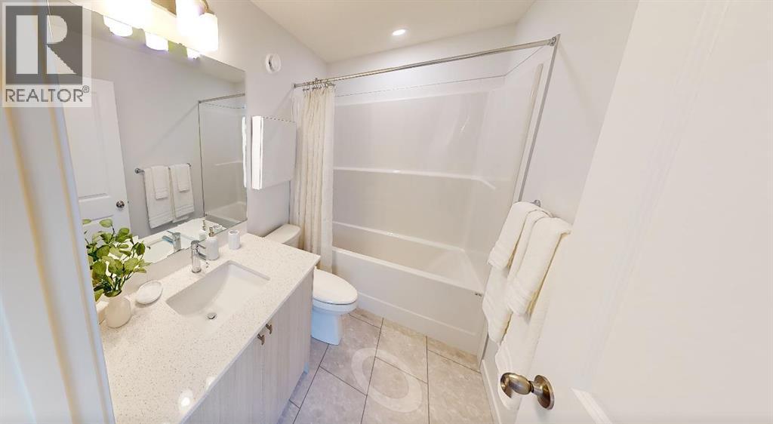
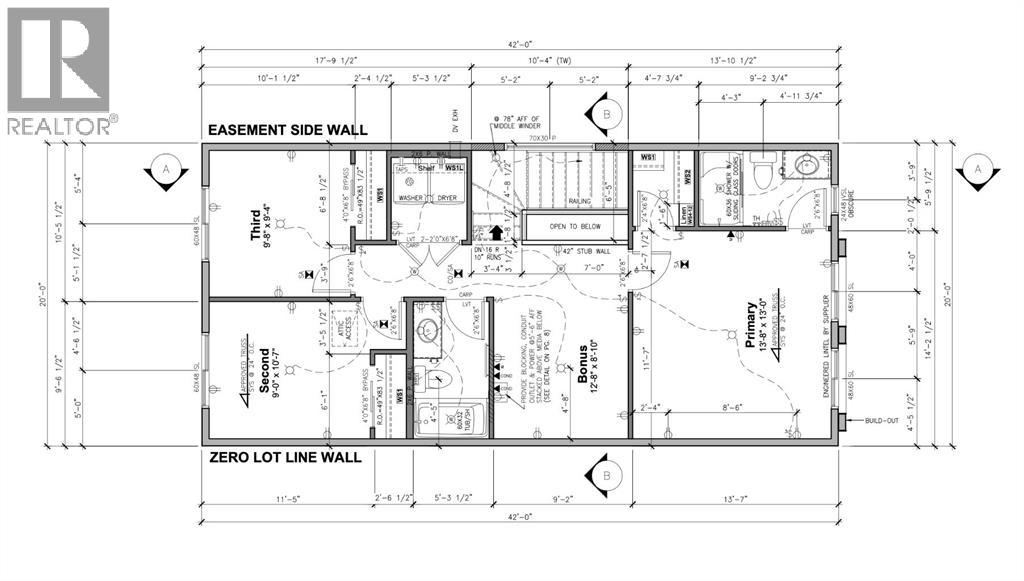
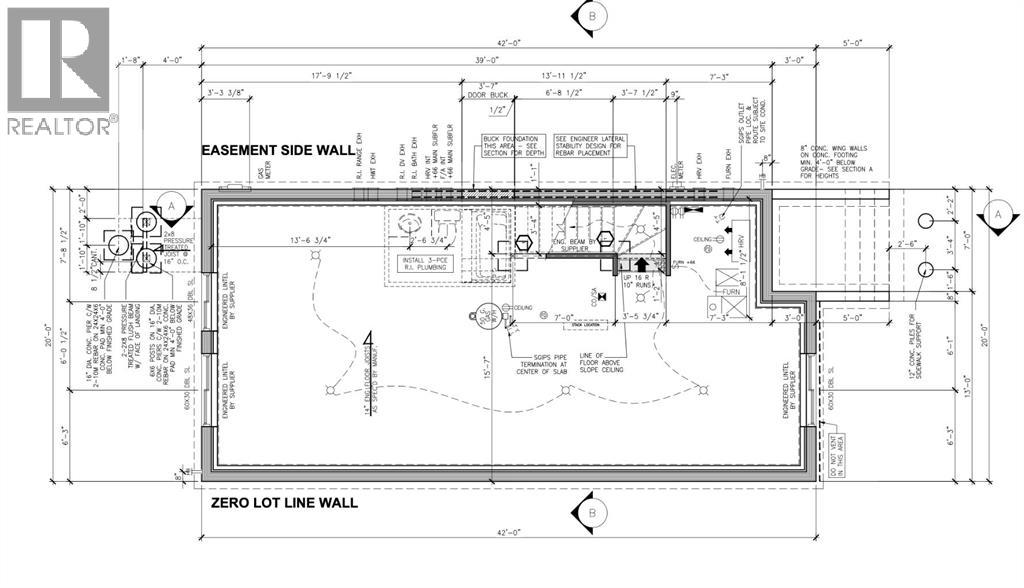
Welcome to 271 Creekside Manor SW, Calgary, Alberta, a beautifully designed new build by Anthem Homes, currently under construction. In the growing SW community of Sirocco at Pine Creek. This thoughtfully designed home features 3 bedrooms and 3 bathrooms, offering plenty of space for families and modern everyday living. The home includes convenient upper-floor laundry to make everyday living easier. All appliances are included. Surrounded by scenic ponds, beautiful walking paths, playgrounds, and nearby schools, Sirocco offers an ideal setting for a family-friendly lifestyle. Enjoy convenient access to shopping and golf, along with proximity to Fish Creek Provincial Park and popular regional attractions such as Granary Road and Spruce Meadows. A fantastic opportunity to own a brand-new home in one of Calgary’s growing southwest communities, combining modern design, everyday convenience, and easy access to nature. | All photos are representative and may not reflect property accurately. | February 2027 possession. (id:53676)
| Bathroom Total | 3 | Bedrooms Above Ground | 3 |
| Bedrooms Total | 3 | Appliances | Refrigerator, Range - Electric, Dishwasher, Microwave, Washer & Dryer |
| Basement Development | Unfinished | Basement Features | Separate Entrance |
| Basement Type | Full (unfinished) | Constructed Date | 2027 |
| Construction Material | Wood Frame | Construction Style Attachment | Detached |
| Cooling Type | None | Exterior Finish | Stone, Vinyl Siding |
| Flooring Type | Carpeted, Vinyl Plank | Foundation Type | Poured Concrete |
| Half Bath Total | 1 | Heating Type | Forced Air |
| Stories Total | 2 | Size Interior | 1650 Sqft |
| Total Finished Area | 1650.08 Sqft | Type | House |
| Parking Pad |
| Acreage | No | Fence Type | Not Fenced |
| Land Amenities | Golf Course, Park, Playground | Size Depth | 33 M |
| Size Frontage | 8.29 M | Size Irregular | 273.57 |
| Size Total | 273.57 M2|0-4,050 Sqft | Size Total Text | 273.57 M2|0-4,050 Sqft |
| Zoning Description | R-g |
| Level | Type | Dimensions |
|---|---|---|
| Basement | Recreational, Games Room | 39.83 Ft x 17.83 Ft |
| Basement | Storage | 9.08 Ft x 8.33 Ft |
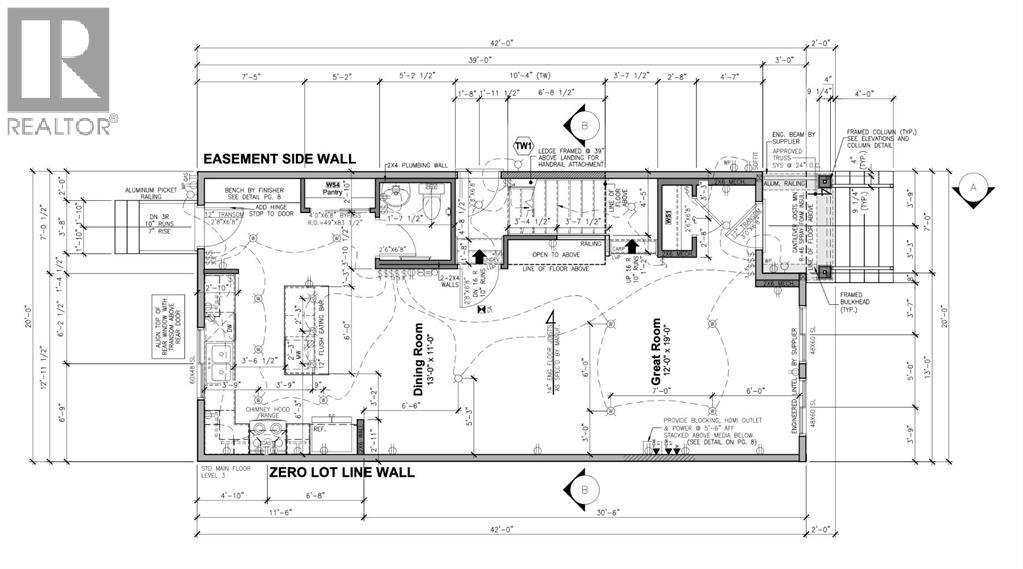
| Main Level | Kitchen | 12.00 Ft x 11.00 Ft |
| Main Level | Dining Room | 13.00 Ft x 11.00 Ft |
| Main Level | Living Room | 19.00 Ft x 12.00 Ft |
| Main Level | Foyer | 7.00 Ft x 4.00 Ft |
| Main Level | Other | 11.75 Ft x 6.25 Ft |
| Main Level | 2pc Bathroom | 5.33 Ft x 4.92 Ft |
| Upper Level | Bonus Room | 12.67 Ft x 8.83 Ft |
| Upper Level | Laundry Room | 5.42 Ft x 5.00 Ft |
| Upper Level | Primary Bedroom | 13.67 Ft x 13.00 Ft |
| Upper Level | Bedroom | 10.58 Ft x 9.00 Ft |
| Upper Level | Bedroom | 9.67 Ft x 9.33 Ft |
| Upper Level | 4pc Bathroom | 9.00 Ft x 5.00 Ft |
| Upper Level | 3pc Bathroom | 8.67 Ft x 5.00 Ft |

Start Your Mortgage Application


