
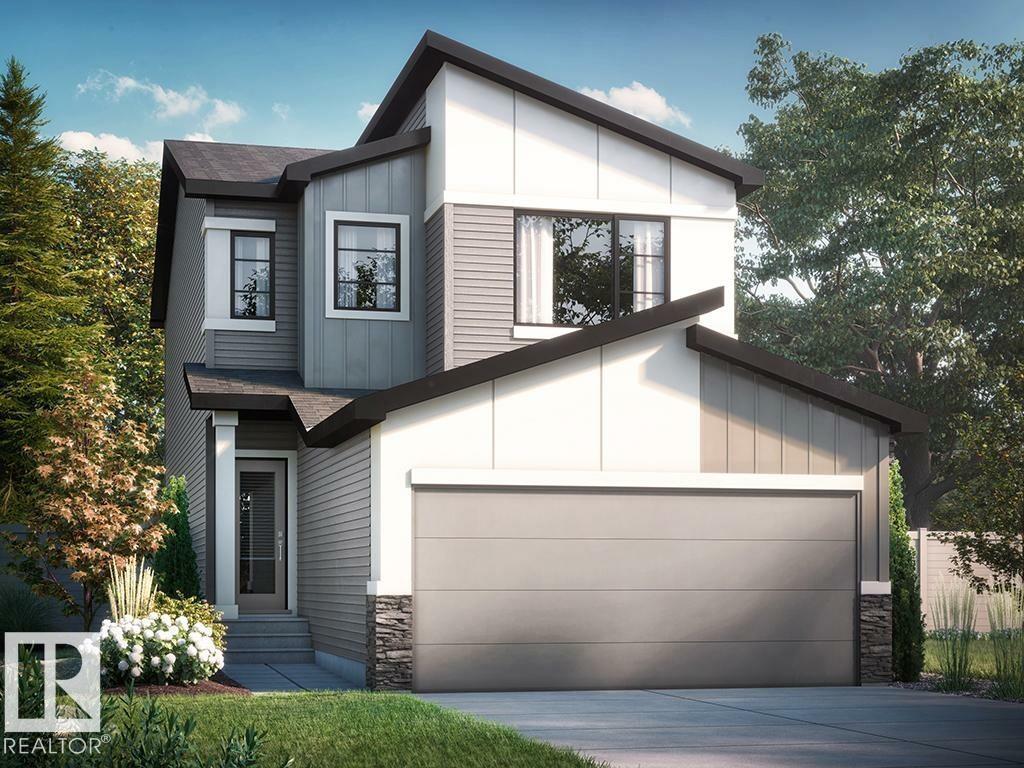
Welcome to 2708 6 Avenue SW — a stunning brand-new 2026-built detached home nestled in the up-and-coming community of Alces in southwest Edmonton. Thoughtfully designed for modern family living, this spacious 4-bedroom, 3.5-bathroom home offers the perfect blend of contemporary style and everyday functionality. From the moment you step inside, you'll appreciate the quality craftsmanship and attention to detail that sets this home apart. Whether you're hosting guests, raising a family, or simply enjoying your own private retreat, this home delivers on every level. Brand New Construction — Built in 2026, everything is fresh, modern, and will be move-in ready. 4 Bedrooms — Generous space for families of all sizes -3 Bathrooms — Designed for comfort and convenience - Prime Location — Situated in the growing Alces community in southwest , backing onto to trail system. Photos are representative. (id:53676)
| Bathroom Total | 3 | Bedrooms Total | 4 |
| Basement Development | Unfinished | Basement Type | Full (unfinished) |
| Constructed Date | 2026 | Construction Style Attachment | Detached |
| Fireplace Fuel | Electric | Fireplace Present | Yes |
| Fireplace Type | Insert | Heating Type | Forced Air |
| Stories Total | 2 | Size Interior | 1886 Sqft |
| Type | House |
| Attached Garage |
| Acreage | No | Land Amenities | Park, Playground, Shopping |
| Level | Type | Dimensions |
|---|---|---|
| Main Level | Living Room | 3.66 m x 3.96 m |
| Main Level | Dining Room | 2.74 m x 3.96 m |
| Main Level | Kitchen | 4.65 m x 3.2 m |
| Main Level | Bedroom 4 | 3.4 m x 2.44 m |
| Upper Level | Primary Bedroom | 3.4 m x 4.06 m |
| Upper Level | Bedroom 2 | 2.74 m x 3.35 m |
| Upper Level | Bedroom 3 | 3.58 m x 2.74 m |
| Upper Level | Bonus Room | 4.65 m x 3.81 m |

Start Your Mortgage Application
