
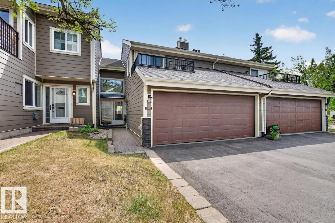
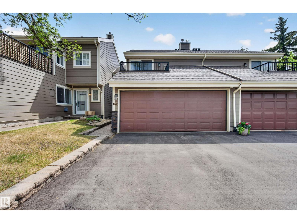
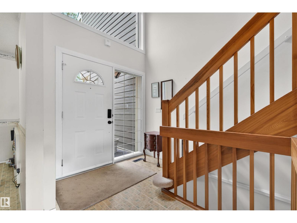
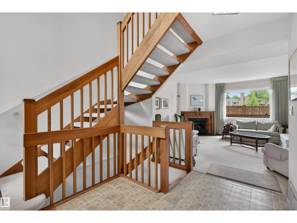
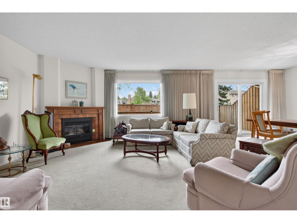
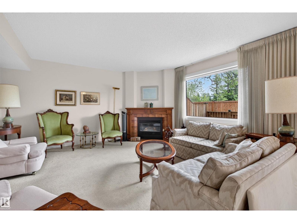
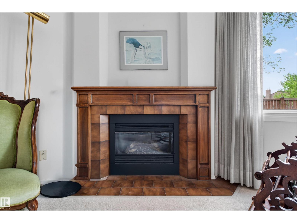
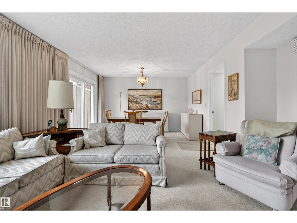
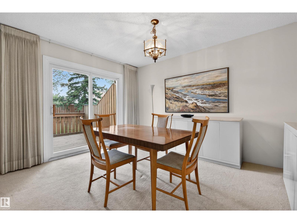
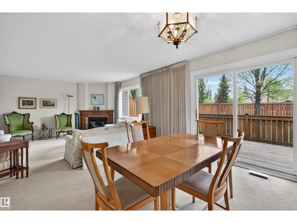
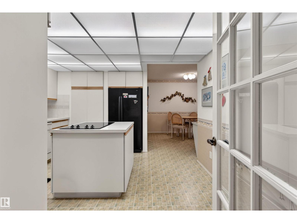
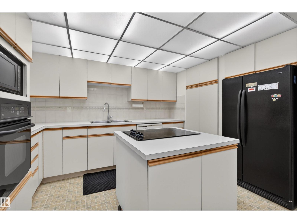
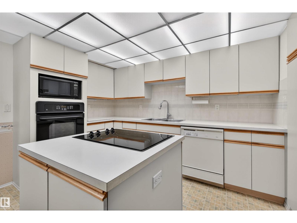
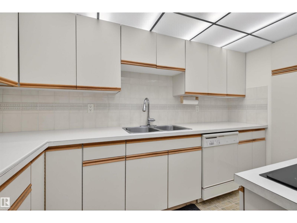
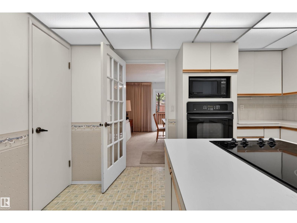
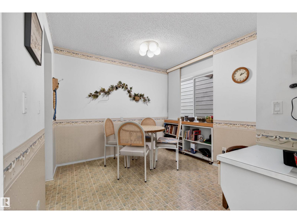
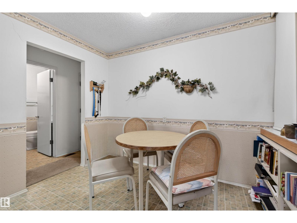
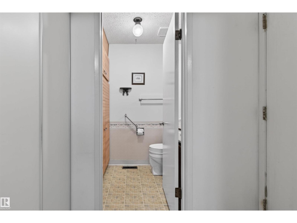
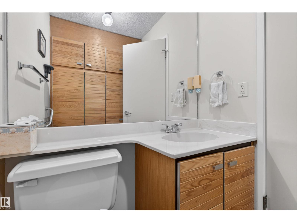
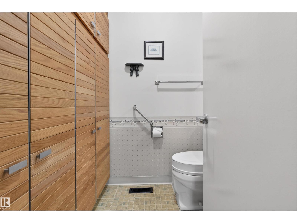
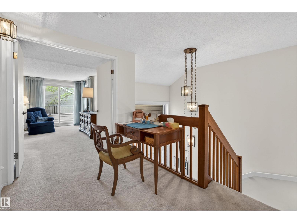
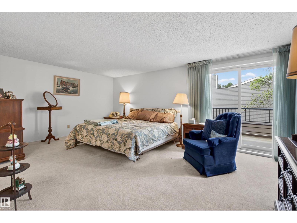
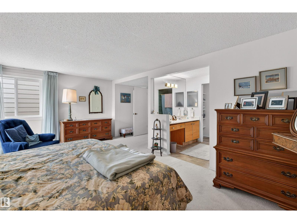
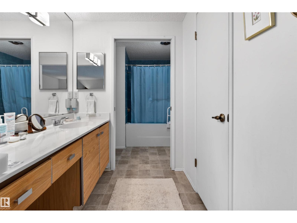
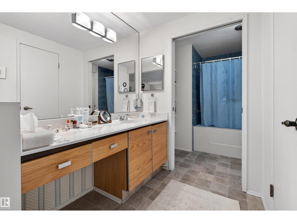
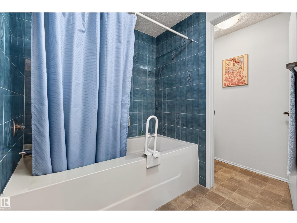
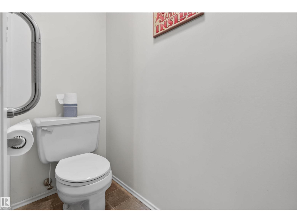
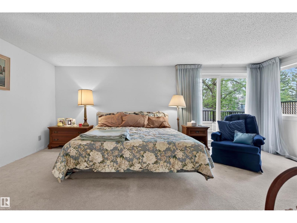
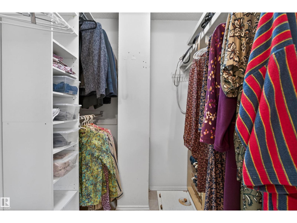
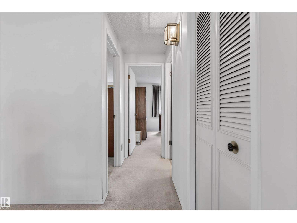
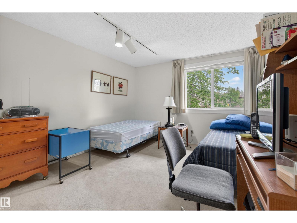
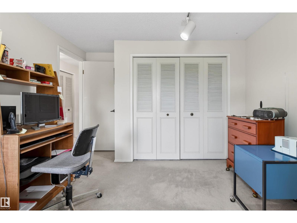
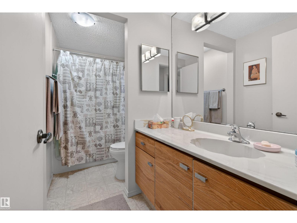
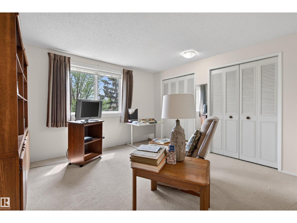
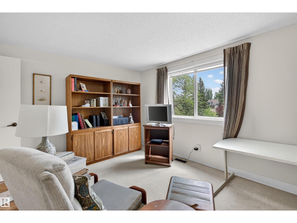
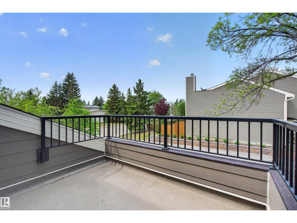
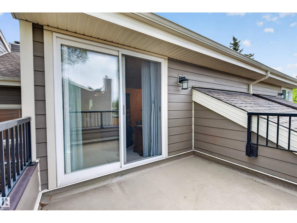
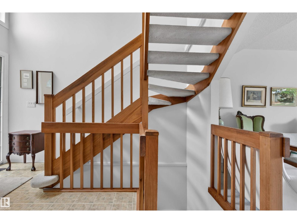
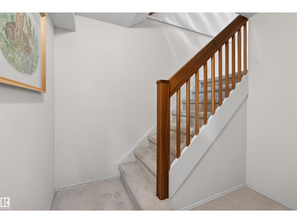
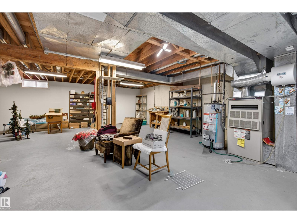
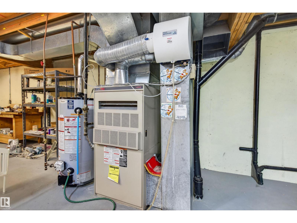
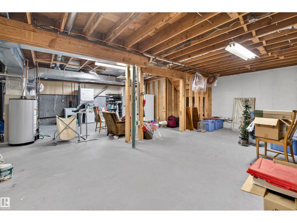
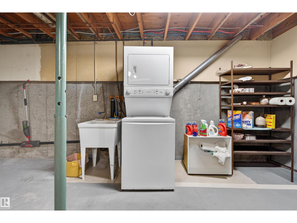
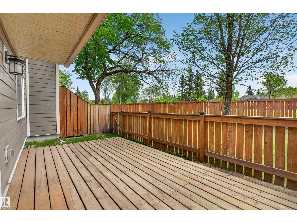
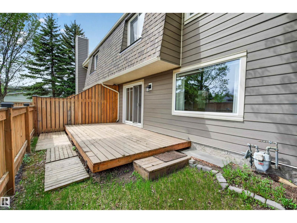
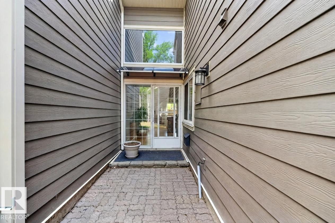
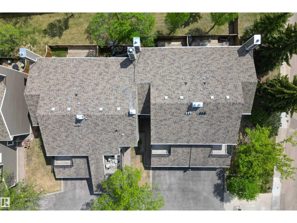
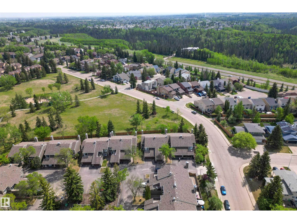
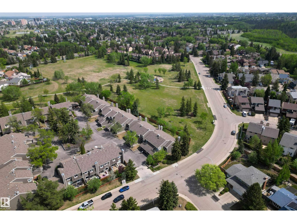
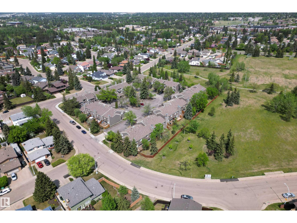
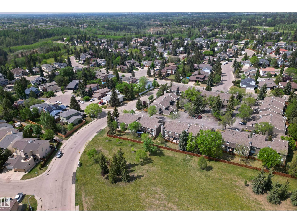
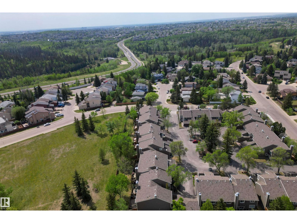
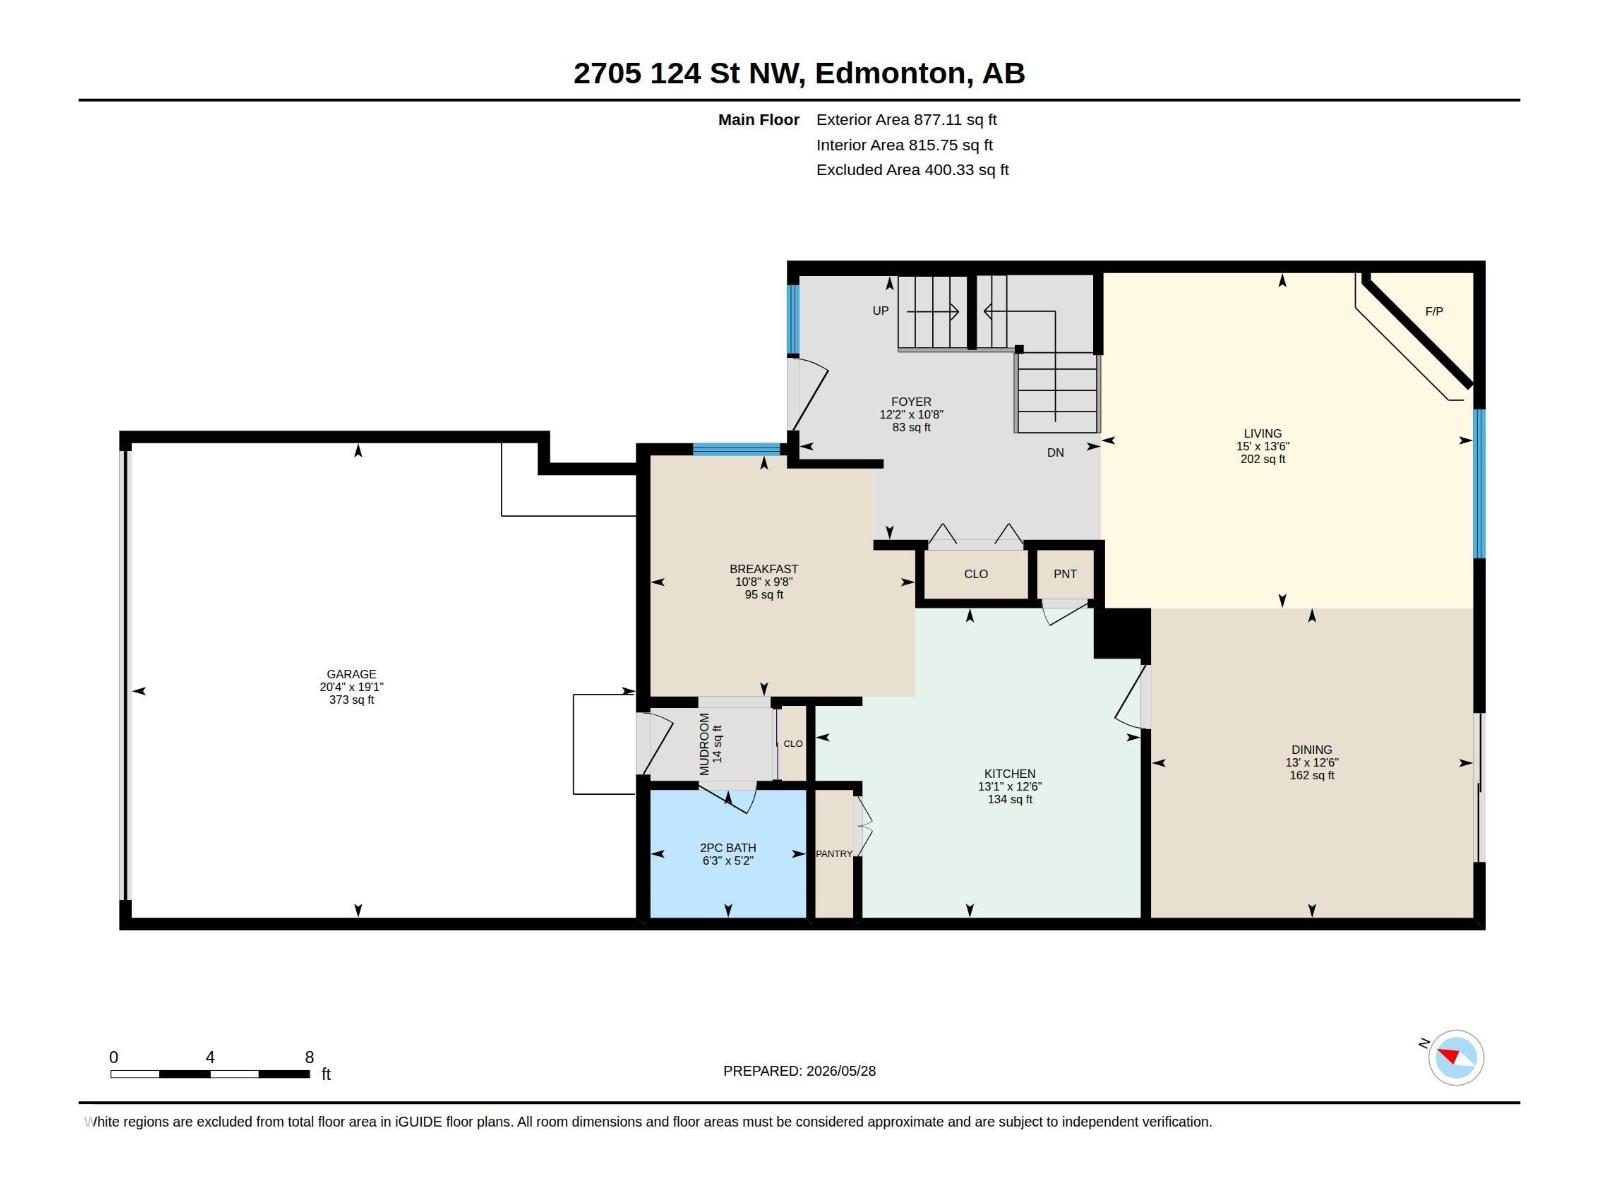
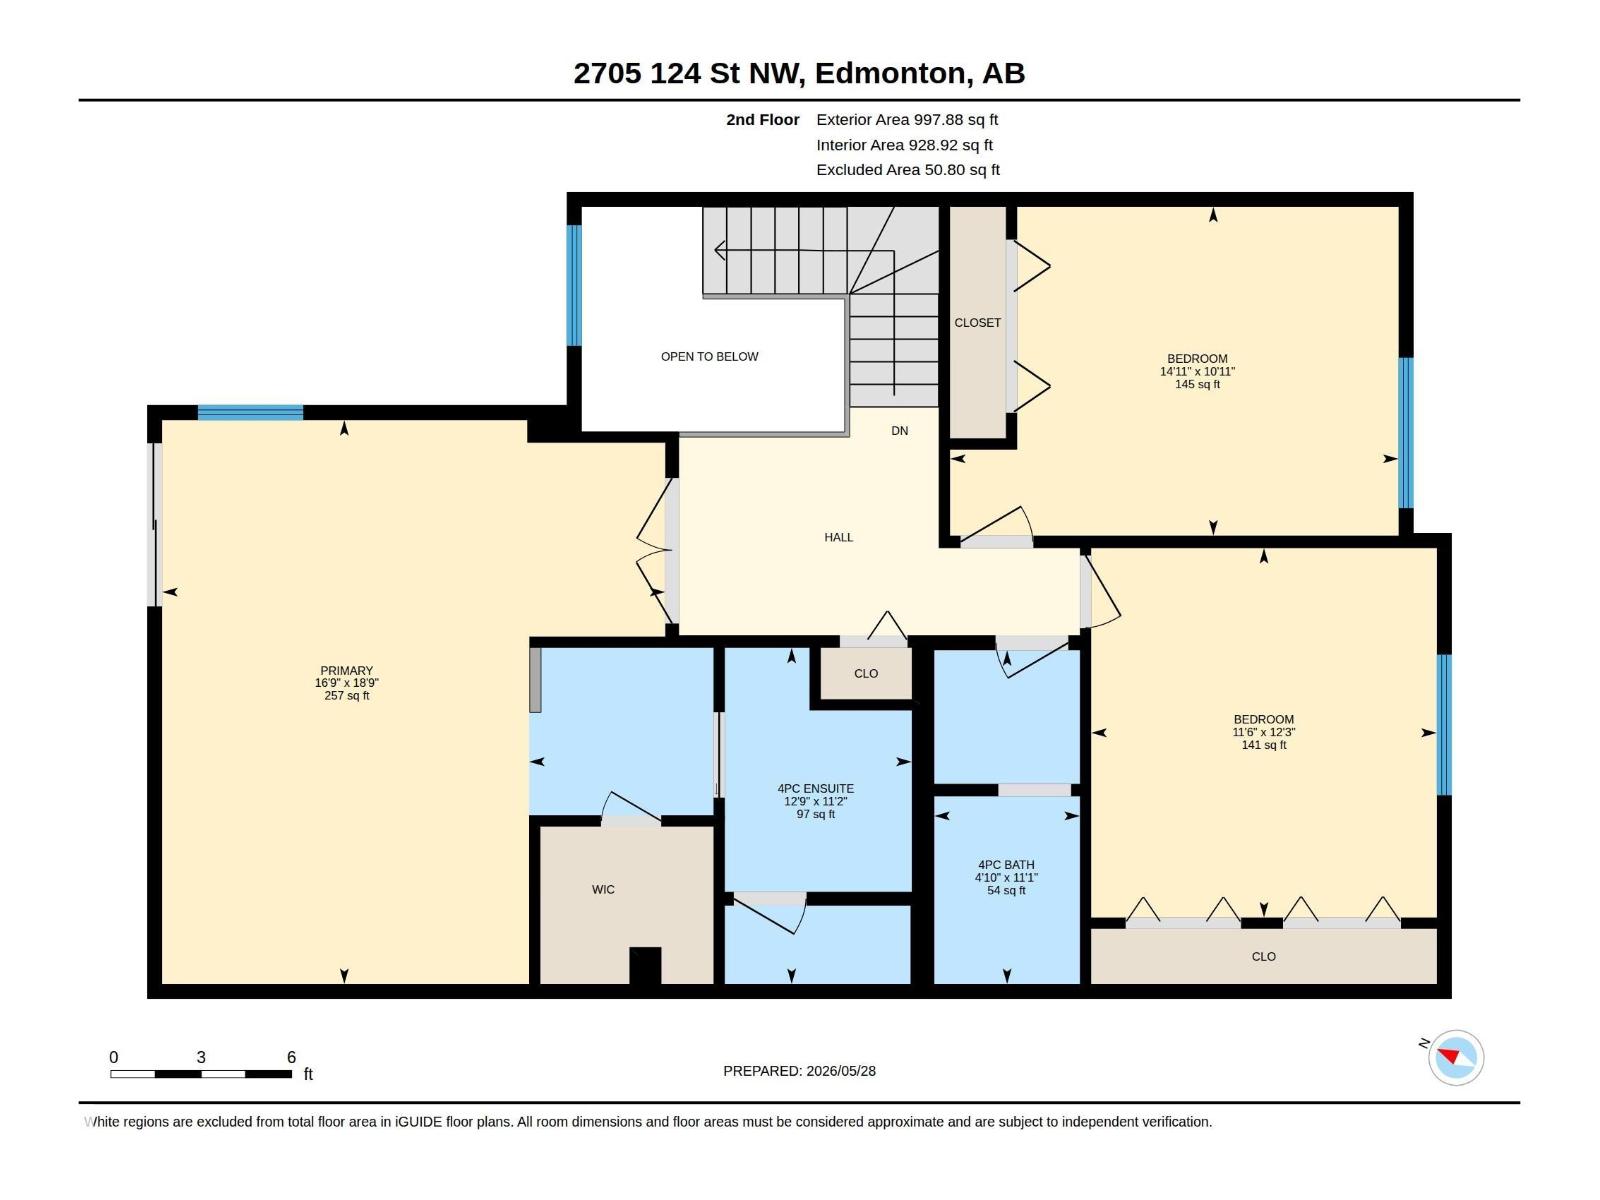
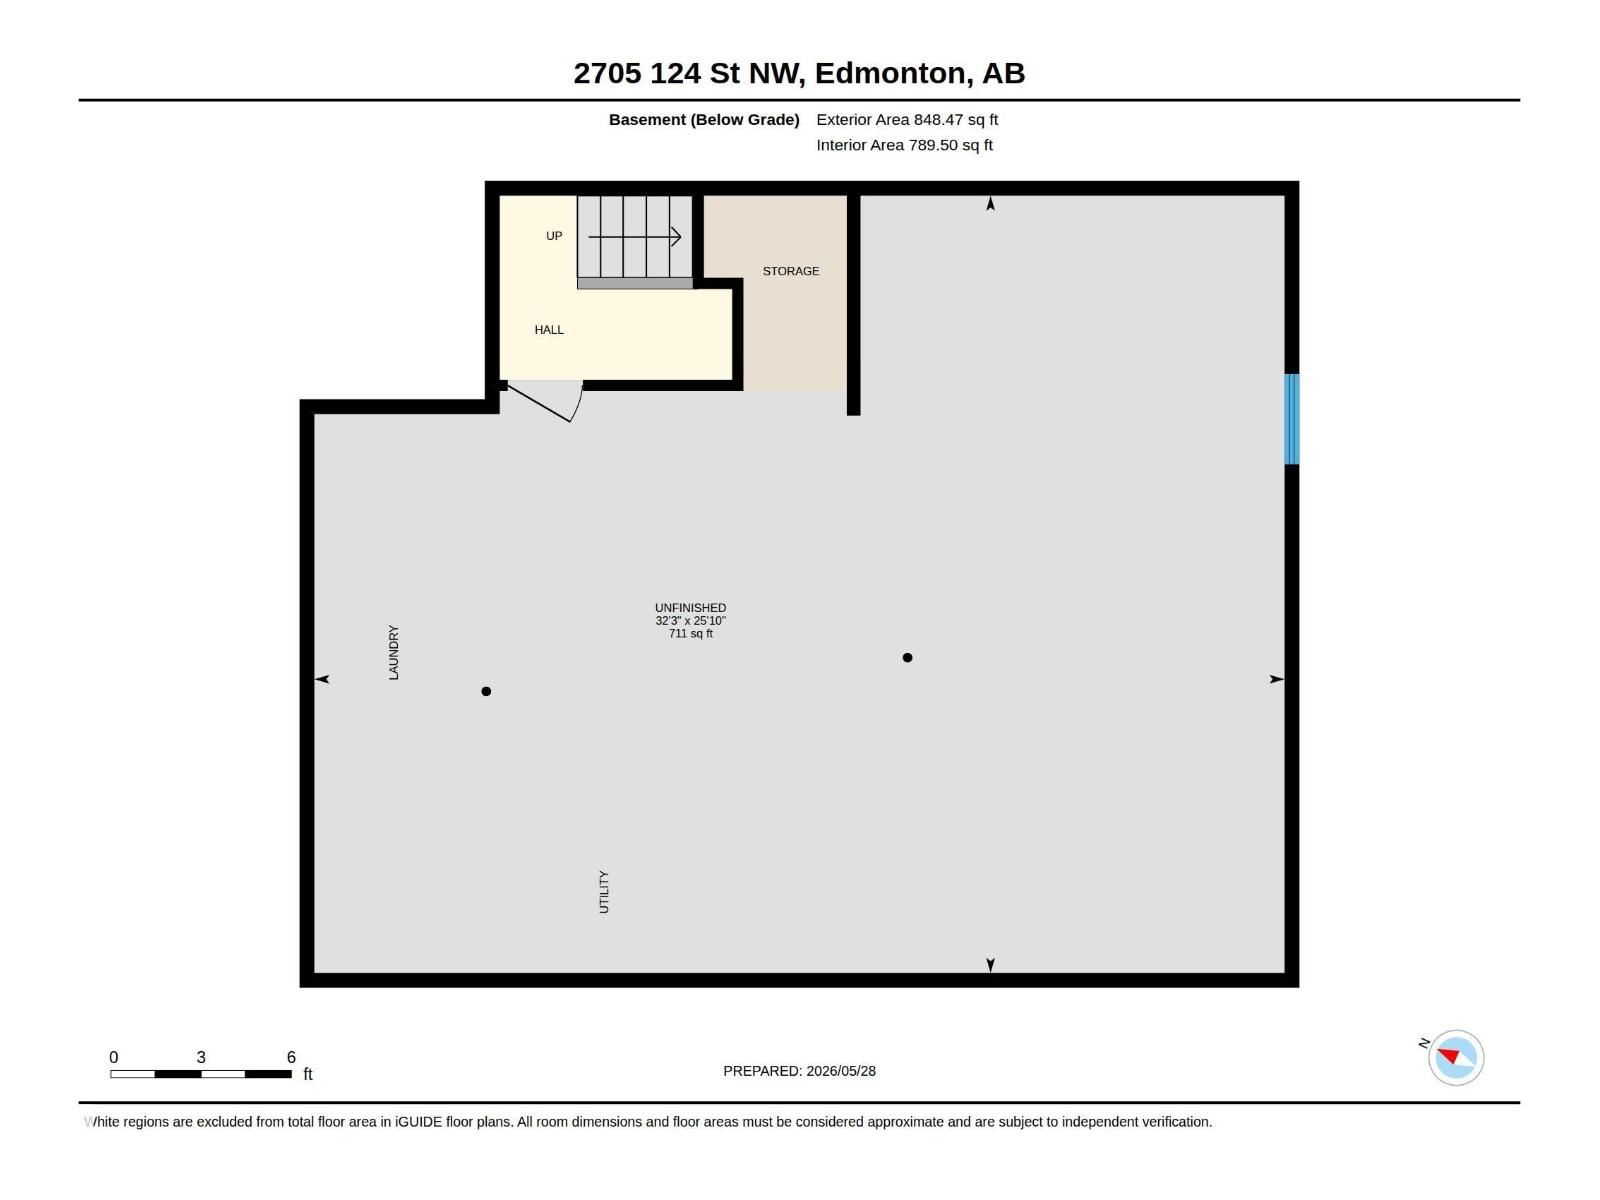
Big square footage, a south-facing yard, and a park out your back door. Units like this in Blue Quill Estates don't come up often. Briarcliffe is a well-run complex with serious money put into it over the years: Hardie-Board siding, stone accents, new shingles, windows, deck, fencing, asphalt, and landscaping. Inside, the main level has a gas fireplace in the living room, a bright kitchen, and a dining area w/ patio doors to a deck overlooking the park. Upstairs are 3 large bedrooms including a primary w/ walk-in closet, private balcony & 4-piece ensuite, plus a second full bath. The lower level has a dedicated workroom w/ built-in storage. Attached double garage, 2.5 baths across three levels, and that south facing yard gets sun all day. Trails, schools, transit, and shopping all close by w/ easy access to major roads. If you've been looking for the lock up and leave lifestyle without sacrificing space, this is it. (id:53676)
| Bathroom Total | 3 | Bedrooms Total | 3 |
| Appliances | Dishwasher, Dryer, Oven - Built-in, Microwave, Refrigerator, Stove, Washer | Basement Development | Unfinished |
| Basement Type | Full (unfinished) | Constructed Date | 1978 |
| Construction Style Attachment | Attached | Fireplace Fuel | Wood |
| Fireplace Present | Yes | Fireplace Type | Unknown |
| Half Bath Total | 1 | Heating Type | Forced Air |
| Stories Total | 2 | Size Interior | 1875 Sqft |
| Type | Row / Townhouse |
| Attached Garage |
| Acreage | No | Size Irregular | 369.31 |
| Size Total | 369.31 M2 | Size Total Text | 369.31 M2 |
| Level | Type | Dimensions |
|---|---|---|
| Main Level | Living Room | 4.57 m x 4.12 m |
| Main Level | Dining Room | 3.95 m x 3.8 m |
| Main Level | Kitchen | 3.99 m x 3.8 m |
| Main Level | Breakfast | 3.25 m x 2.96 m |
| Main Level | Mud Room | 1.3 m x Measurements not available |
| Upper Level | Primary Bedroom | 5.71 m x 5.09 m |
| Upper Level | Bedroom 2 | 4.54 m x 3.33 m |
| Upper Level | Bedroom 3 | 3.74 m x 3.5 m |

Start Your Mortgage Application
