
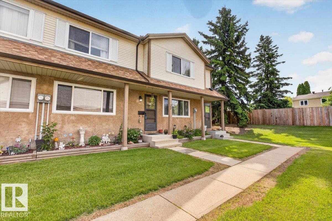
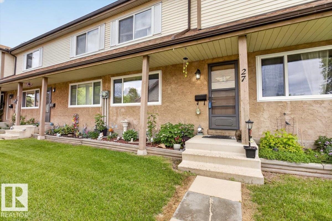
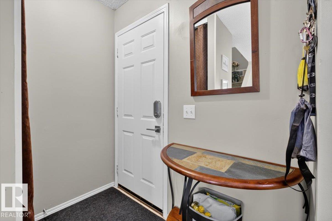
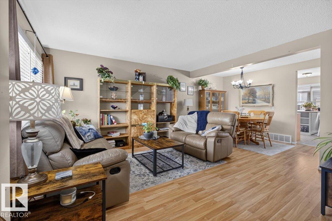
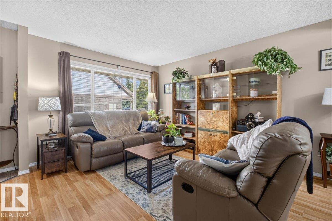
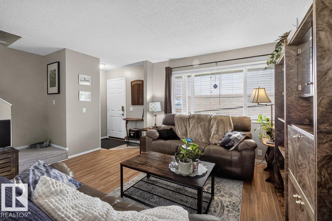
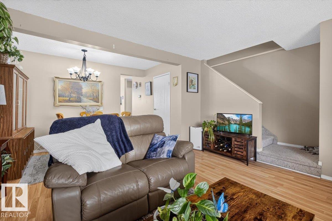
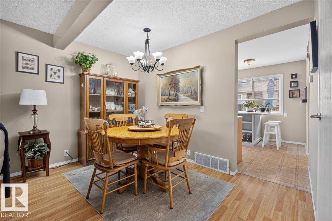
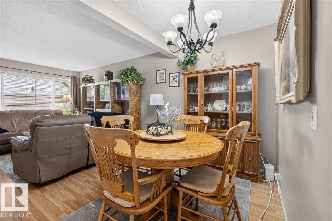
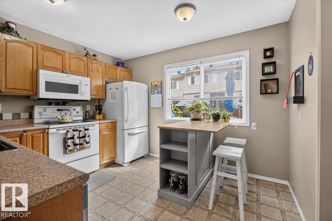
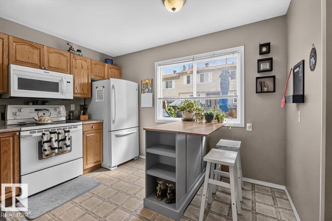
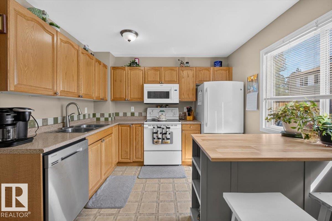
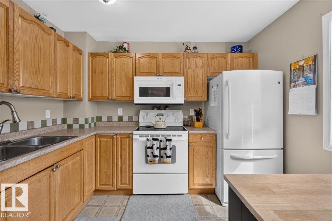
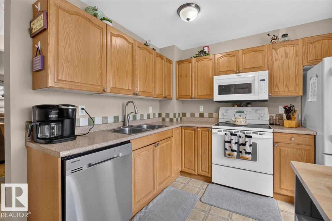
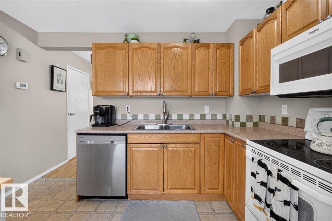
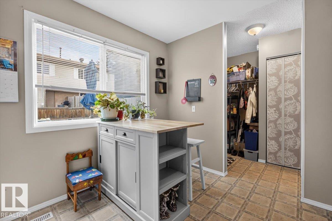
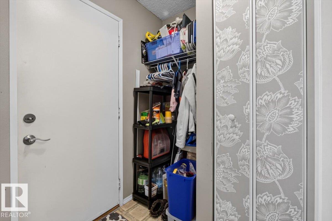
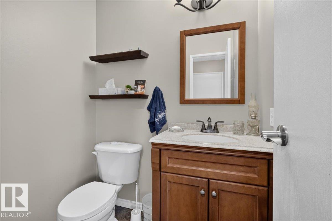
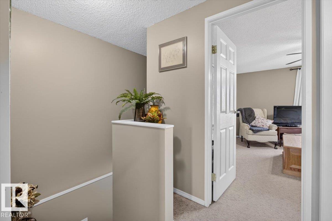
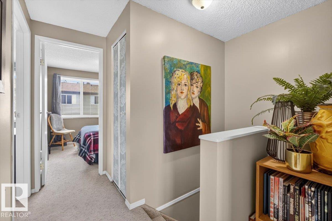
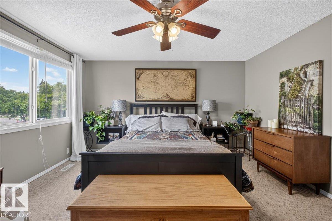
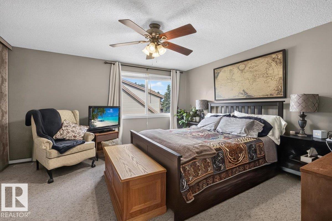
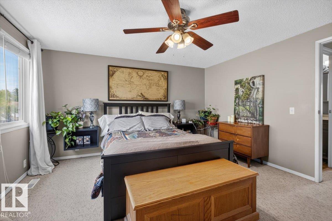
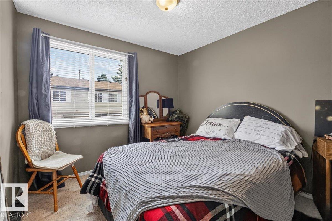
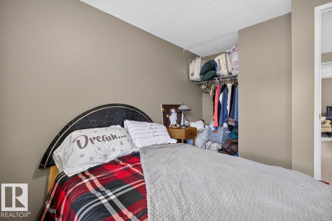
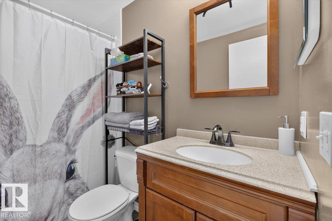
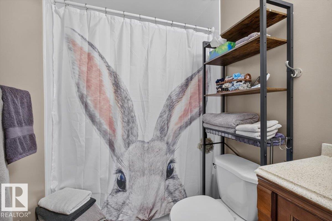
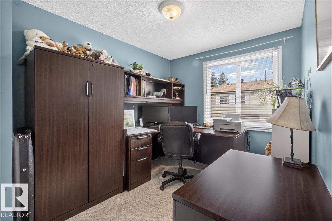
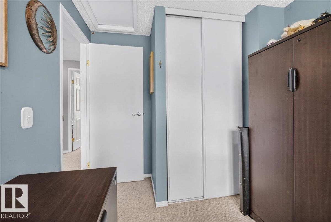
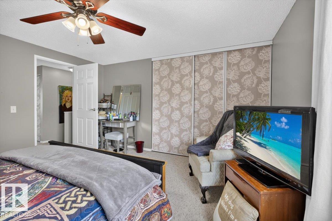
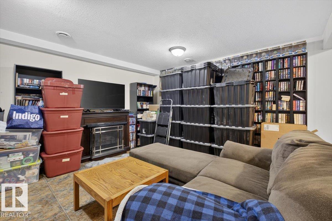
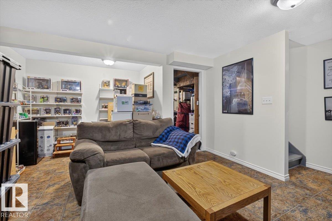
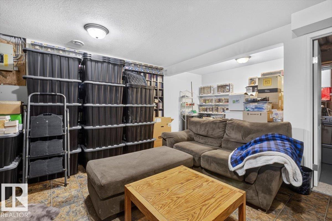
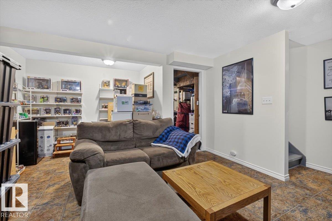
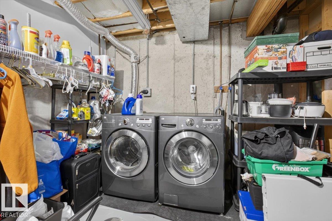
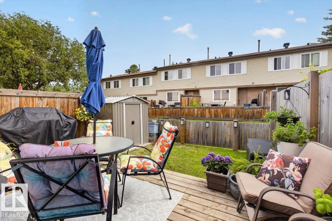
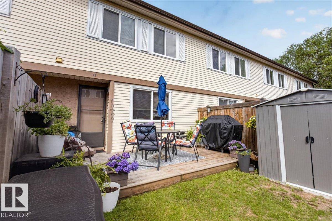
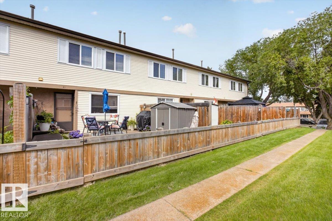
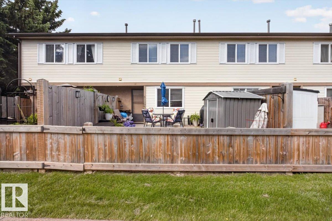
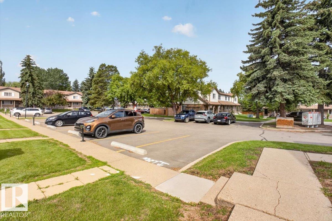
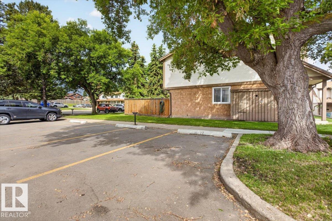
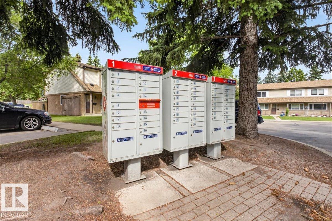
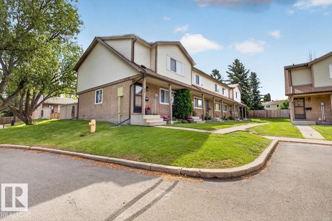
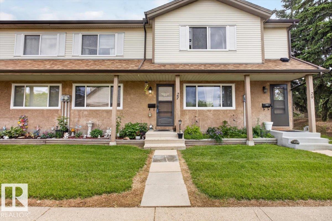
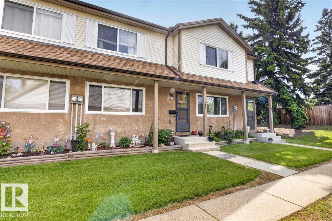
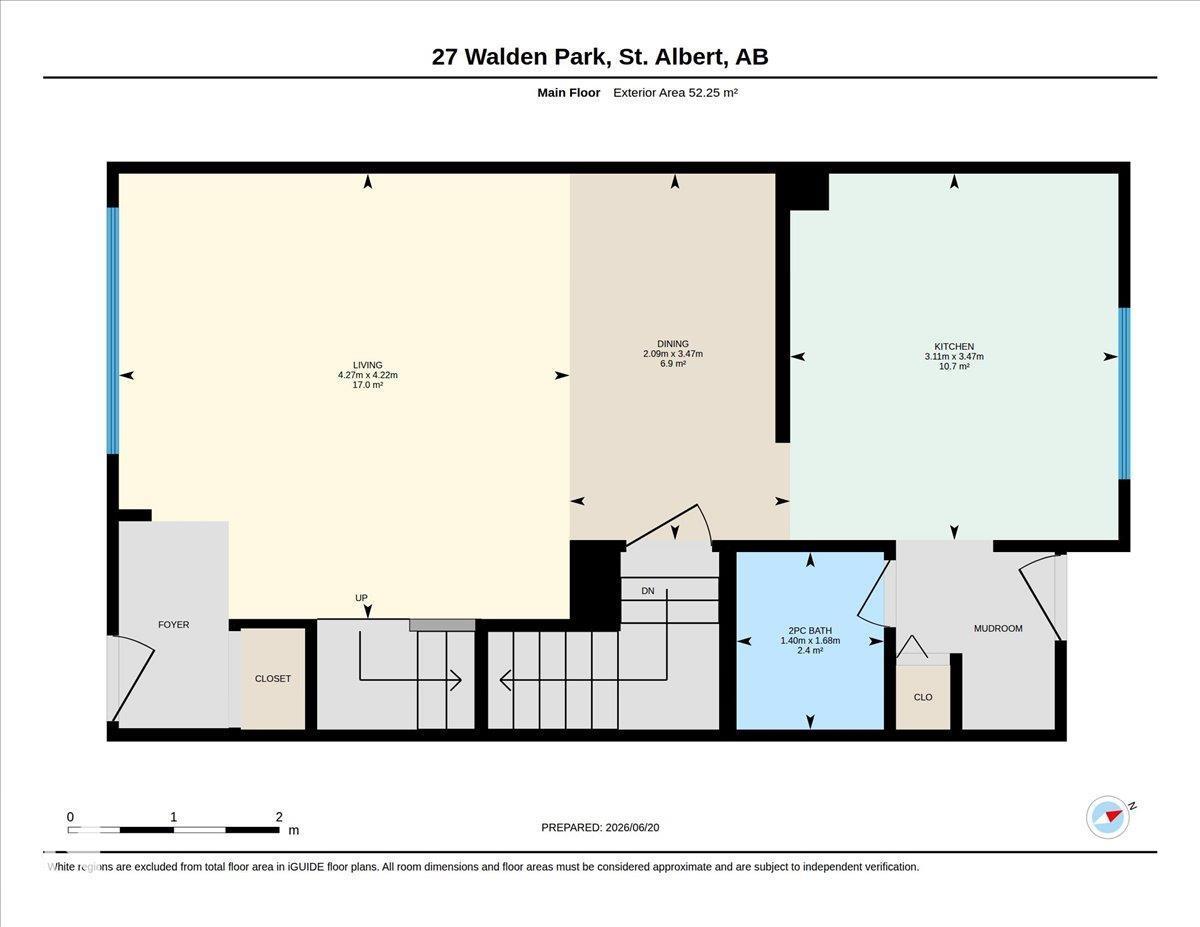
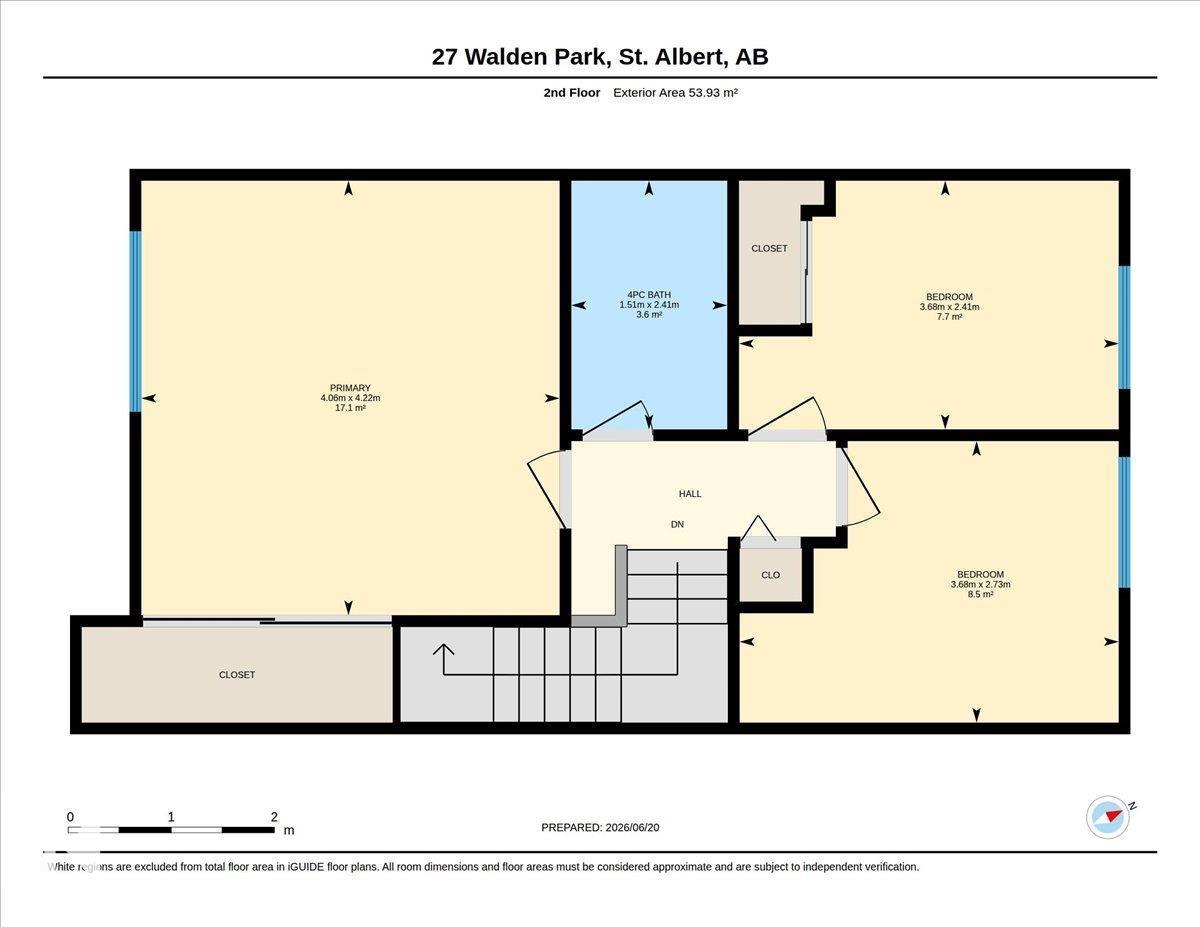
Welcome to Walden Park, a well-managed townhouse community in the heart of St. Albert's desirable Woodlands neighbourhood. This bright and spacious 3-bedroom, 1.5-bathroom home offers over 1,100 sq. ft. above grade plus a fully finished basement, making it an excellent option for families, first-time buyers, or investors. The functional main floor features a large living room, dining area, and an eat-in kitchen with ample cabinet and counter space. The kitchen island and bar stools are included. Upstairs, you'll find three generous bedrooms, including a spacious primary retreat and a full 4-piece bathroom. The fully finished basement offers a cozy family room, laundry area, and plenty of storage. Enjoy your private fenced yard complete with a deck and storage shed. Two assigned parking stalls are included. Pet-friendly complex with visitor parking and mature landscaping throughout. Condo fees include water. Conveniently located near schools, parks, trails, transit, shopping, Servus Place, and much more! (id:53676)
| Bathroom Total | 2 | Bedrooms Total | 3 |
| Appliances | Dishwasher, Dryer, Microwave Range Hood Combo, Refrigerator, Storage Shed, Stove, Washer, Window Coverings | Basement Development | Finished |
| Basement Type | Full (finished) | Constructed Date | 1981 |
| Construction Style Attachment | Attached | Half Bath Total | 1 |
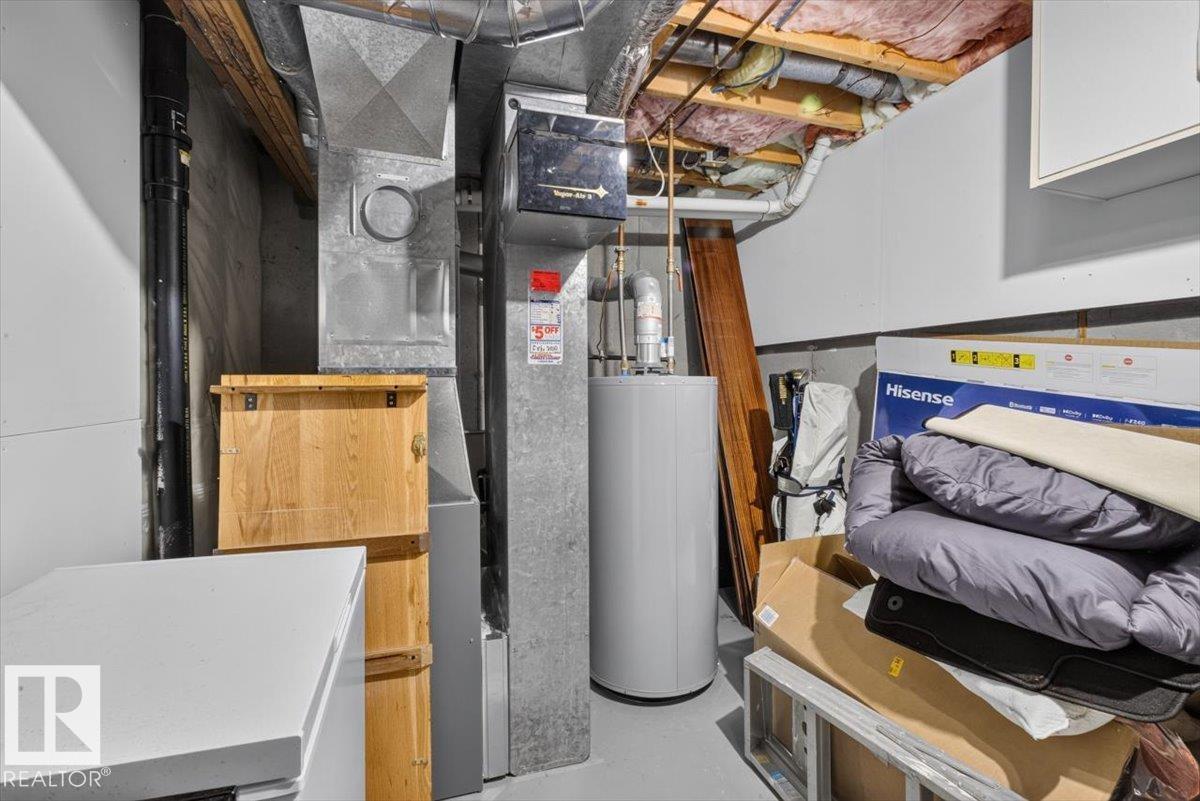
| Heating Type | Forced Air | Stories Total | 2 |
| Size Interior | 1143 Sqft | Type | Row / Townhouse |
| Stall |
| Acreage | No | Land Amenities | Golf Course, Playground, Public Transit, Schools, Shopping |
| Level | Type | Dimensions |
|---|---|---|
| Basement | Family Room | Measurements not available |
| Main Level | Living Room | 4.22 m x 4.27 m |
| Main Level | Dining Room | 3.47 m x 2.09 m |
| Main Level | Kitchen | 3.47 m x 3.11 m |
| Upper Level | Primary Bedroom | 4.22 m x 4.06 m |
| Upper Level | Bedroom 2 | 2.73 m x 3.68 m |
| Upper Level | Bedroom 3 | 2.41 m x 3.68 m |

Start Your Mortgage Application
