
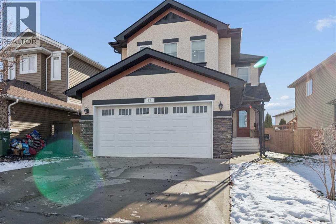
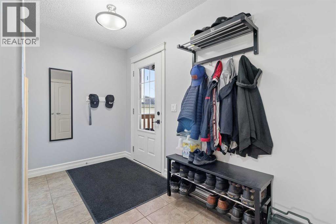
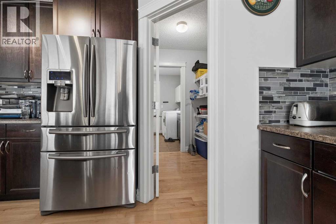
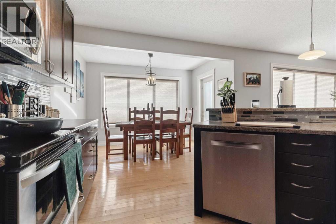
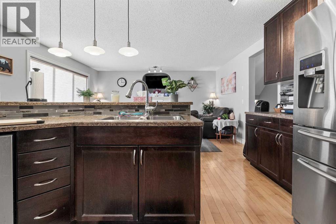
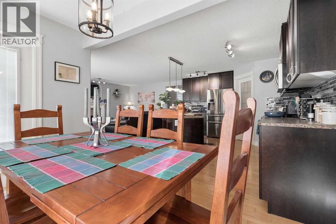
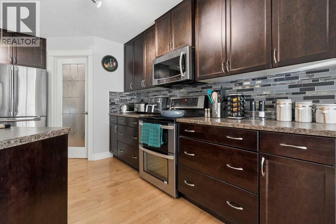
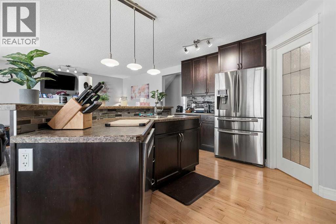
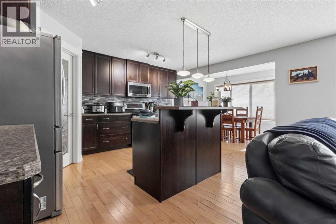
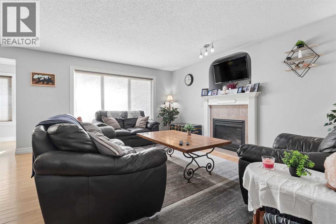
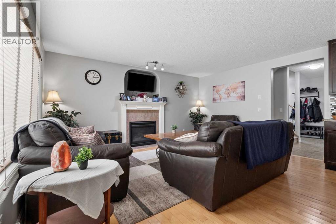
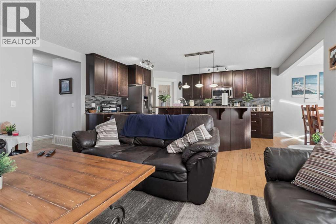
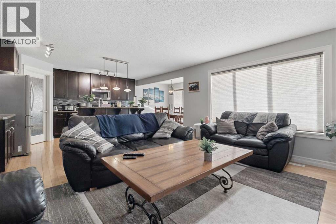
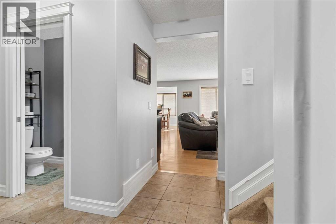
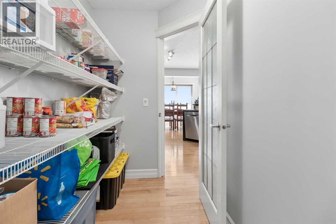
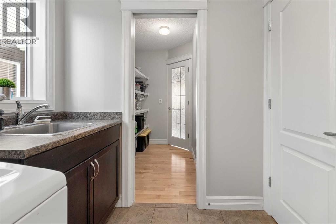
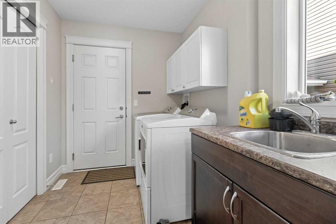
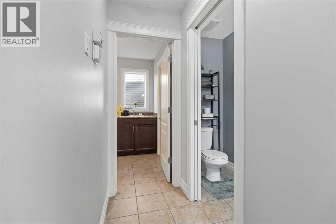
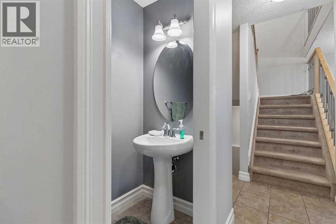
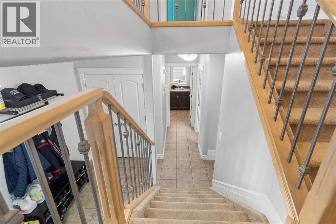
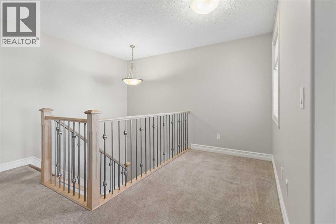
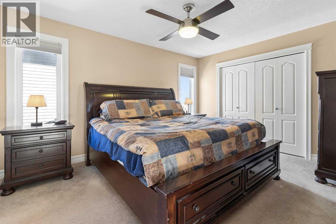
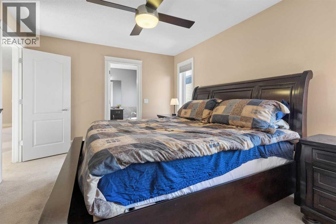
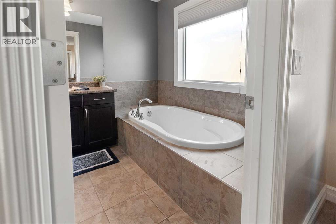
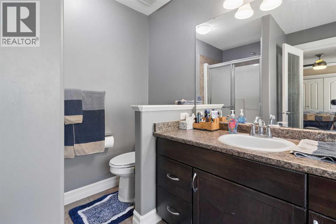
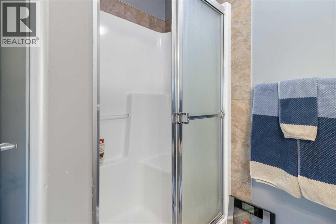
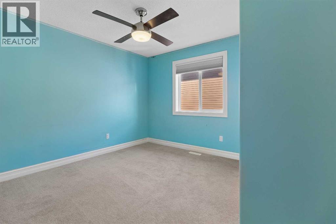
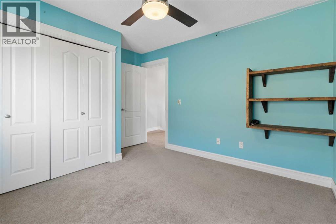
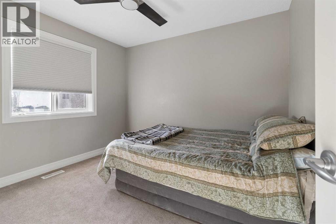
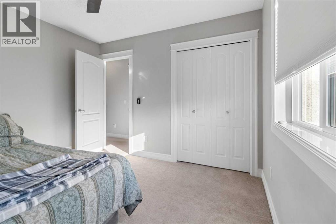
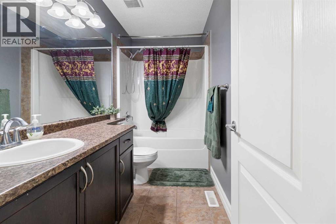
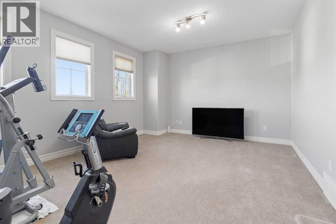
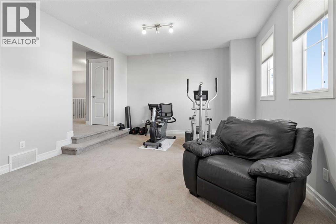
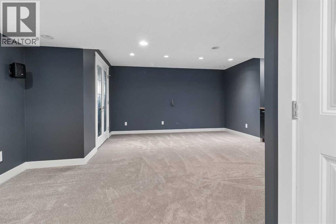
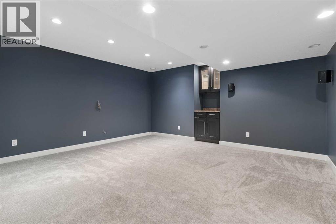
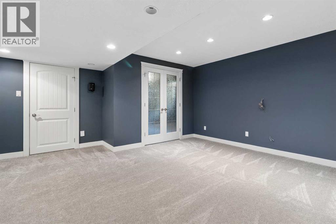
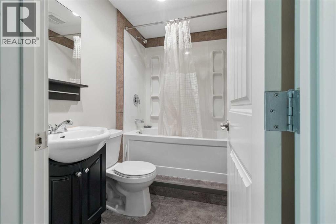
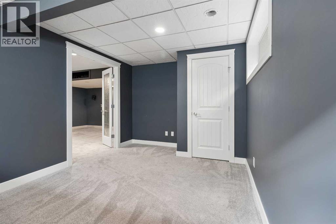
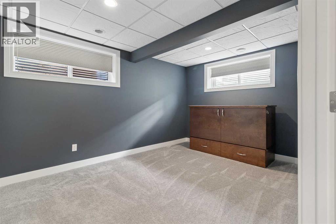
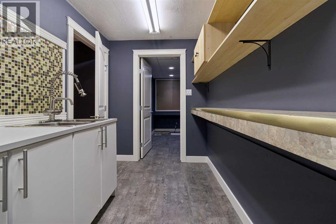
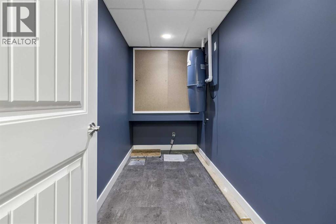
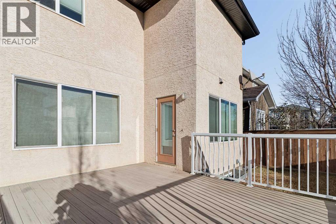
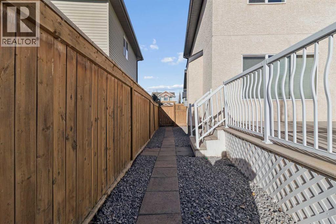
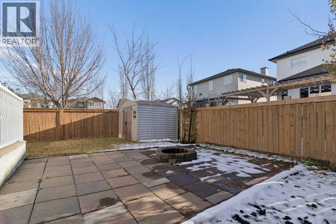
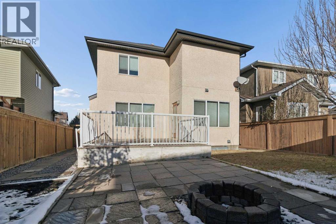
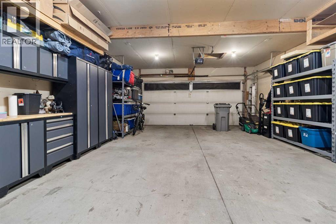
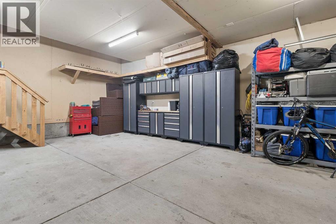
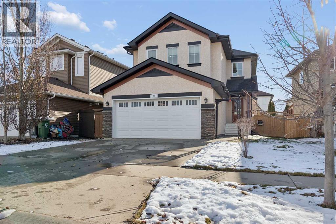
This two-story home offers a remarkable blend of comfort and functionality at nearly 2000 square feet above grade and over 780 finished below. You’re greeted with an open floorplan, seamlessly connecting the living and dining area with the kitchen—a culinary haven boasting lots of counter space and a convenient walk through pantry. Upstairs, 3 generously sized bedrooms provide ample space for family & guests, including a spacious primary complete with 4 piece ensuite featuring both a soaking tub and shower. Beyond the bedrooms, find a cozy reading nook and an upper floor bonus room perfect for hobbies or play. Below grade, the finished basement offers additional living space perfect for a theater, a fourth bedroom and a full bathroom as well as storage areas and a wine room. Additional features include a heated 28 foot long double garage, a beautifully landscaped lot, complete with a deck for outdoor entertaining and convenient community amenities such as parks, playgrounds, schools, shopping, and golf. (id:53676)
| Bathroom Total | 4 | Bedrooms Above Ground | 3 |
| Bedrooms Below Ground | 1 | Bedrooms Total | 4 |
| Appliances | See Remarks | Basement Development | Finished |
| Basement Type | Full (finished) | Constructed Date | 2009 |
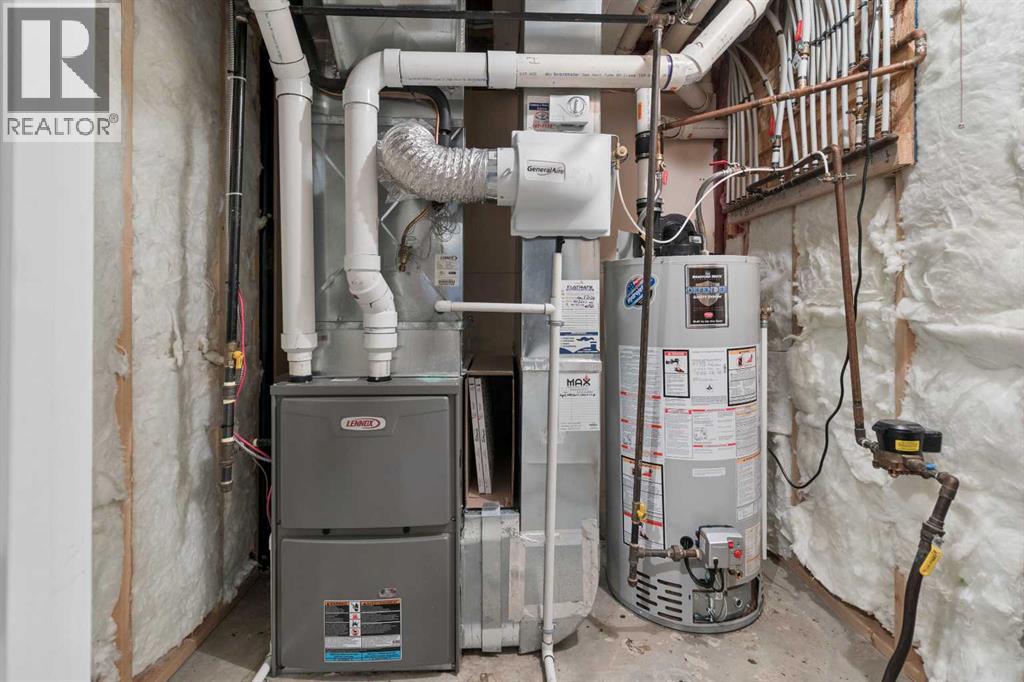
| Construction Style Attachment | Detached | Cooling Type | Central Air Conditioning |
| Exterior Finish | Stucco | Fireplace Present | Yes |
| Fireplace Total | 1 | Flooring Type | Carpeted, Ceramic Tile, Hardwood |
| Foundation Type | Poured Concrete | Half Bath Total | 1 |
| Heating Type | Forced Air | Stories Total | 2 |
| Size Interior | 1969 Sqft | Total Finished Area | 1969 Sqft |
| Type | House |
| Attached Garage | 2 |
| Other |
| Acreage | No | Fence Type | Fence |
| Land Amenities | Golf Course, Park, Playground, Schools, Shopping | Landscape Features | Lawn |
| Size Depth | 36.57 M | Size Frontage | 12.19 M |
| Size Irregular | 4740.00 | Size Total | 4740 Sqft|4,051 - 7,250 Sqft |
| Size Total Text | 4740 Sqft|4,051 - 7,250 Sqft | Zoning Description | R1 |
| Level | Type | Dimensions |
|---|---|---|
| Second Level | Primary Bedroom | 14.42 Ft x 12.08 Ft |
| Second Level | 4pc Bathroom | Measurements not available |
| Second Level | Bedroom | 12.08 Ft x 10.92 Ft |
| Second Level | Bedroom | 10.67 Ft x 10.08 Ft |
| Second Level | 4pc Bathroom | Measurements not available |
| Second Level | Family Room | 18.92 Ft x 13.42 Ft |
| Basement | Recreational, Games Room | 20.83 Ft x 18.42 Ft |
| Basement | Bedroom | 15.25 Ft x 9.58 Ft |
| Basement | 4pc Bathroom | Measurements not available |
| Basement | Storage | 11.83 Ft x 6.33 Ft |
| Basement | Storage | 9.75 Ft x 4.67 Ft |
| Basement | Furnace | 6.75 Ft x 6.75 Ft |
| Main Level | Kitchen | 10.92 Ft x 16.00 Ft |
| Main Level | Dining Room | 10.92 Ft x 7.00 Ft |
| Main Level | Living Room | 16.00 Ft x 14.00 Ft |
| Main Level | Foyer | 11.83 Ft x 5.42 Ft |
| Main Level | Laundry Room | 8.83 Ft x 6.92 Ft |
| Main Level | 2pc Bathroom | Measurements not available |

Start Your Mortgage Application
