
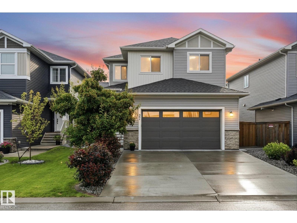
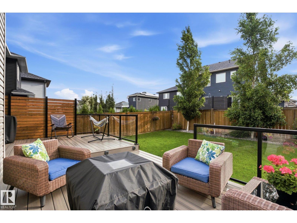
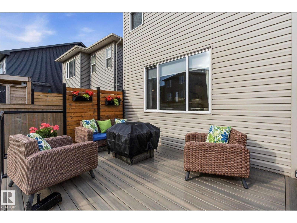
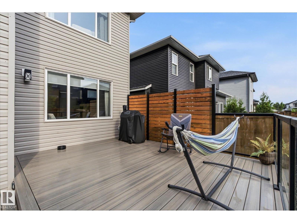
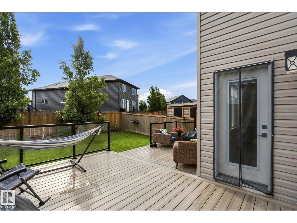
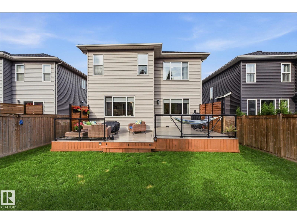
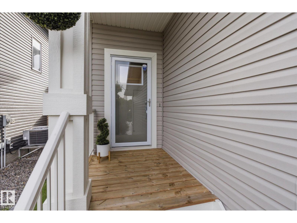
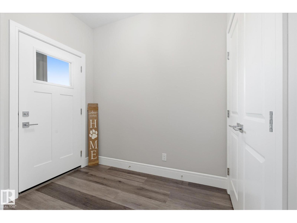
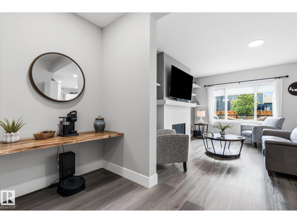
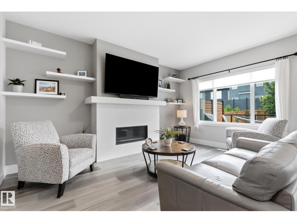
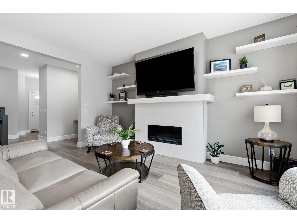
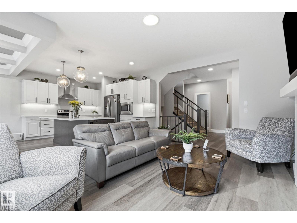
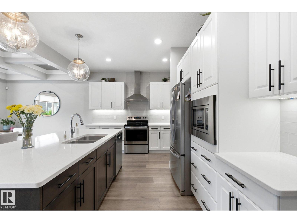
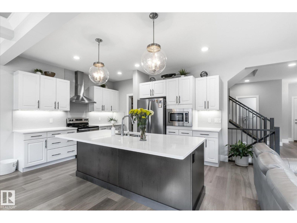
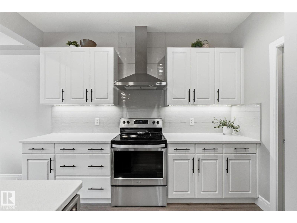
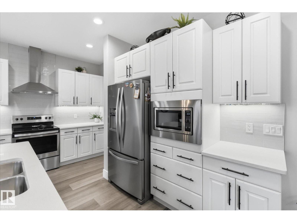
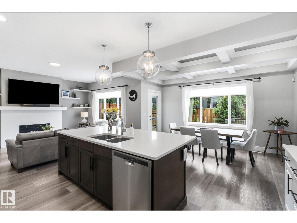
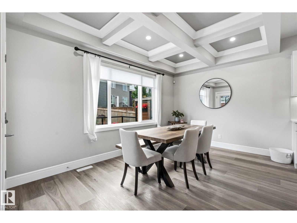
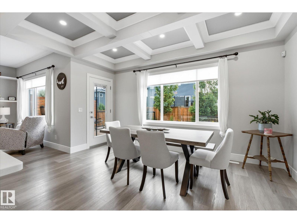
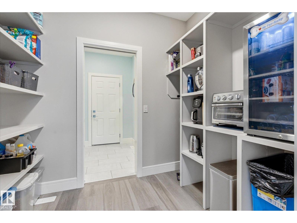
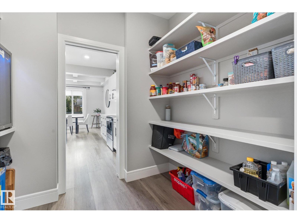
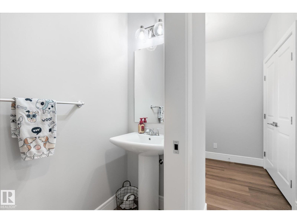
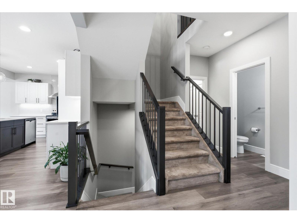
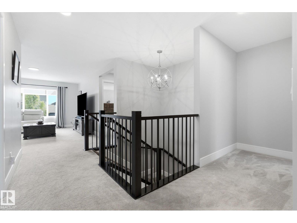
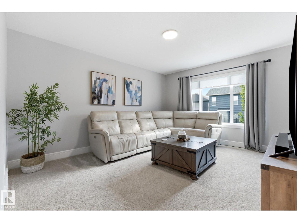
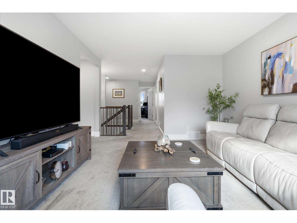
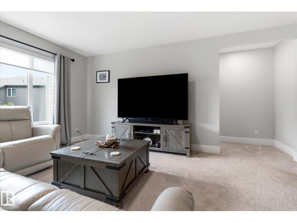
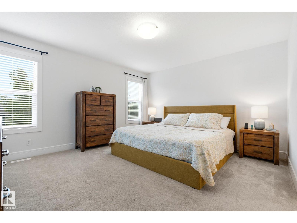
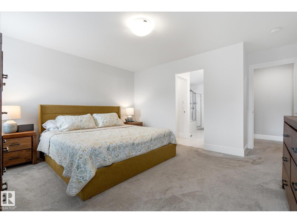
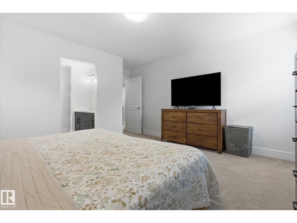
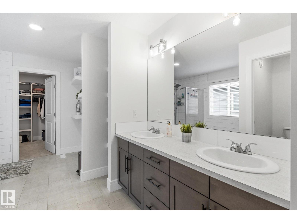
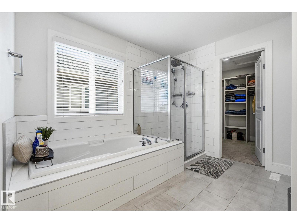
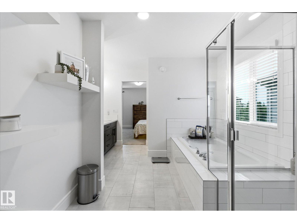
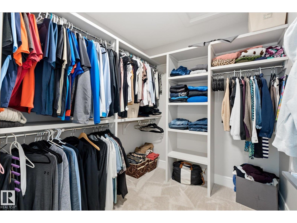
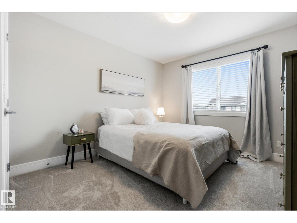
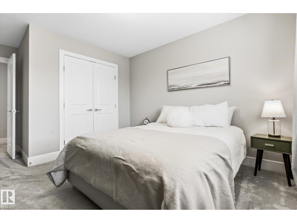
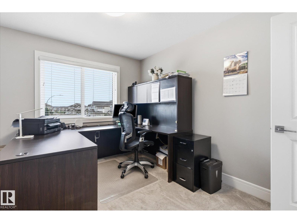
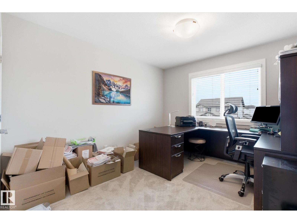
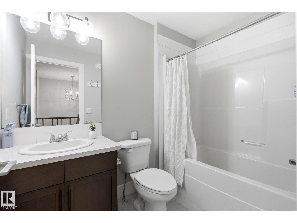
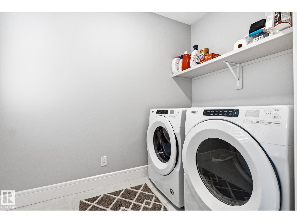
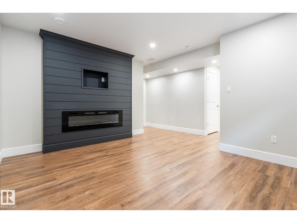
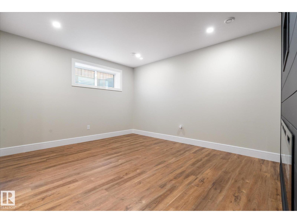
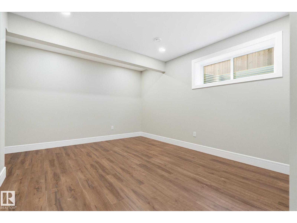
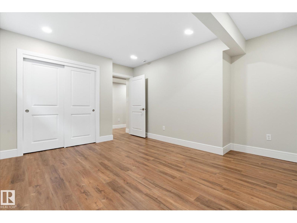
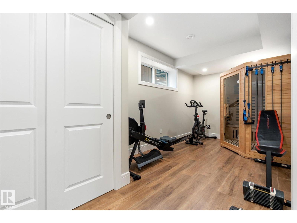
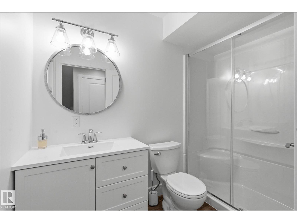
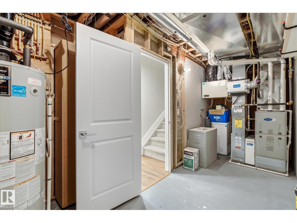
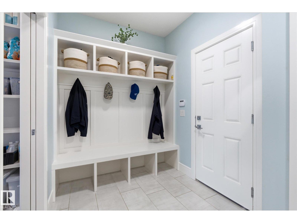
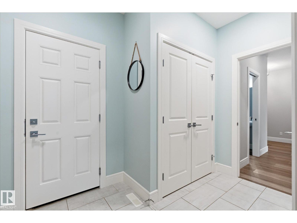
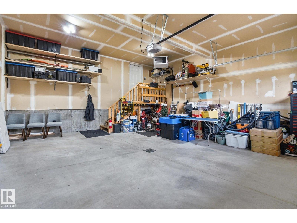
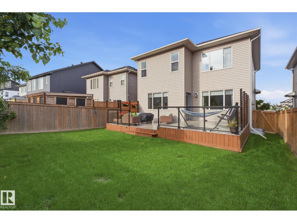
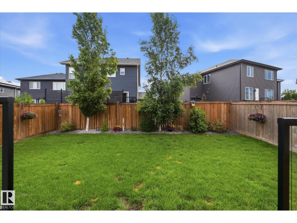
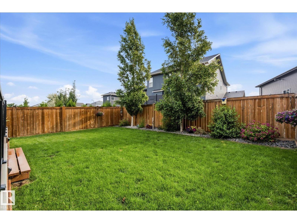
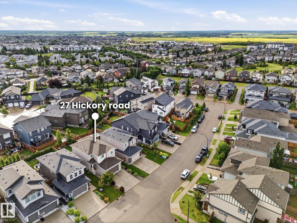
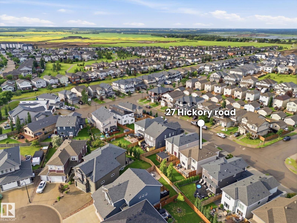
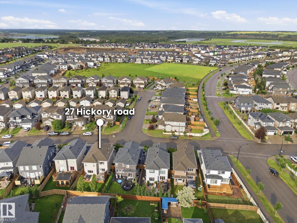
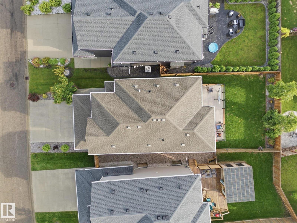
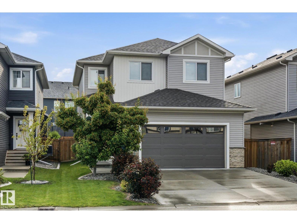
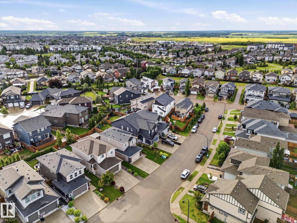
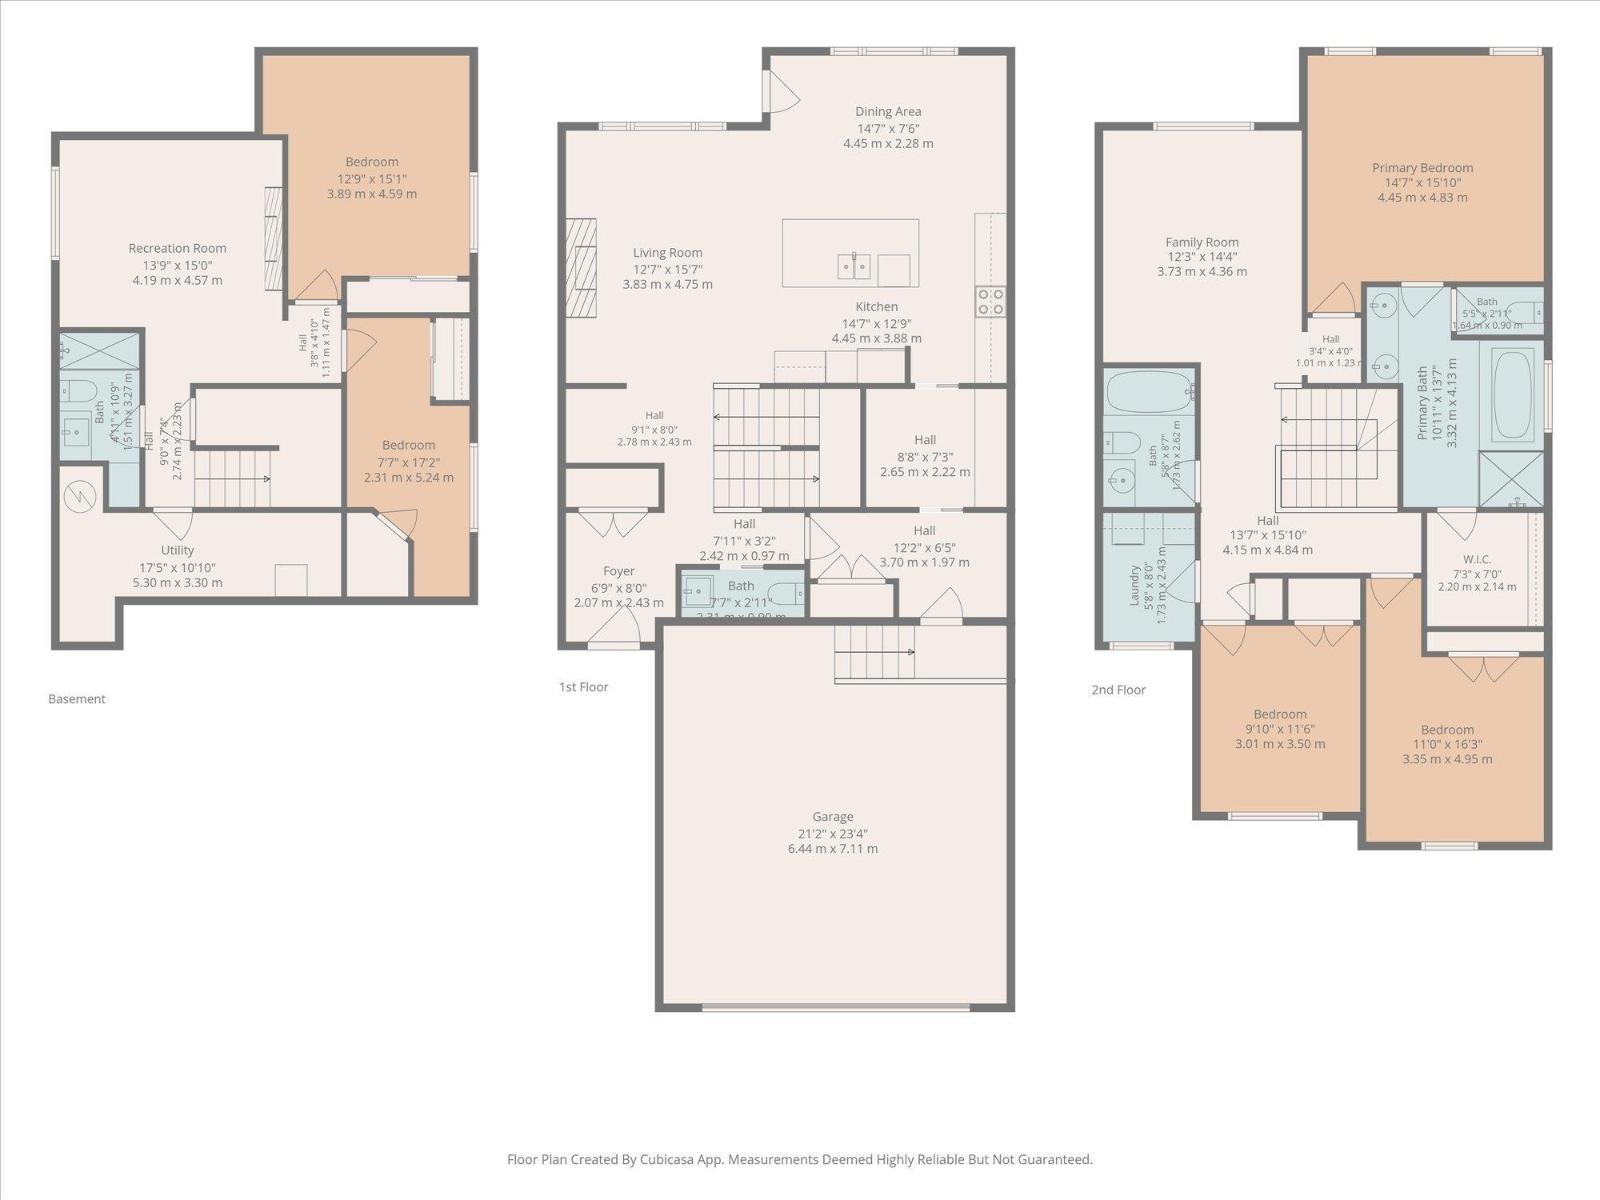
QUALITY & STYLE throughout. An impressive Santos-built 2,200 sq. ft. 2-storey with 5 (3+2) bedrooms, 3.5 bathrooms, & a fully finished basement! The bright, open-concept main floor showcases 9' ceilings, luxury vinyl plank flooring, and a stunning two-tone island kitchen featuring quartz countertops, soft-close cabinetry, under-cabinet lighting, stainless steel appliances, & a large walk-through pantry. Convenient garage entry with built-in bench & storage. Upstairs offers a Bonus Room, upper-level laundry, Main bath, 3 bedrooms including the primary retreat with a walk-in closet & spa-inspired 5-piece ensuite . Basement offers a cozy family room with fireplace, and 2 large bedrooms & 3pc bathroom. Premium upgrades include wood shelving throughout, triple-pane Low-E Argon windows, CAT5 & HDMI wiring, central A/C, and an insulated, heated garage. Outside, enjoy the beautifully landscaped, fully fenced yard. A move-in ready home offering exceptional craftsmanship and thoughtful design (id:53676)
| Bathroom Total | 4 | Bedrooms Total | 5 |
| Appliances | Dryer, Garage Door Opener Remote(s), Garage Door Opener, Hood Fan, Oven - Built-in, Microwave, Refrigerator, Stove, Washer, Window Coverings | Basement Development | Finished |
| Basement Type | Full (finished) | Constructed Date | 2018 |
| Construction Style Attachment | Detached | Cooling Type | Central Air Conditioning |
| Fireplace Fuel | Electric | Fireplace Present | Yes |
| Fireplace Type | Unknown | Half Bath Total | 1 |
| Heating Type | Forced Air | Stories Total | 2 |
| Size Interior | 2201 Sqft | Type | House |
| Attached Garage |
| Acreage | No | Fence Type | Fence |
| Land Amenities | Schools, Shopping | Size Irregular | 417.6 |
| Size Total | 417.6 M2 | Size Total Text | 417.6 M2 |
| Level | Type | Dimensions |
|---|---|---|
| Basement | Family Room | 4.19 m x 4.57 m |
| Basement | Bedroom 4 | 3.89 m x 4.59 m |
| Basement | Bedroom 5 | 4.19 m x 4.57 m |
| Main Level | Living Room | 3.83 m x 4.75 m |
| Main Level | Dining Room | 4.45 m x 2.28 m |
| Main Level | Kitchen | 4.45 m x 3.88 m |
| Upper Level | Primary Bedroom | 4.45 m x 4.83 m |
| Upper Level | Bedroom 2 | 3.01 m x 3.5 m |
| Upper Level | Bedroom 3 | 3.35 m x 4.95 m |
| Upper Level | Bonus Room | 3.73 m x 4.36 m |

Start Your Mortgage Application
