
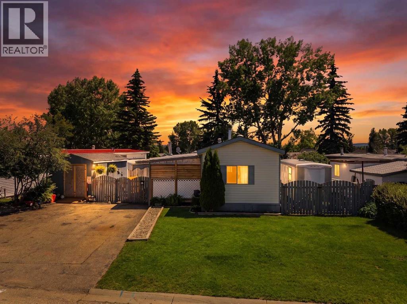
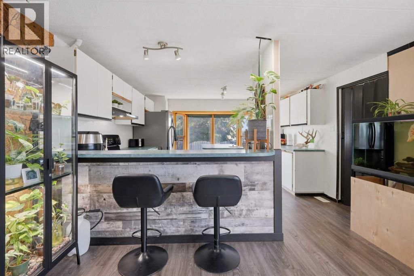
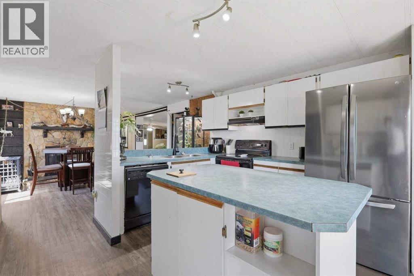
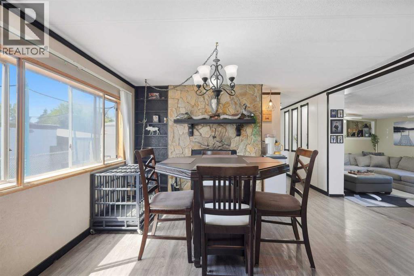
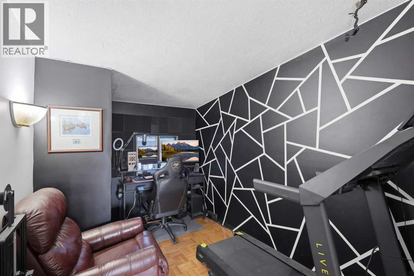
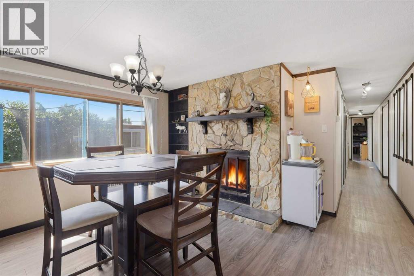
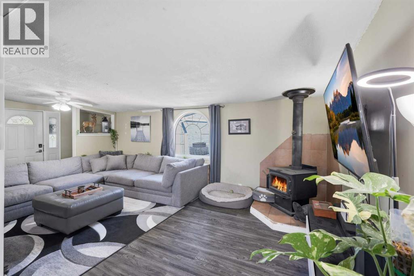
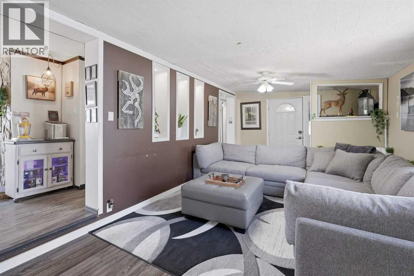
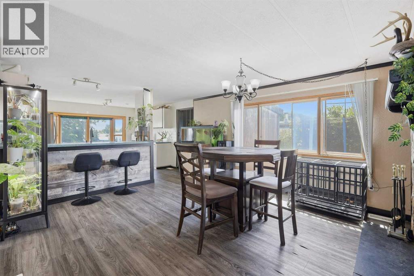
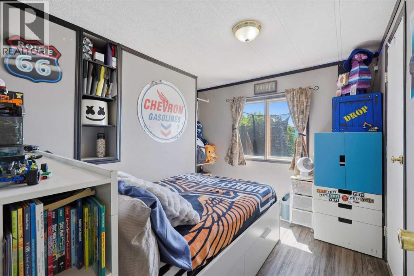
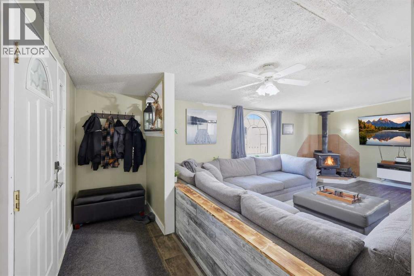
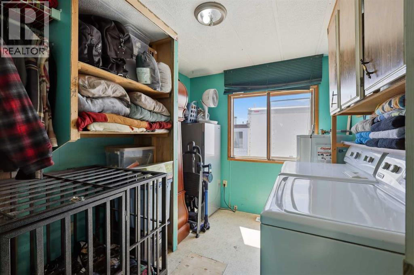
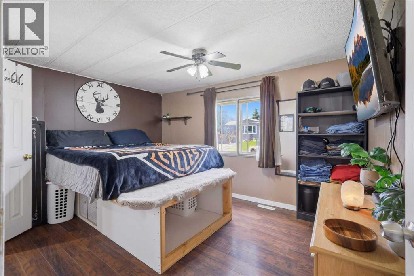
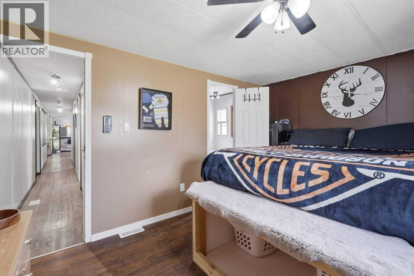
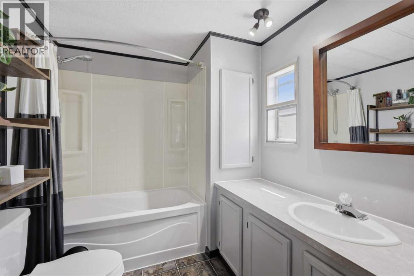
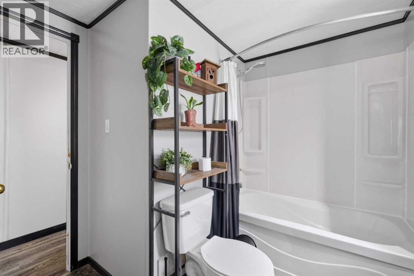
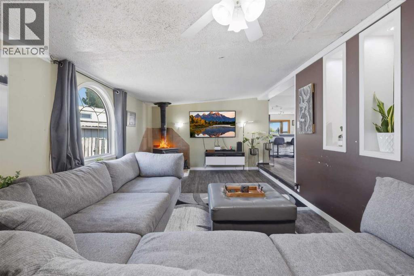
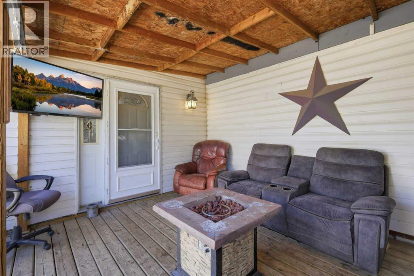
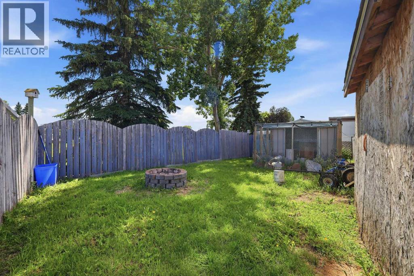
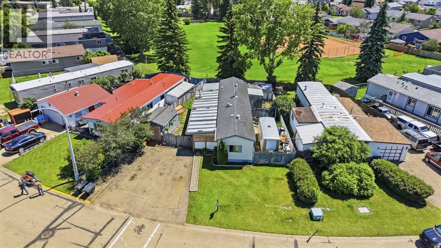
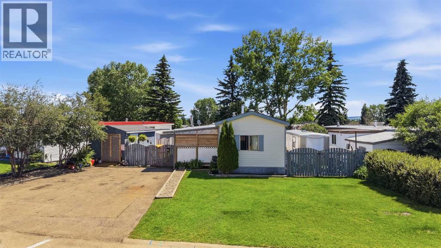
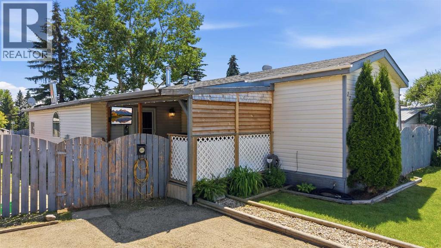
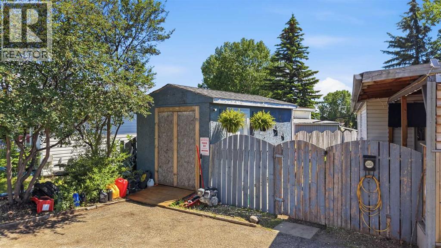
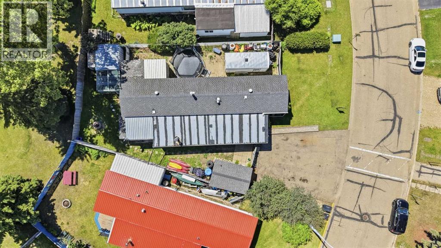
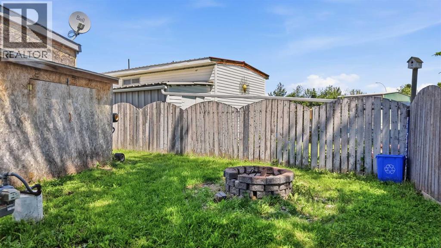
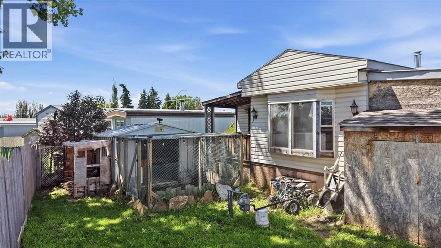
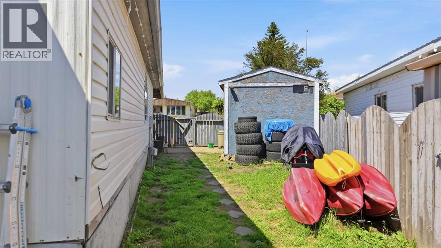
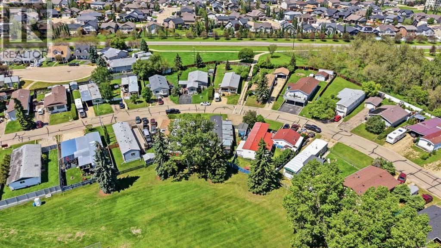
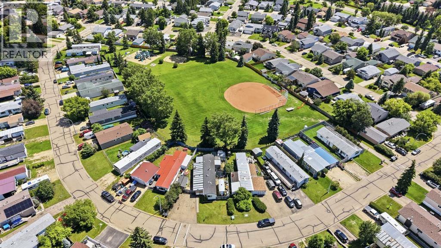
Welcome home! This bright and functional 3-bedroom, 1.5-bathroom modular home offers an inviting open-concept floor plan designed for comfortable everyday living. The spacious layout seamlessly connects the kitchen, dining, and living areas, creating the perfect space for family life and entertaining. Situated on an owned lot, there is no worry for extra fees!Situated on a quiet street, you'll love the family-friendly neighbourhood, where kids can safely play and neighbours gather. Outside, the fully fenced yard provides plenty of room for children, pets, or summer BBQs, while the extra-wide driveway offers ample parking for multiple vehicles, an RV, or guests. Backing onto Hearthstone park and green space, minutes from Terrace Ridge School, this home combines convenience and comfort all in one. Whether you're a first-time home buyer, downsizing, or looking for an affordable family home, this property offers the perfect combination of comfort, functionality, and location. Don't miss your opportunity to make this welcoming home your own! (id:53676)
| Bathroom Total | 2 | Bedrooms Above Ground | 3 |
| Bedrooms Total | 3 | Appliances | Washer, Refrigerator, Range - Electric, Dishwasher, Dryer, Hood Fan, Window Coverings |
| Architectural Style | Mobile Home | Basement Type | None |
| Constructed Date | 1981 | Construction Style Attachment | Detached |
| Cooling Type | None | Exterior Finish | Vinyl Siding |
| Fireplace Present | Yes | Fireplace Total | 2 |
| Flooring Type | Laminate, Linoleum | Foundation Type | Piled |
| Half Bath Total | 1 | Heating Type | Forced Air |
| Stories Total | 1 | Size Interior | 1421 Sqft |
| Total Finished Area | 1420.63 Sqft | Type | Manufactured Home |
| Other | |
| Parking Pad |
| Acreage | No | Fence Type | Fence |
| Land Amenities | Park, Playground, Schools, Shopping | Size Frontage | 15.24 M |
| Size Irregular | 6331.01 | Size Total | 6331.01 Sqft|4,051 - 7,250 Sqft |
| Size Total Text | 6331.01 Sqft|4,051 - 7,250 Sqft | Zoning Description | R3 |
| Level | Type | Dimensions |
|---|---|---|
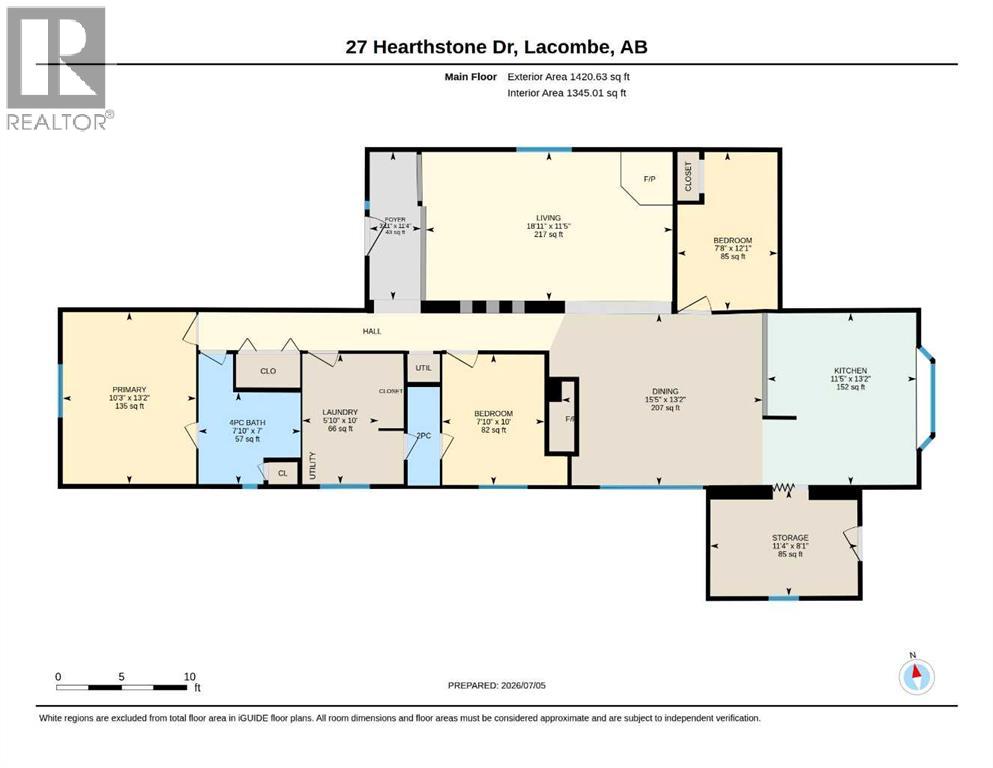
| Main Level | Living Room | 18.92 Ft x 11.42 Ft |
| Main Level | Dining Room | 15.42 Ft x 13.17 Ft |
| Main Level | Bedroom | 7.67 Ft x 12.08 Ft |
| Main Level | Kitchen | 11.42 Ft x 13.17 Ft |
| Main Level | Bedroom | 7.83 Ft x 10.00 Ft |
| Main Level | Foyer | 3.92 Ft x 11.33 Ft |
| Main Level | Laundry Room | 5.83 Ft x 10.00 Ft |
| Main Level | 4pc Bathroom | 7.83 Ft x 7.00 Ft |
| Main Level | Primary Bedroom | 10.25 Ft x 13.17 Ft |
| Main Level | Storage | 11.33 Ft x 8.08 Ft |
| Main Level | 2pc Bathroom | 7.58 Ft x 2.42 Ft |

Start Your Mortgage Application
