fbpx

27 Gregson Crescent, Red Deer, Alberta T4P 2K3

MLS® # A2346177

$449,900

Property Size 1336
Bedrooms 4
Bathrooms 3
Year Built 1980
Garages 4

Description

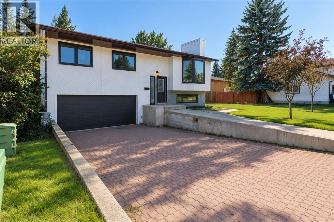
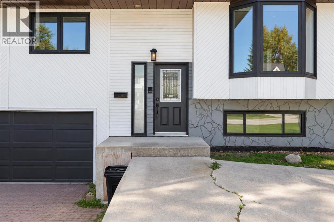
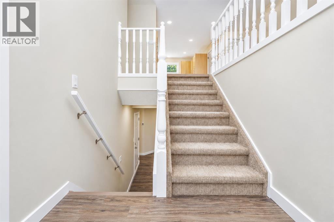
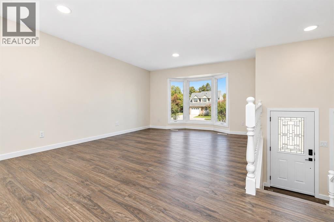
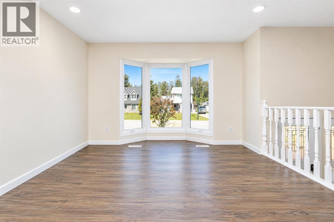
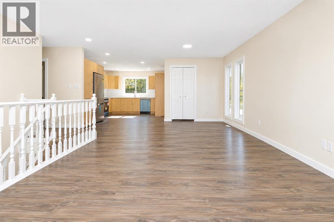
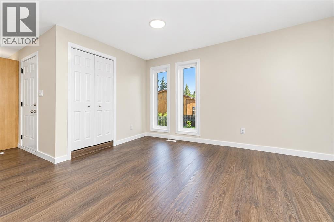
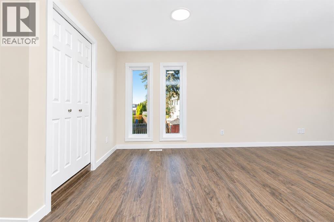
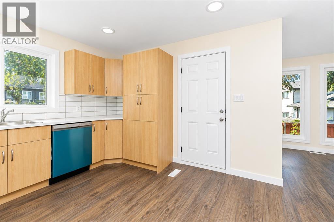
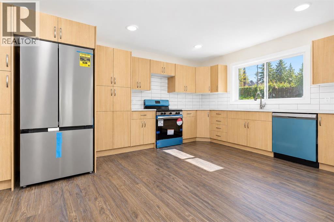
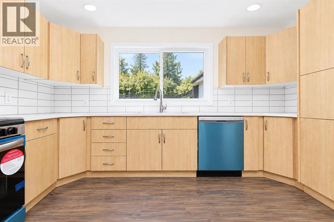
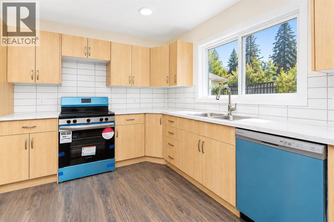
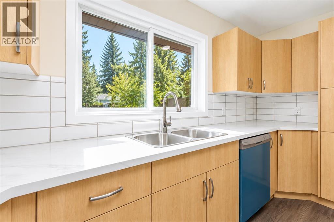
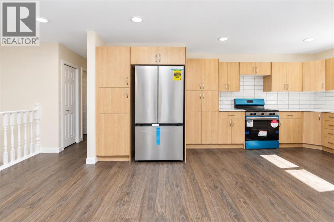
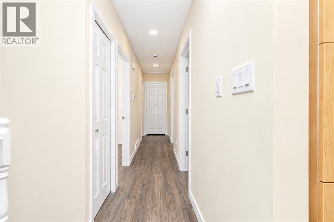
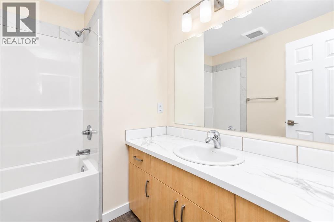
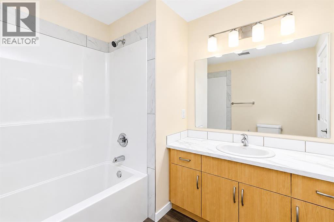
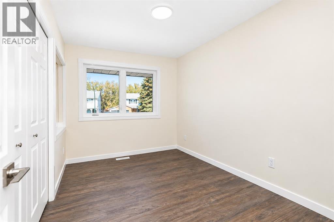
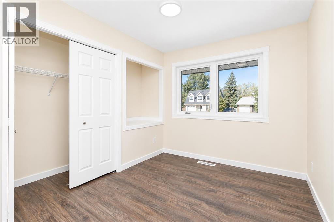
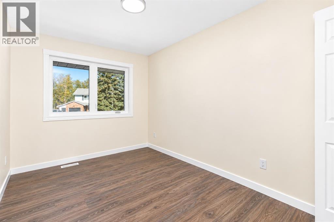
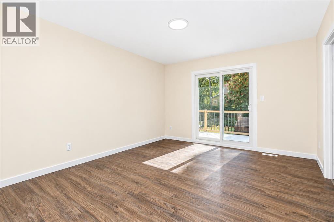
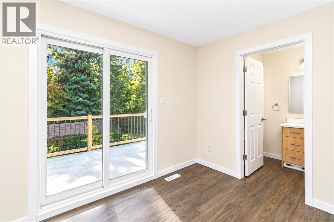
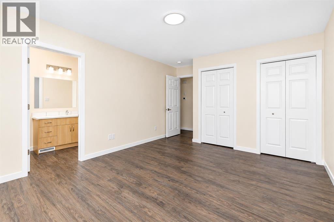
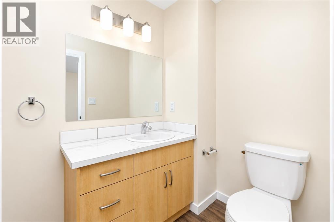
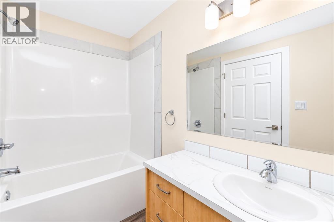
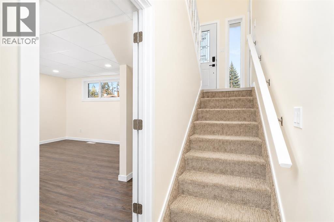
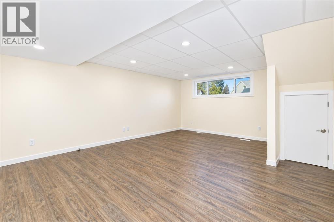
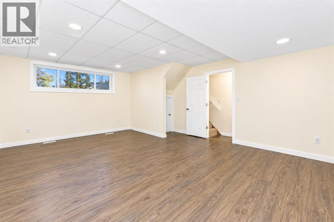
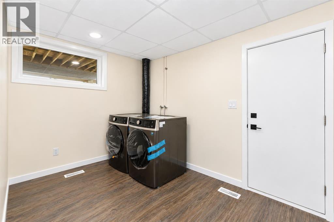
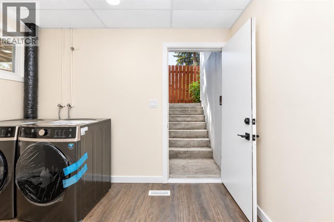
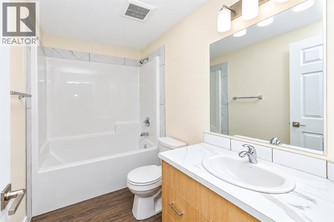
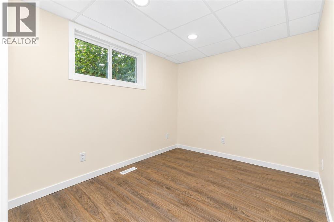
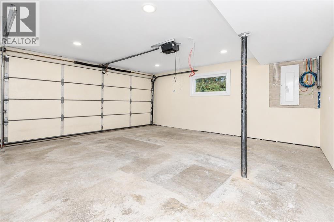
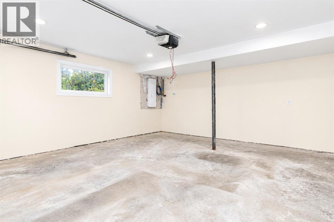
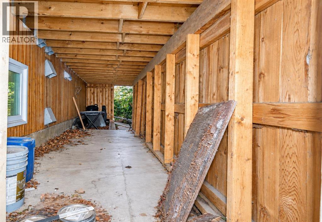
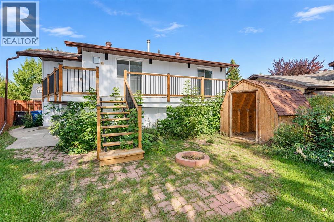
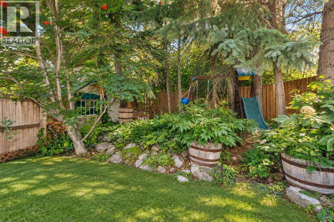
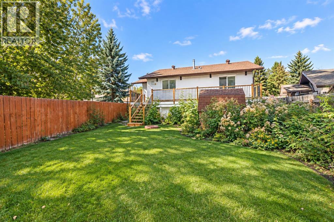
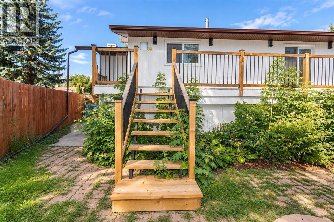
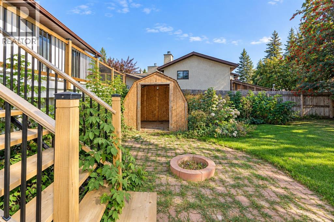
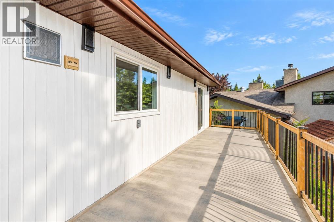
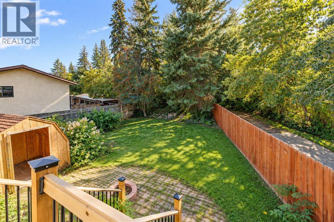
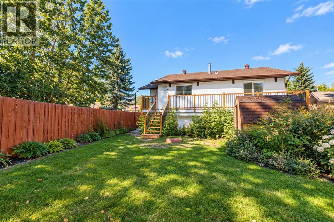
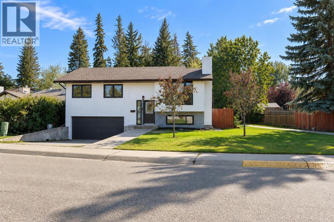
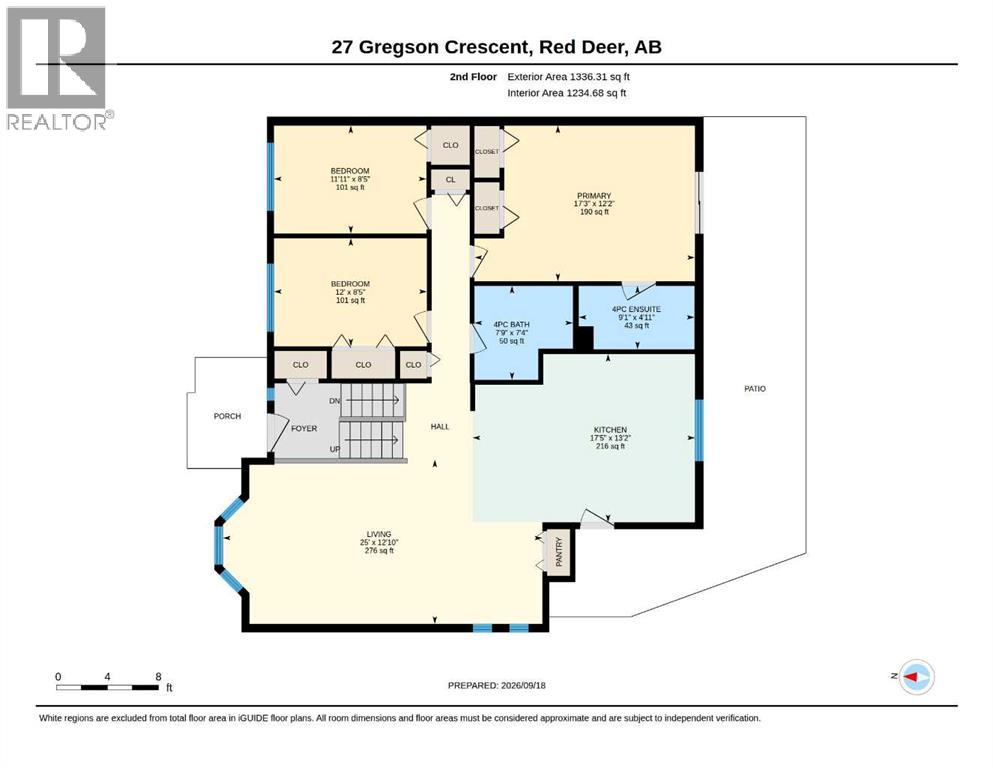
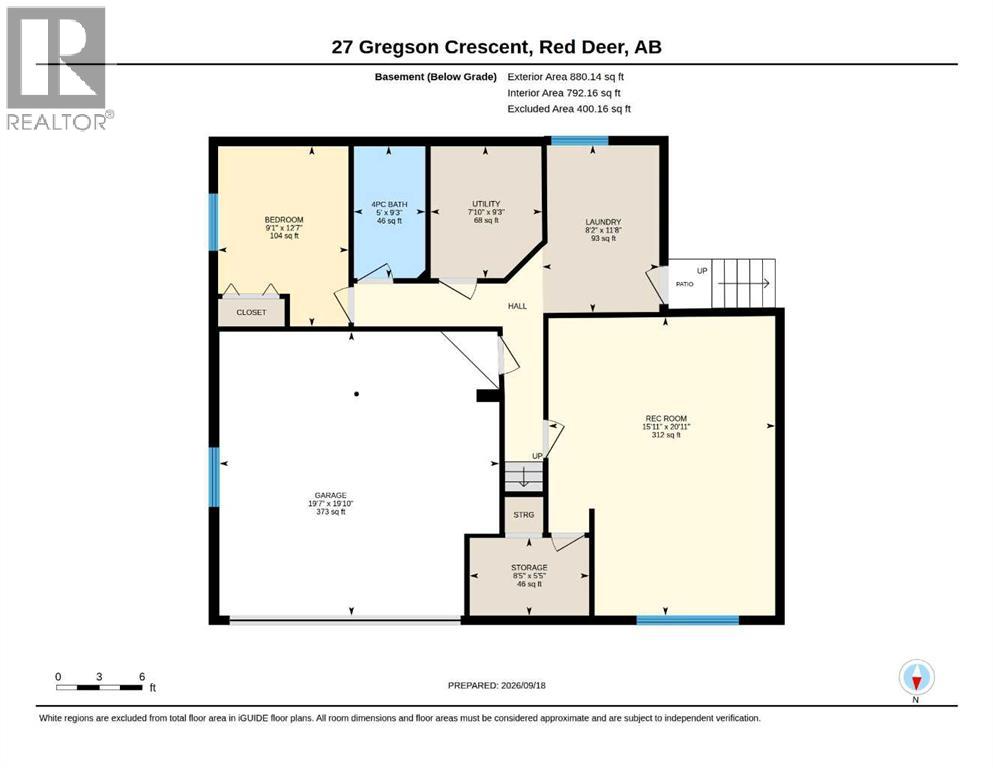
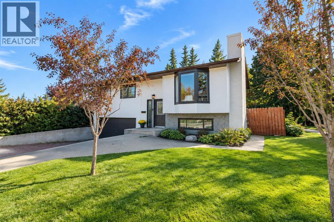
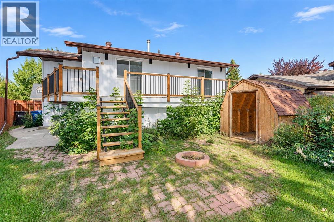
IMMEDIATE POSSESSION AVAILABLE! FULLY REBUILT IN 2023! This move-in-ready 4 bedroom, 3 bathroom bi-level offers over 1,300 sq. ft. above grade, a fully finished walk-up basement with separate entry, double attached garage, and a fantastic location backing onto mature trees and siding onto a walking trail. The bright, open-concept main floor features vinyl plank flooring, a spacious living room with floor-to-ceiling windows, and a dining area filled with natural light. The impressive kitchen offers abundant soft-close cabinetry, oversized drawers, built-in pantry, generous counter space, full tile backsplash, window overlooking the backyard, and brand-new stainless steel appliances. A separate kitchen entry provides access to the wrap-around deck with enclosed storage underneath. The spacious primary bedroom features dual closets, a 4-piece ensuite, and sliding patio doors leading to the deck. Two additional generous bedrooms and a 4-piece main bathroom complete the main floor. The fully finished basement offers high ceilings, a large family room, 4th bedroom, 4-piece bathroom, laundry with new front-load washer and dryer, and convenient walk-up access to the backyard. The insulated and finished double attached garage adds excellent functionality and storage. Enjoy the fully fenced backyard featuring mature trees, fire pit, garden shed, grassy yard space, and enclosed storage beneath the deck. Backing onto treed green space and beside a walking trail connecting to additional trails, parks, playgrounds, green space, and an outdoor fitness area. Conveniently located near schools, recreation centres, transit, shopping, and everyday amenities. A fantastic opportunity for a buyer seeking a modern, move-in-ready home with excellent outdoor space and immediate possession! (id:53676)

PROPERTY FEATURES

  • MLS® Number A2346177
  • Price $449,900
  • Bedrooms: 4
  • Bathrooms: 3
  • Square Footage: 1336 sqft
  • Property Type: House
  • Community Name: Glendale Park Estates
  • Amenities Near By Park, Schools
  • Features Pvc Window, No Animal Home, No Smoking Home
  • Parking Space Total 4
  • Plan 7922367
  • Structure Shed, Deck

Buildings

Bathroom Total 3 Bedrooms Above Ground 3
Bedrooms Below Ground 1 Bedrooms Total 4
Amperage 100 Amp Service Appliances Refrigerator, Dishwasher, Stove, Washer & Dryer
Architectural Style Bi-level Basement Development Finished
Basement Features Separate Entrance, Walk-up Basement Type Full (finished)
Constructed Date 1980 Construction Material Wood Frame
Construction Style Attachment Detached Cooling Type None
Fire Protection Smoke Detectors Flooring Type Laminate, Vinyl Plank
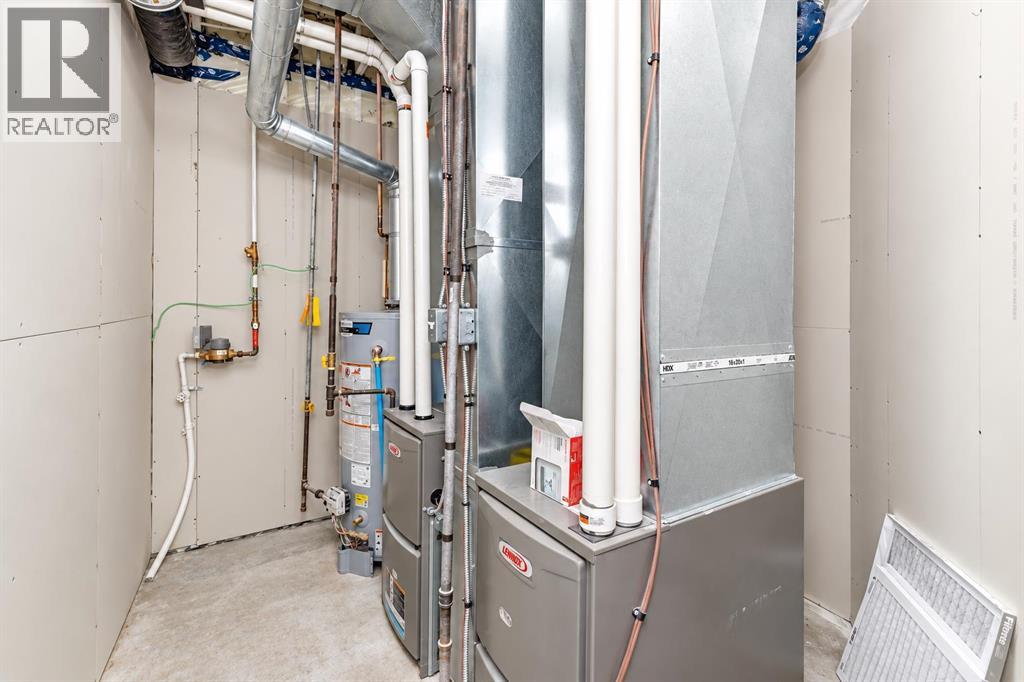
Heating Fuel Natural Gas Heating Type Central Heating, Forced Air
Size Interior 1336 Sqft Total Finished Area 1336 Sqft
Type House Utility Power 100 Amp Service
Utility Water Municipal Water

Parking

Attached Garage 2
Interlocked

Land

Acreage No Fence Type Fence
Land Amenities Park, Schools Landscape Features Landscaped, Lawn
Sewer Municipal Sewage System Size Depth 42.37 M
Size Frontage 21.94 M Size Irregular 6272.00
Size Total 6272 Sqft|4,051 - 7,250 Sqft Size Total Text 6272 Sqft|4,051 - 7,250 Sqft
Zoning Description R-l

Rooms

Level Type Dimensions
Basement Family Room 15.92 Ft x 20.92 Ft
Basement Bedroom 9.08 Ft x 12.58 Ft
Basement 4pc Bathroom Measurements not available
Basement Laundry Room 8.17 Ft x 11.67 Ft
Basement Storage 8.42 Ft x 5.42 Ft
Basement Furnace 7.83 Ft x 9.25 Ft
Main Level Other 13.17 Ft x 17.42 Ft
Main Level Living Room 12.83 Ft x 25.00 Ft
Main Level 4pc Bathroom Measurements not available
Main Level Bedroom 8.42 Ft x 11.92 Ft
Main Level 4pc Bathroom Measurements not available
Main Level Bedroom 8.42 Ft x 12.00 Ft
Main Level Primary Bedroom 12.17 Ft x 17.25 Ft

Utilities

Electricity Connected Natural Gas Connected
Sewer Connected Water Connected

BROKERAGE

  • Office: Royal LePage Network Realty Corp.

Start Your Mortgage Application

Schedule a Tour

Do you have questions?

Call or text today, we are here to help!

587-719-1004

Scroll to Top