
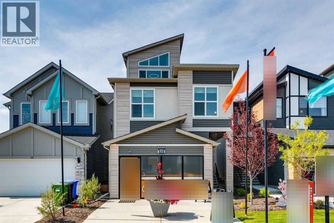
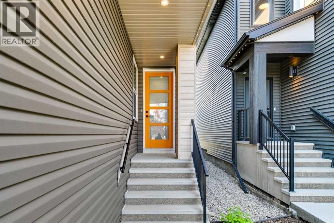
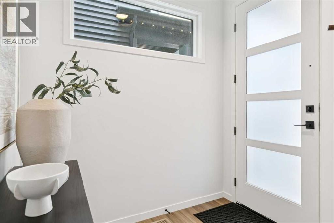
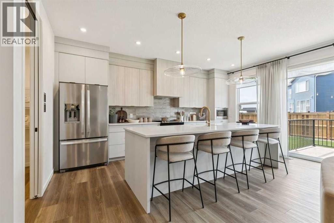
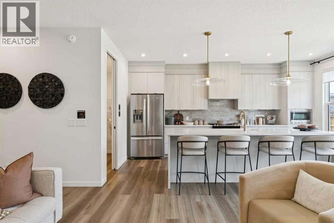
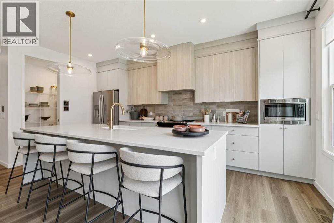
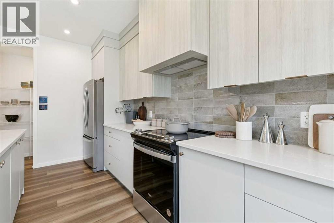
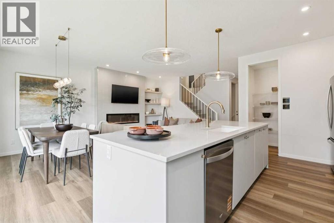
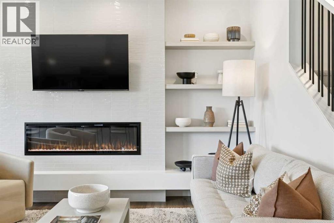
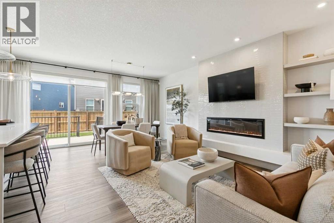
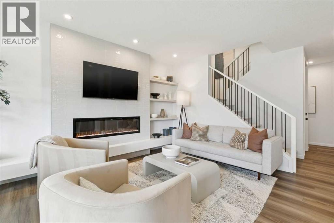
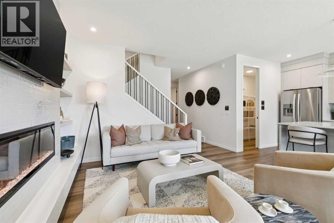
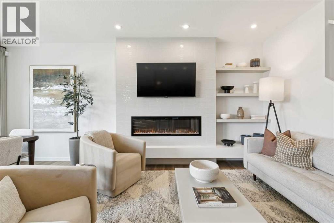
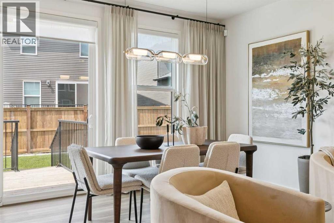
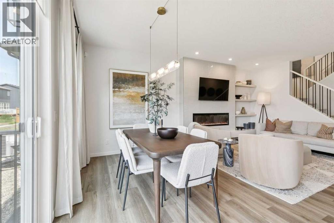
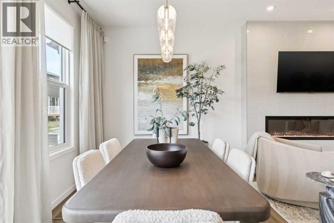
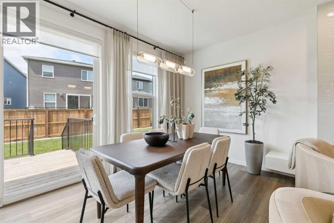
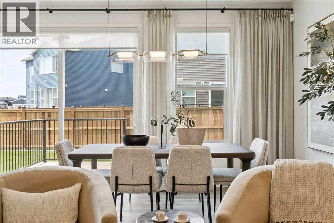
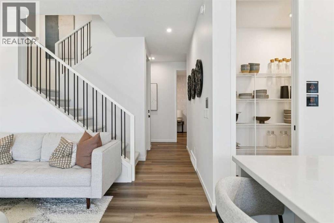
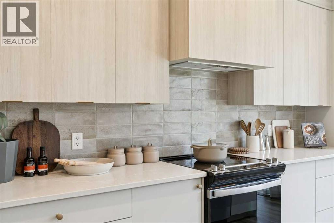
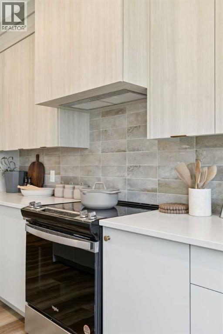
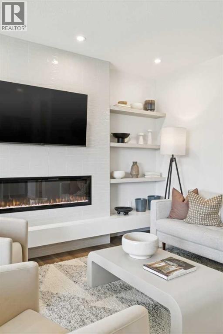
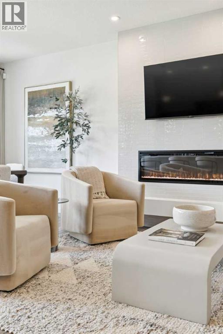
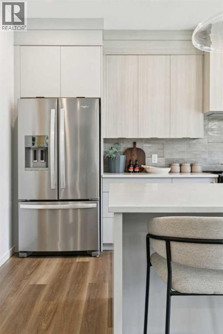
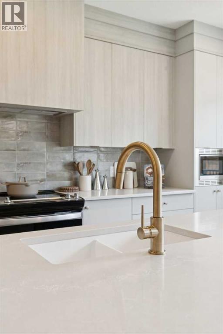
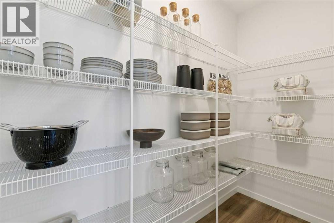
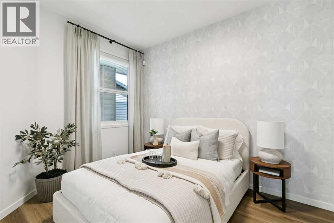
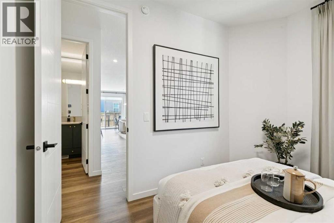
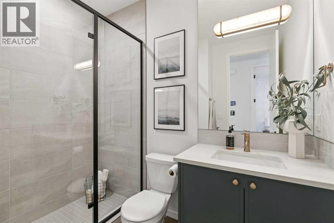
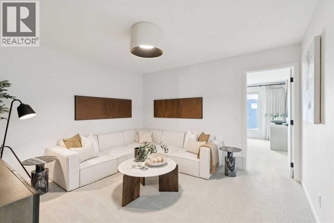
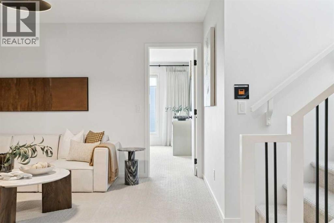
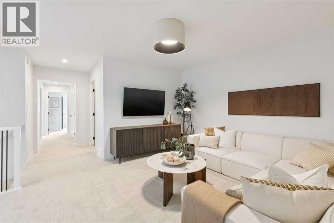
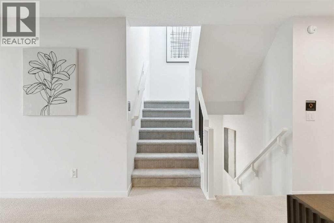
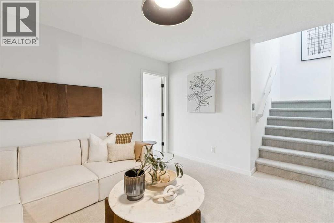
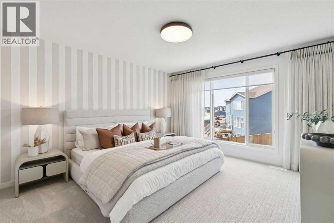
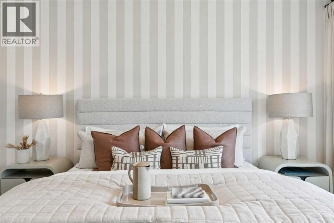
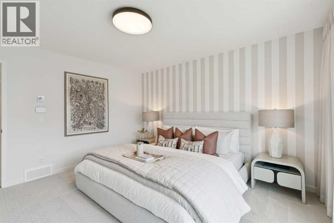
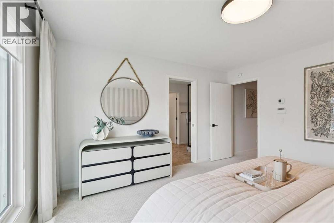
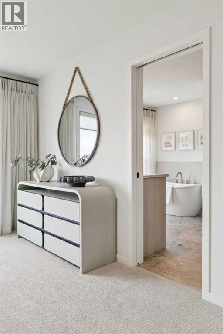
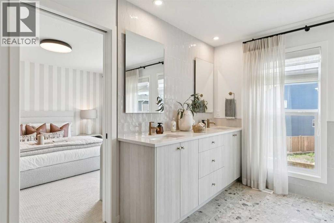
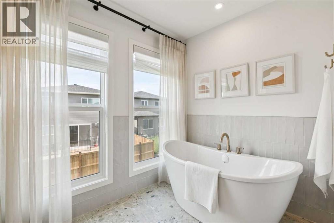
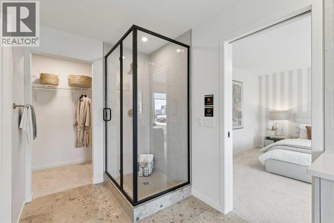
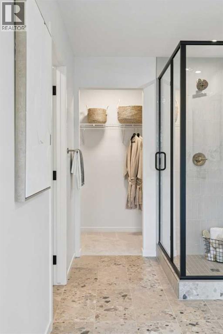
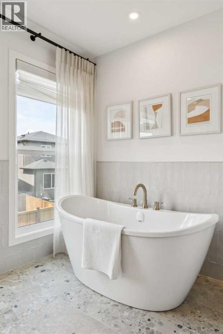
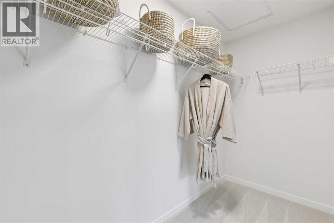
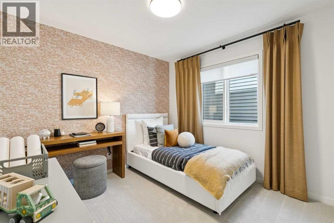
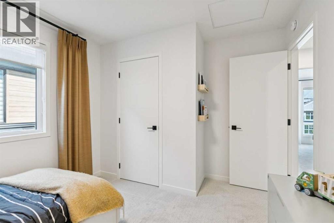
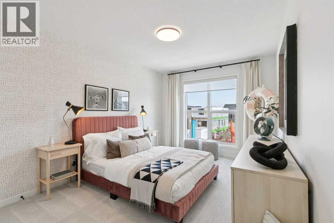
You could own a fully upgraded 2025 Cedarglen showhome in Belmont, SW Calgary. This stunning 5-bed, 3.5-bath, 2,695 sq ft detached home is flooded with natural light and upgraded in every room! To name a few: A/C, 9-ft basement ceilings, spa-like ensuite, window coverings, railing, and larger windows throughout. The main floor features a bedroom with a fully upgraded bathroom including a spacious shower. The showstopping third-storey loft boasts vaulted ceilings, an indoor-outdoor space, and a covered deck for total privacy - perfect for hosting. The legal 2-bedroom suite offers high ceilings, a full kitchen with nook, and a spacious living room. Landscaping is completed and this home is truly move-in ready. (id:53676)
| Bathroom Total | 5 | Bedrooms Above Ground | 5 |
| Bedrooms Below Ground | 2 | Bedrooms Total | 7 |
| Appliances | None | Basement Development | Finished |
| Basement Features | Separate Entrance, Suite | Basement Type | Full (finished) |
| Constructed Date | 2024 | Construction Material | Wood Frame |
| Construction Style Attachment | Detached | Cooling Type | Central Air Conditioning |
| Exterior Finish | Vinyl Siding | Fireplace Present | Yes |
| Fireplace Total | 1 | Flooring Type | Carpeted, Ceramic Tile, Vinyl Plank |
| Foundation Type | Poured Concrete | Half Bath Total | 1 |
| Heating Fuel | Natural Gas | Heating Type | Forced Air |
| Stories Total | 3 | Size Interior | 2694 Sqft |
| Total Finished Area | 2693.77 Sqft | Type | House |
| Attached Garage | 2 |
| Acreage | No | Fence Type | Not Fenced |
| Land Amenities | Park, Playground, Schools, Shopping | Size Depth | 35.7 M |
| Size Frontage | 9.79 M | Size Irregular | 349.50 |
| Size Total | 349.5 M2|0-4,050 Sqft | Size Total Text | 349.5 M2|0-4,050 Sqft |
| Zoning Description | R-g |
| Level | Type | Dimensions |
|---|---|---|
| Third Level | Loft | 13.83 Ft x 12.42 Ft |
| Third Level | 2pc Bathroom | Measurements not available |
| Main Level | Living Room/dining Room | 20.17 Ft x 13.83 Ft |
| Main Level | 3pc Bathroom | Measurements not available |
| Main Level | Bedroom | 8.67 Ft x 11.08 Ft |
| Upper Level | Primary Bedroom | 13.67 Ft x 12.58 Ft |
| Upper Level | 5pc Bathroom | Measurements not available |
| Upper Level | Bedroom | 9.83 Ft x 9.92 Ft |
| Upper Level | Bedroom | 13.42 Ft x 9.92 Ft |
| Upper Level | Bedroom | 10.42 Ft x 10.25 Ft |
| Upper Level | 5pc Bathroom | Measurements not available |
| Upper Level | Bonus Room | 12.25 Ft x 12.58 Ft |
| Unknown | Living Room | 9.67 Ft x 13.17 Ft |
| Unknown | 4pc Bathroom | Measurements not available |
| Unknown | Bedroom | 9.17 Ft x 8.25 Ft |
| Unknown | Bedroom | 9.17 Ft x 8.25 Ft |

Start Your Mortgage Application


