
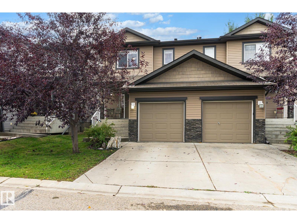
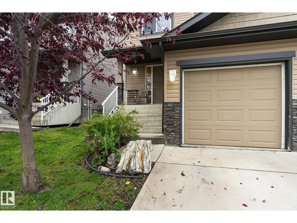
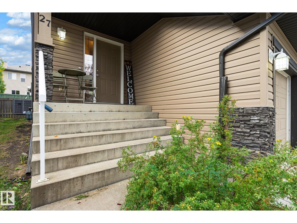
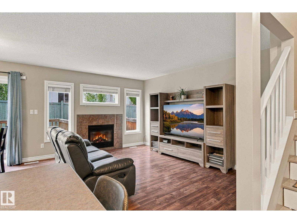
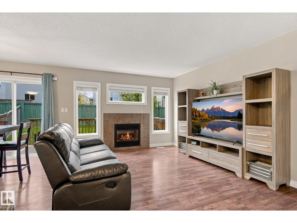
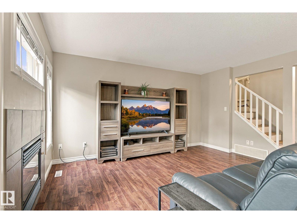
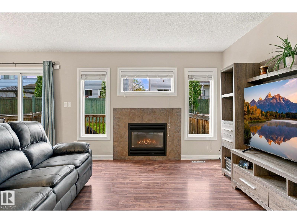
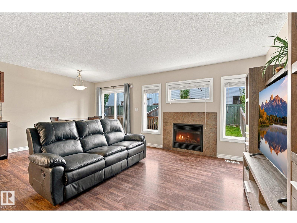
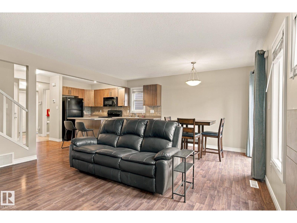
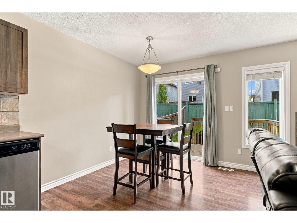
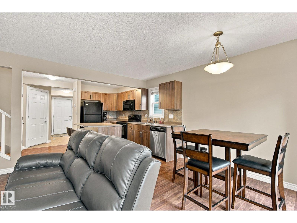
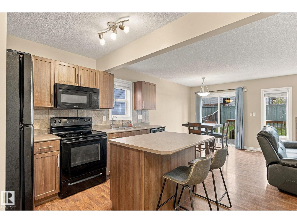
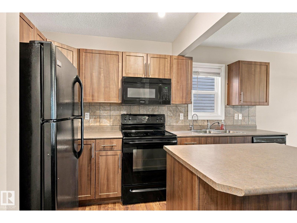
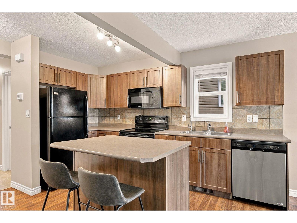
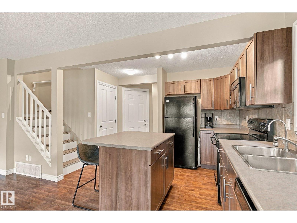
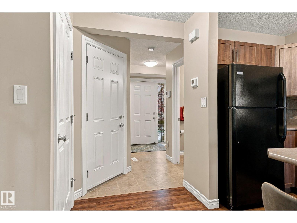
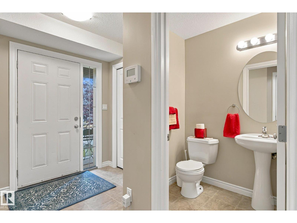
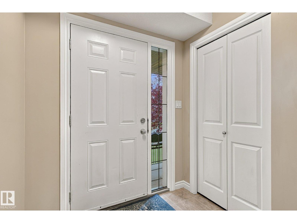
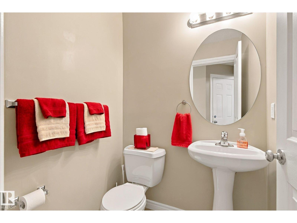
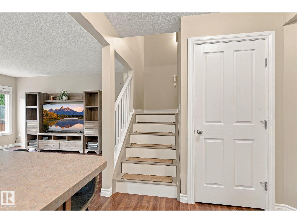
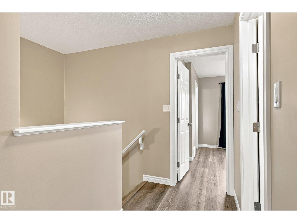
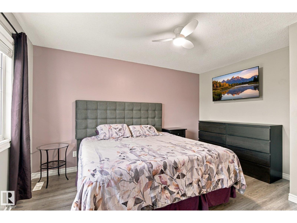
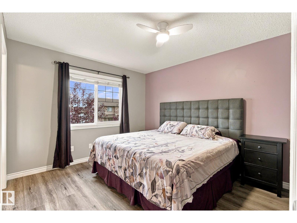
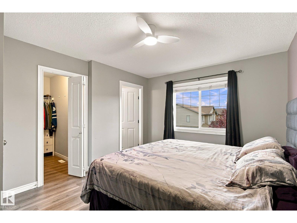
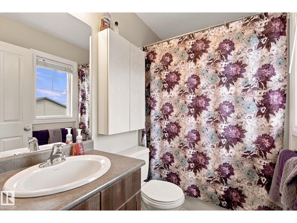
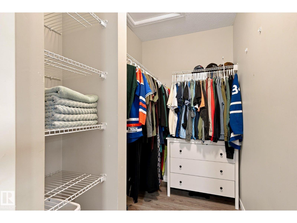
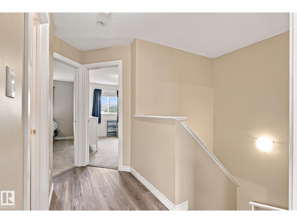
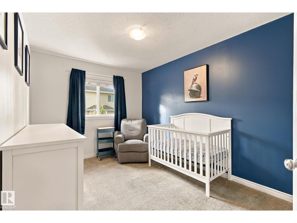
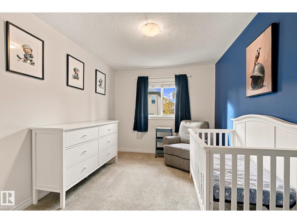
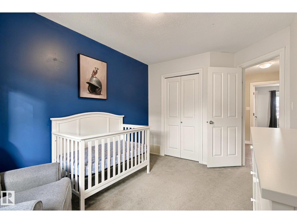
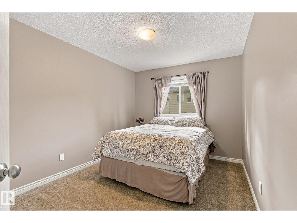
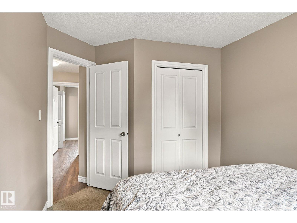
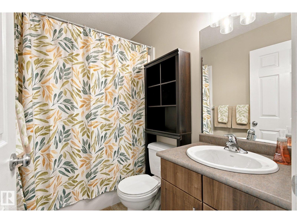
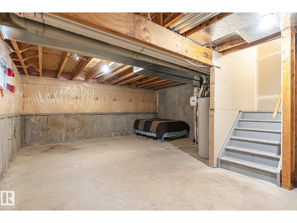
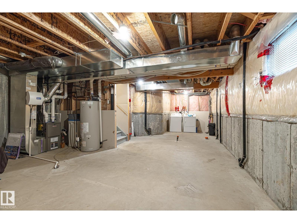
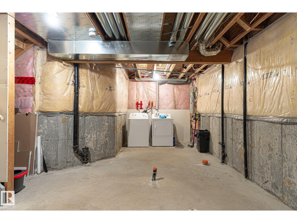
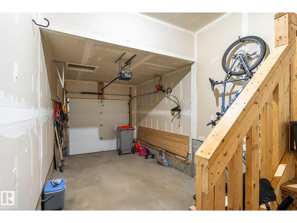
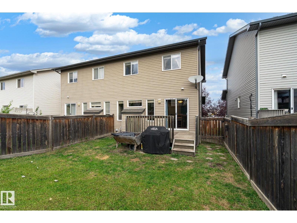
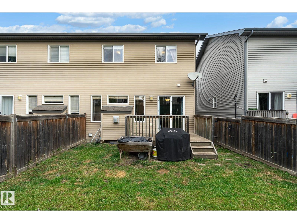
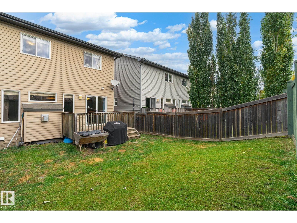
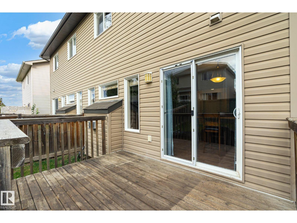
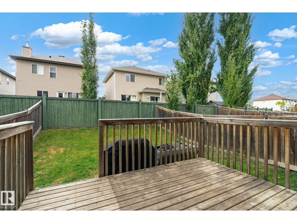
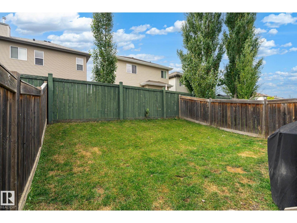
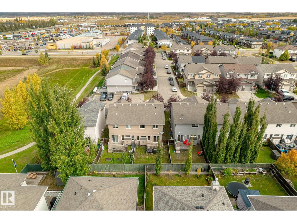
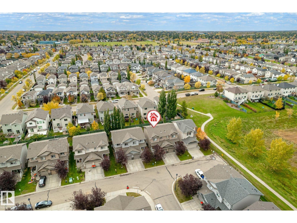
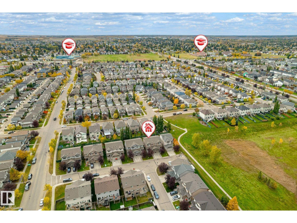
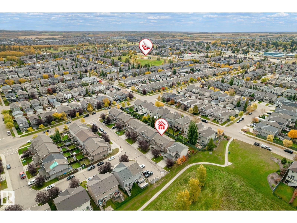
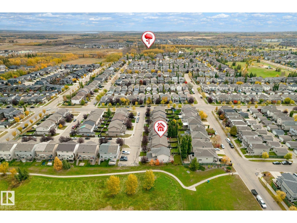
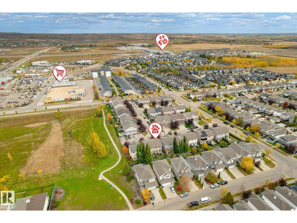
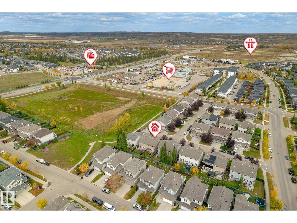
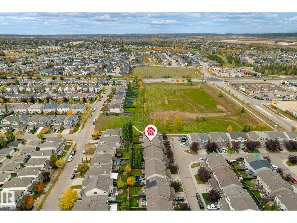
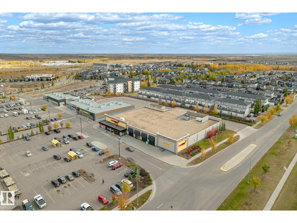
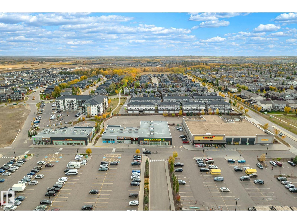
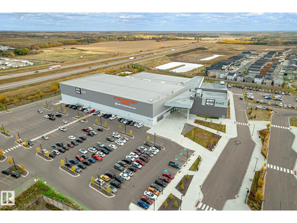
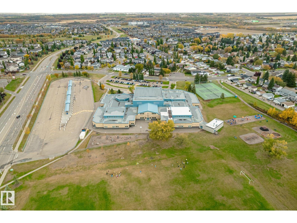
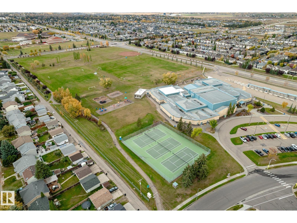
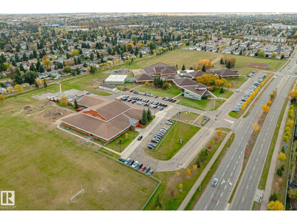
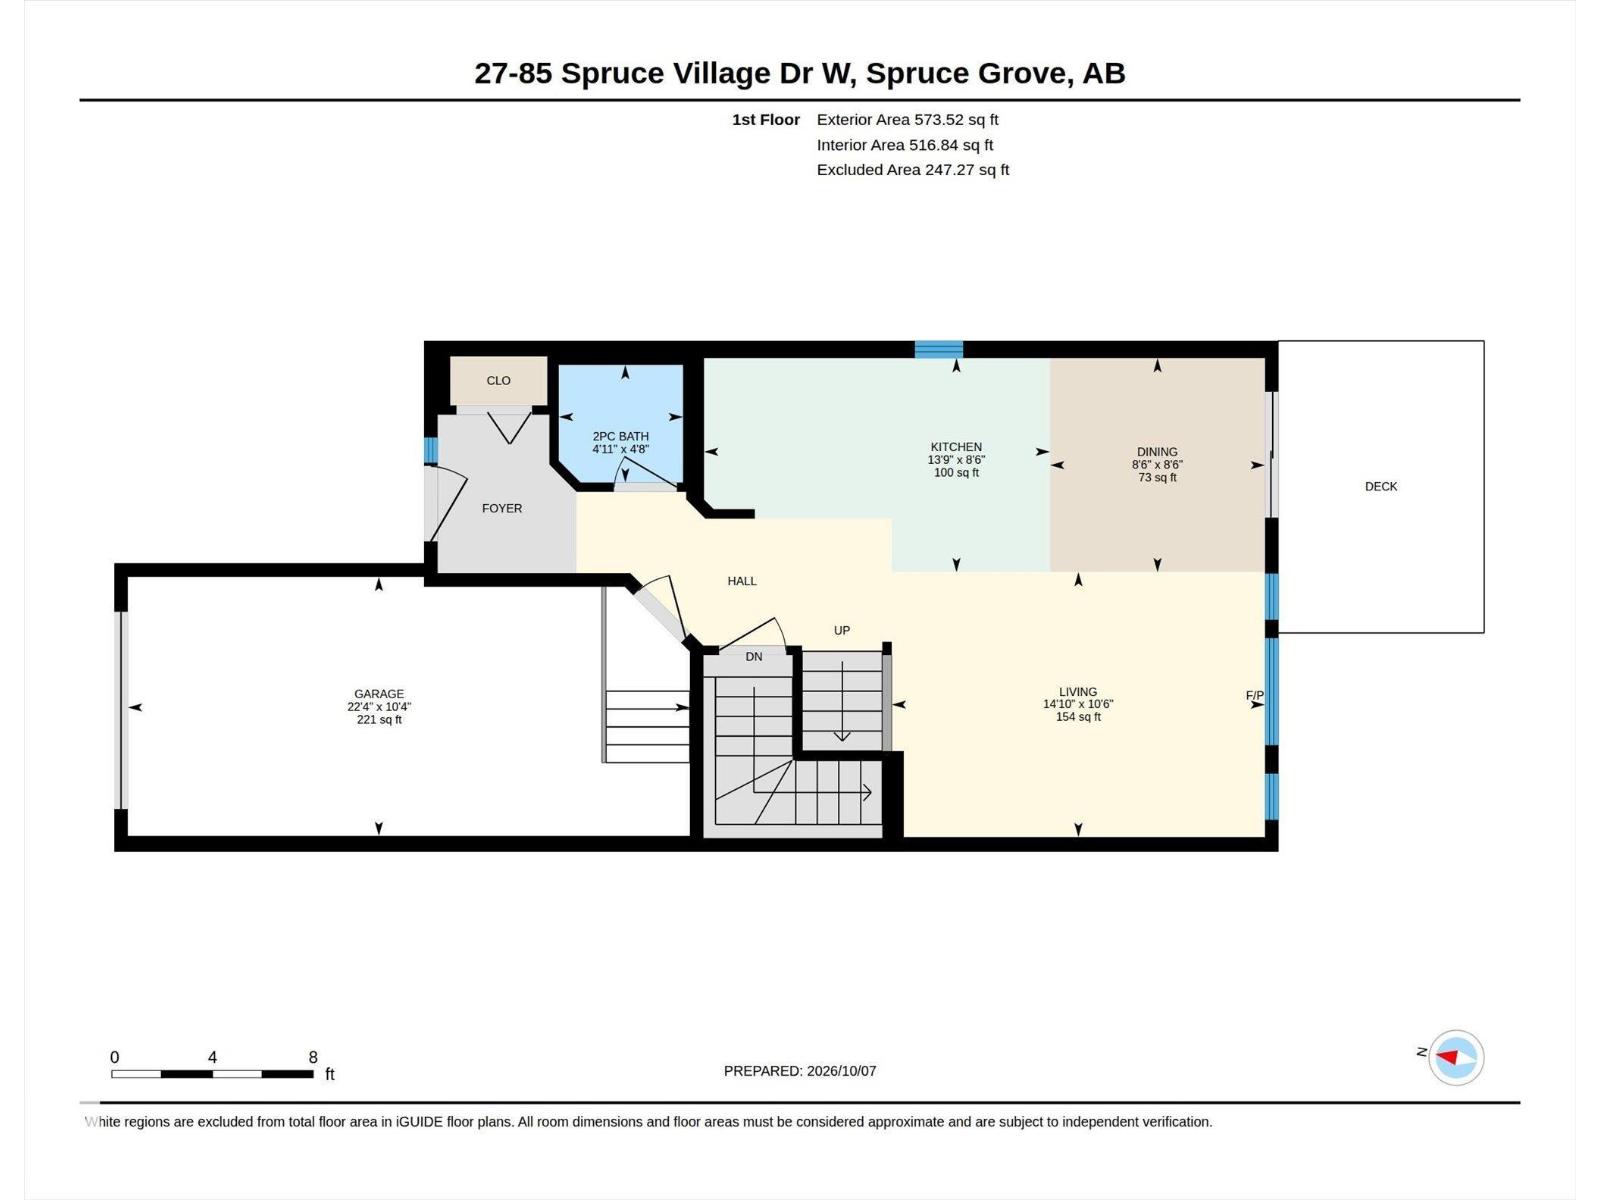
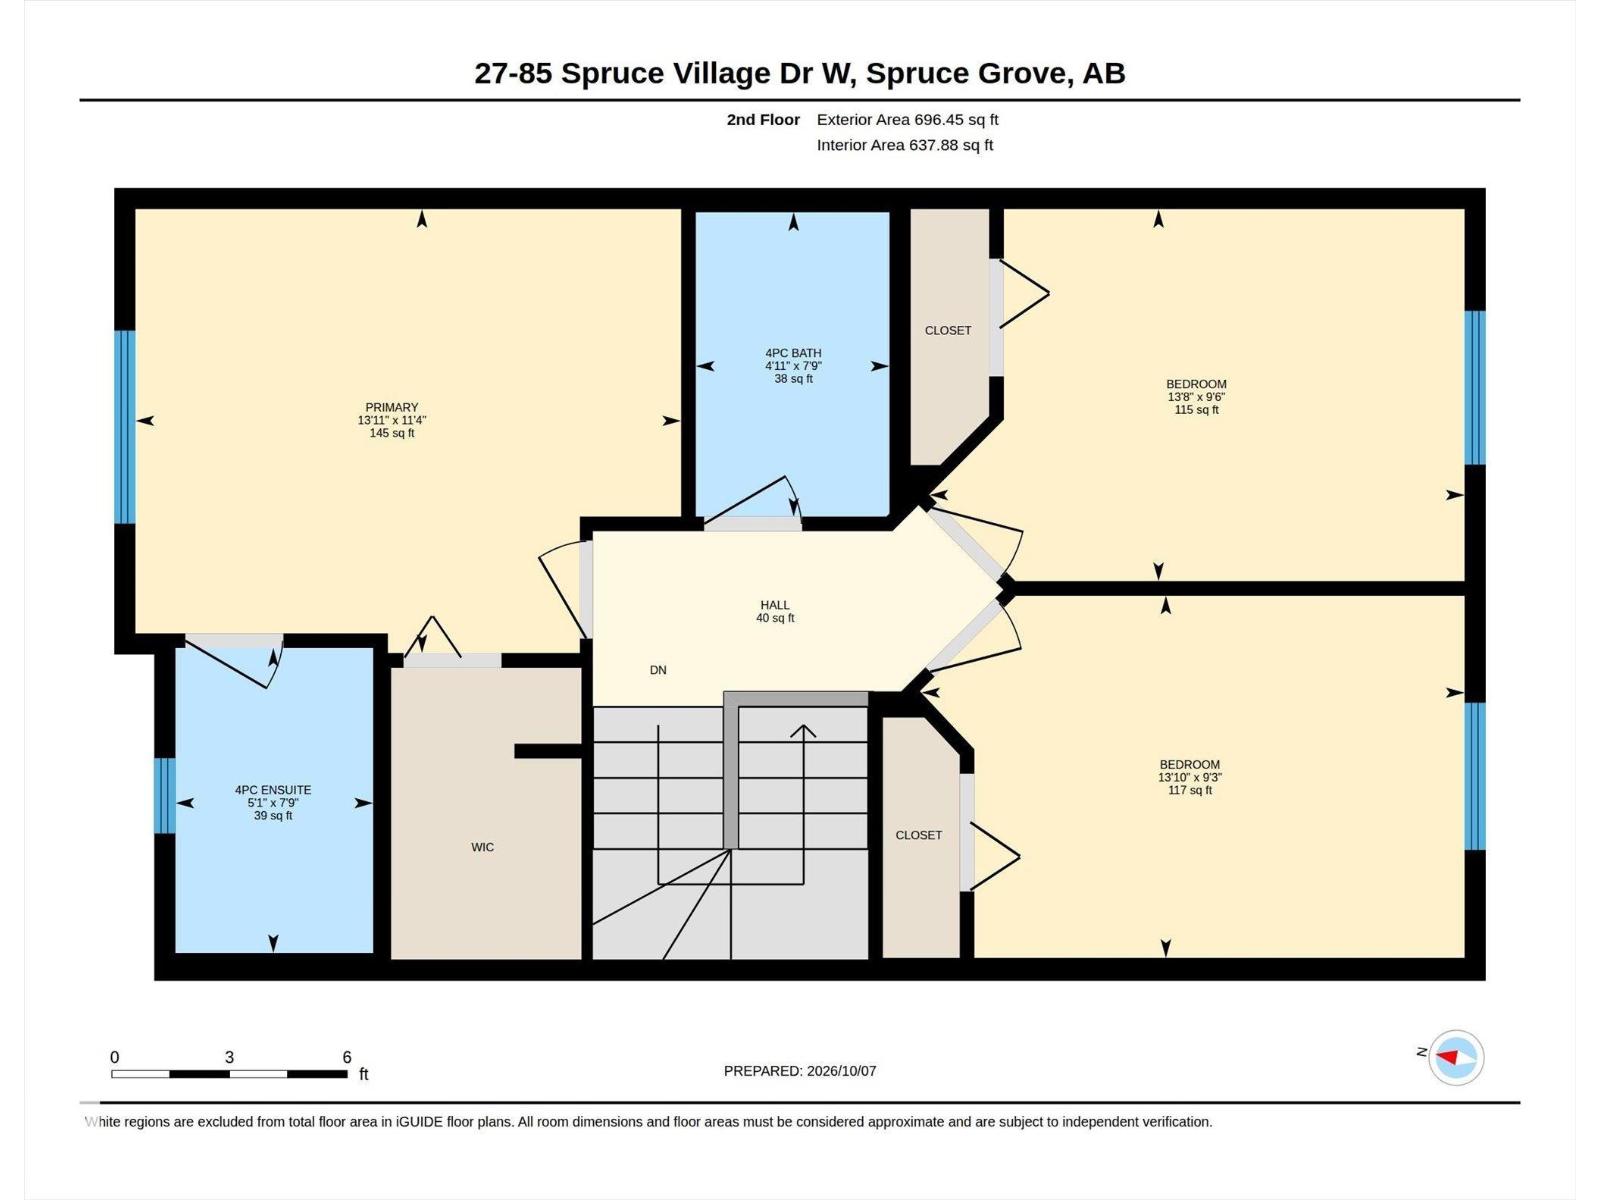
Unbeatable value with super low condo fees! The main floor features an open concept floorplan with the island kitchen overlooking the large living and dining area. Perfect for entertaining! The kitchen offers ample cabinets (damaged doors are being professionally repaired by seller) and plenty of counter tops including a nice size island which makes a great breakfast bar. The living/dining area is bright with lots of natural light shining in and a lovely gas fireplace to enjoy on those winter days. Easy access to the sunny south facing fenced backyard with deck - perfect for BBQ's. The bedrooms are a good size with the master bedroom that includes a full 4 piece ensuite and spacious walk in closet. This 3 bdrm, 2.5 bath home has an attached garage, plus a parking pad. There is also ample street parking in the complex. Basement is unspoiled with space for an additional bedroom. Water softener is also included. Location is ultra convenient with easy access to Highway 16, schools, splash park & shopping. (id:53676)
| Bathroom Total | 3 | Bedrooms Total | 3 |
| Appliances | Dishwasher, Dryer, Garage Door Opener Remote(s), Garage Door Opener, Refrigerator, Stove, Washer, Window Coverings | Basement Development | Unfinished |
| Basement Type | Full (unfinished) | Constructed Date | 2011 |
| Construction Style Attachment | Semi-detached | Fireplace Fuel | Gas |
| Fireplace Present | Yes | Fireplace Type | Unknown |
| Half Bath Total | 1 | Heating Type | Forced Air |
| Stories Total | 2 | Size Interior | 1270 Sqft |
| Type | Duplex |
| Attached Garage |
| Acreage | No | Fence Type | Fence |
| Land Amenities | Playground, Public Transit, Schools, Shopping | Size Irregular | 224.83 |
| Size Total | 224.83 M2 | Size Total Text | 224.83 M2 |
| Level | Type | Dimensions |
|---|---|---|
| Main Level | Living Room | Measurements not available |
| Main Level | Dining Room | Measurements not available |
| Main Level | Kitchen | Measurements not available |
| Upper Level | Primary Bedroom | Measurements not available |
| Upper Level | Bedroom 2 | Measurements not available |
| Upper Level | Bedroom 3 | Measurements not available |

Start Your Mortgage Application
