
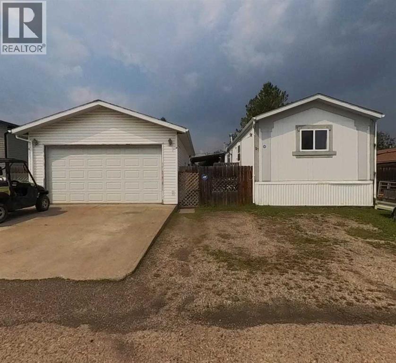
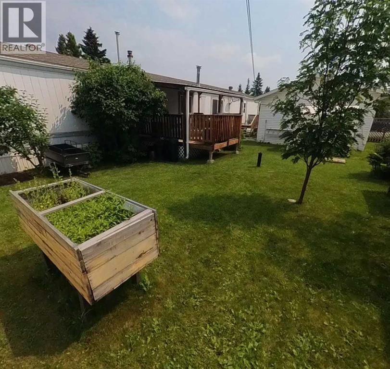
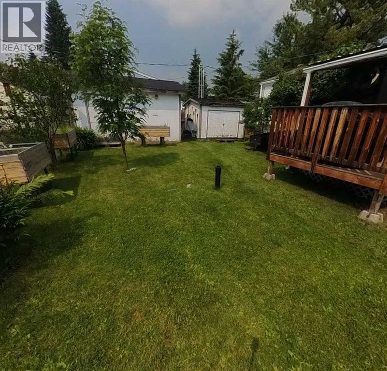
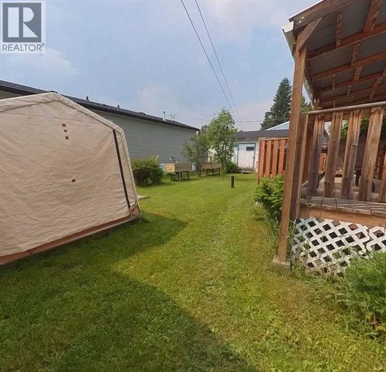
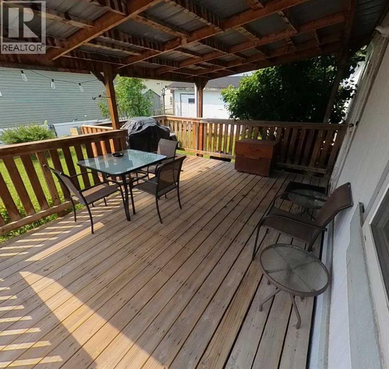
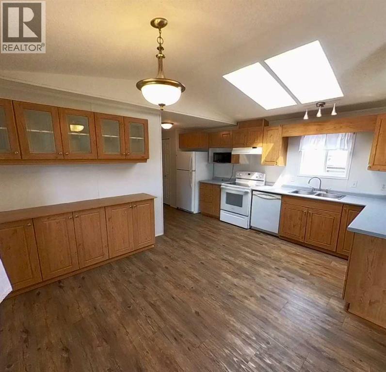
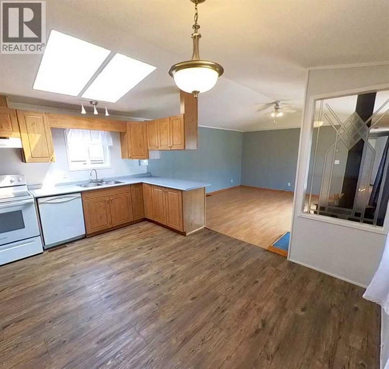
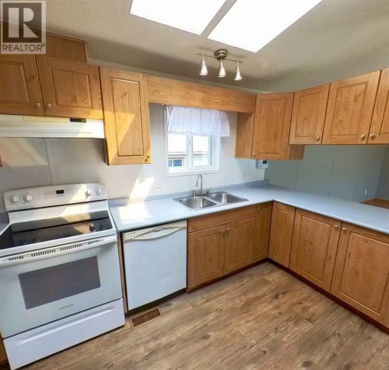
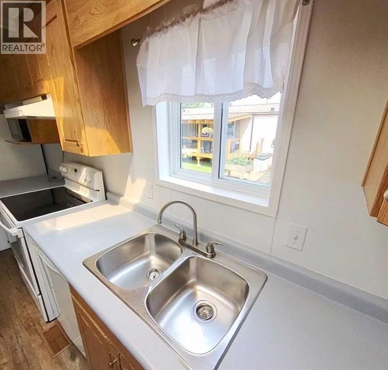
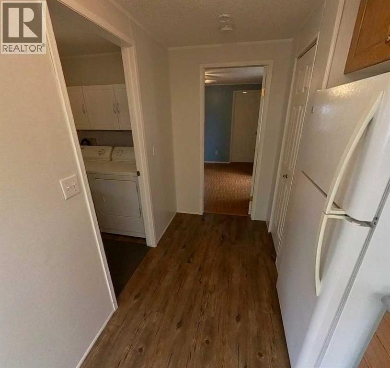
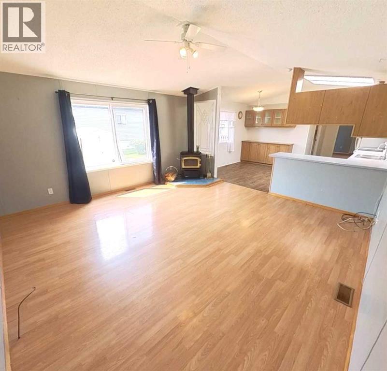
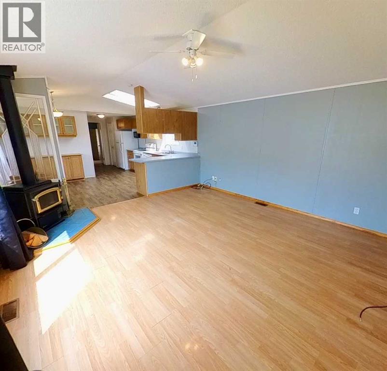
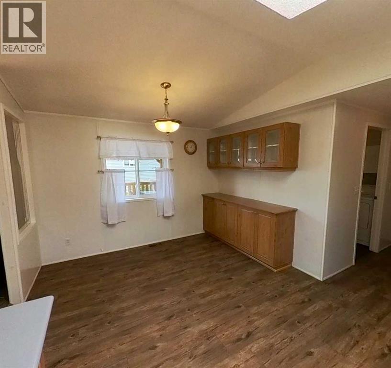
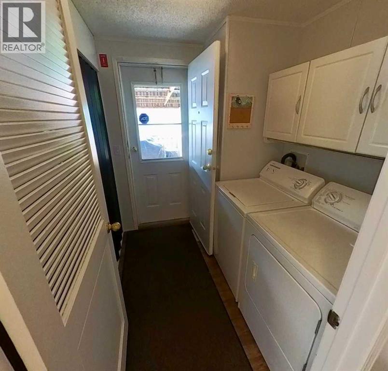
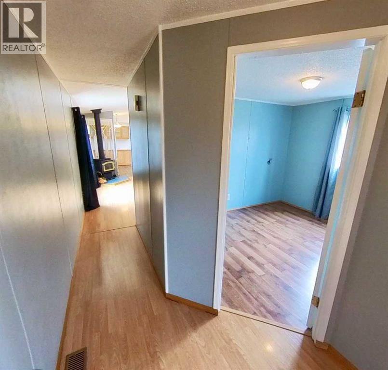
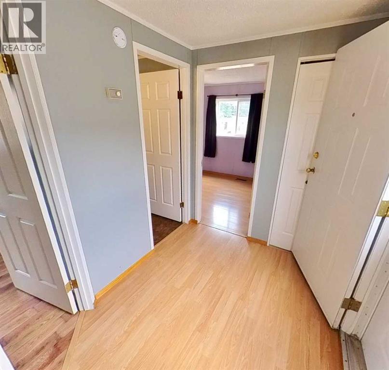
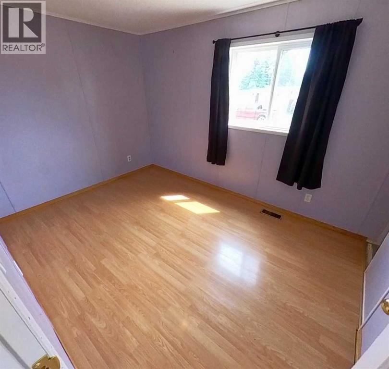
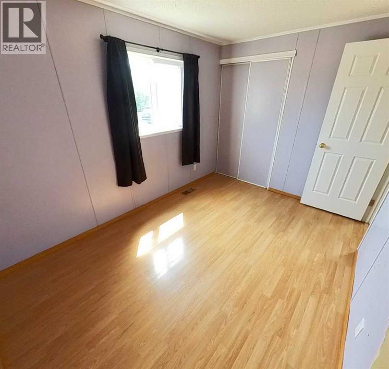
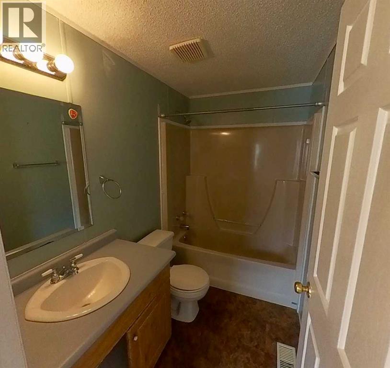
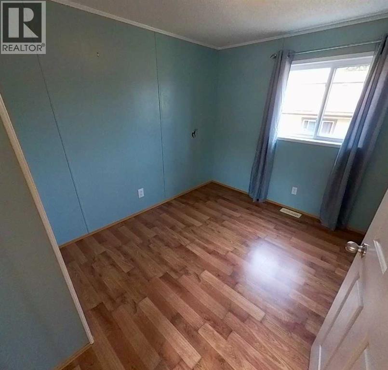
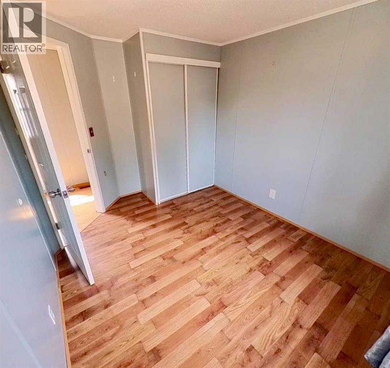
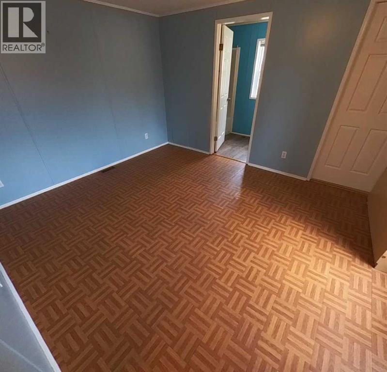
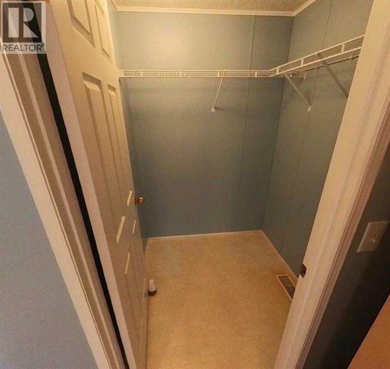
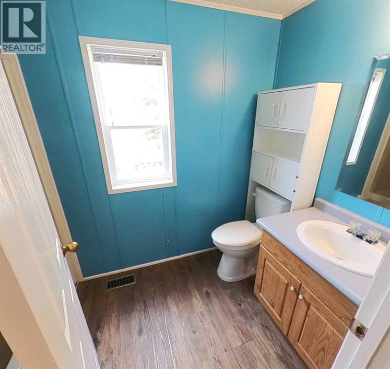
This charming 3 bed, 2 bath home sits on it's own bare land condo lot, giving you the freedom of land ownership with simplicity of a low $175.00 per month condo fee. The mature, fenced yard offers privacy and shade, while the covered deck is perfect for morning coffee or evening relaxation. A 20 x 30 garage provides ample room for vehicles, storage, or hobbies. Inside the home's bright and thoughtful layout makes everyday living easy and comfortable with the functional flow and spacious bedrooms. Conveniently located close to schools, the rec center, hospital and shopping this home offers comfort, practicality with an easy lifestyle. (id:53676)
| Bathroom Total | 2 | Bedrooms Above Ground | 3 |
| Bedrooms Total | 3 | Appliances | Refrigerator, Dishwasher, Stove, Hood Fan, Window Coverings, Garage Door Opener, Washer & Dryer |
| Architectural Style | Mobile Home | Basement Type | None |
| Constructed Date | 1996 | Construction Material | Wood Frame |
| Construction Style Attachment | Detached | Cooling Type | None |
| Fireplace Present | Yes | Fireplace Total | 1 |
| Flooring Type | Laminate, Vinyl | Foundation Type | Piled |
| Heating Type | Forced Air | Stories Total | 1 |
| Size Interior | 1103 Sqft | Total Finished Area | 1103 Sqft |
| Type | Manufactured Home |
| Detached Garage | 1 |
| Acreage | No | Fence Type | Fence |
| Land Amenities | Schools, Shopping | Landscape Features | Landscaped |
| Size Depth | 32.8 M | Size Frontage | 17.5 M |
| Size Irregular | 6313.00 | Size Total | 6313 Sqft|4,051 - 7,250 Sqft |
| Size Total Text | 6313 Sqft|4,051 - 7,250 Sqft | Zoning Description | Mh |
| Level | Type | Dimensions |
|---|---|---|
| Main Level | Other | 14.33 Ft x 6.25 Ft |
| Main Level | Bedroom | 8.33 Ft x 11.92 Ft |
| Main Level | 4pc Bathroom | Measurements not available |
| Main Level | Bedroom | 8.67 Ft x 11.50 Ft |
| Main Level | Living Room | 14.67 Ft x 14.67 Ft |
| Main Level | Other | 19.67 Ft x 14.67 Ft |
| Main Level | Laundry Room | 6.17 Ft x 7.25 Ft |
| Main Level | Primary Bedroom | 11.33 Ft x 14.67 Ft |
| Main Level | 4pc Bathroom | 5.17 Ft x 9.08 Ft |

Start Your Mortgage Application
