
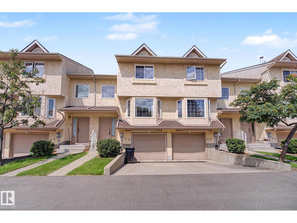
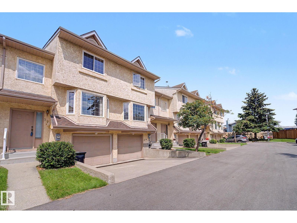
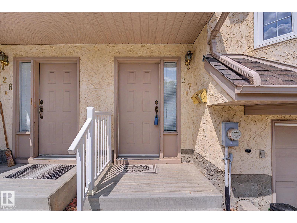
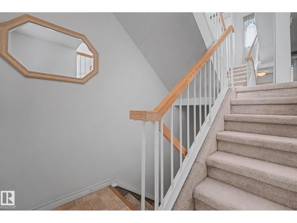
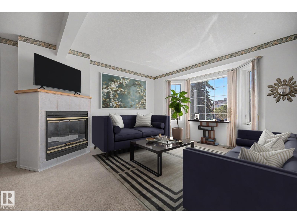
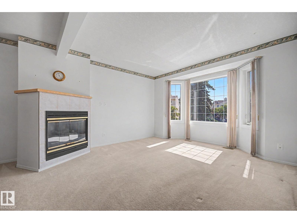
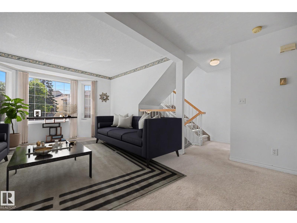
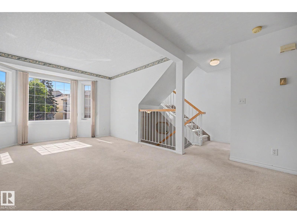
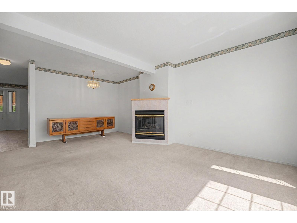
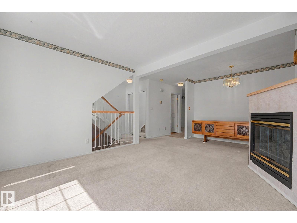
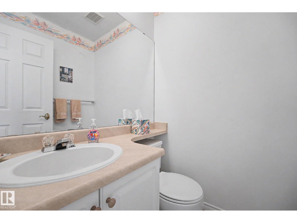
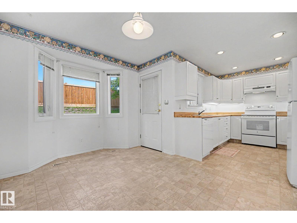
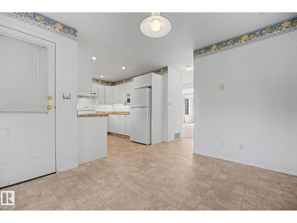
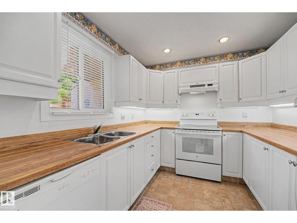
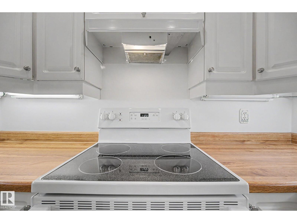
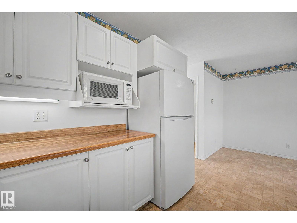
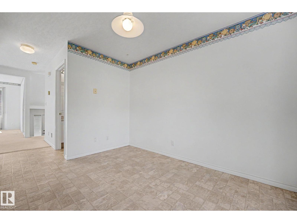
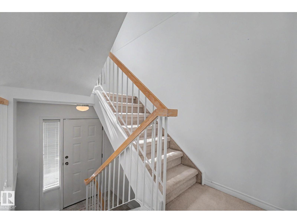
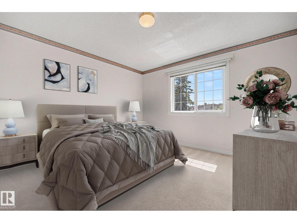
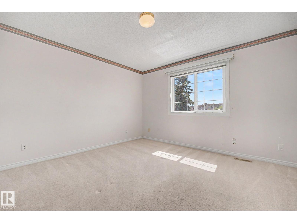
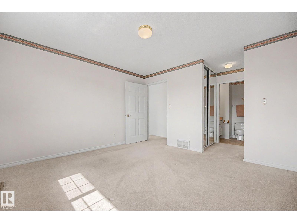
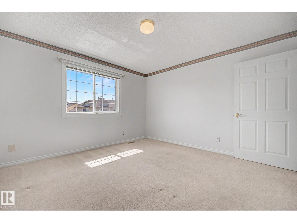
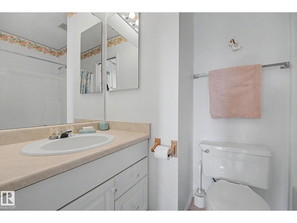
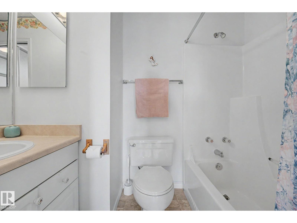
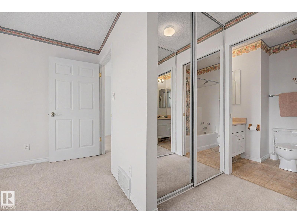
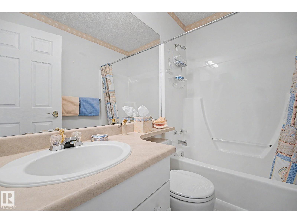
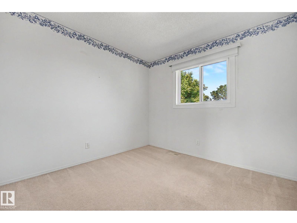
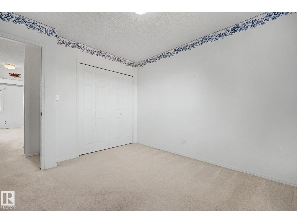
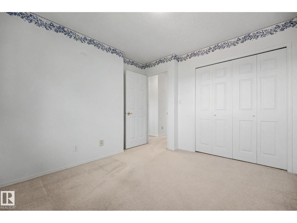
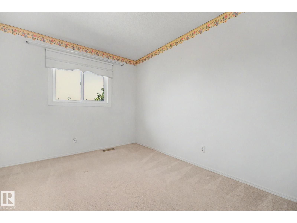
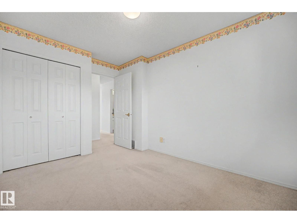
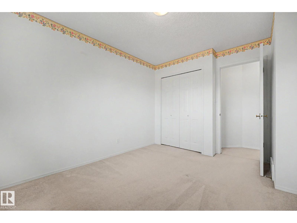
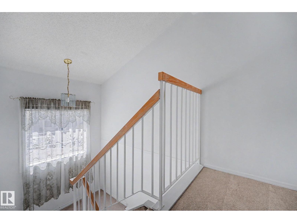
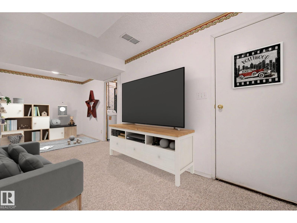
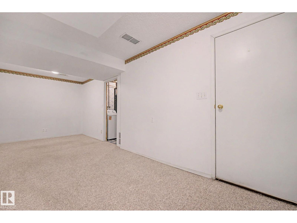
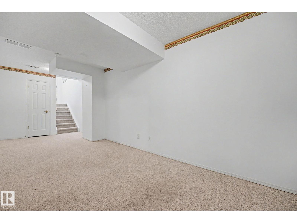
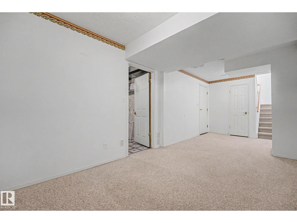
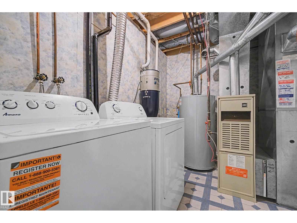
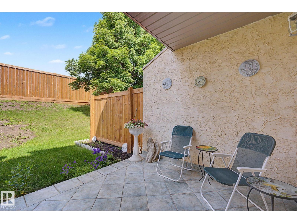
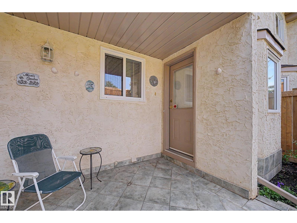
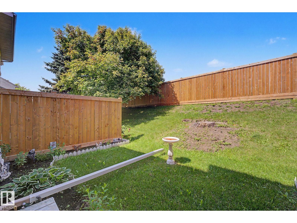
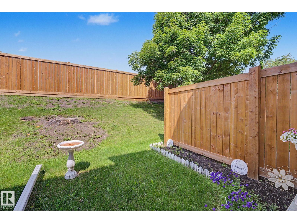
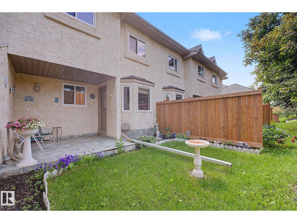
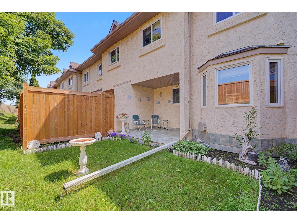
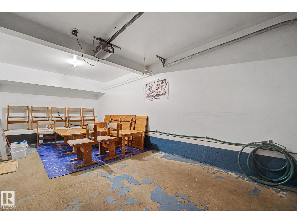
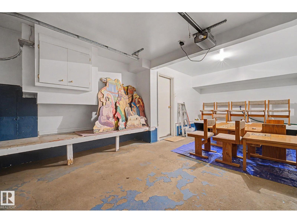
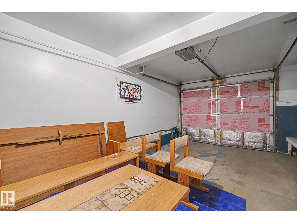
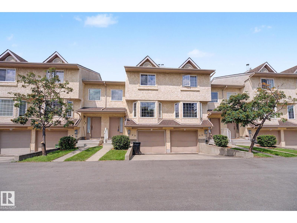
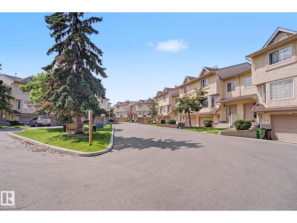
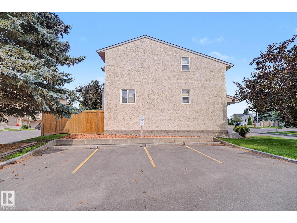
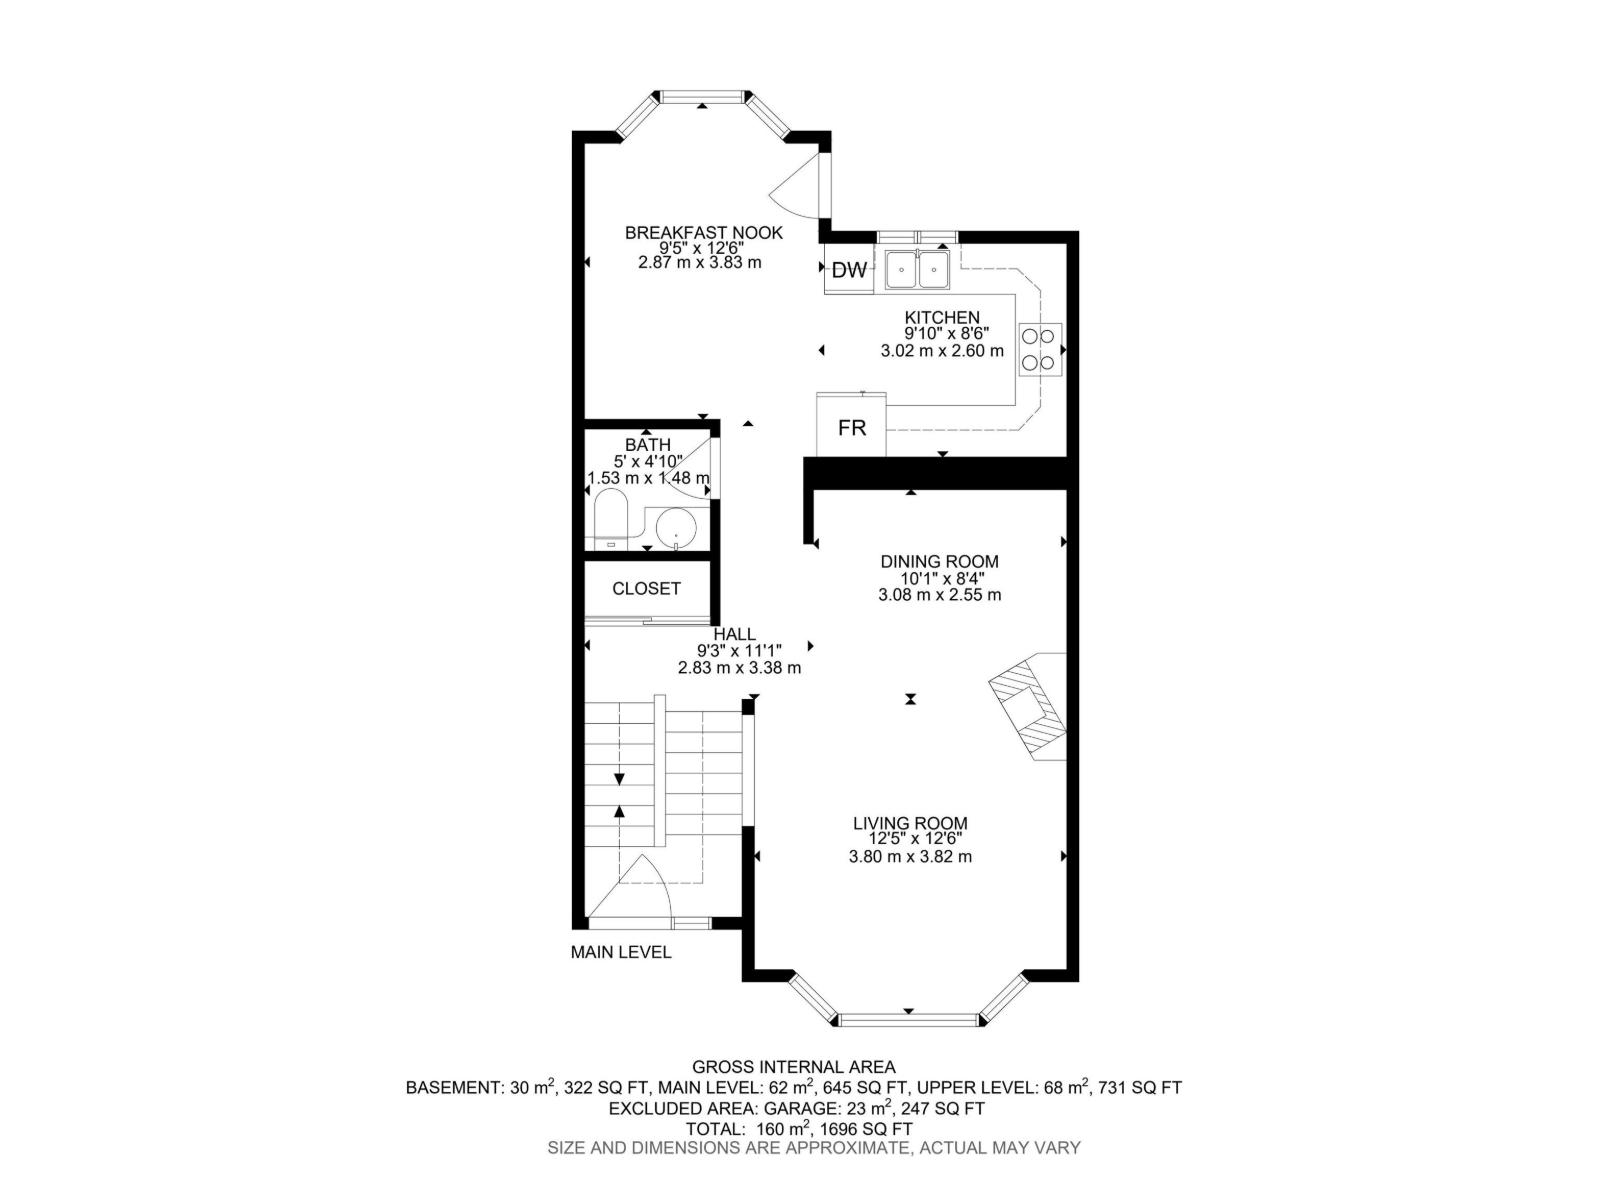
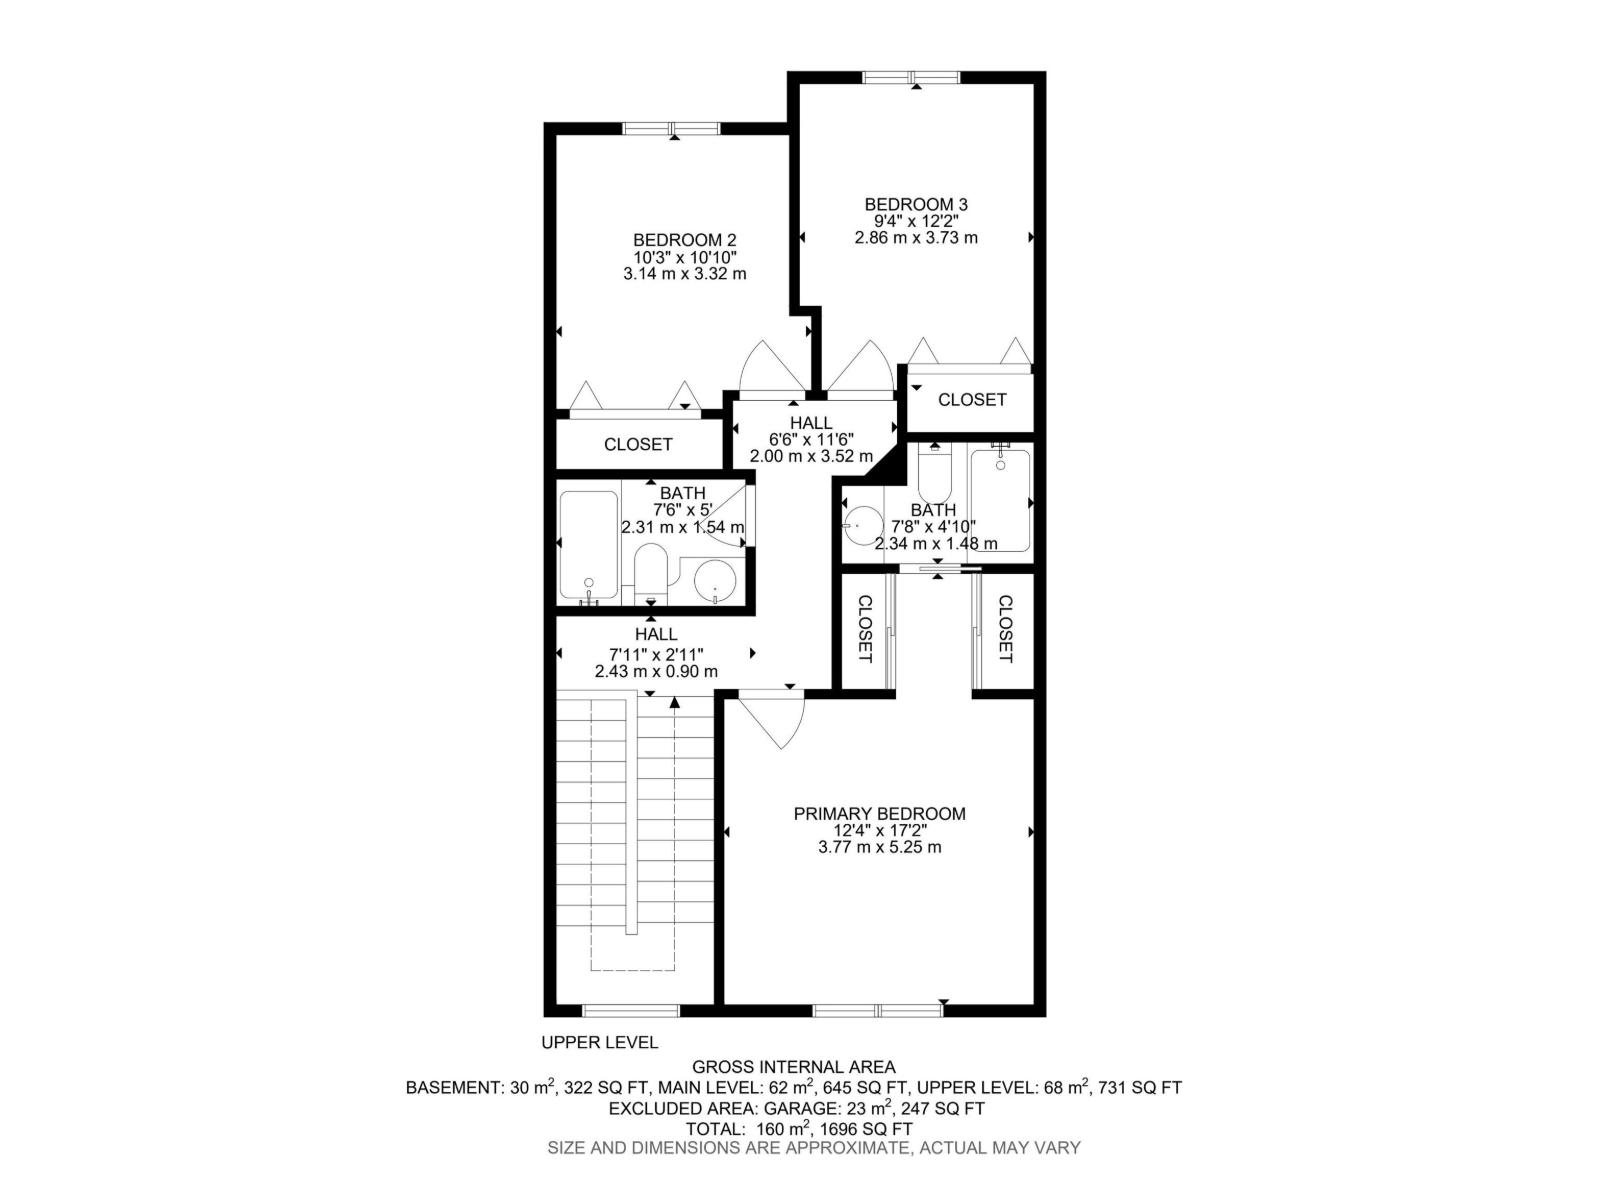
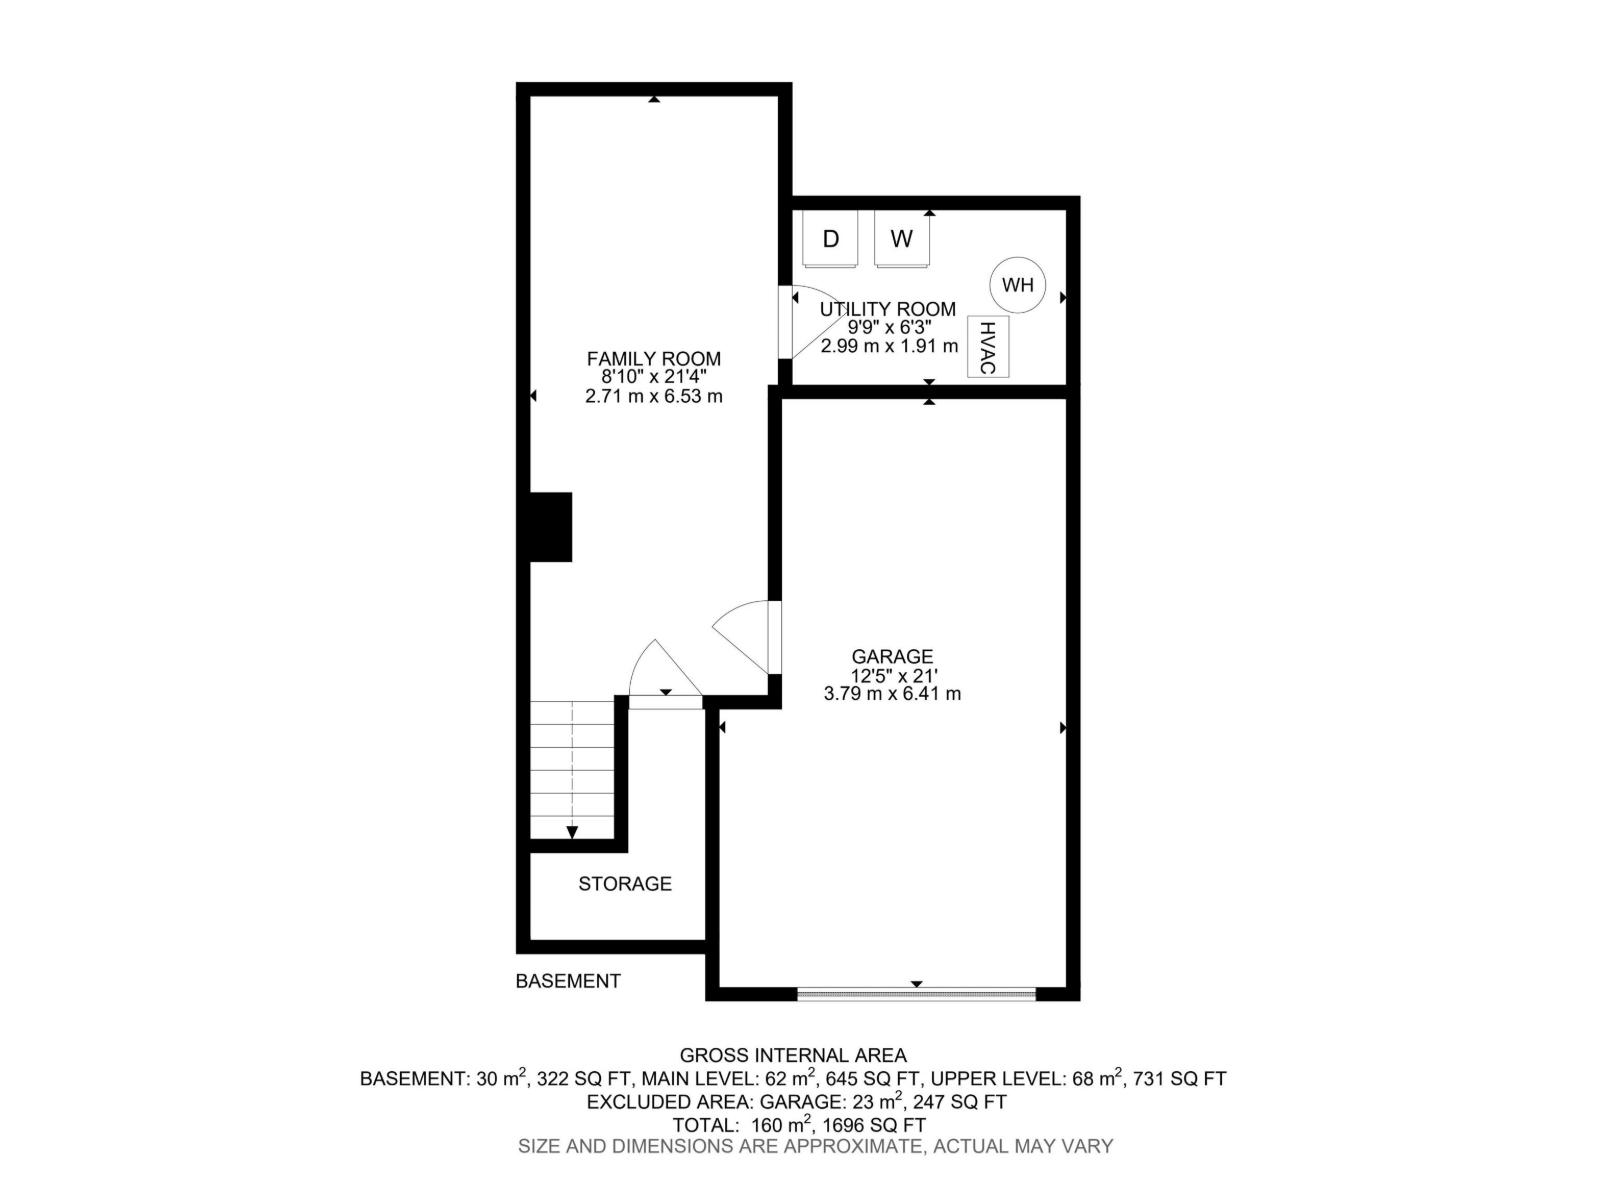
This lovely home is ready for a quick possession. The main floor offers a bright and cheery front living room with a gas fireplace and adjoining formal dining room, a kitchen with oodles of counter space, new stove and a breakfast nook with a door leading out to the back yard - a private oasis perfect for enjoying summer. Upstairs you will find a primary bedroom with walk-through closet and 4 piece ensuite bathroom, 2 generous bedrooms and the 4 piece main bathroom. In the DRY basement is the family room, laundry/utility room with a new washer/dryer and garage access. Conveniently located in Kirkness for quick access to CFB Edmonton, Henday and more. (id:53676)
| Bathroom Total | 3 | Bedrooms Total | 3 |
| Appliances | Dishwasher, Dryer, Refrigerator, Stove, Washer, Window Coverings | Basement Development | Finished |
| Basement Type | Partial (finished) | Constructed Date | 1992 |
| Construction Style Attachment | Attached | Fireplace Fuel | Gas |
| Fireplace Present | Yes | Fireplace Type | Unknown |
| Half Bath Total | 1 | Heating Type | Forced Air |
| Stories Total | 2 | Size Interior | 1378 Sqft |
| Type | Row / Townhouse |
| Attached Garage |
| Acreage | No | Land Amenities | Park, Public Transit, Schools, Shopping |
| Size Irregular | 240 | Size Total | 240 M2 |
| Size Total Text | 240 M2 |
| Level | Type | Dimensions |
|---|---|---|
| Basement | Family Room | 2.71 m x 6.53 m |
| Basement | Laundry Room | 2.99 m x 1.91 m |
| Main Level | Living Room | 3.8 m x 3.82 m |
| Main Level | Dining Room | 3.08 m x 2.55 m |
| Main Level | Kitchen | 3.02 m x 2.6 m |
| Main Level | Breakfast | 2.87 m x 3.83 m |
| Upper Level | Primary Bedroom | 3.77 m x 5.25 m |
| Upper Level | Bedroom 2 | 3.14 m x 3.32 m |
| Upper Level | Bedroom 3 | 2.86 m x 3.73 m |

Start Your Mortgage Application
