
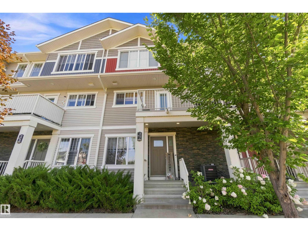
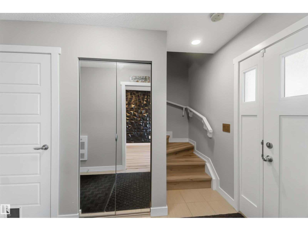

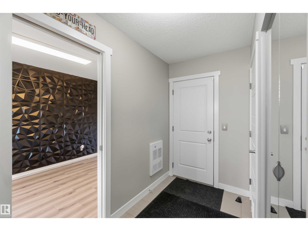
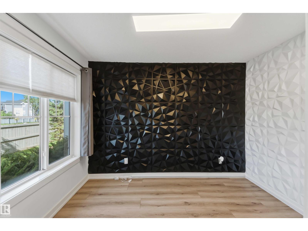
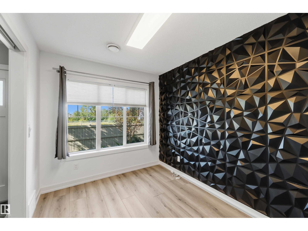
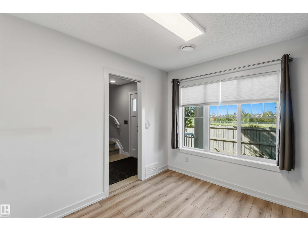
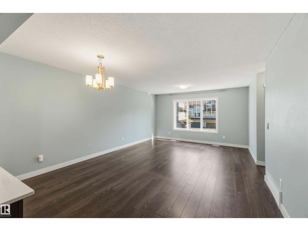
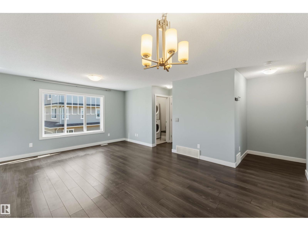
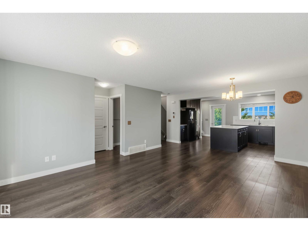
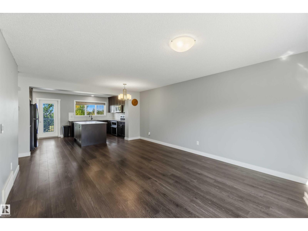
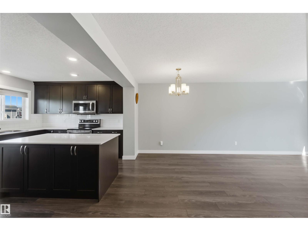
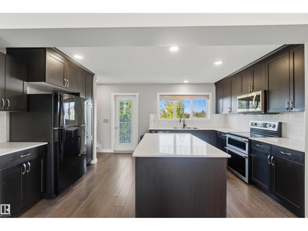
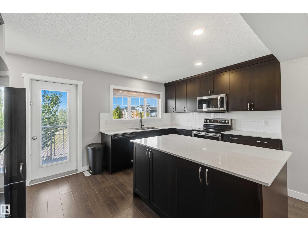
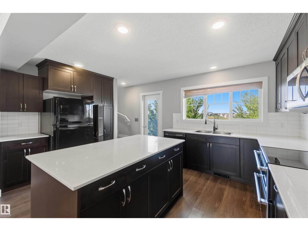
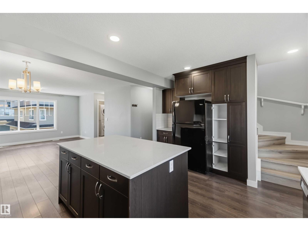
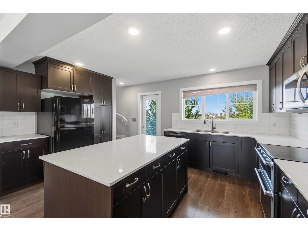
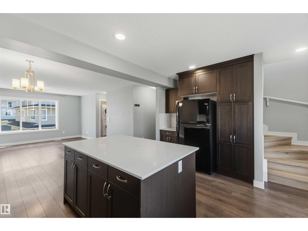
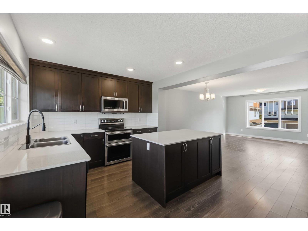
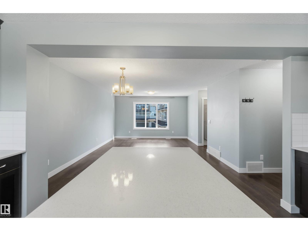
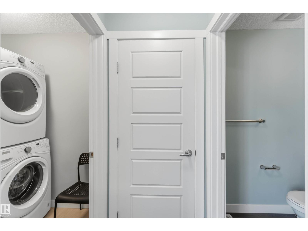
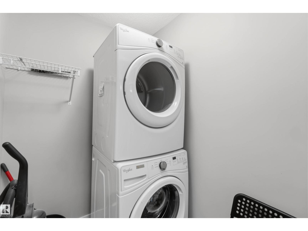

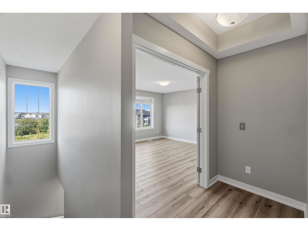
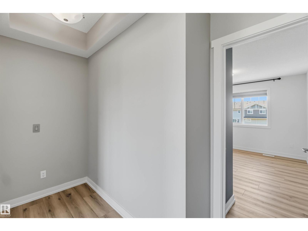
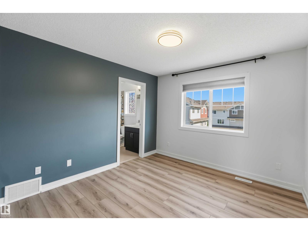
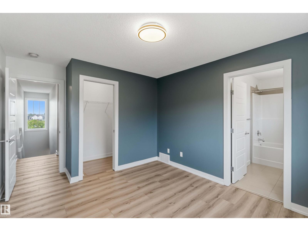


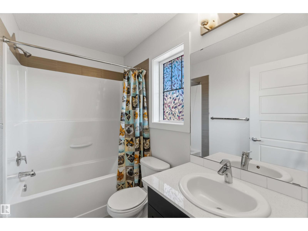
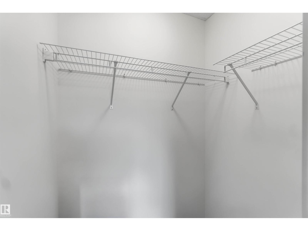
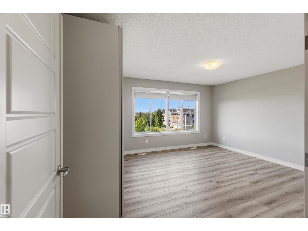

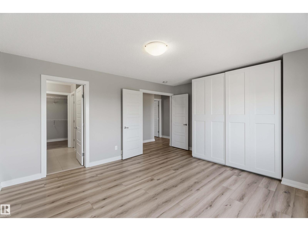
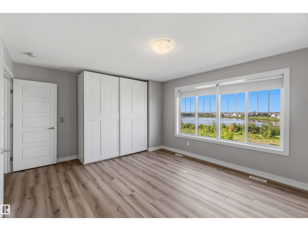
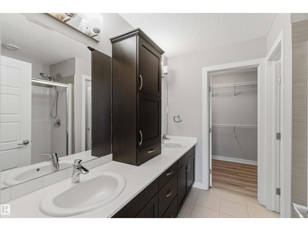
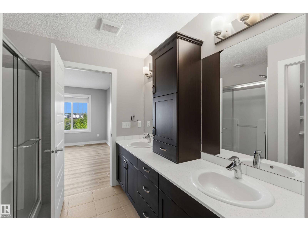
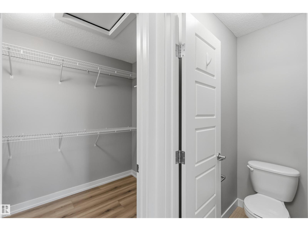
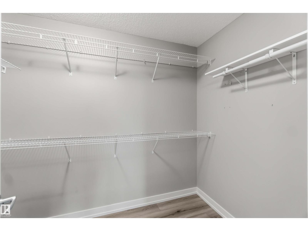

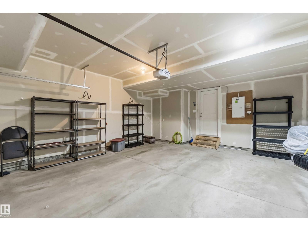
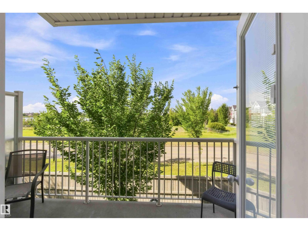
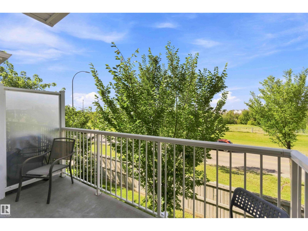
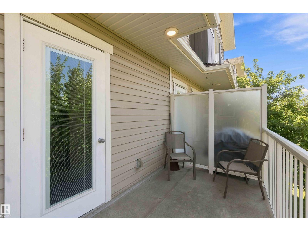
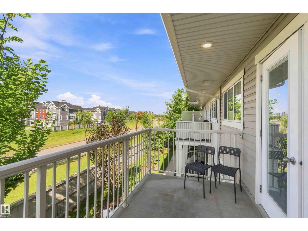
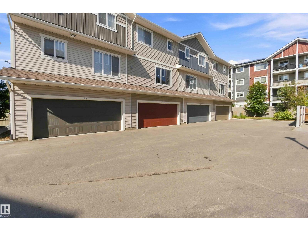
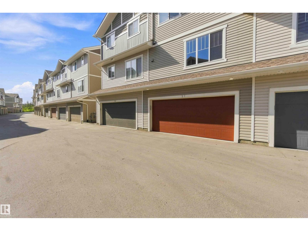
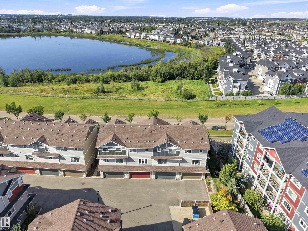
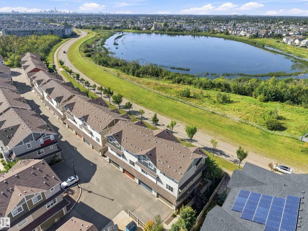
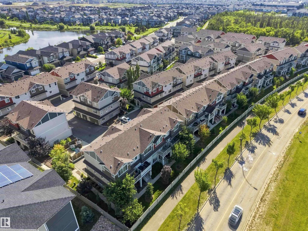
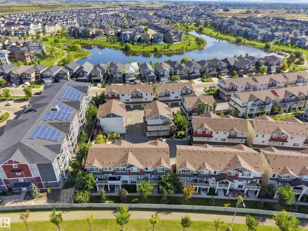


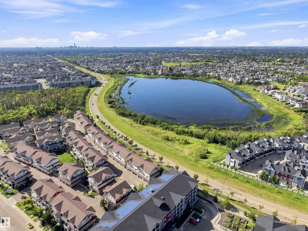
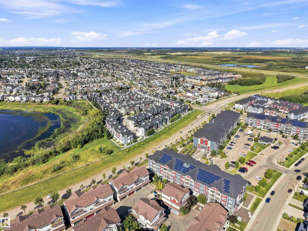
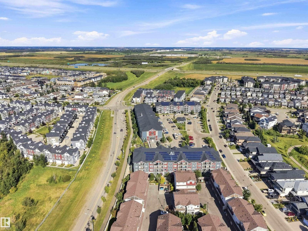
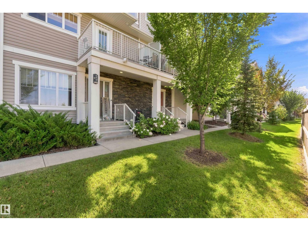

Meet the Essex, a fresh, innovative 3-storey townhouse in Crystalina Nera, made for modern living! Step into the bright foyer from your private, oversized double attached garage, with a quiet den nearby that’s ready to become your home office or creative studio. The open-concept main floor connects a spacious kitchen, dining room, and living room, plus a handy powder room and separate laundry. Head upstairs to two primary-sized bedrooms, each with its own walk-in closet and ensuite bath, a rare find that suits roommates, multi-generational families, or anyone craving extra privacy. Gorgeous LVP flooring runs through every room, with no carpet anywhere, and A/C keeps summer days comfortable! Green space and a lake are just steps away, schools are close, and the Henday is only minutes from your door. Beautiful, convenient, and easy on the budget with low condo fees. All this home needs is YOU! (id:53676)
2:00 pm
Ends at:4:00 pm
2:00 pm
Ends at:4:00 pm
| Bathroom Total | 3 | Bedrooms Total | 2 |
| Appliances | Dishwasher, Dryer, Garage Door Opener Remote(s), Garage Door Opener, Hood Fan, Refrigerator, Stove, Washer, Window Coverings | Basement Development | Finished |
| Basement Features | Walk Out | Basement Type | Partial (finished) |
| Constructed Date | 2016 | Construction Style Attachment | Attached |
| Cooling Type | Central Air Conditioning | Fire Protection | Smoke Detectors |
| Half Bath Total | 1 | Heating Type | Forced Air |
| Stories Total | 3 | Size Interior | 1453 Sqft |
| Type | Row / Townhouse |
| Attached Garage |
| Acreage | No | Land Amenities | Playground, Public Transit, Schools, Shopping |
| Level | Type | Dimensions |
|---|---|---|
| Lower Level | Den | 3.33 m x Measurements not available |
| Lower Level | Storage | 2.21 m x Measurements not available |
| Main Level | Living Room | 2.87 m x Measurements not available |
| Main Level | Dining Room | 3.03 m x Measurements not available |
| Main Level | Kitchen | 3.3 m x Measurements not available |
| Main Level | Laundry Room | 1.74 m x Measurements not available |
| Upper Level | Primary Bedroom | 3.87 m x Measurements not available |
| Upper Level | Bedroom 2 | 3.4 m x Measurements not available |

Start Your Mortgage Application
