
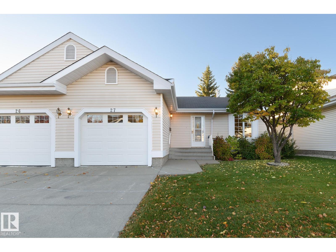
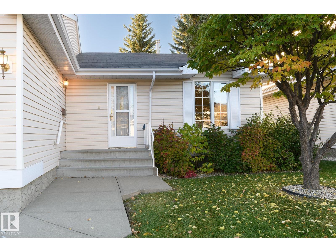
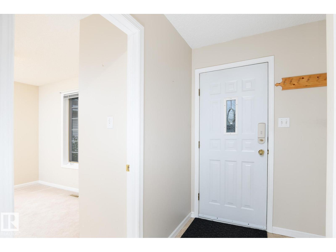
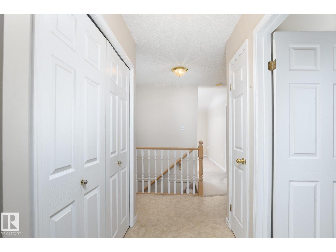
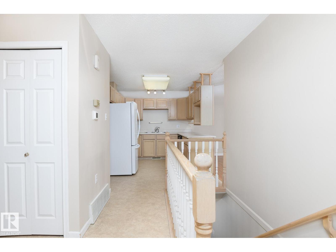
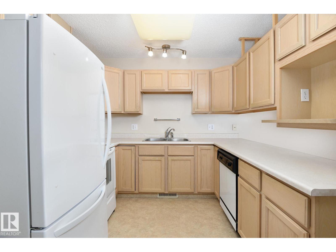
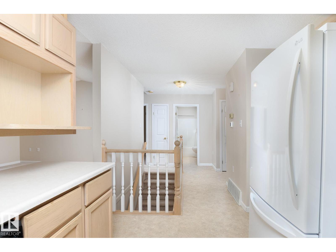
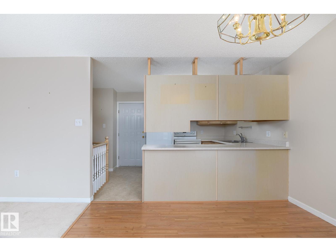
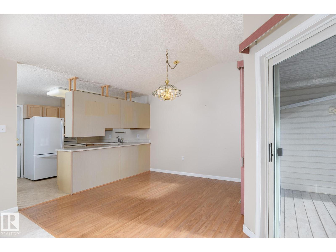
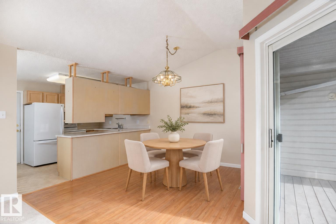
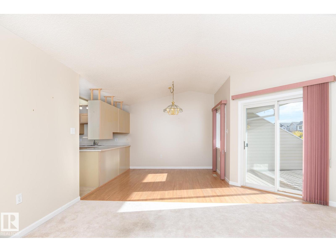
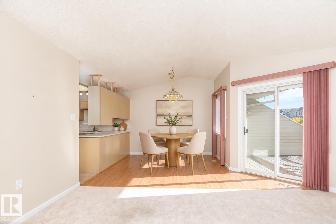
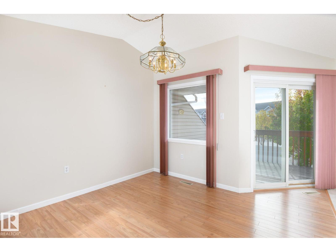
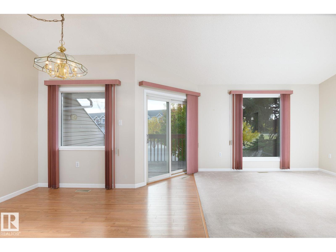
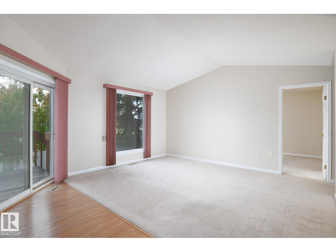
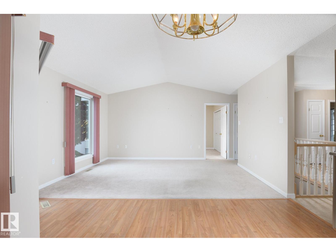
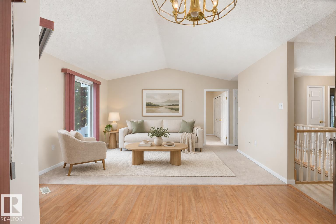
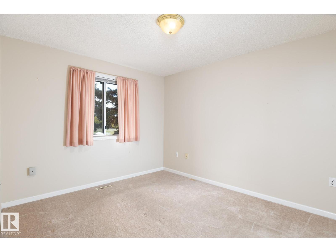
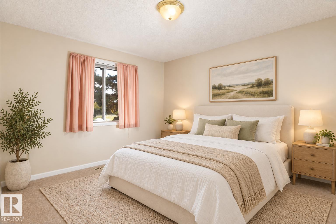
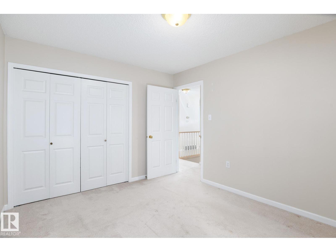
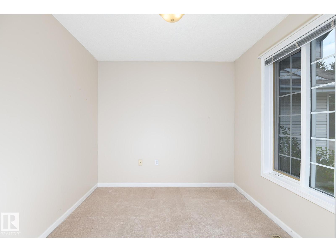
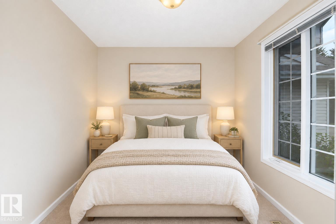
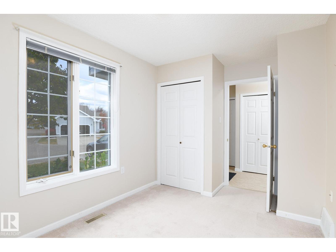
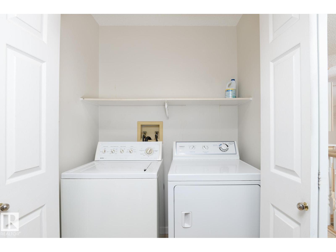
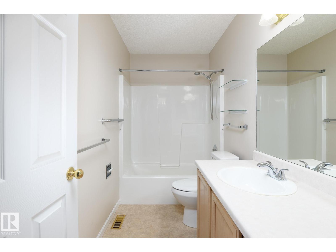
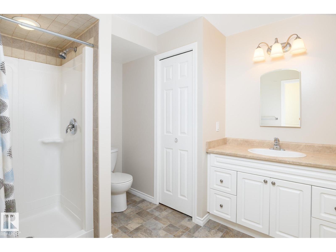
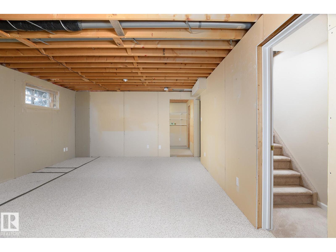
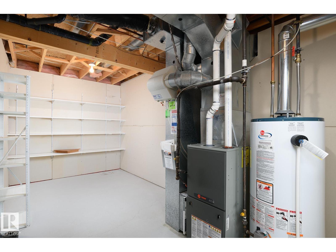
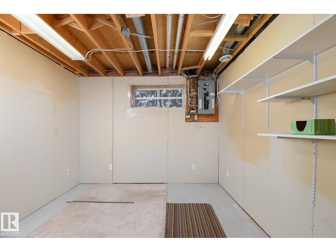
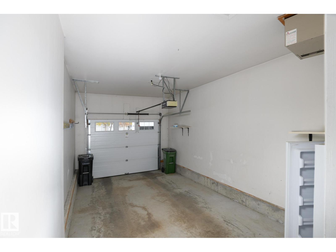
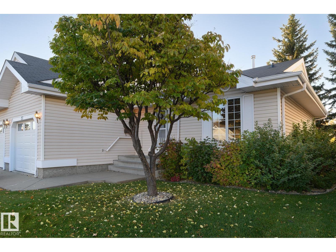
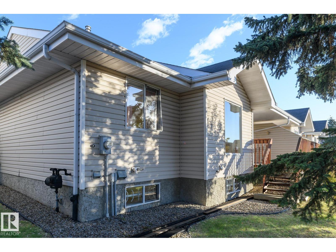
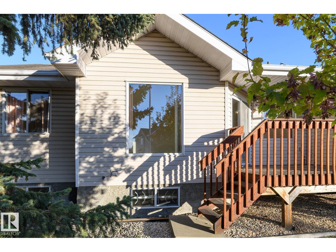
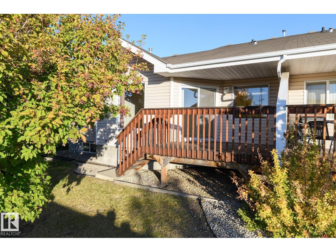
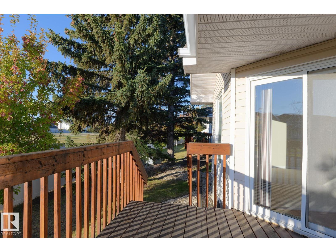
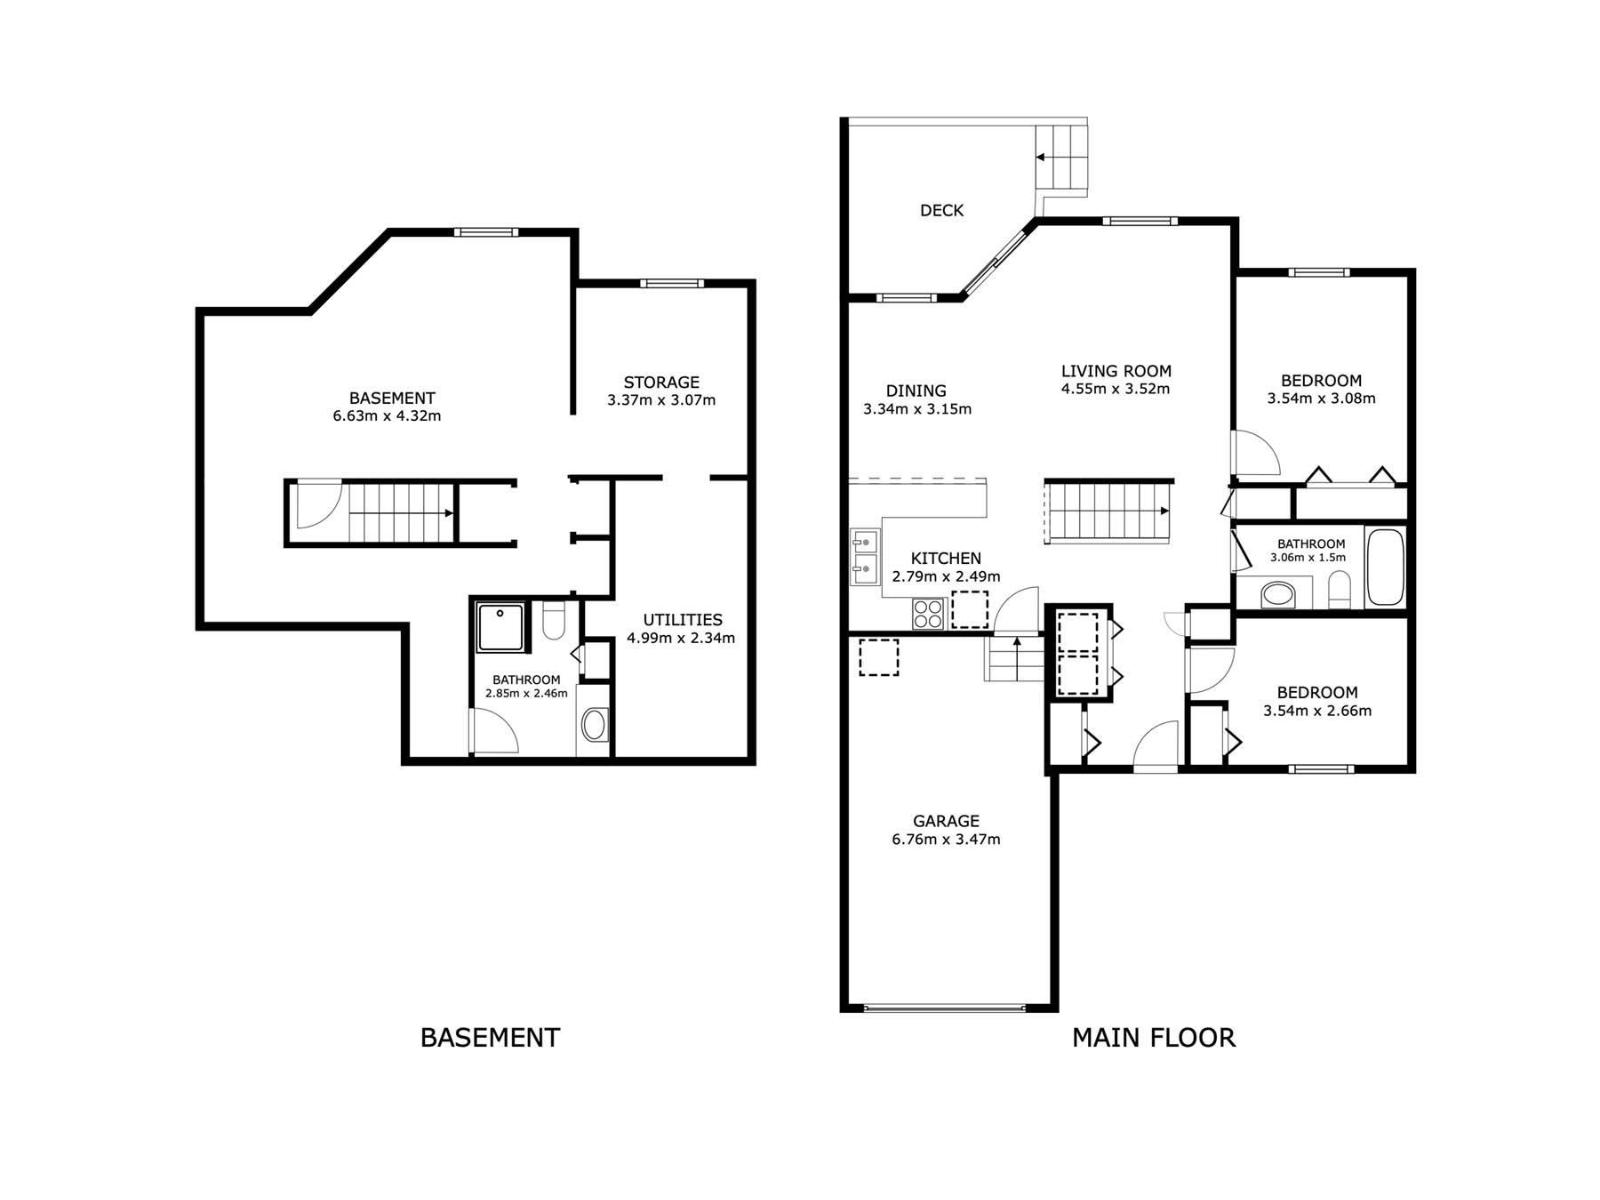
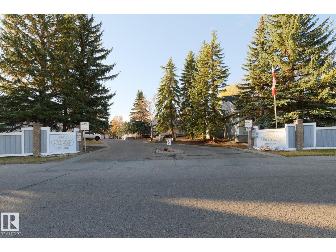
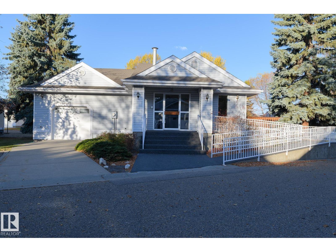
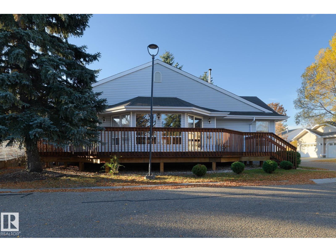
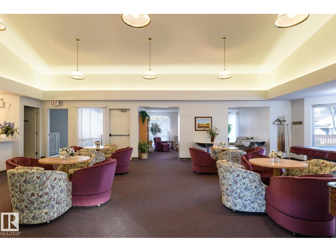
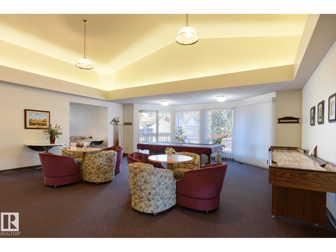
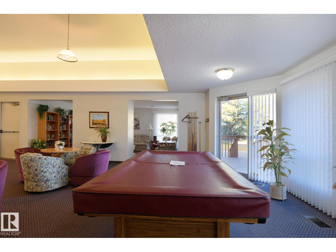
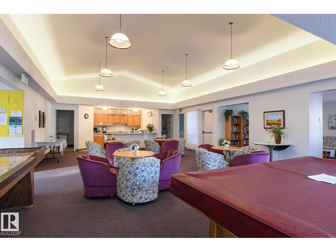
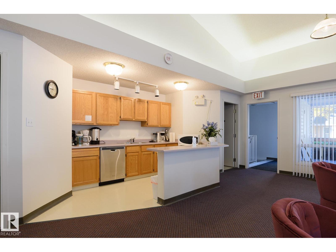
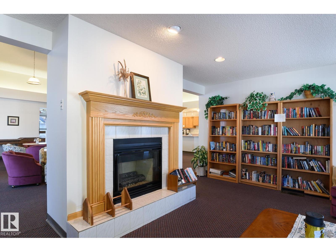
Enjoy comfortable living. This bright and well maintained end unit bungalow in Horizon Village Oxford offers the comfort of adult living without giving up your space. Abundant natural light fills the main floor featuring a spacious living room, two bedrooms, a full bathroom and convenient main floor laundry. Your well equipped kitchen provides plenty of cupboards and storage while sliding patio doors lead to a private deck and desirable south facing backyard, perfect for enjoying the sunshine. Downstairs is partially finished with a large area suitable for hobbies or a workshop plus there is another full bathroom and plenty of storage. Triple pane windows are an added bonus for comfort and noise reduction. This welcoming 50+ community also features its own clubhouse for social gatherings giving you the opportunity to be as social as you like. Attached garage is heated so your car stays nice and warm. Close to transit, shopping and everyday amenities. (id:53676)
| Bathroom Total | 2 | Bedrooms Total | 2 |
| Amenities | Vinyl Windows | Appliances | Dishwasher, Dryer, Freezer, Household Goods Included, Refrigerator, Stove, Washer, Window Coverings, See Remarks |
| Architectural Style | Bungalow | Basement Development | Partially Finished |
| Basement Type | Full (partially Finished) | Ceiling Type | Vaulted |
| Constructed Date | 1993 | Construction Style Attachment | Semi-detached |
| Heating Type | Forced Air | Stories Total | 1 |
| Size Interior | 958 Sqft | Type | Duplex |
| Attached Garage |
| Acreage | No | Fence Type | Fence |
| Land Amenities | Public Transit, Shopping | Size Irregular | 349.27 |
| Size Total | 349.27 M2 | Size Total Text | 349.27 M2 |
| Level | Type | Dimensions |
|---|---|---|
| Lower Level | Family Room | Measurements not available |
| Main Level | Living Room | Measurements not available |
| Main Level | Dining Room | Measurements not available |
| Main Level | Kitchen | Measurements not available |
| Main Level | Primary Bedroom | Measurements not available |
| Main Level | Bedroom 2 | Measurements not available |
| Main Level | Laundry Room | Measurements not available |

Start Your Mortgage Application
