
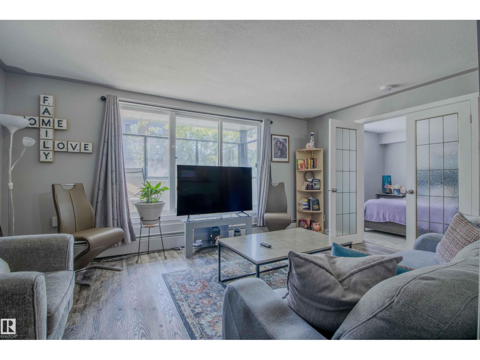
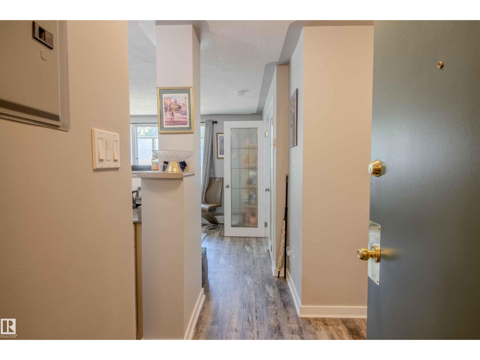
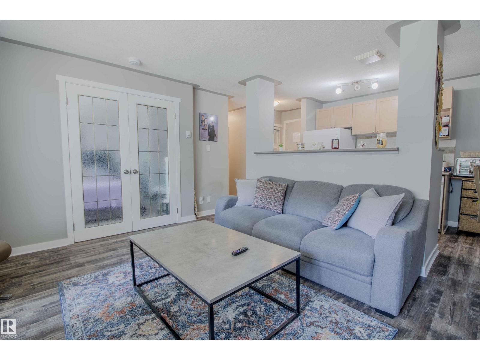
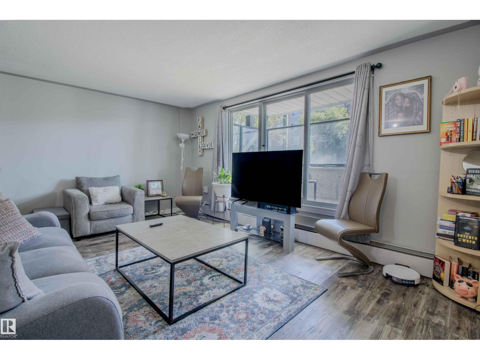
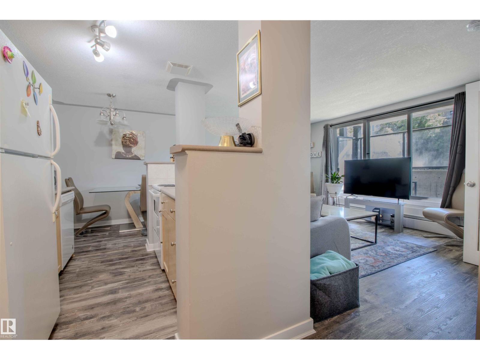
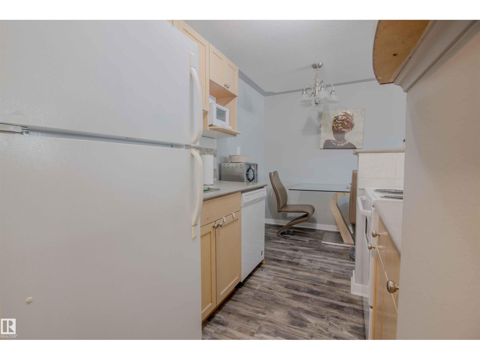
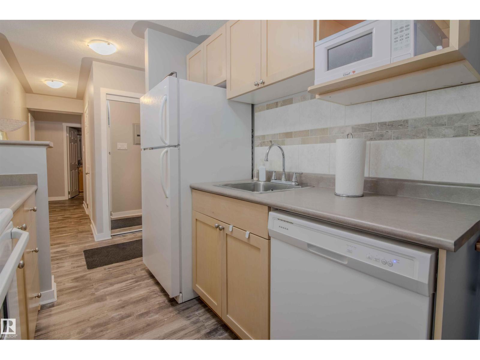
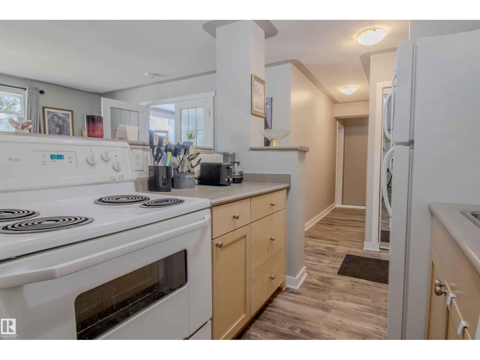
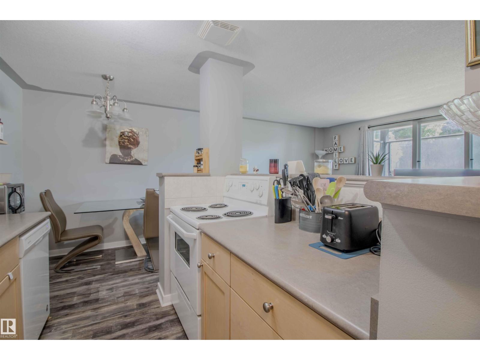
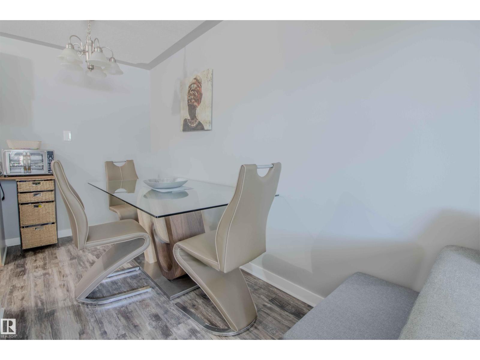
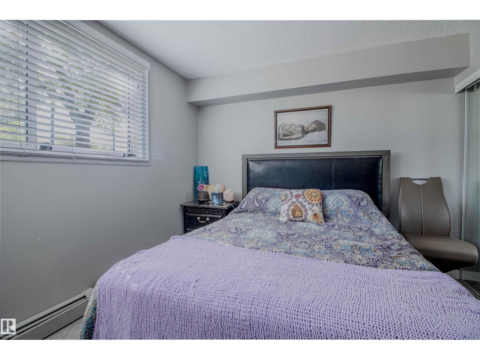
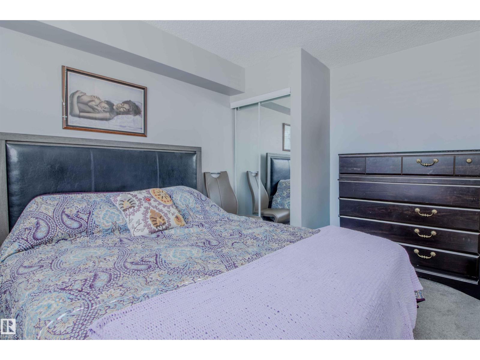
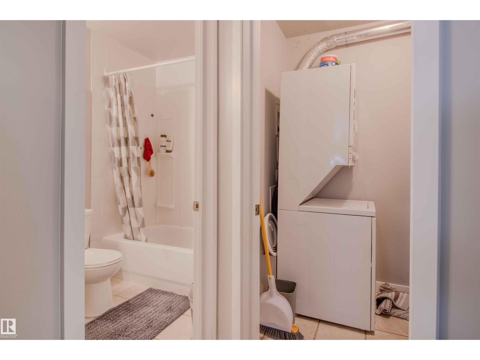
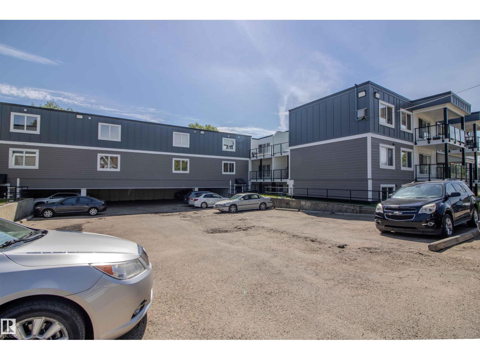
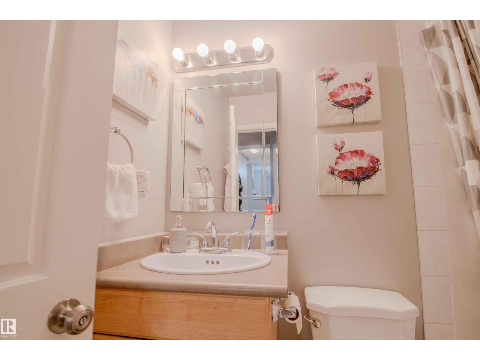
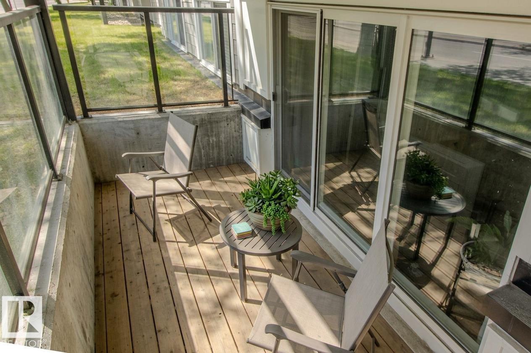
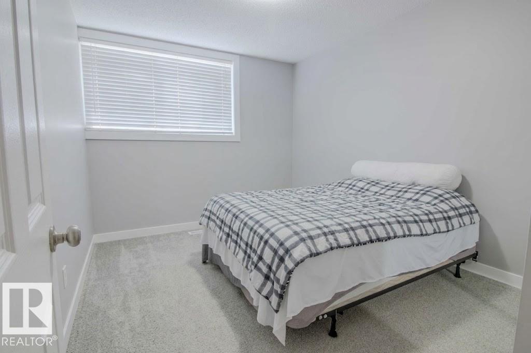
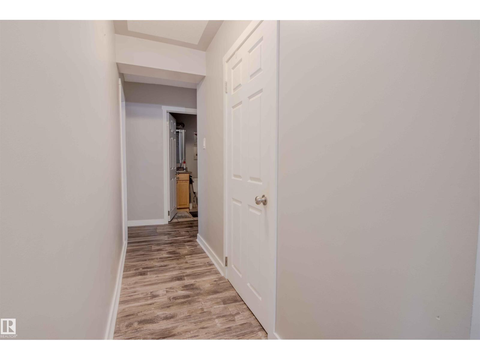
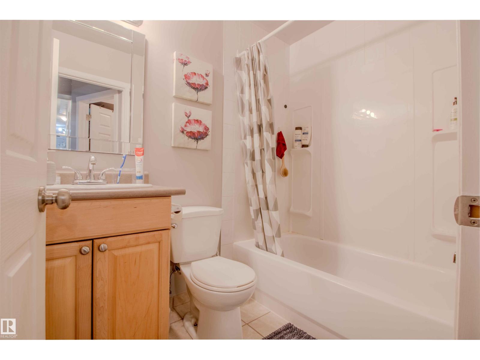
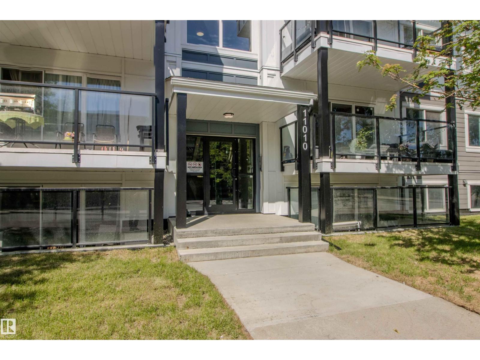
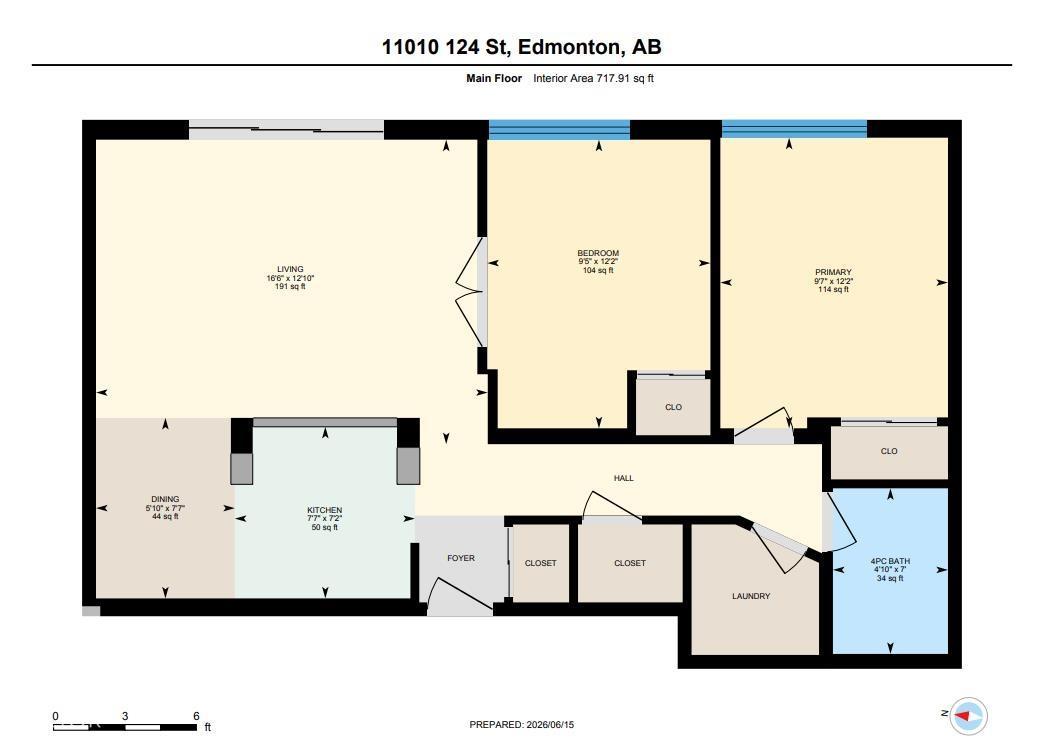
Welcome to this updated 2 bedroom, 1 bathroom condo in the desirable 124 Street area of Edmonton. This bright unit features a spacious open-concept kitchen and living area with a tiled backsplash, fresh paint, and newer flooring throughout including laminate, tile, and carpet. The functional layout includes French doors leading to the second bedroom, in-suite laundry, a storage room, assigned parking stall, and plenty of natural light. Enjoy your private patio with upgraded patio doors and glass railing. Finalized in 2025 - Westmount Manor has undergone a significant building envelope restoration project including common property windows, doors, James Hardie siding, balconies/patios, and railings. Located minutes from downtown and a short bike ride to the River Valley, with schools, shopping, restaurants, cafés, bakeries, and transit nearby. Pet-friendly building with no size restriction on dogs (subject to Board approval). Ideal for a first-time buyer or investor. (id:53676)
| Bathroom Total | 1 | Bedrooms Total | 2 |
| Amenities | Vinyl Windows | Appliances | Dishwasher, Hood Fan, Refrigerator, Washer/dryer Stack-up, Stove, Window Coverings |
| Basement Type | None | Constructed Date | 1964 |
| Fire Protection | Smoke Detectors | Heating Type | Baseboard Heaters, Hot Water Radiator Heat |
| Size Interior | 718 Sqft | Type | Apartment |
| Stall |
| Acreage | No | Land Amenities | Public Transit, Schools, Shopping |
| Level | Type | Dimensions |
|---|---|---|
| Main Level | Living Room | 3.90m x 5.02m |
| Main Level | Dining Room | 2.31m x 1.78m |
| Main Level | Kitchen | 2.20m x 2.31m |
| Main Level | Primary Bedroom | 3.72m x 2.92m |
| Main Level | Bedroom 2 | 3.70m x 2.86m |

Start Your Mortgage Application
