
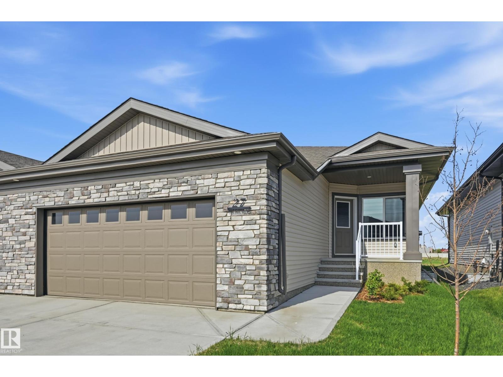
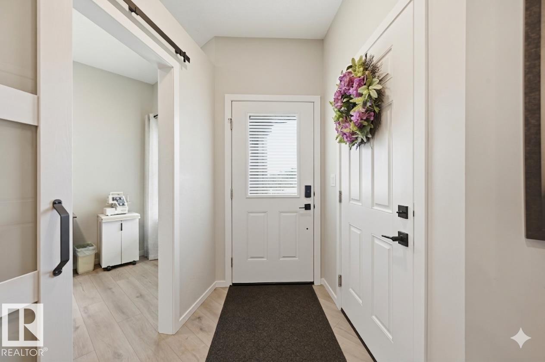
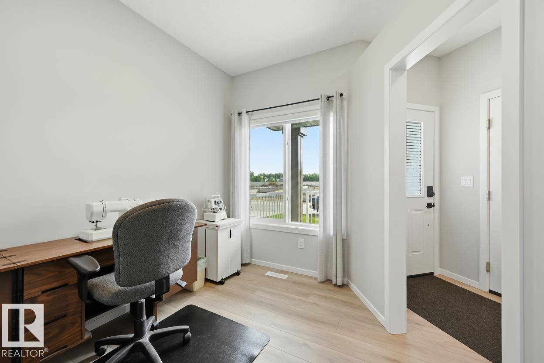
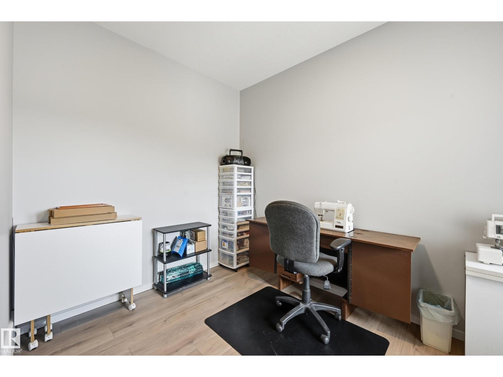
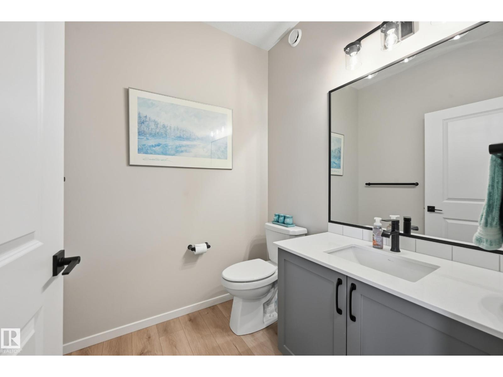
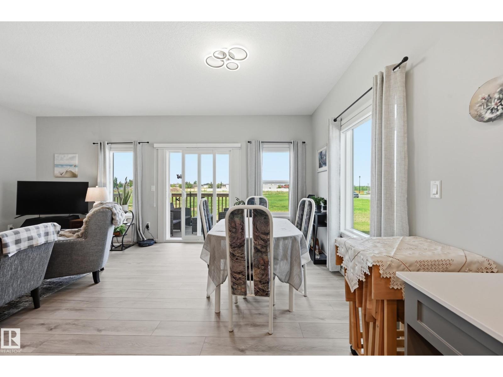
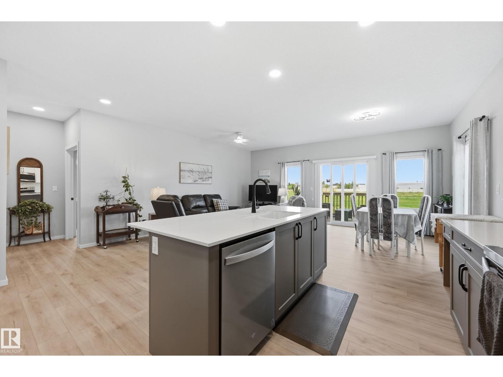
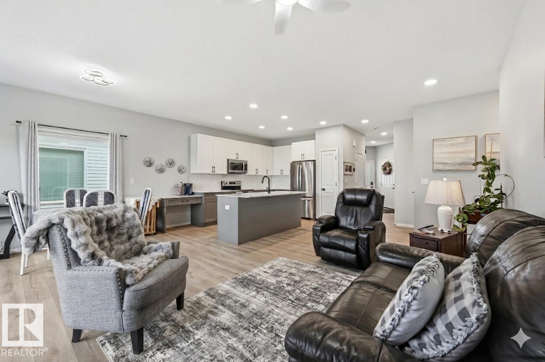
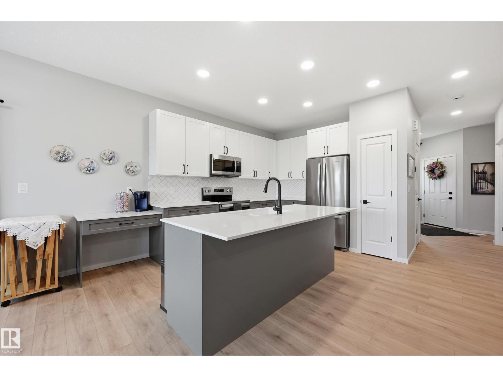
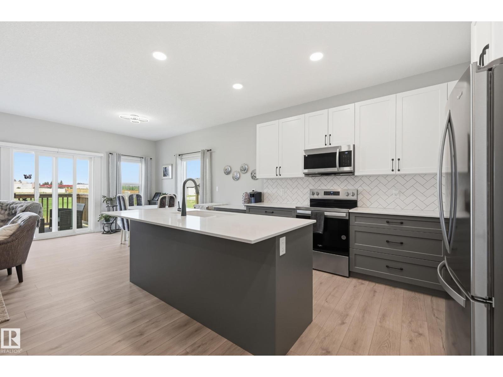
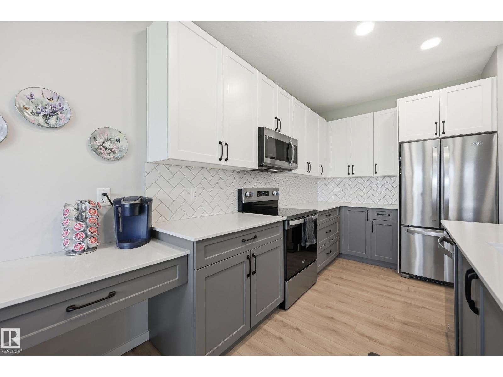
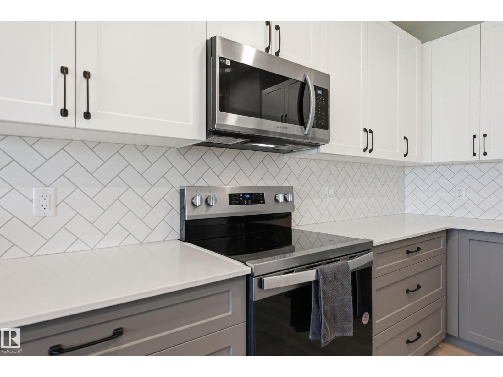
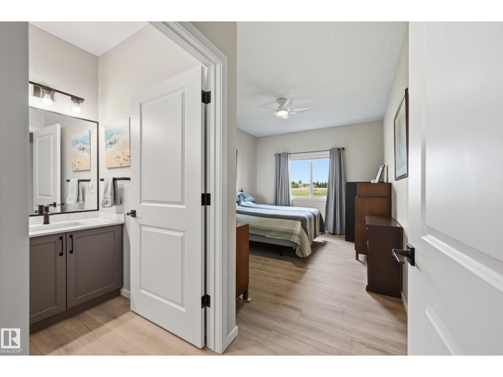
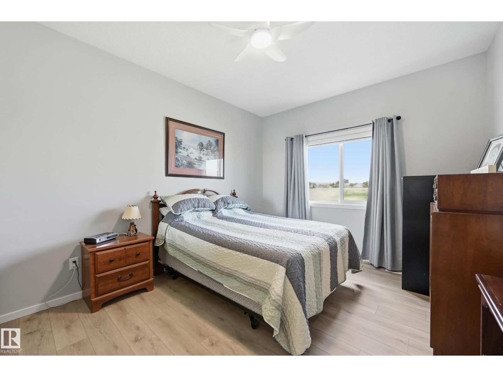
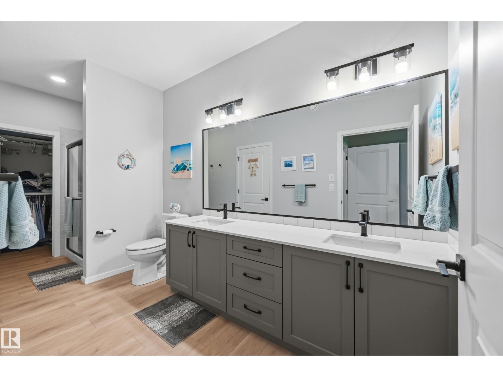
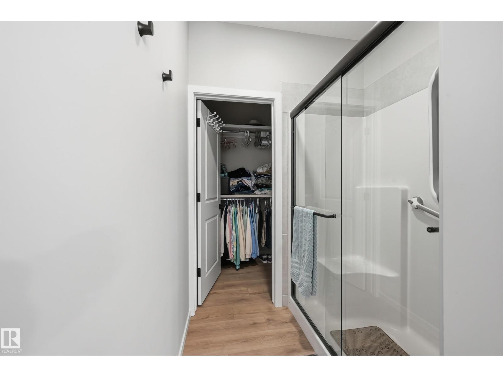
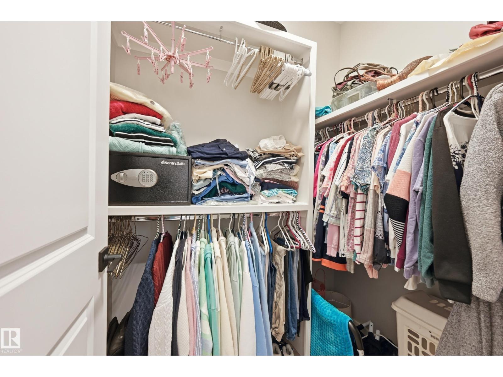
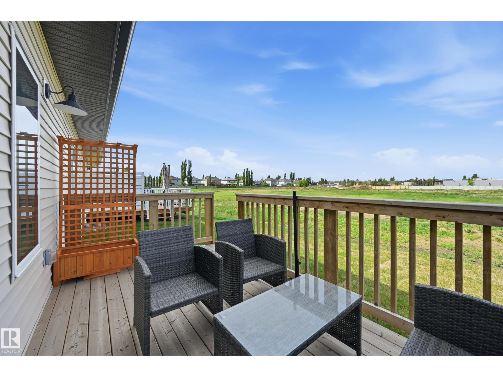
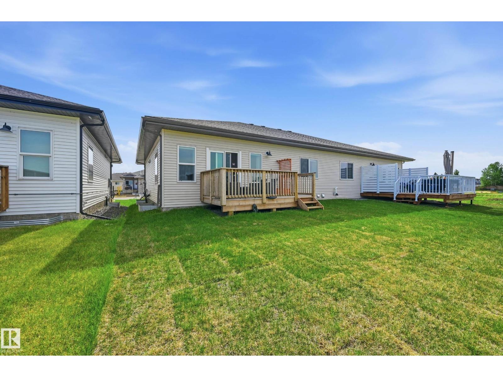
Welcome to effortless living in this new 55+ gated community in Deer Ridge. This executive bungalow duplex offers a bright, open floor plan with thoughtful upgrades throughout. The kitchen features quartz countertops, upgraded stainless steel appliances, and plenty of workspace for everyday living and entertaining. The spacious primary suite includes a 4-piece ensuite, walk-in closet, and a conveniently located laundry area. Completing the main floor is a 2-pc bath and a bright den providing flexible space for a home office, hobby room or guest bedroom. Low condo fees, year-round lawn and snow maintenance, and convenient proximity to golf, shopping and transit, provides the perfect opportunity to enjoy more of what you love and less of the upkeep. (id:53676)
| Bathroom Total | 2 | Bedrooms Total | 1 |
| Amenities | Ceiling - 9ft | Appliances | Dishwasher, Dryer, Garage Door Opener, Microwave Range Hood Combo, Refrigerator, Stove, Washer |
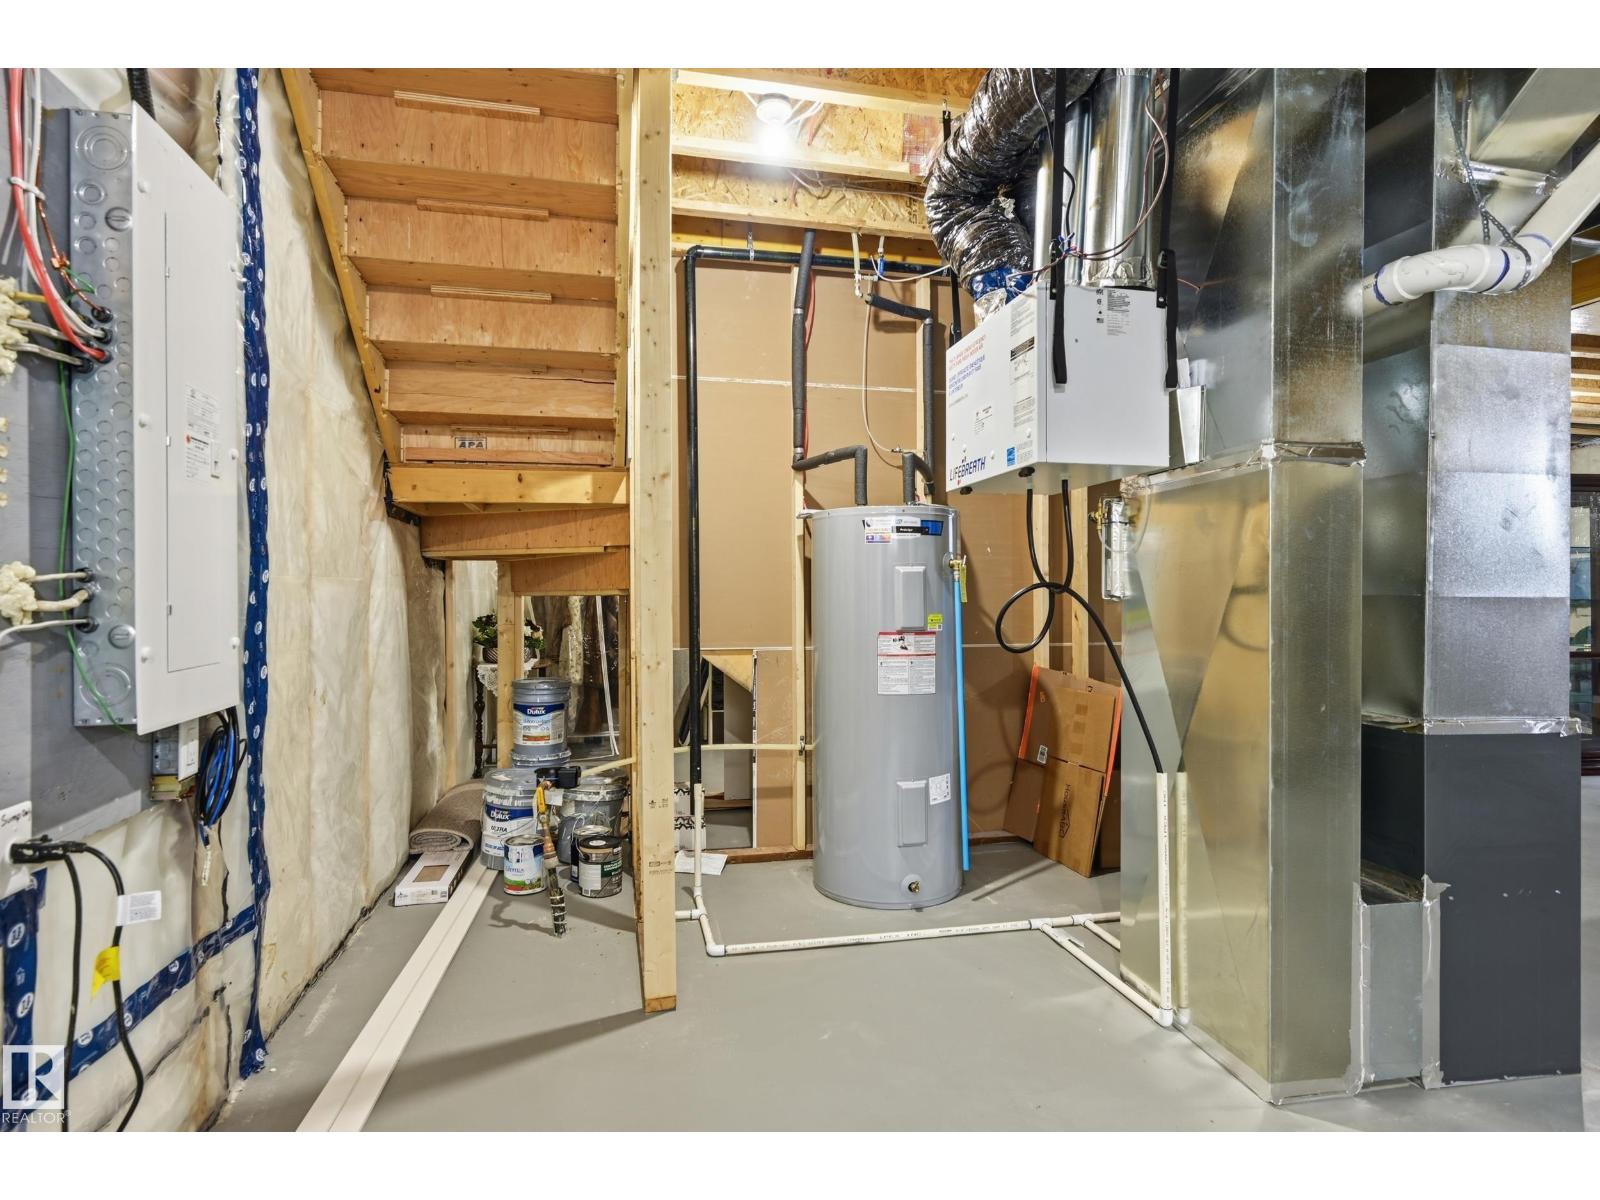
| Architectural Style | Bungalow | Basement Development | Unfinished |
| Basement Type | Full (unfinished) | Constructed Date | 2024 |
| Construction Style Attachment | Semi-detached | Half Bath Total | 1 |
| Heating Type | Forced Air | Stories Total | 1 |
| Size Interior | 1210 Sqft | Type | Duplex |
| Attached Garage |
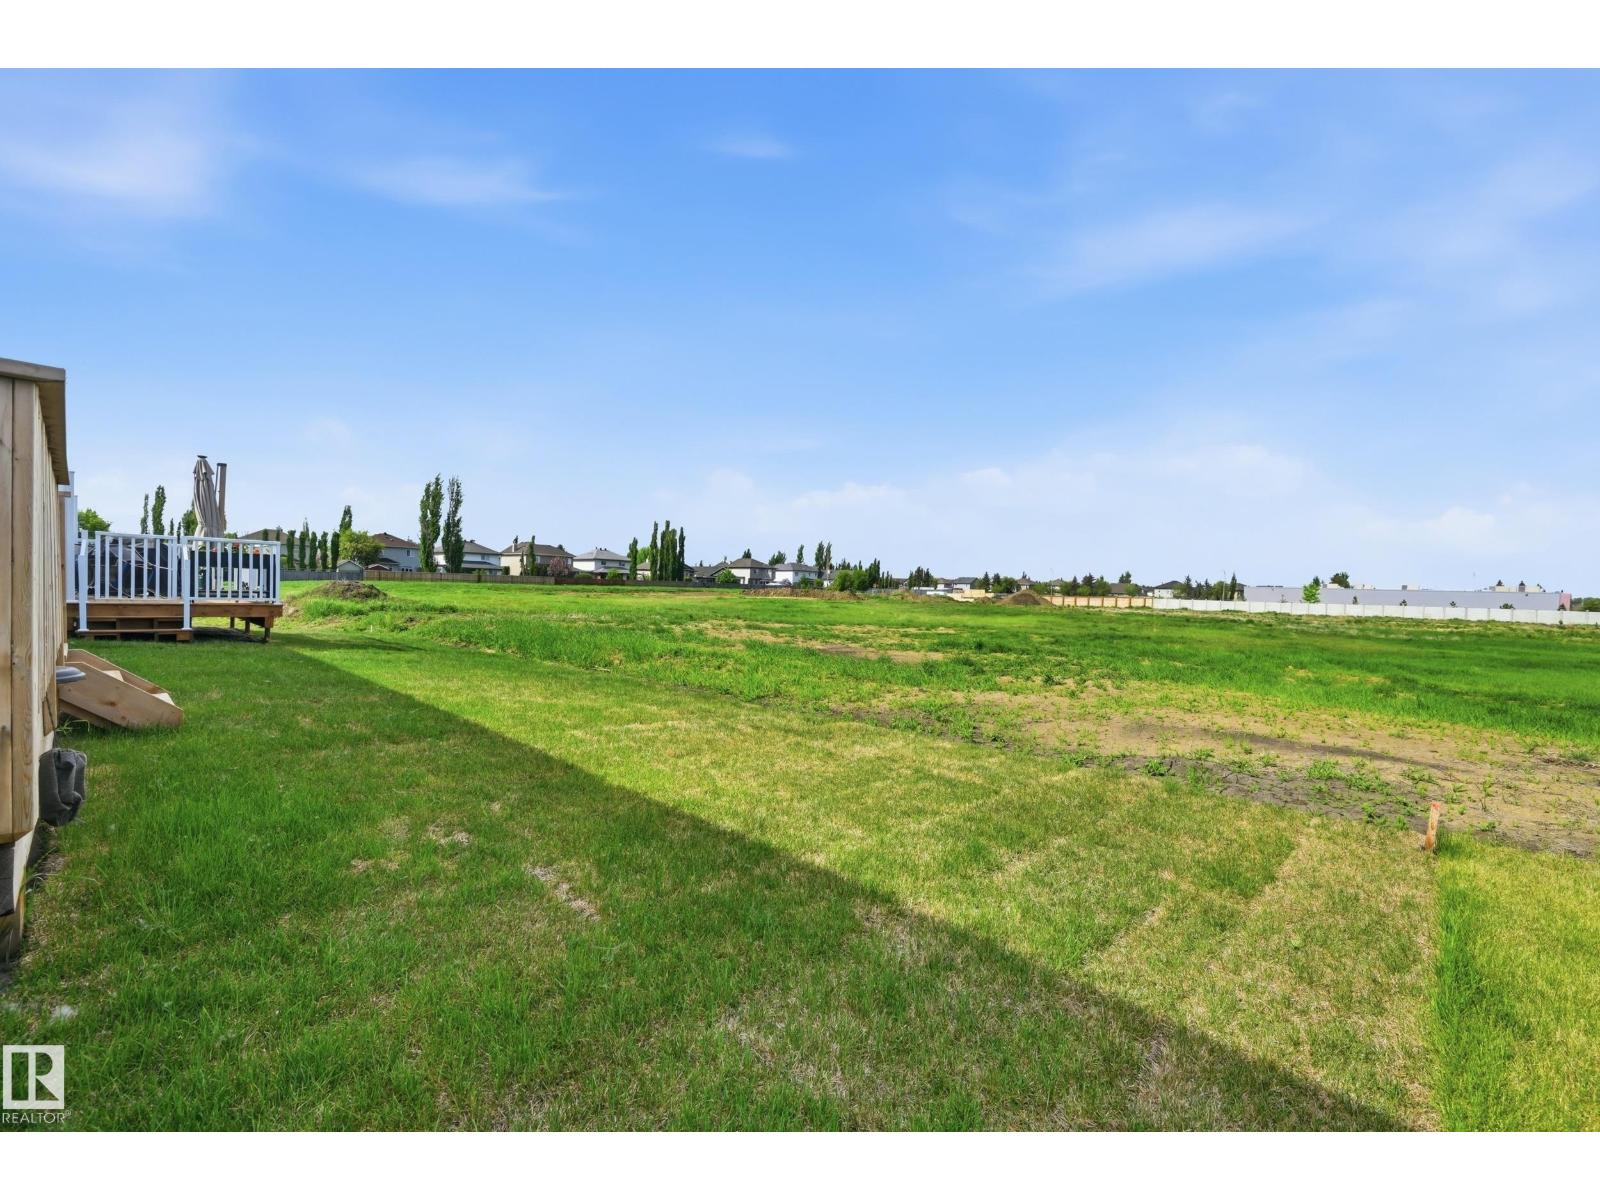
| Acreage | No | Land Amenities | Golf Course, Public Transit, Shopping |
| Size Irregular | 360.46 | Size Total | 360.46 M2 |
| Size Total Text | 360.46 M2 |
| Level | Type | Dimensions |
|---|---|---|
| Main Level | Living Room | 5.61 m x 3.29 m |
| Main Level | Dining Room | 39 m x 2.77 m |
| Main Level | Kitchen | 3.96 m x 2.74 m |
| Main Level | Den | 3.29 m x 2.41 m |
| Main Level | Primary Bedroom | 4.27 m x 3.32 m |

Start Your Mortgage Application
