
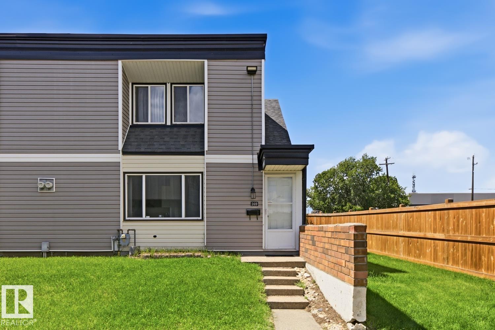
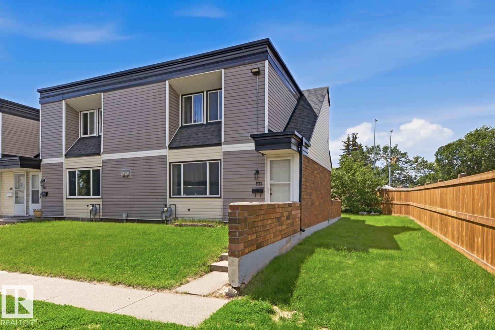
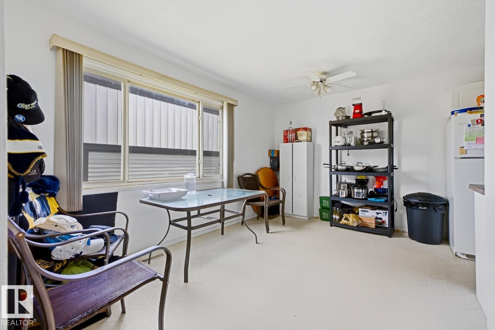
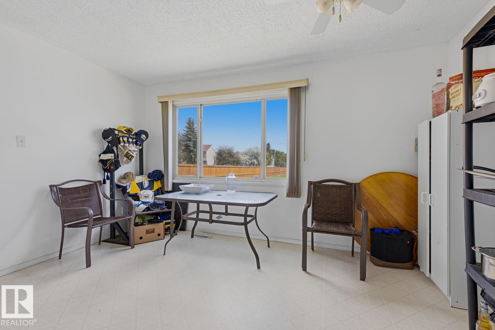
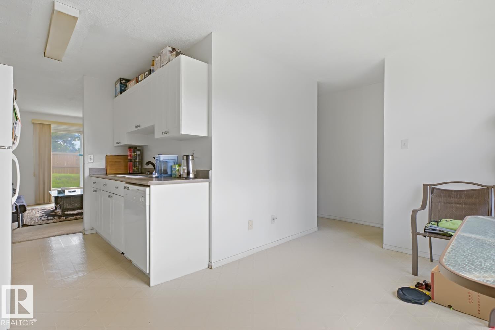
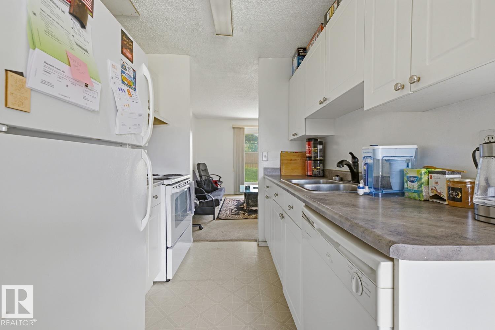
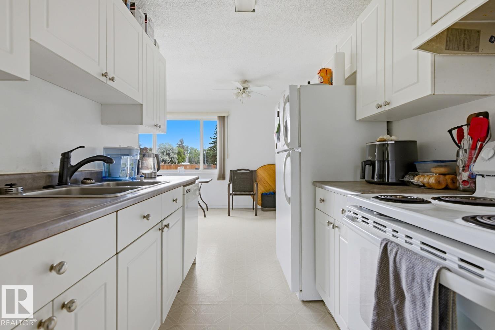
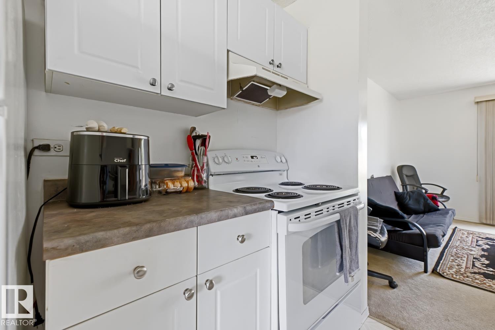
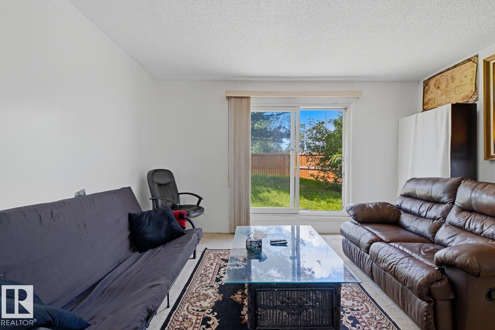
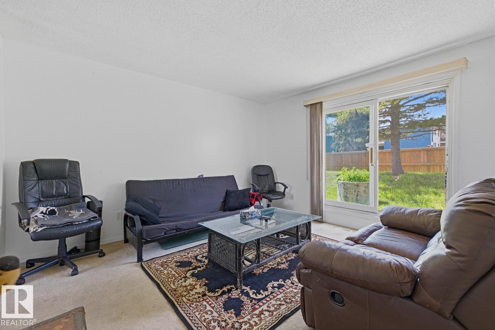
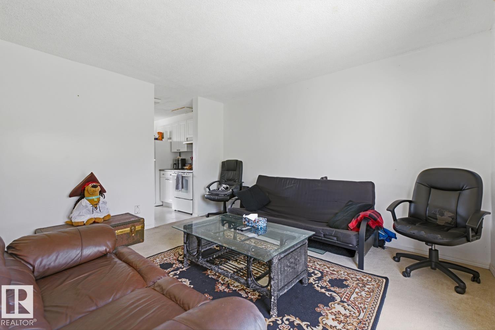
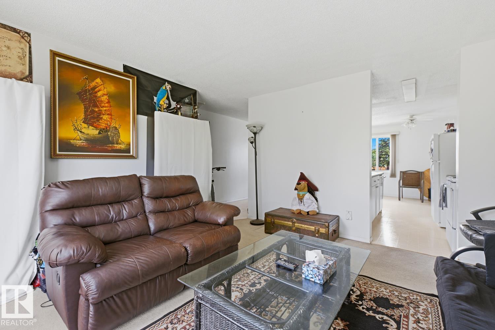
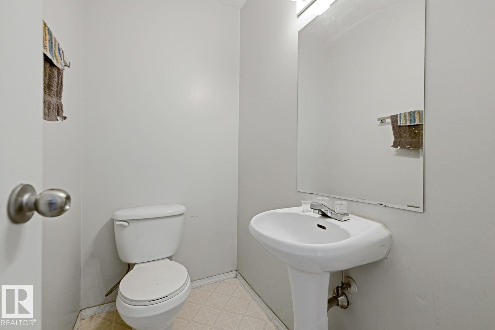
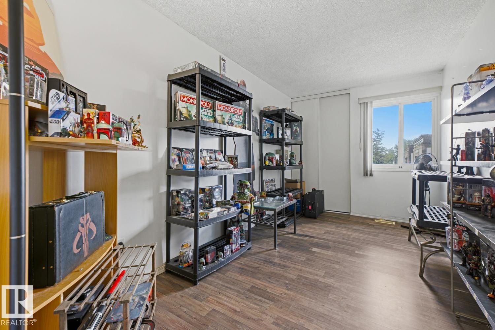
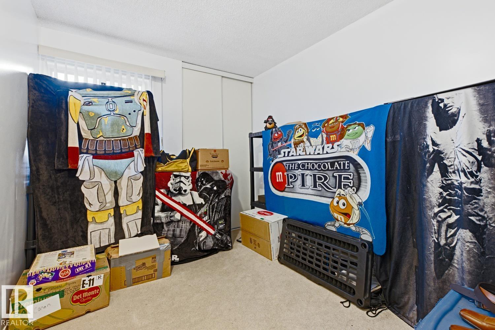
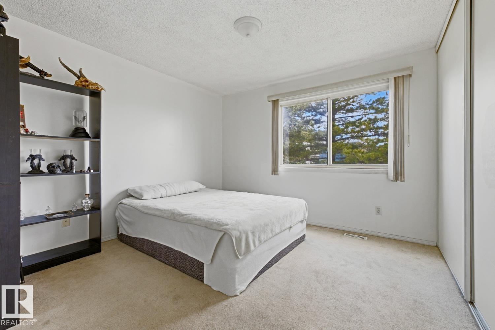
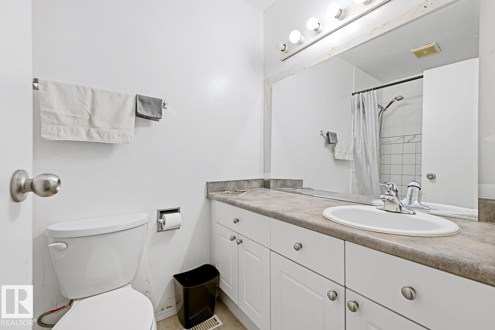
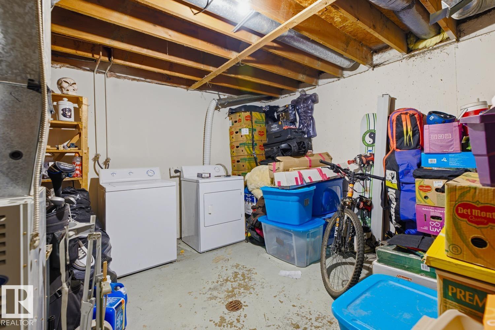
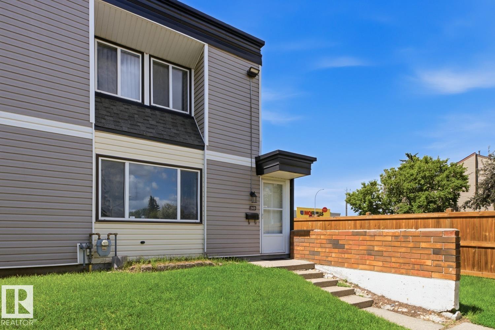
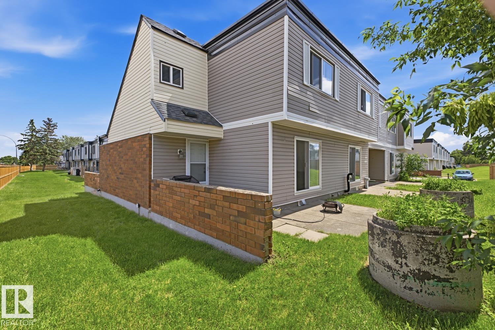
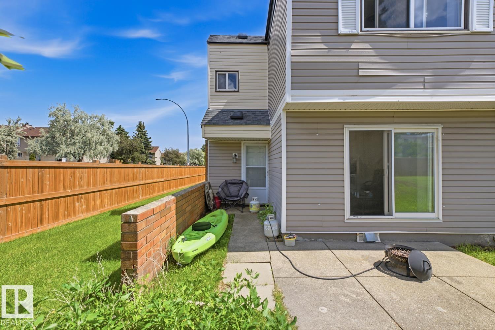
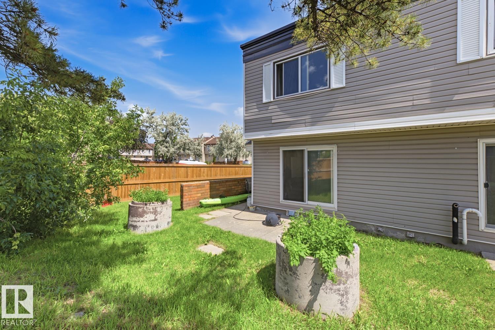
Welcome to this bright END-UNIT townhouse offering extra privacy, abundant natural light, and one of the largest yard spaces in the complex! The functional main floor features a spacious living room, a bright dining area with oversized windows, and a clean white kitchen with plenty of cabinet space. Upstairs offers comfortable bedrooms and a full bathroom, while the basement provides ample storage and future development potential. Step outside to enjoy the private front courtyard plus an expansive fenced side and backyard - perfect for kids, pets, gardening, or summer BBQs. One energized parking stall is conveniently located nearby. Situated in family-friendly Rundle Heights, you're within walking distance to schools, parks, transit, No Frills, and everyday amenities, with quick access to Rundle Park, river valley trails, golf, Yellowhead Trail, and downtown. A fantastic opportunity for first-time buyers, young families, or investors looking for outstanding value! (id:53676)
| Bathroom Total | 2 | Bedrooms Total | 3 |
| Appliances | Dishwasher, Dryer, Refrigerator, Stove, Gas Stove(s), Washer | Basement Development | Partially Finished |
| Basement Type | Full (partially Finished) | Constructed Date | 1972 |
| Construction Style Attachment | Attached | Half Bath Total | 1 |
| Heating Type | Forced Air | Stories Total | 2 |
| Size Interior | 1095 Sqft | Type | Row / Townhouse |
| Stall |
| Acreage | No | Land Amenities | Playground, Public Transit, Schools, Shopping |
| Size Irregular | 229.46 | Size Total | 229.46 M2 |
| Size Total Text | 229.46 M2 |
| Level | Type | Dimensions |
|---|---|---|
| Main Level | Living Room | 4.2 m x 4.04 m |
| Main Level | Dining Room | 4.31 m x 2.89 m |
| Main Level | Kitchen | 2.27 m x 2.4 m |
| Upper Level | Primary Bedroom | 3.48 m x 3.43 m |
| Upper Level | Bedroom 2 | 2.48 m x 4.53 m |
| Upper Level | Bedroom 3 | 2.6 m x 3.77 m |

Start Your Mortgage Application
