
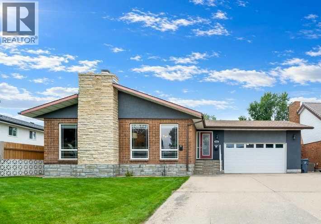
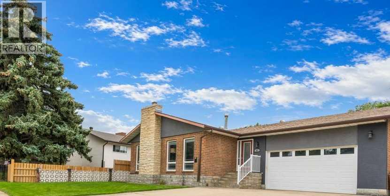
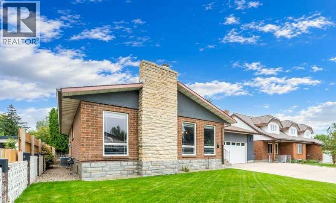
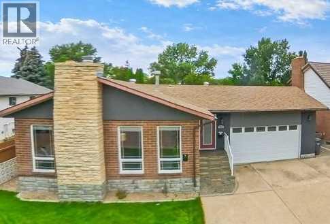
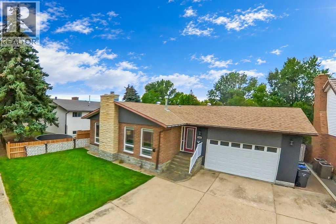
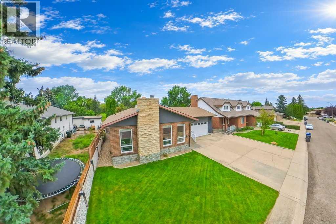
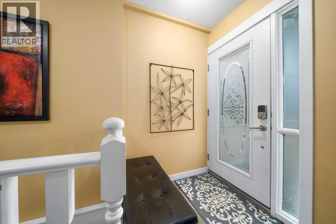
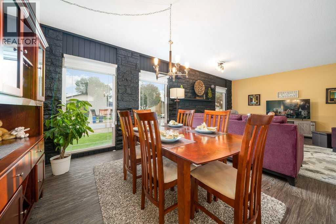
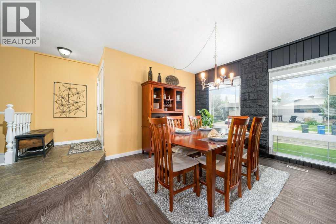
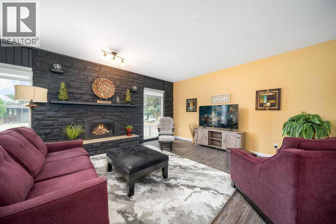
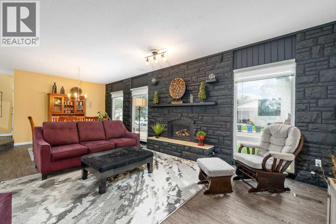
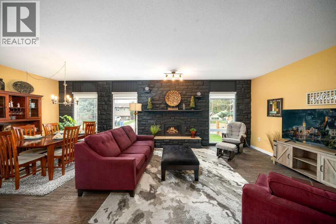
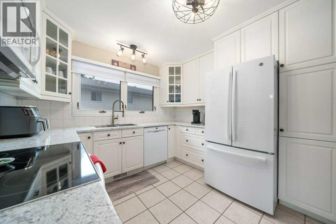
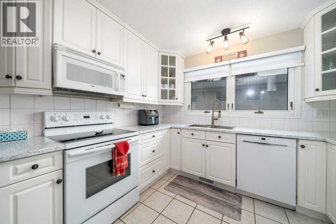
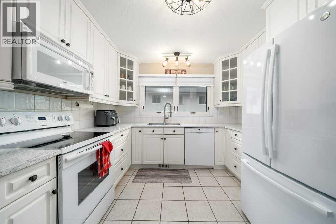
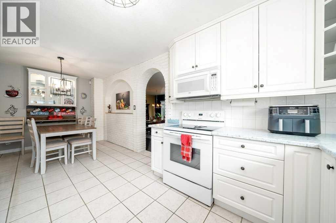
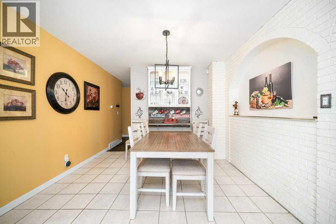
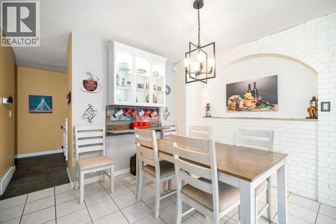
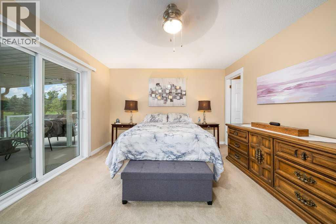
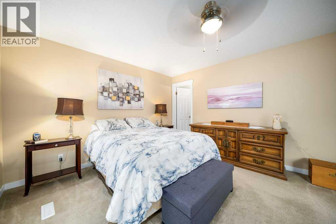
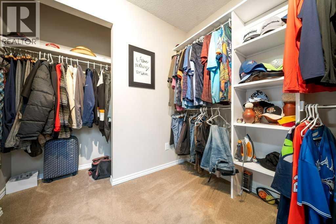
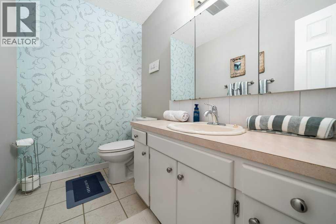
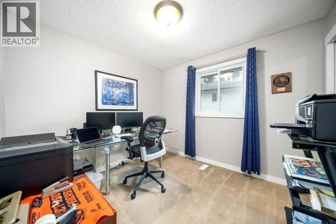
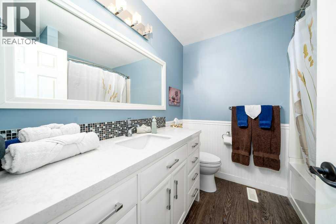
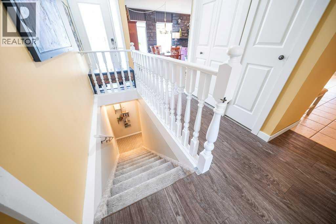
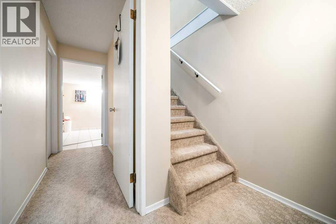
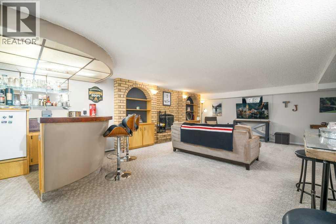
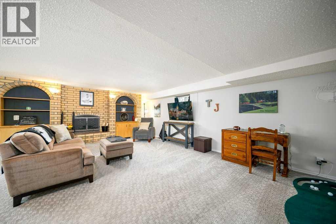
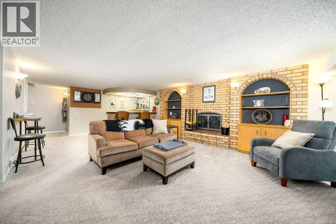
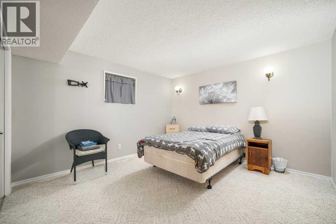
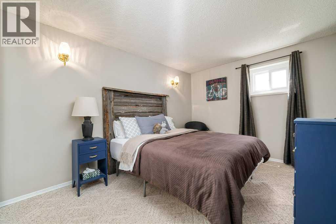
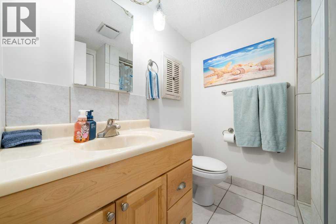
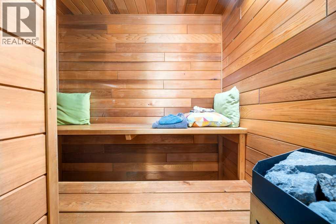
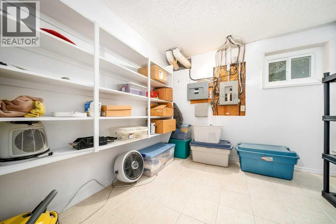
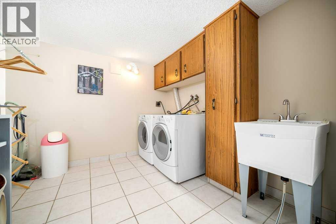
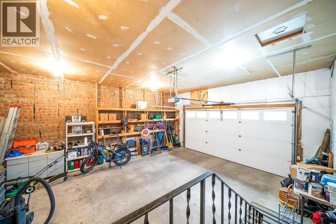
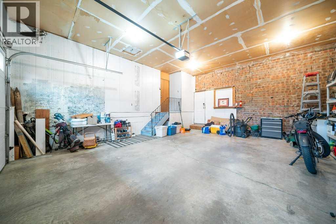
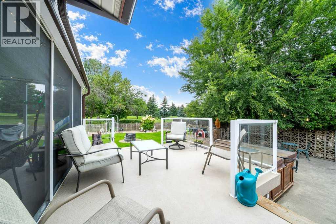
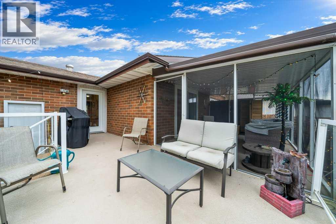
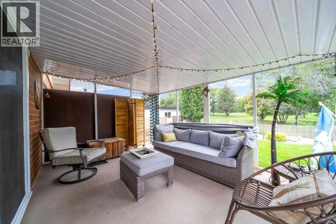
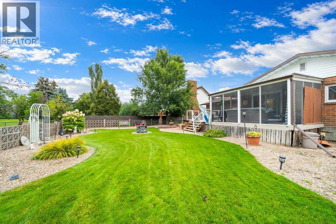
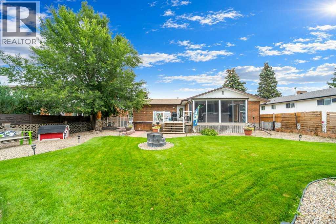
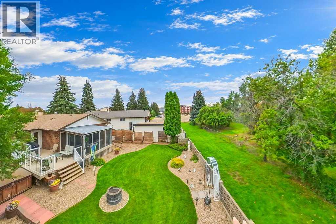
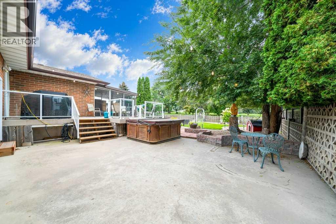
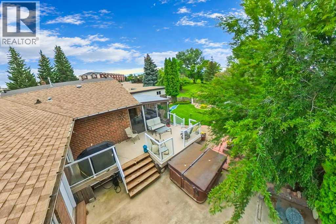
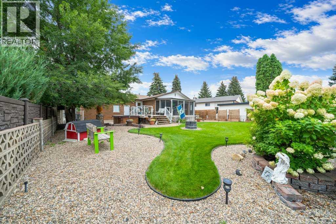
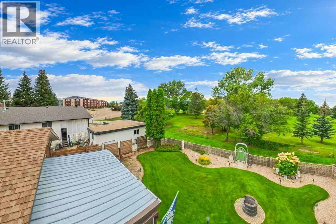
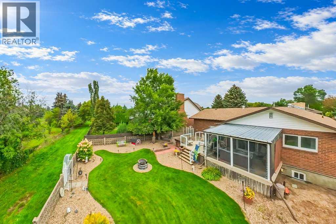
Welcome to 2672 12 Avenue SE, a BEAUTIFULLY MAINTAINED, ONE-OF-A-KIND BUNGALOW offering 4 BEDROOMS (2+2), 3 BATHROOMS, A STUNNING LANDSCAPED YARD, RV PARKING & A 22' x 25' GARAGE! Full of character and charm, this is definitely NOT YOUR AVERAGE COOKIE-CUTTER HOME!! Step inside to a PROFESSIONALLY PAINTED MAIN FLOOR featuring a spacious living room, FORMAL DINING ROOM and an impressive FULL STONE FEATURE WALL WITH GAS FIREPLACE!! Enjoy NEWER VINYL PLANK FLOORING and a bright, inviting kitchen complete with WHITE CABINETRY, TILED BACKSPLASH, GENEROUS EATING AREA & NEWER APPLIANCES!The LARGE PRIMARY BEDROOM offers a WALK-IN CLOSET, 2-PIECE ENSUITE and PRIVATE PATIO DOOR leading directly to the MAINTENANCE-FREE ENCLOSED SUN DECK!! A second spacious bedroom and RENOVATED 4-PIECE BATHROOM (2017) complete the main floor.Downstairs, you'll love the HUGE FAMILY ROOM WITH NEW CARPET, WET BAR & BRICK-FACED WOOD-BURNING FIREPLACE!! There's also 2 ADDITIONAL BEDROOMS, A 3-PIECE BATHROOM, SAUNA, LAUNDRY ROOM & PLENTY OF STORAGE! THE BACKYARD IS AN ABSOLUTE SHOWSTOPPER!! Beautifully landscaped and FULLY FENCED, this incredible outdoor space BACKS DIRECTLY ONTO THE 9TH HOLE OF CONNAUGHT GOLF COURSE!! Enjoy the views from the MAINTENANCE-FREE DECK WITH GAS LINE, relax on the LOWER PATIO, soak in the HOT TUB or gather around the FIREPIT!! Your very own backyard retreat, perfect for relaxing and entertaining! Completing this fantastic property is a 22' x 25' GARAGE WITH WORKBENCH and RV PARKING!! A UNIQUE HOME, AN INCREDIBLE YARD & AN UNBEATABLE GOLF COURSE LOCATION!! THIS ONE IS DEFINITELY WORTH A LOOK!! TO VIEW THIS PROPERTY, CALL YOUR FAVOURITE REALTOR® TODAY! (id:53676)
| Bathroom Total | 3 | Bedrooms Above Ground | 2 |
| Bedrooms Below Ground | 2 | Bedrooms Total | 4 |
| Amenities | Rv Storage | Appliances | Washer, Refrigerator, Dishwasher, Stove, Dryer, Microwave, Garburator, Garage Door Opener |
| Architectural Style | Bungalow | Basement Development | Finished |
| Basement Type | Full (finished) | Constructed Date | 1977 |
| Construction Style Attachment | Detached | Cooling Type | Central Air Conditioning |
| Exterior Finish | Brick, Stone | Fireplace Present | Yes |
| Fireplace Total | 2 | Flooring Type | Carpeted, Slate, Tile, Vinyl |
| Foundation Type | Poured Concrete | Half Bath Total | 1 |
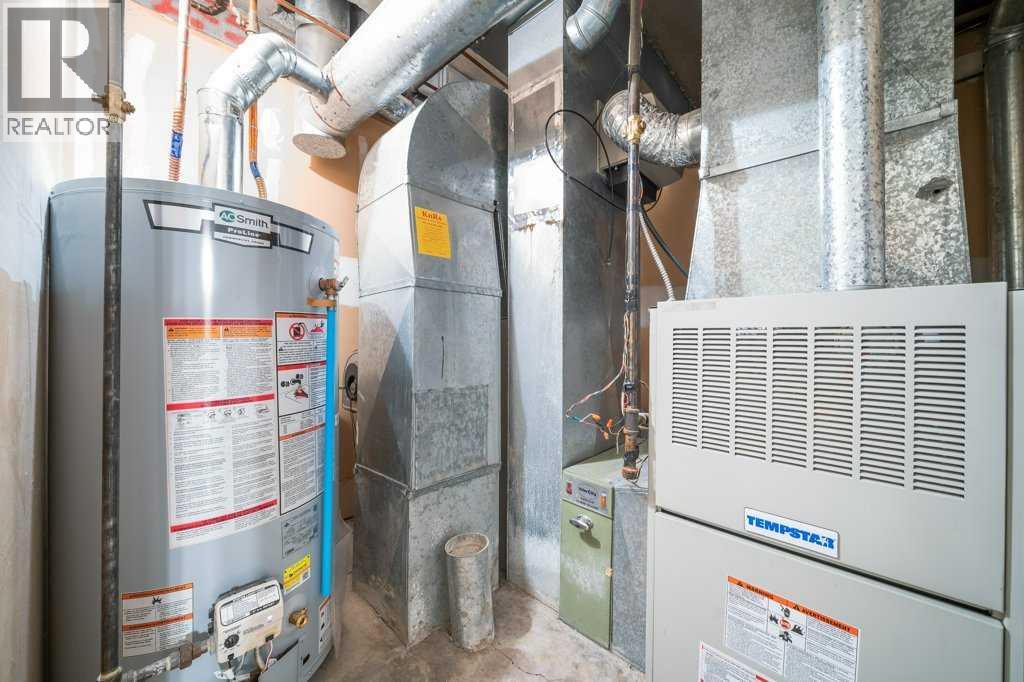
| Heating Fuel | Natural Gas | Heating Type | Forced Air |
| Stories Total | 1 | Size Interior | 1452 Sqft |
| Total Finished Area | 1452 Sqft | Type | House |
| Utility Water | Municipal Water |
| Concrete | |
| Attached Garage | 2 |
| R V |
| Acreage | No | Fence Type | Fence |
| Land Amenities | Golf Course, Shopping | Landscape Features | Landscaped, Underground Sprinkler |
| Sewer | Municipal Sewage System | Size Depth | 36.33 M |
| Size Frontage | 19.81 M | Size Irregular | 7867.00 |
| Size Total | 7867 Sqft|7,251 - 10,889 Sqft | Size Total Text | 7867 Sqft|7,251 - 10,889 Sqft |
| Zoning Description | R-ld |
| Level | Type | Dimensions |
|---|---|---|
| Basement | 3pc Bathroom | 6.92 Ft x 6.17 Ft |
| Basement | Other | 7.50 Ft x 7.83 Ft |
| Basement | Bedroom | 15.50 Ft x 9.75 Ft |
| Basement | Bedroom | 11.92 Ft x 14.67 Ft |
| Basement | Laundry Room | 10.83 Ft x 9.08 Ft |
| Basement | Recreational, Games Room | 21.17 Ft x 24.67 Ft |
| Basement | Storage | 9.42 Ft x 9.75 Ft |
| Basement | Furnace | 8.00 Ft x 8.58 Ft |
| Main Level | 2pc Bathroom | 7.75 Ft x 5.08 Ft |
| Main Level | 4pc Bathroom | 7.75 Ft x 7.17 Ft |
| Main Level | Bedroom | 10.08 Ft x 9.33 Ft |
| Main Level | Breakfast | 11.00 Ft x 12.00 Ft |
| Main Level | Dining Room | 15.08 Ft x 10.83 Ft |
| Main Level | Kitchen | 10.33 Ft x 9.67 Ft |
| Main Level | Living Room | 15.08 Ft x 15.00 Ft |
| Main Level | Primary Bedroom | 12.25 Ft x 22.42 Ft |
| Main Level | Sunroom | 11.50 Ft x 14.83 Ft |

Start Your Mortgage Application


