
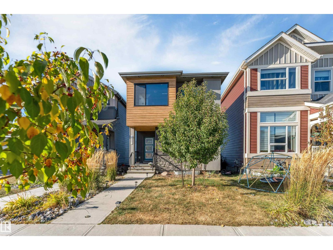
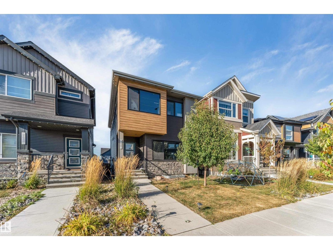
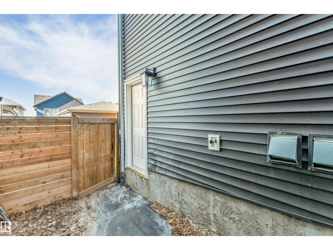
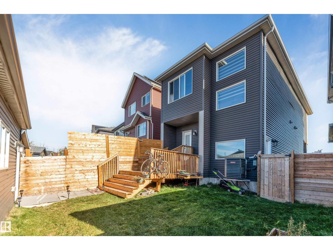
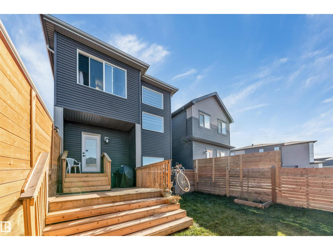
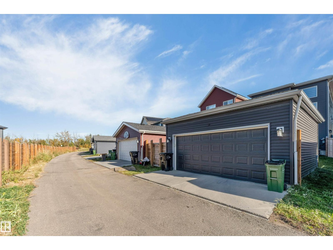
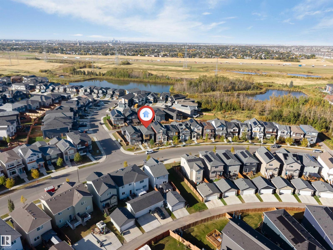
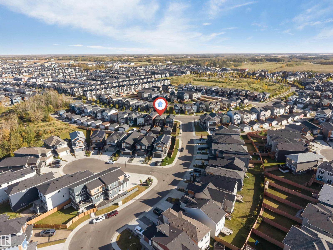
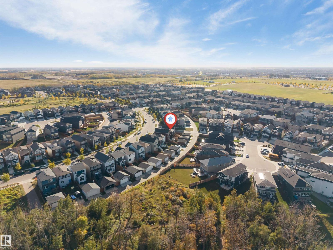
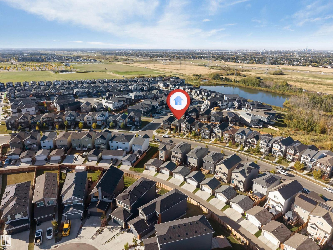
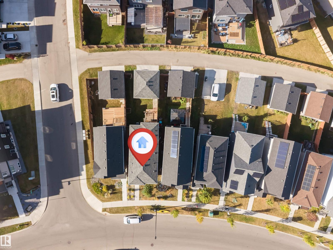
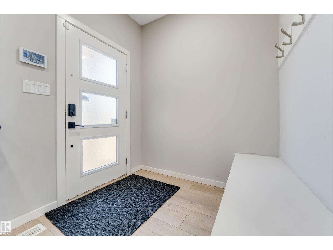
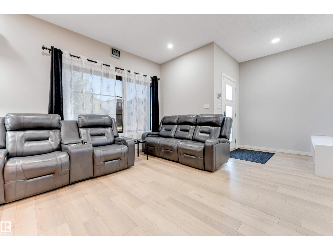
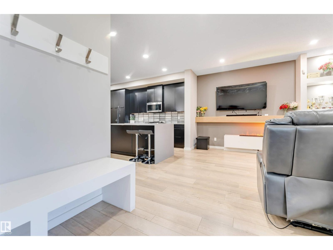
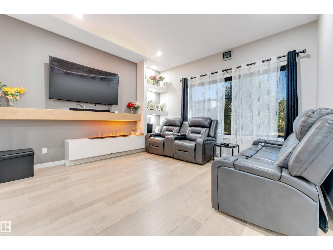
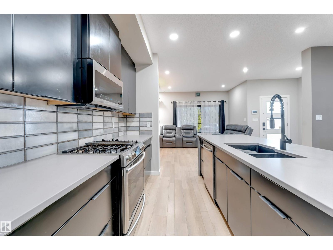
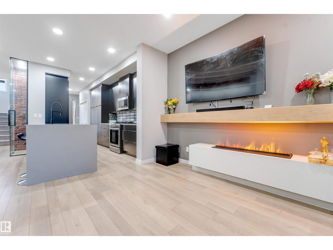
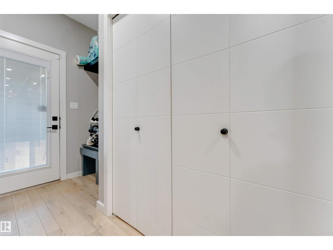
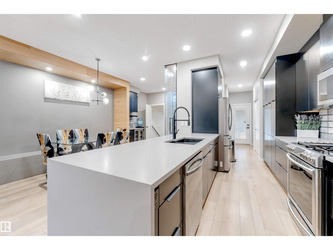
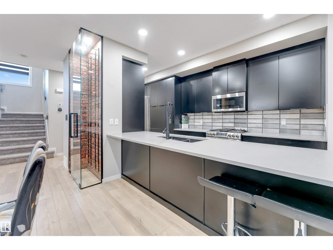
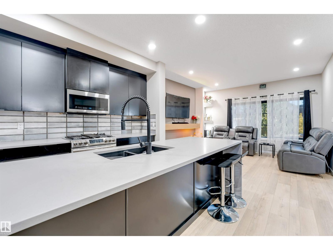
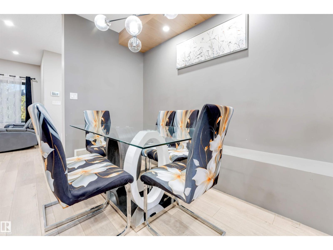
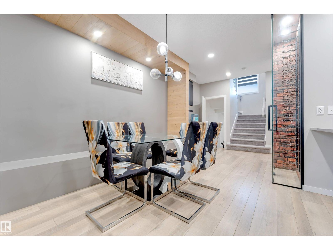
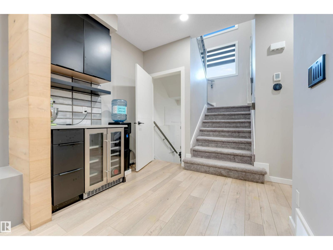
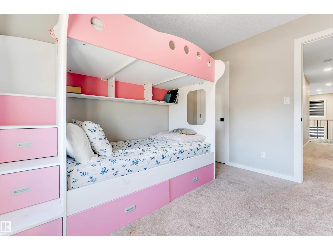
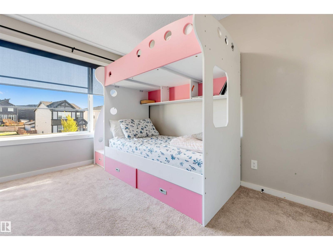
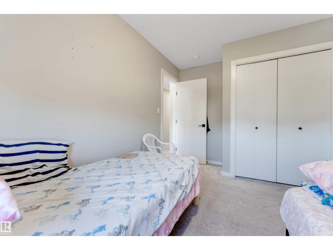
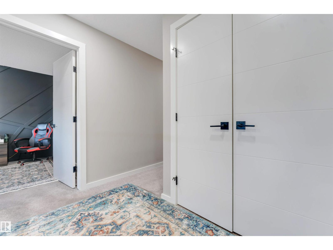
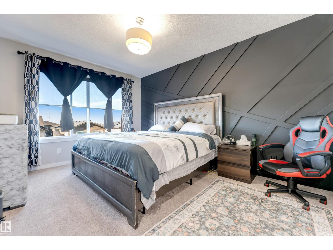
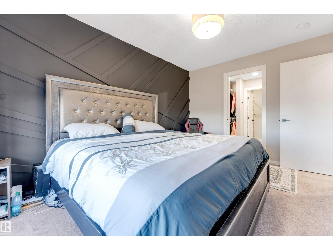
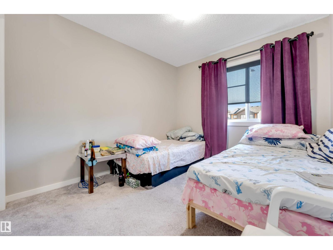
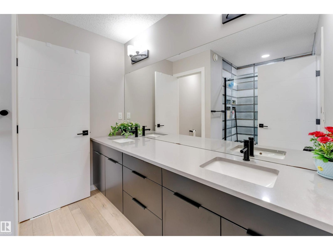
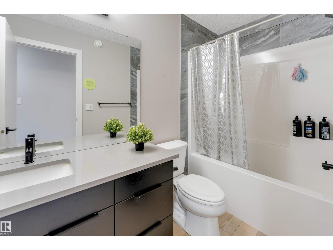
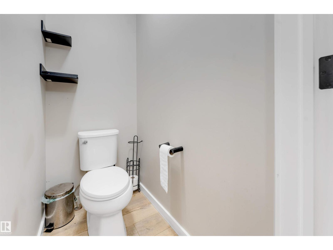
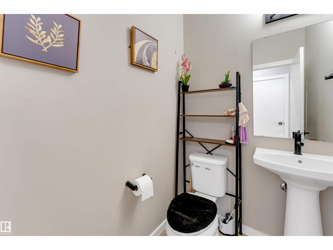
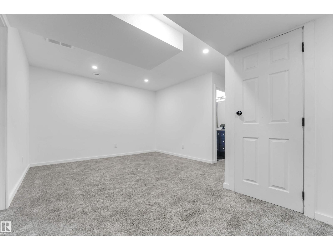
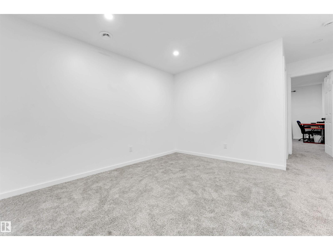
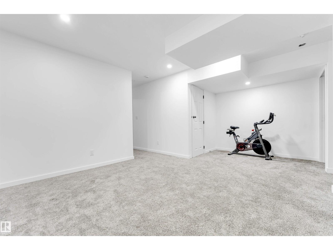
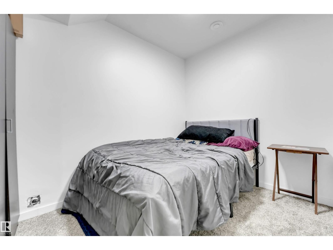
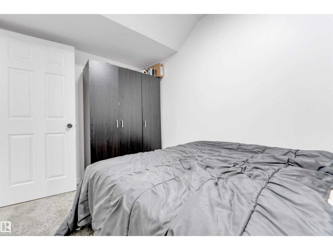
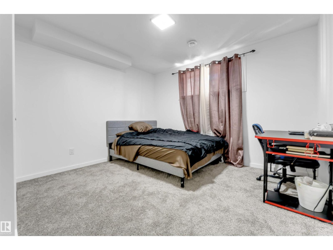
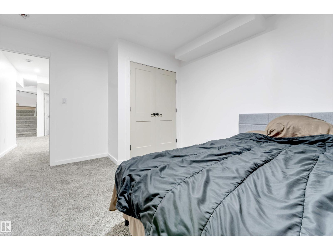
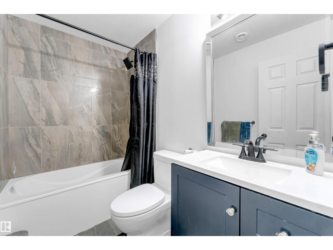
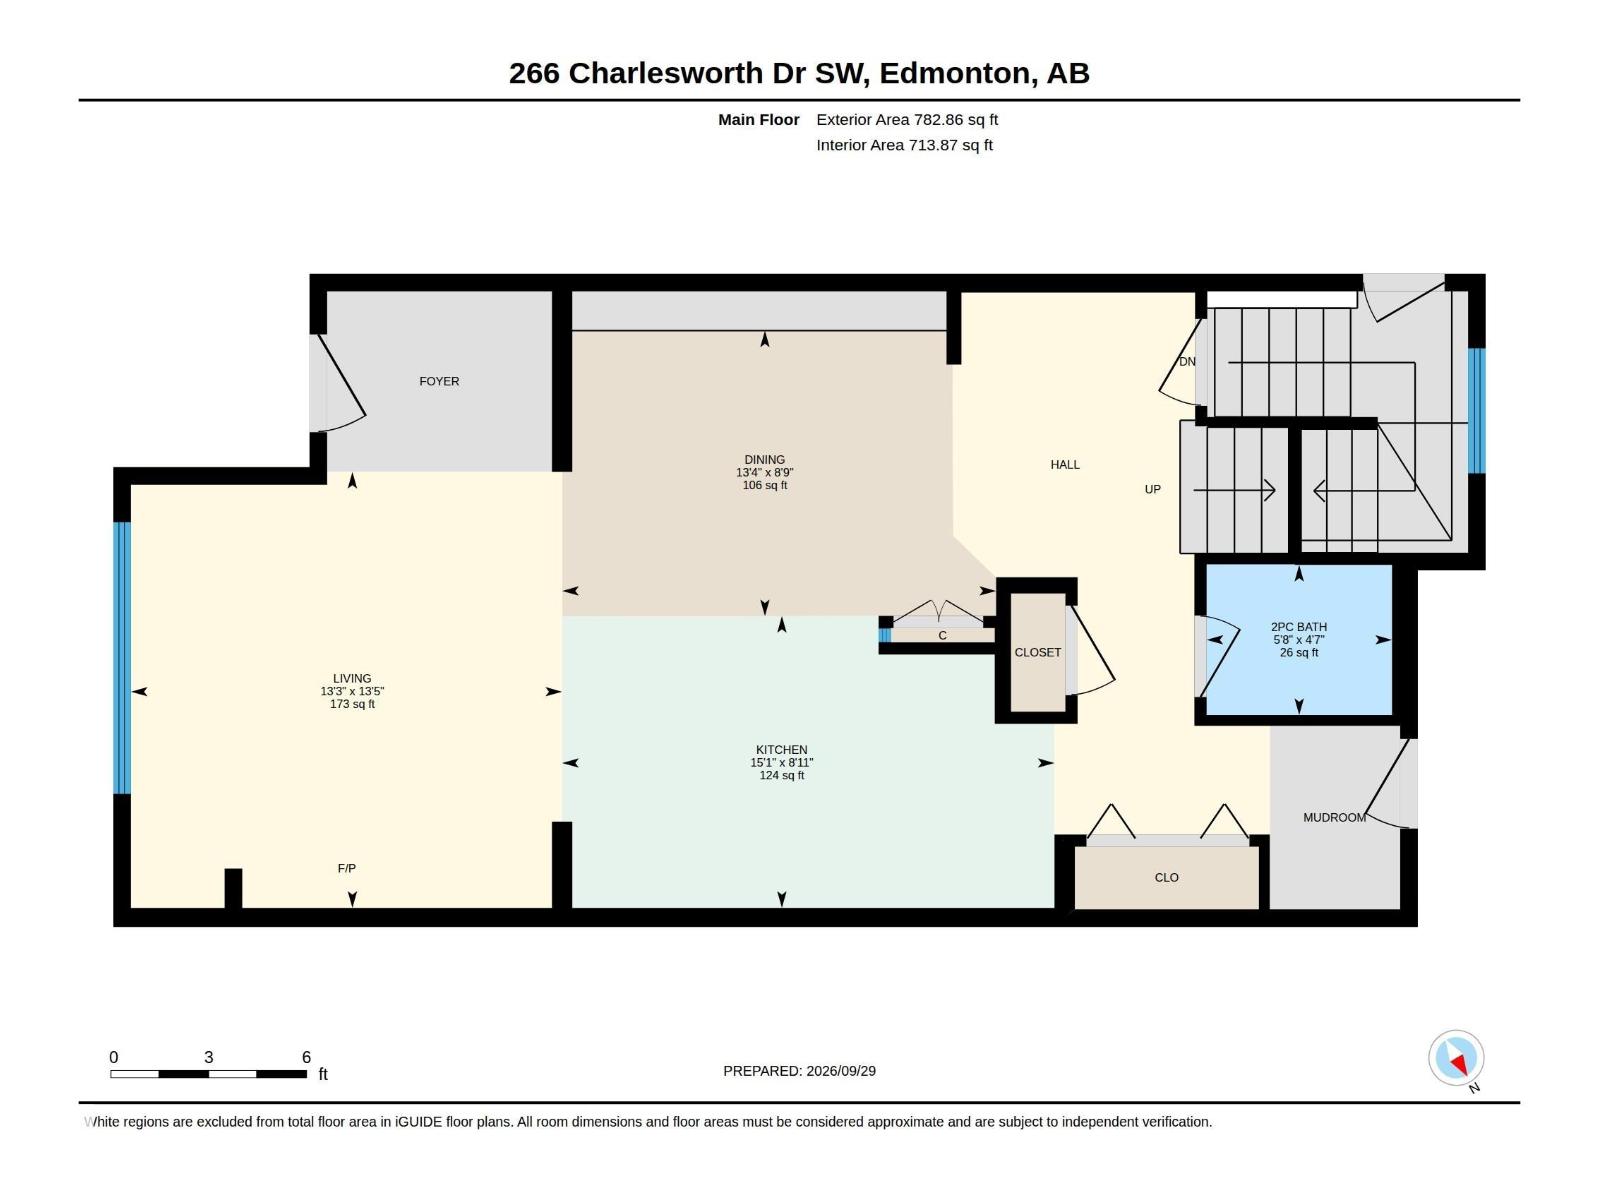
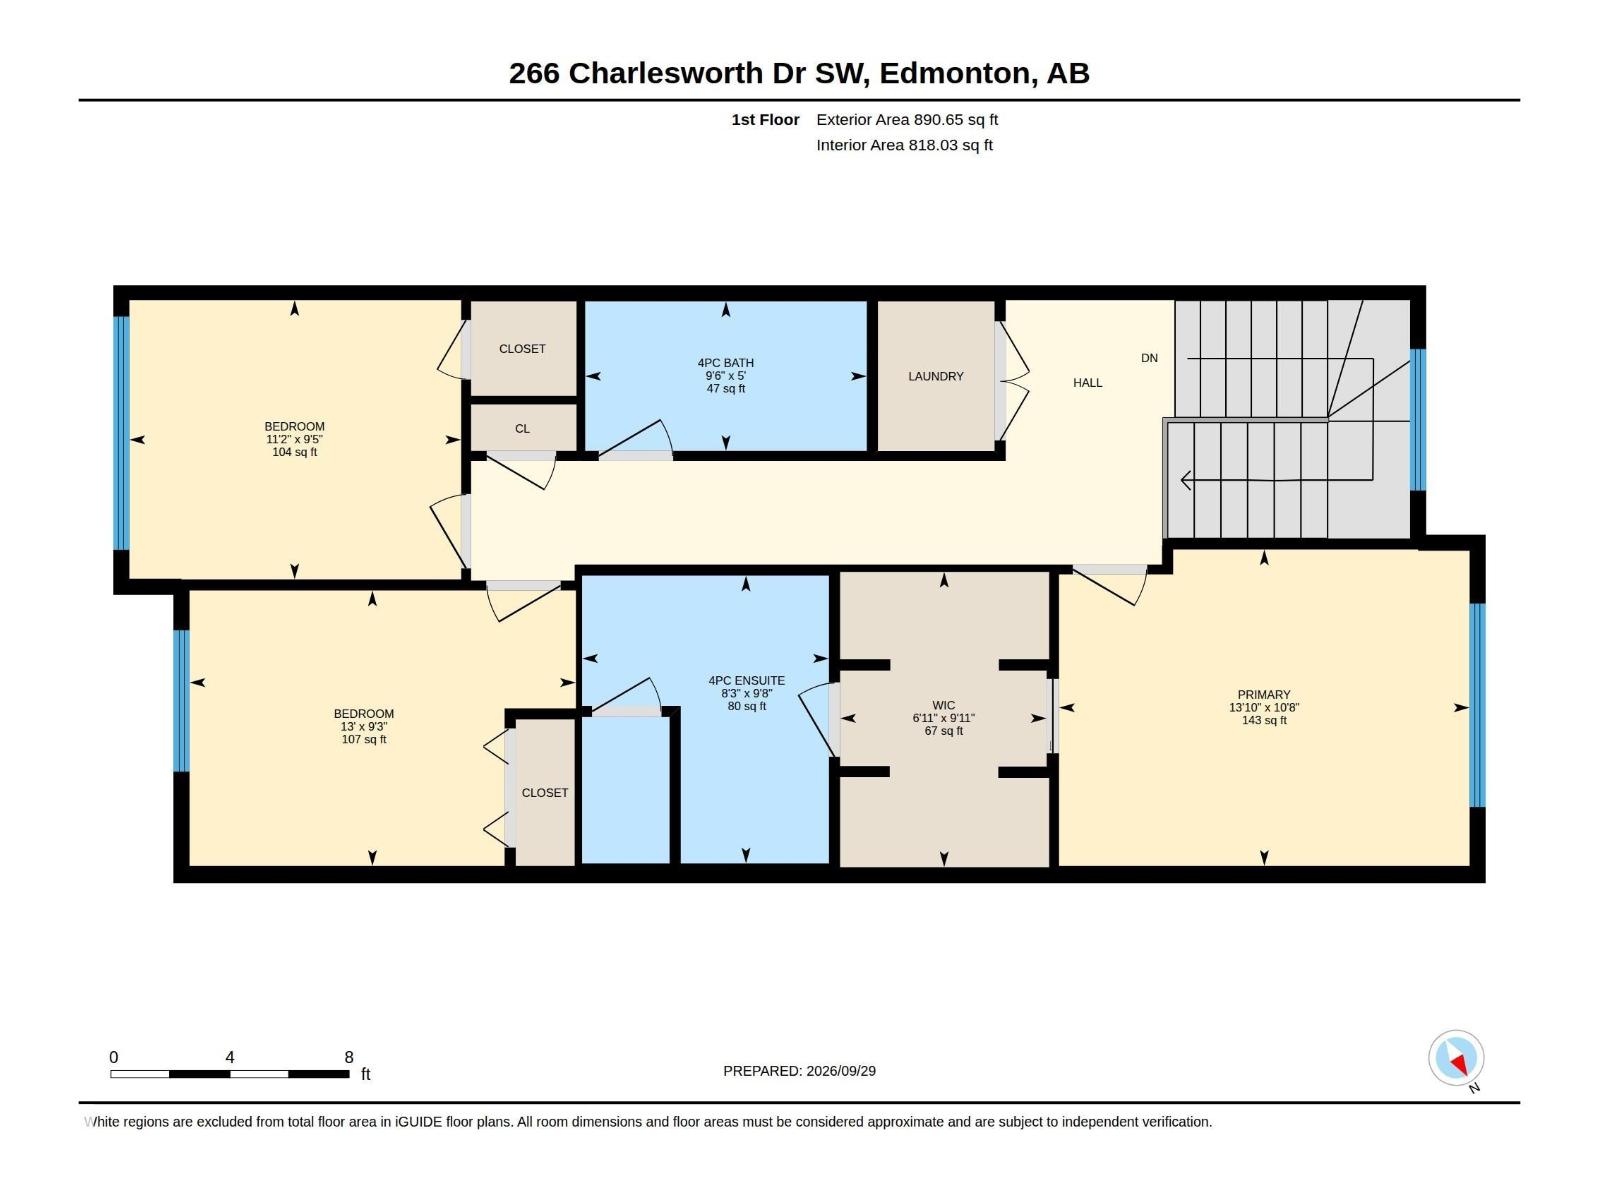
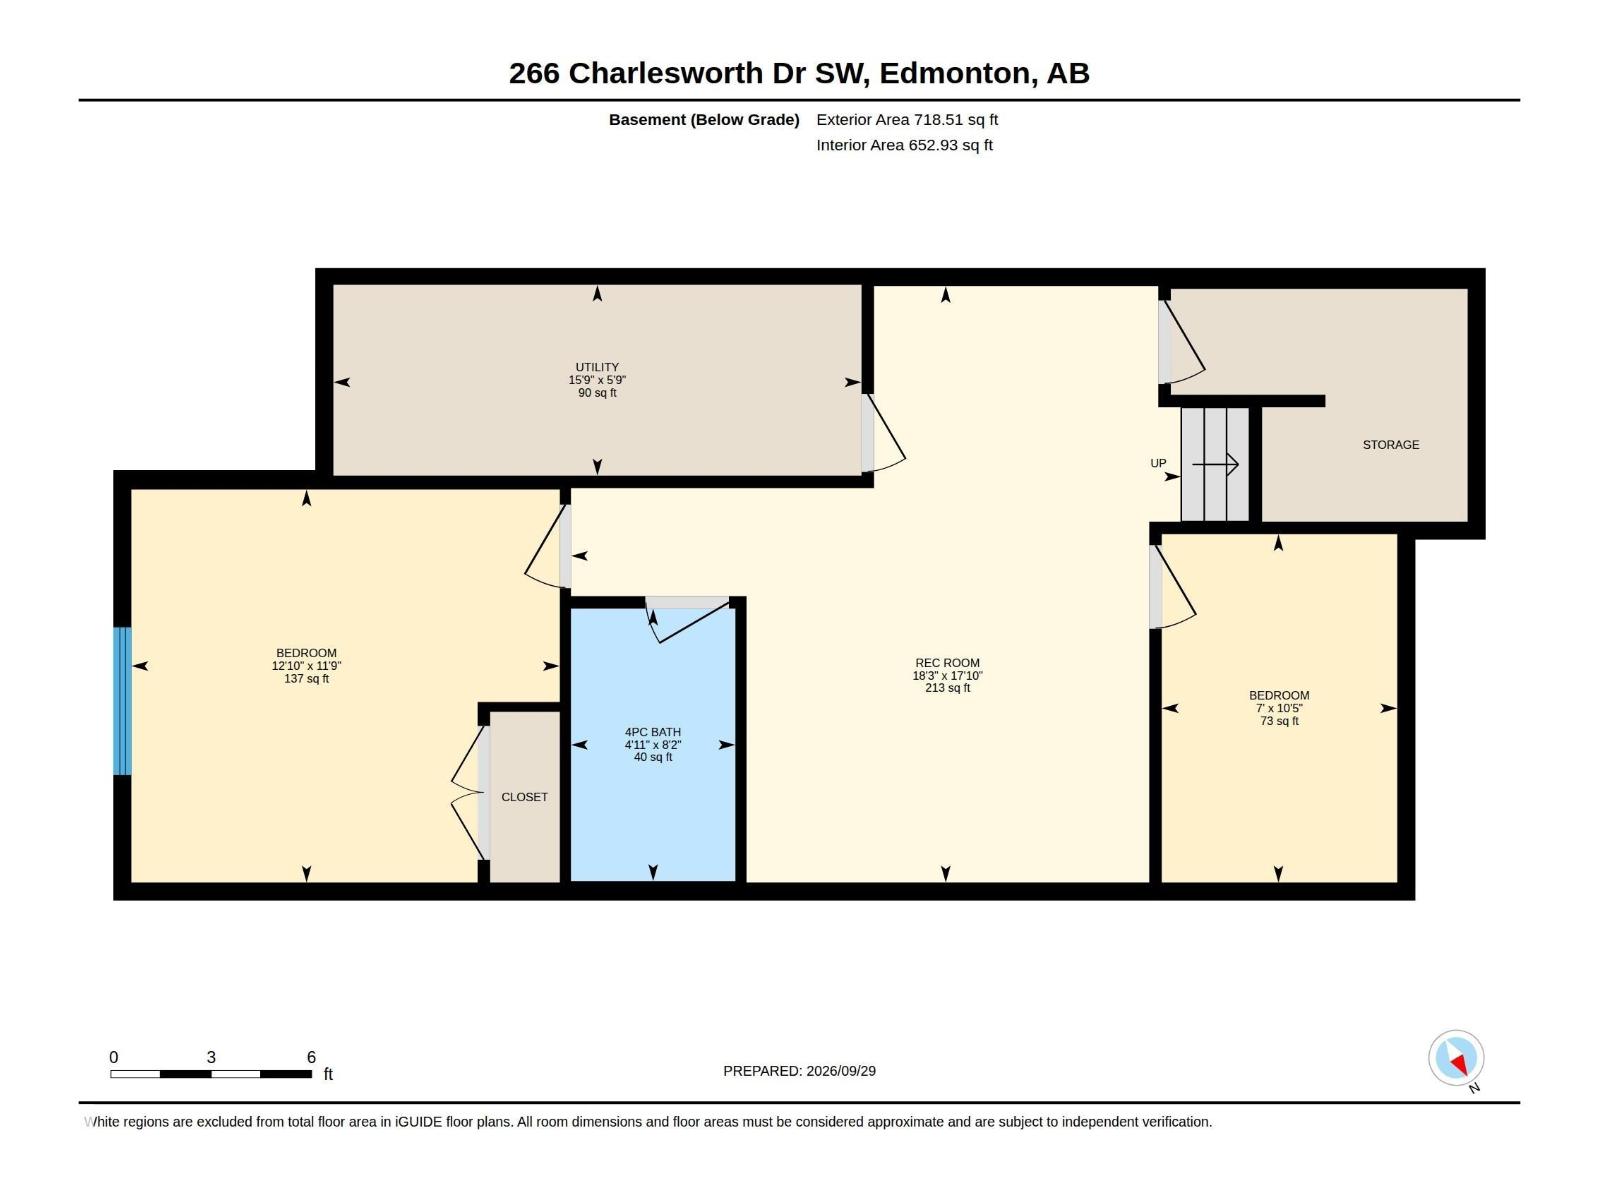
**FORMER SHOW HOME**HIGH-END UPGRADES**CENTRAL A/C**FINISHED BASEMENT**DOUBLE DETACHED GARAGE**SEPARATE ENTRANCE** Former Bedrock Homes show home offering a thoughtfully designed layout with quality upgrades throughout. The bright open-concept main floor features central A/C, a Vapour fireplace, stylish wall detailing, and a gourmet kitchen with premium countertops, sleek cabinetry and upgraded appliances. The dining area includes a built-in wine cellar and beverage cooler, ideal for entertaining, plus a convenient half bath. Upstairs are three spacious bedrooms, including a primary bedroom with walk-in closet and luxurious ensuite, along with upper-floor laundry. The finished basement adds a recreation room, fourth bedroom, private office/den, full 4-piece bathroom and ample storage. Outside, the double detached insulated garage provides added convenience and storage. A well-appointed home combining stylish finishes with practical everyday living. (id:53676)
| Bathroom Total | 4 | Bedrooms Total | 5 |
| Appliances | Dishwasher, Dryer, Garage Door Opener Remote(s), Garage Door Opener, Microwave Range Hood Combo, Refrigerator, Gas Stove(s), Washer, Window Coverings, Wine Fridge | Basement Development | Finished |
| Basement Type | Full (finished) | Constructed Date | 2019 |
| Construction Style Attachment | Detached | Cooling Type | Central Air Conditioning |
| Half Bath Total | 1 | Heating Type | Forced Air |
| Stories Total | 2 | Size Interior | 1673 Sqft |
| Type | House |
| Detached Garage |
| Acreage | No | Fence Type | Fence |
| Land Amenities | Playground, Public Transit, Shopping | Size Irregular | 296.43 |
| Size Total | 296.43 M2 | Size Total Text | 296.43 M2 |
| Level | Type | Dimensions |
|---|---|---|
| Basement | Bedroom 4 | Measurements not available |
| Basement | Bedroom 5 | Measurements not available |
| Basement | Recreation Room | Measurements not available |
| Basement | Storage | Measurements not available |
| Main Level | Living Room | Measurements not available |
| Main Level | Dining Room | Measurements not available |
| Main Level | Kitchen | Measurements not available |
| Upper Level | Primary Bedroom | Measurements not available |
| Upper Level | Bedroom 2 | Measurements not available |
| Upper Level | Bedroom 3 | Measurements not available |
| Upper Level | Laundry Room | Measurements not available |

Start Your Mortgage Application
