
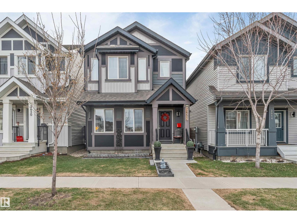
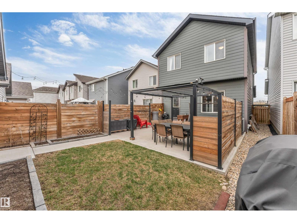
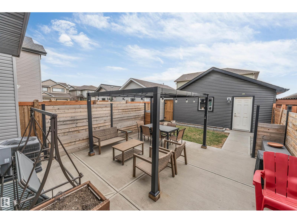
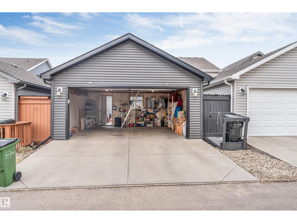
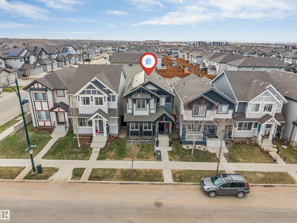
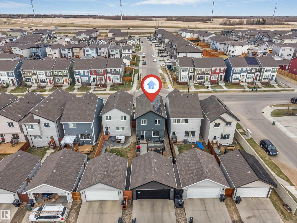
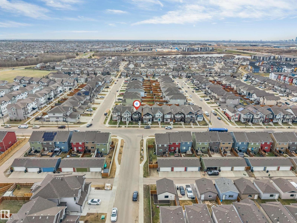
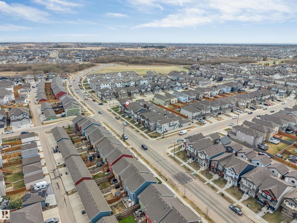
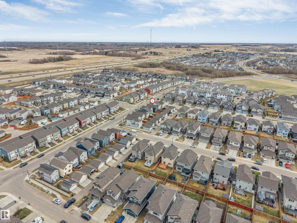
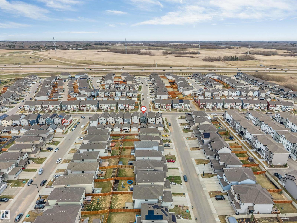
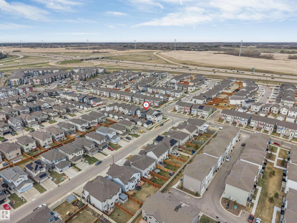
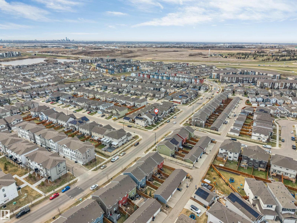
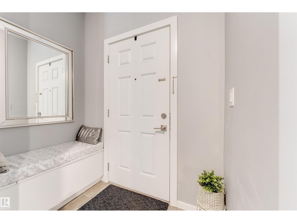
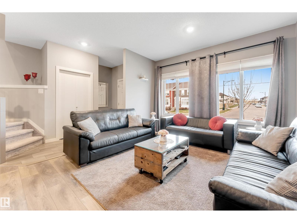
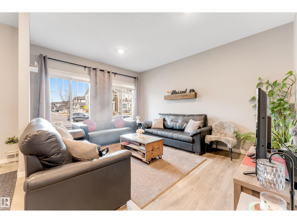
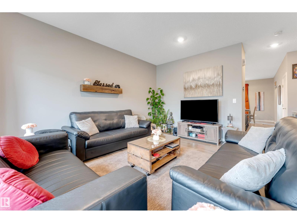
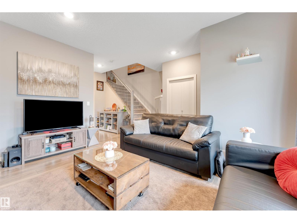
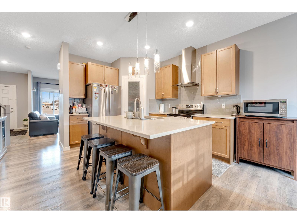
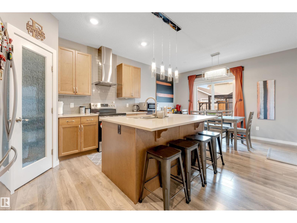
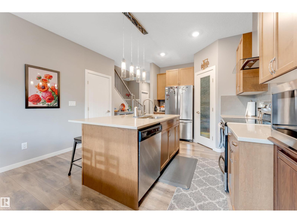
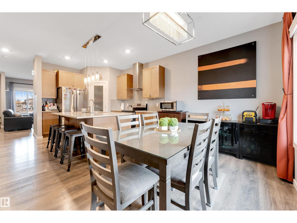
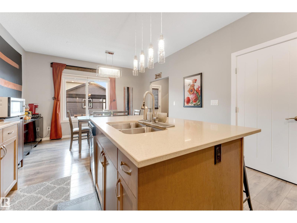
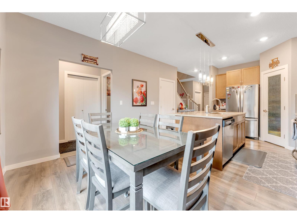
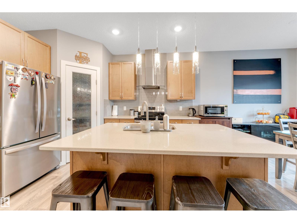
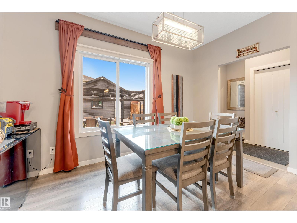
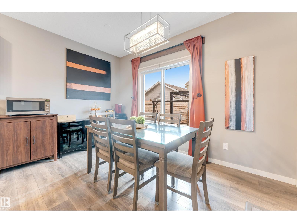
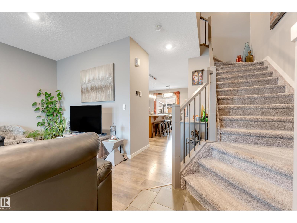
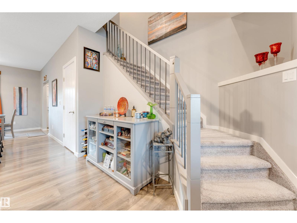
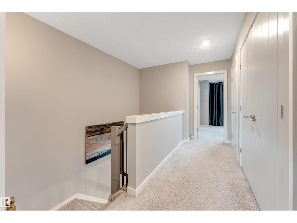
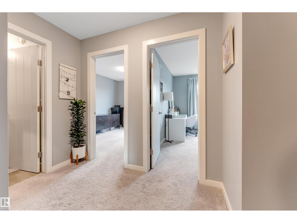
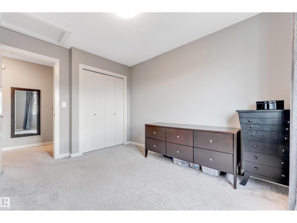
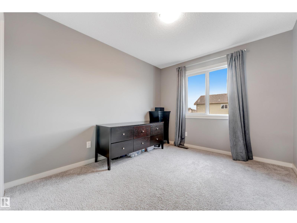
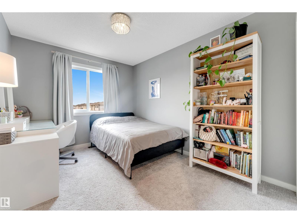
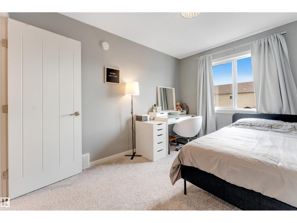
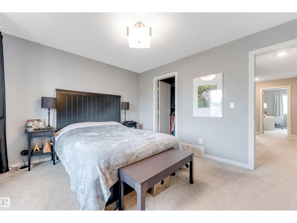
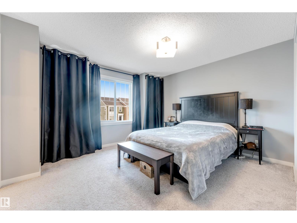
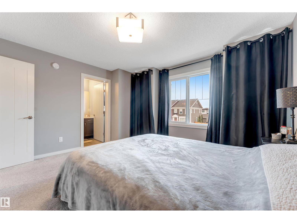
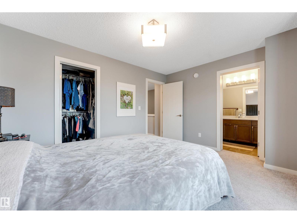
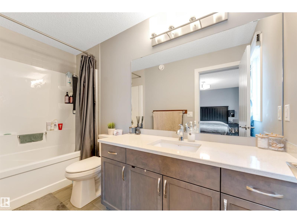
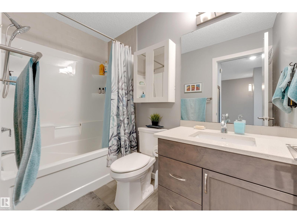
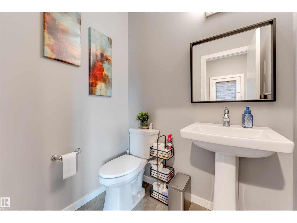
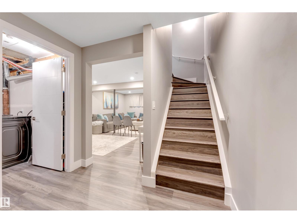
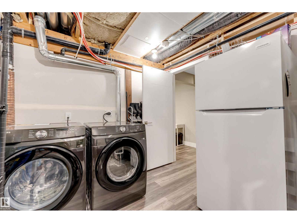
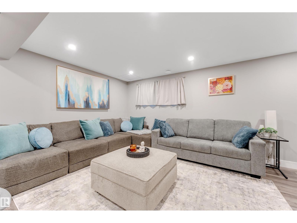
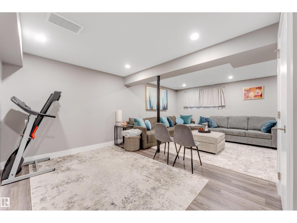
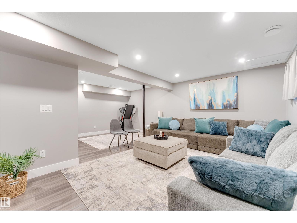
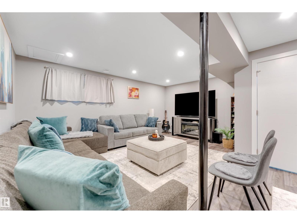
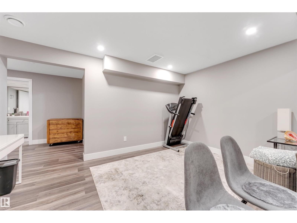
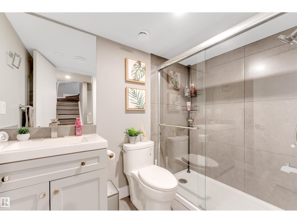
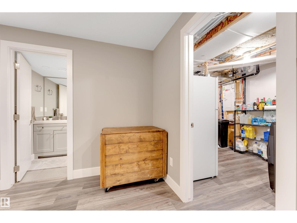
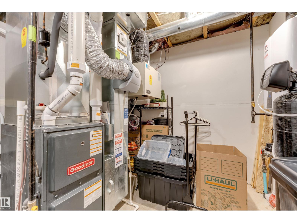
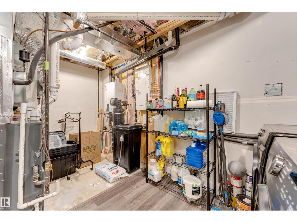
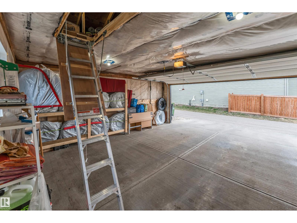
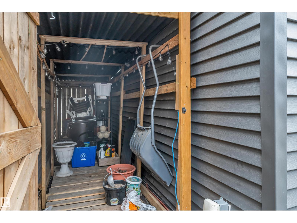
SOLAR SYSTEM HOUSE, SAVE BIG ON UTILITIES ! FULLY FINISHED BASEMENT! STORAGE SHED! WATER SOFTENER! This upgraded 3 bed, 3.5 bath home offers an open-concept layout with 9ft ceilings, a bright front living room, quartz countertops with under-mount sinks, and a spacious kitchen and dining area. Upstairs features 3 bedrooms and 2 full baths including the large primary suite with walk-in closet and 4pc ensuite, plus upper-level laundry rough-ins for added convenience. The FULLY FINISHED basement, completed in 2024, adds a huge flex space perfect for a second living room, gym, office, or entertainment area, along with a full 3pc bath and basement laundry. Enjoy the fully fenced and landscaped yard with a 20’ x 20’ concrete deck, storage shed, and double detached garage with built-in attic storage. Additional upgrades include SOLAR PANELS installed in 2024 to help lower utility costs year-round, permanent outdoor lighting, CENTRAL A/C, water softener. (id:53676)
1:00 pm
Ends at:4:00 pm
| Bathroom Total | 4 | Bedrooms Total | 3 |
| Appliances | Dishwasher, Dryer, Hood Fan, Stove, Washer, Two Refrigerators | Basement Development | Finished |
| Basement Type | Full (finished) | Constructed Date | 2017 |
| Construction Style Attachment | Detached | Cooling Type | Central Air Conditioning |
| Half Bath Total | 1 | Heating Type | Forced Air |
| Stories Total | 2 | Size Interior | 1552 Sqft |
| Type | House |
| Detached Garage |
| Acreage | No | Fence Type | Fence |
| Land Amenities | Public Transit, Schools, Shopping |
| Level | Type | Dimensions |
|---|---|---|
| Main Level | Living Room | 3.74 m x 4.61 m |
| Main Level | Dining Room | 3.95 m x 2.12 m |
| Main Level | Kitchen | 3.95 m x 4.5 m |
| Upper Level | Primary Bedroom | 4.08 m x 3.59 m |
| Upper Level | Bedroom 2 | 2.85 m x 3.58 m |
| Upper Level | Bedroom 3 | 2.85 m x 3.58 m |

Start Your Mortgage Application
