
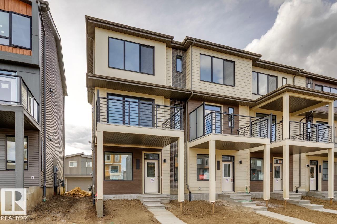
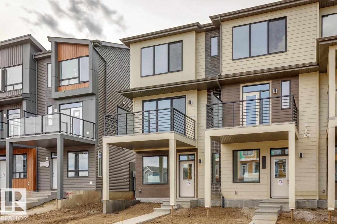
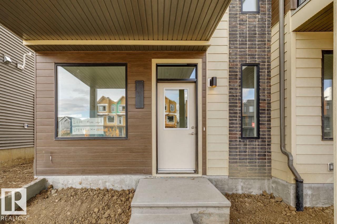
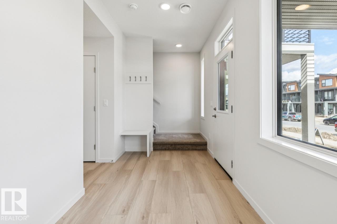
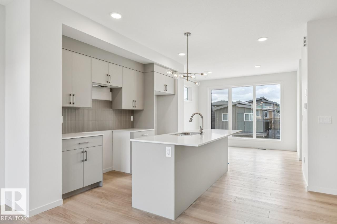
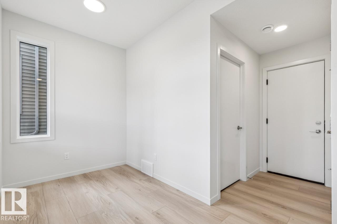
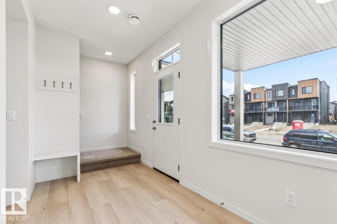
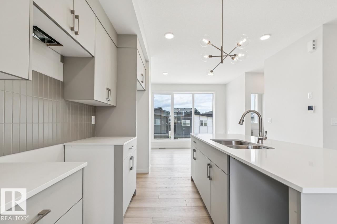
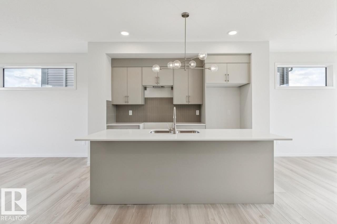
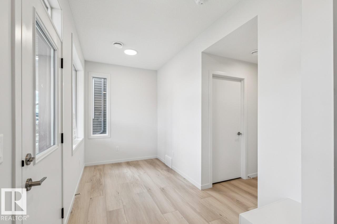
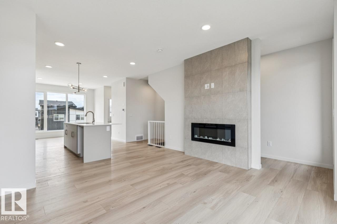
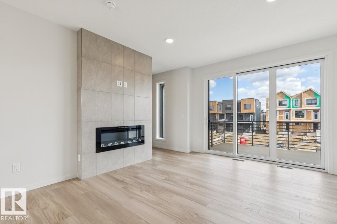
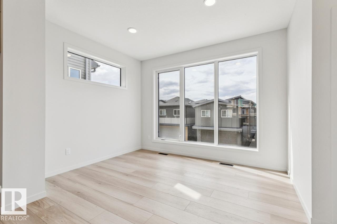
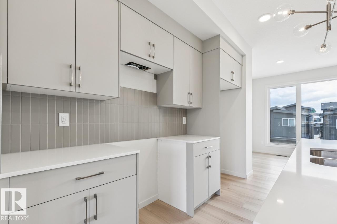
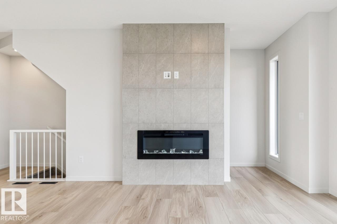
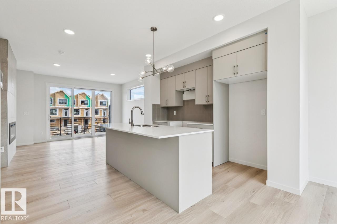
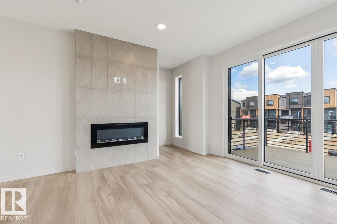
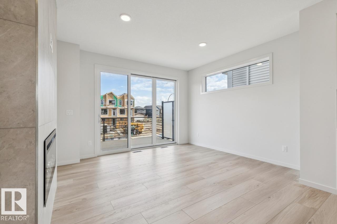
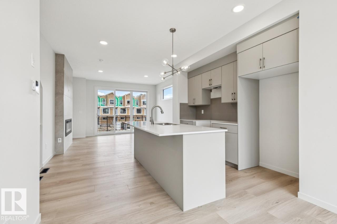
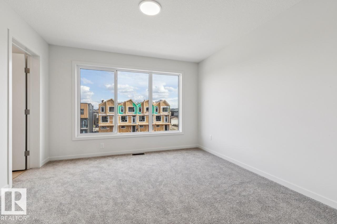
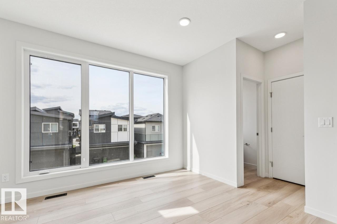
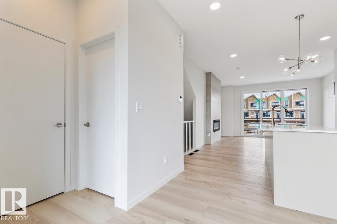
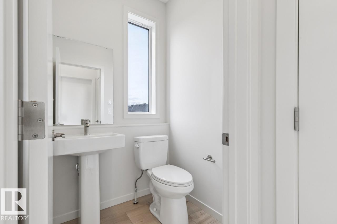
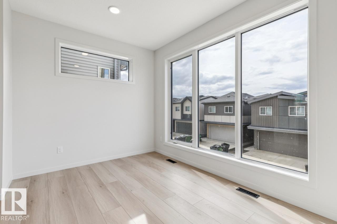
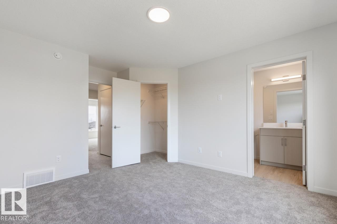
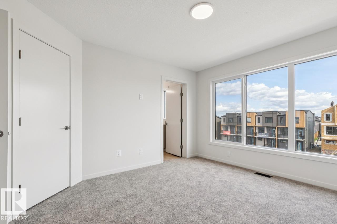
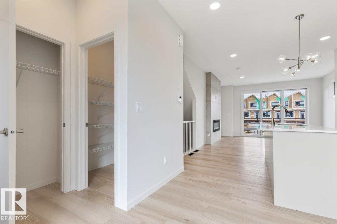
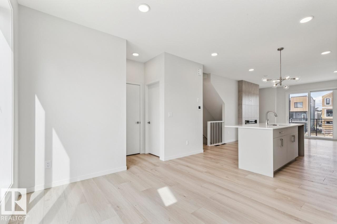
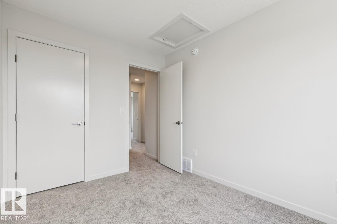
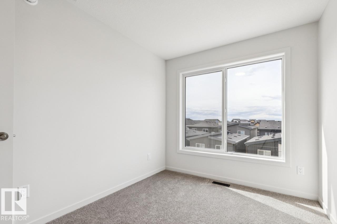
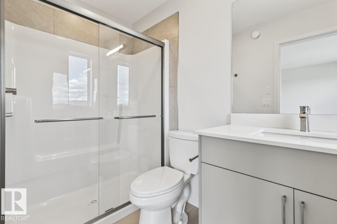
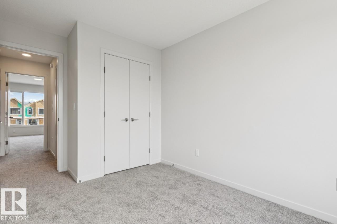
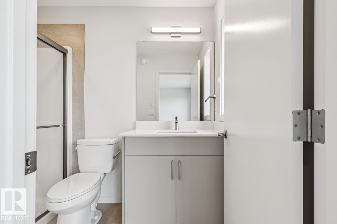
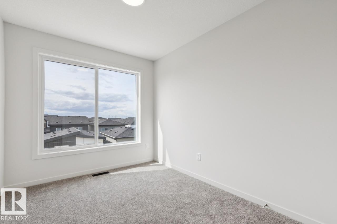
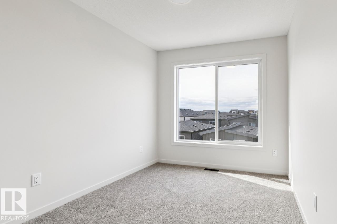
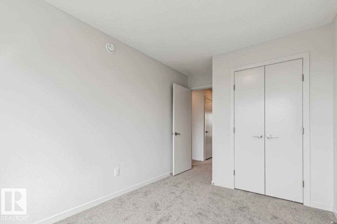
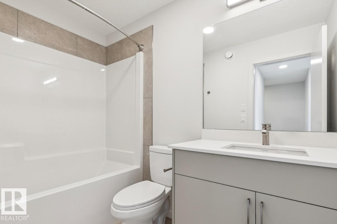
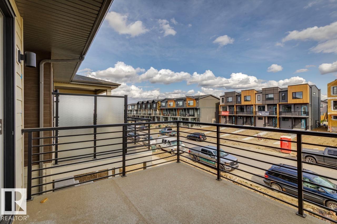
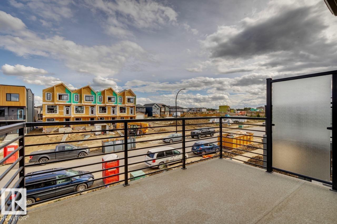
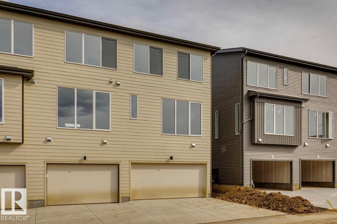
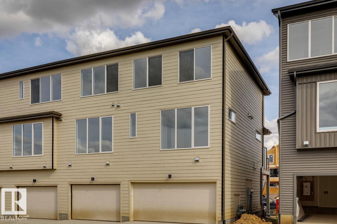
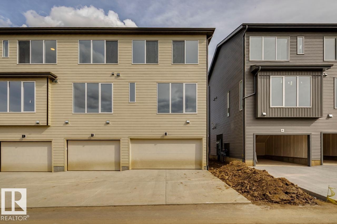
IMMEDIATE POSSESSION! Welcome to this beautifully designed 3-storey corner townhome in the vibrant new community of Alces! Offering thoughtfully planned living space, this home features 3 bedrooms, 2.5 bathrooms, and a versatile ground-level flex room—ideal for a home office, gym, or guest area. Enjoy 9' ceilings on the ground and main floors, with large windows filling the home with natural light. The modern kitchen includes a microwave, OTR hood fan, fridge, and stove, and flows seamlessly to the private balcony. Additional highlights include a fireplace, iron spindle railing, professionally landscaped exterior, rear-attached double garage, and NO condo fees! Finished in the Sand interior style package with Prairie Fusion Plus exterior elevation. Located close to parks, shopping, and future amenities. (id:53676)
| Bathroom Total | 3 | Bedrooms Total | 3 |
| Appliances | Dishwasher, Garage Door Opener Remote(s), Microwave Range Hood Combo, Oven - Built-in, Refrigerator | Basement Type | None |
| Constructed Date | 2026 | Construction Style Attachment | Attached |
| Fireplace Fuel | Electric | Fireplace Present | Yes |
| Fireplace Type | Insert | Half Bath Total | 1 |
| Heating Type | Forced Air | Stories Total | 3 |
| Size Interior | 1510 Sqft | Type | Row / Townhouse |
| Attached Garage |
| Acreage | No | Land Amenities | Playground, Schools, Shopping |
| Level | Type | Dimensions |
|---|---|---|
| Main Level | Living Room | 4.11 m x 3.58 m |
| Main Level | Dining Room | 3.66 m x 2.74 m |
| Main Level | Kitchen | 3.66 m x 3.3 m |
| Upper Level | Primary Bedroom | 3.56 m x 3.78 m |
| Upper Level | Bedroom 2 | 2.49 m x 3.23 m |
| Upper Level | Bedroom 3 | 2.64 m x 3.23 m |

Start Your Mortgage Application
