
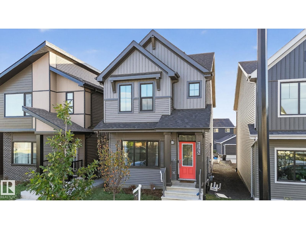
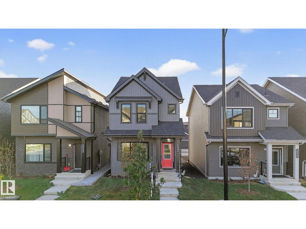
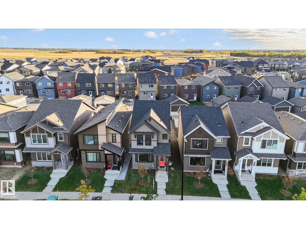
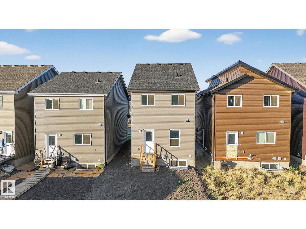
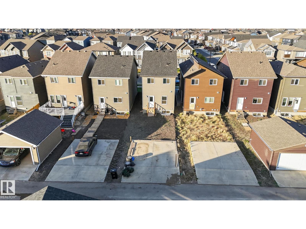
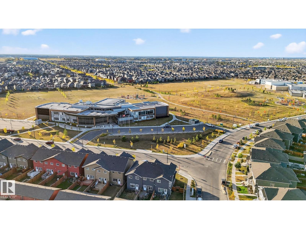
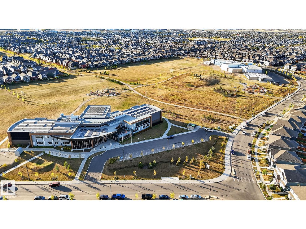
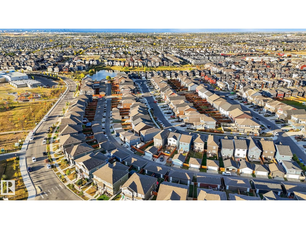
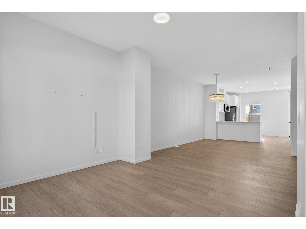
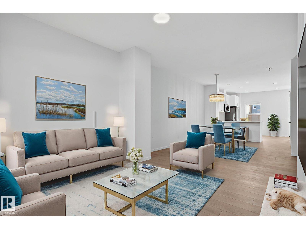
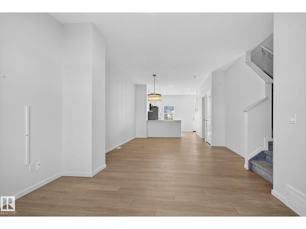
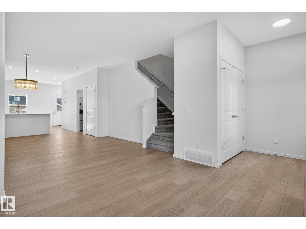
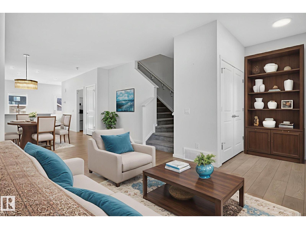
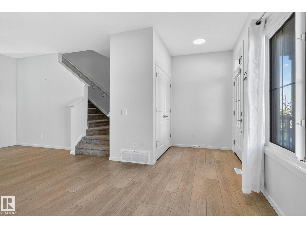
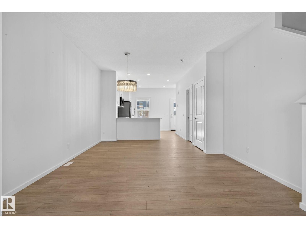
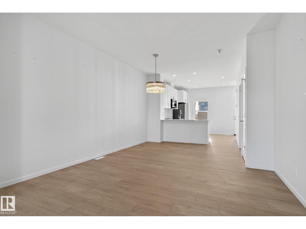
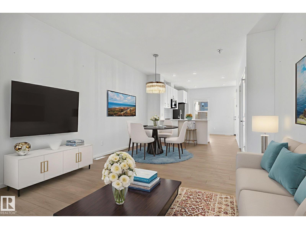
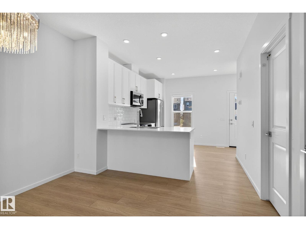
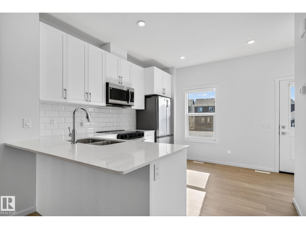
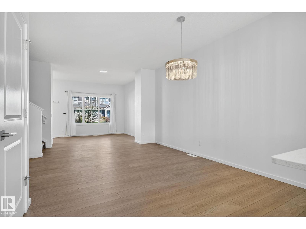
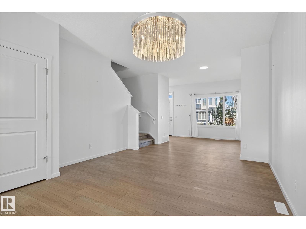
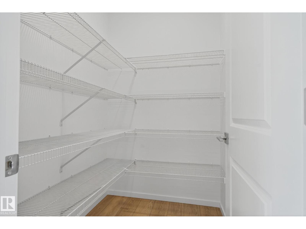
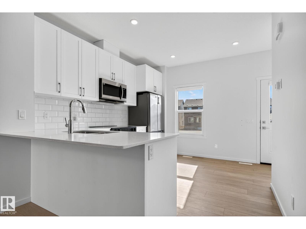
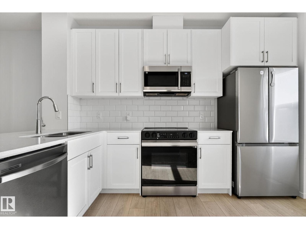
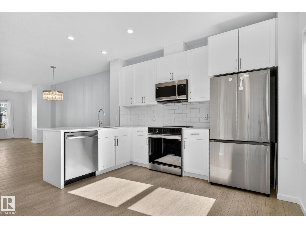
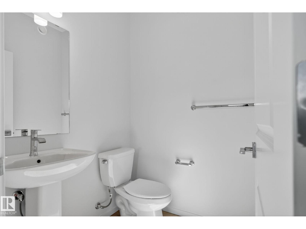
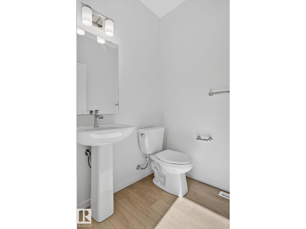
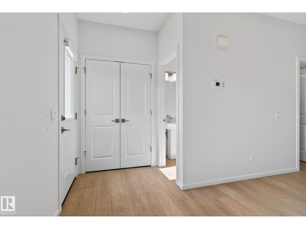
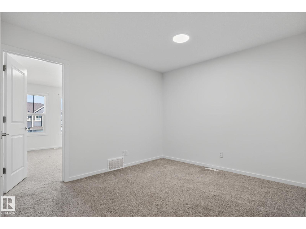
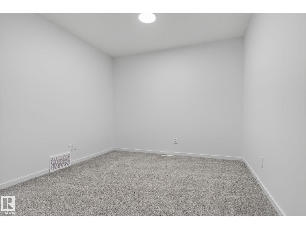
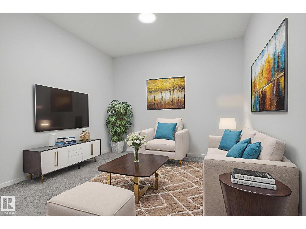
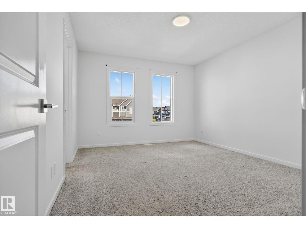
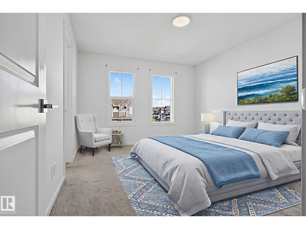
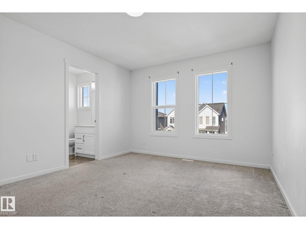
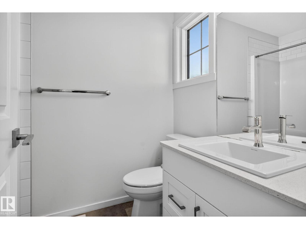
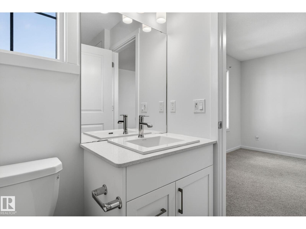
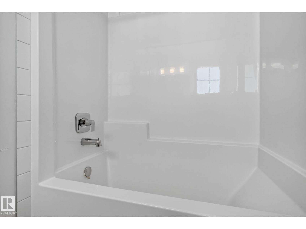
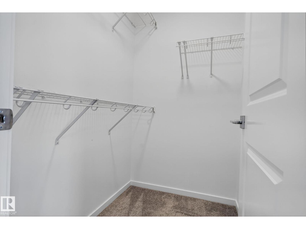
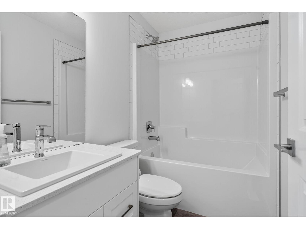
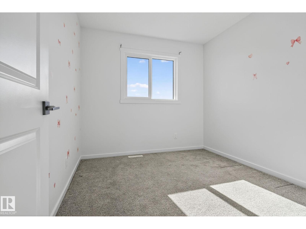
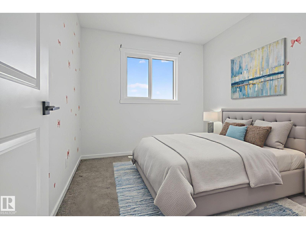
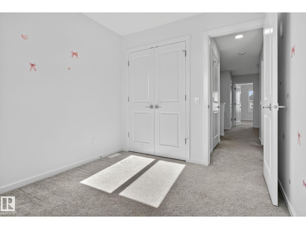
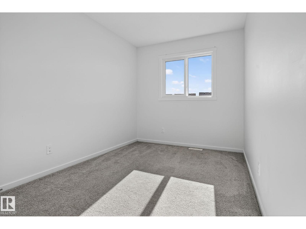
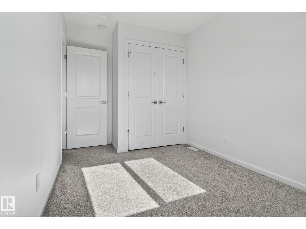
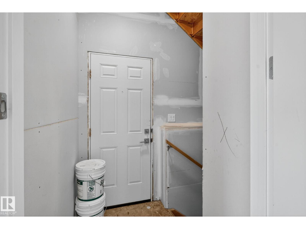
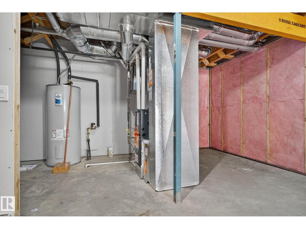
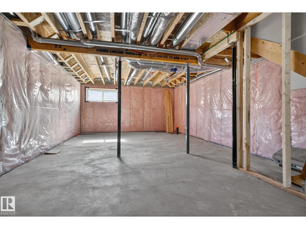
Welcome to this beautifully maintained 1,547 sq. ft. home offering 3 bedrooms and 2.5 bathrooms in the highly desirable community of The Orchards at Ellerslie. Ideally located just a 1-minute walk to Jan Reimer School and a Catholic elementary school, this home is perfect for families.The bright open-concept main floor features a spacious living room, dining area, and a modern kitchen designed for everyday living and entertaining. Upstairs, you'll find three generously sized bedrooms, including a primary suite with a private ensuite. The unfinished basement with a separate side entrance offers excellent potential for a future legal suite or additional living space.Conveniently located close to parks, shopping, Anthony Henday Drive, and Edmonton International Airport, this home offers the perfect blend of comfort, convenience, and future potential. (id:53676)
1:00 pm
Ends at:3:00 pm
| Bathroom Total | 3 | Bedrooms Total | 3 |
| Appliances | Dishwasher, Dryer, Microwave Range Hood Combo, Refrigerator, Stove, Washer | Basement Development | Unfinished |
| Basement Type | Full (unfinished) | Constructed Date | 2024 |
| Construction Style Attachment | Detached | Half Bath Total | 1 |
| Heating Type | Forced Air | Stories Total | 2 |
| Size Interior | 1547 Sqft | Type | House |
| Parking Pad |
| Acreage | No | Land Amenities | Airport, Playground, Public Transit, Schools, Shopping |
| Level | Type | Dimensions |
|---|---|---|
| Main Level | Living Room | Measurements not available |
| Main Level | Dining Room | Measurements not available |
| Main Level | Kitchen | Measurements not available |
| Upper Level | Primary Bedroom | Measurements not available |
| Upper Level | Bedroom 2 | Measurements not available |
| Upper Level | Bedroom 3 | Measurements not available |
| Upper Level | Bonus Room | Measurements not available |

Start Your Mortgage Application
