
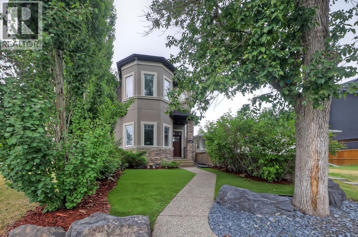
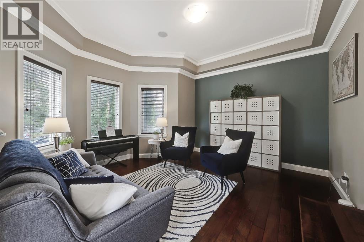
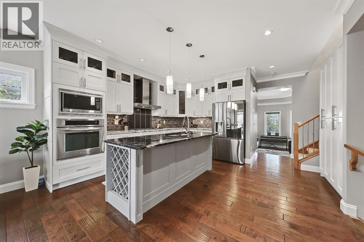
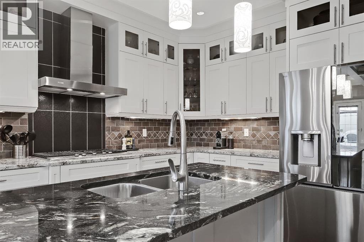
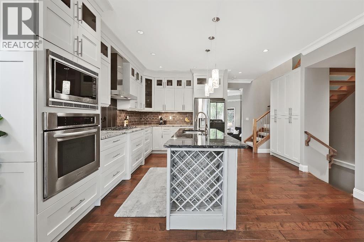
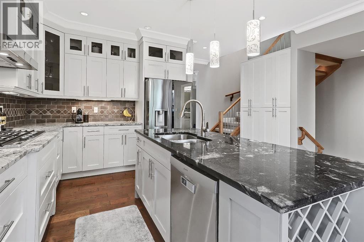
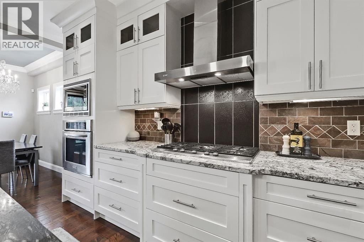
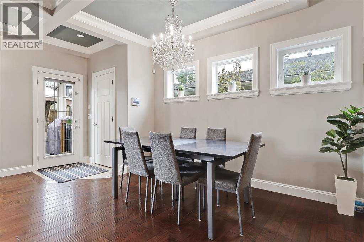
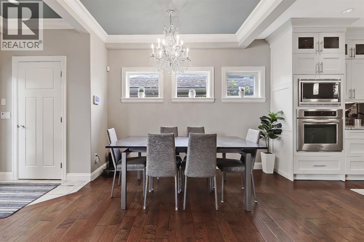
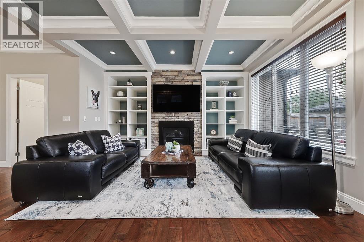
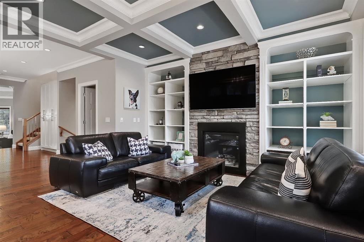
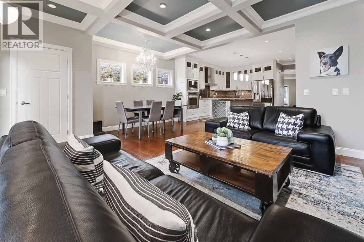
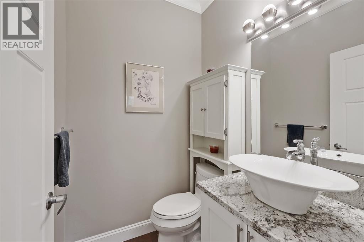
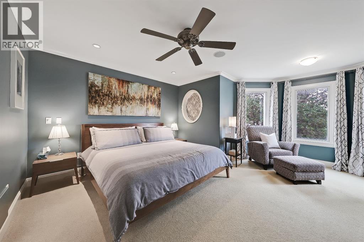
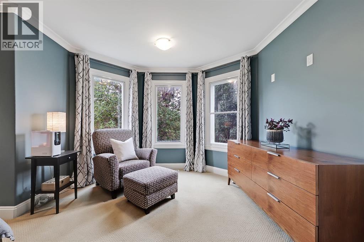
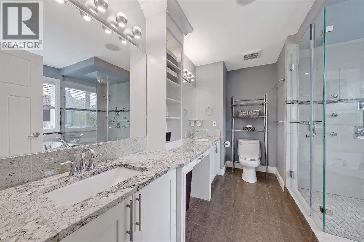
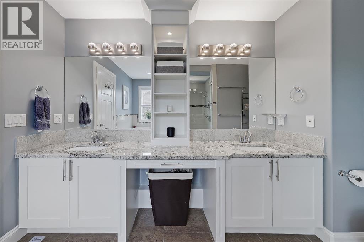
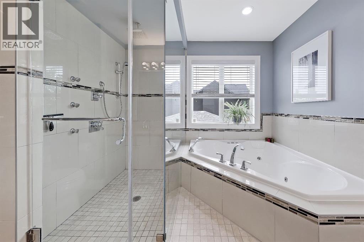
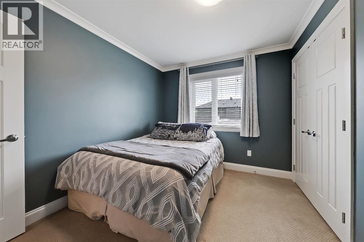
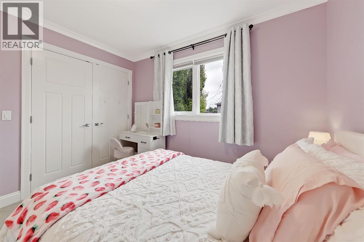
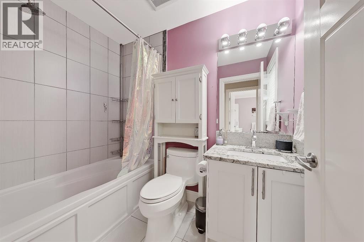
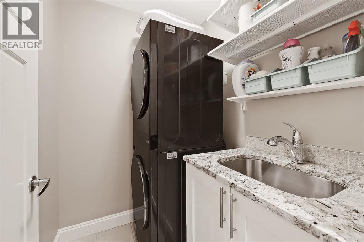
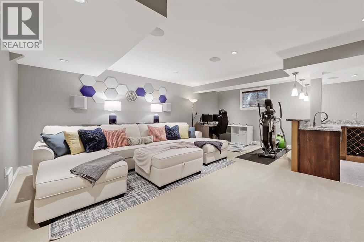
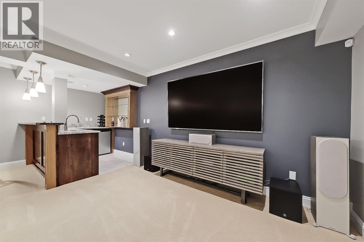
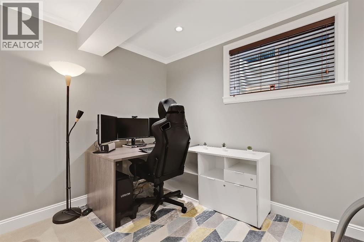
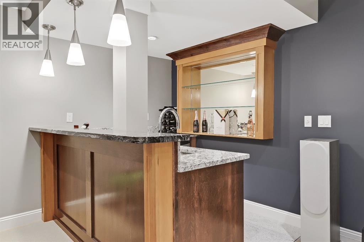
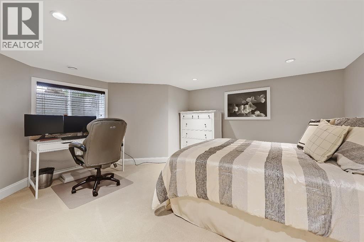
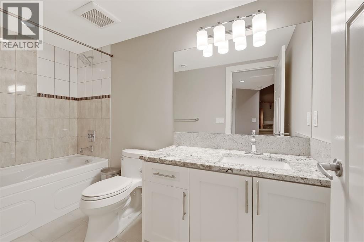
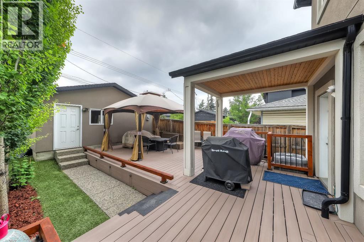
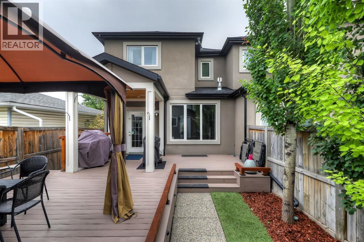
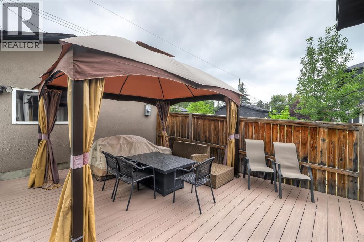
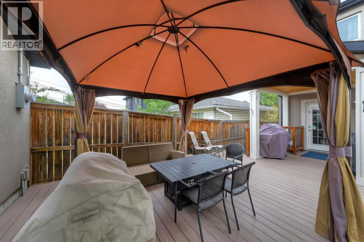
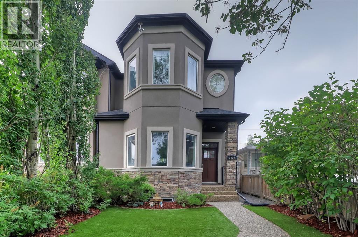
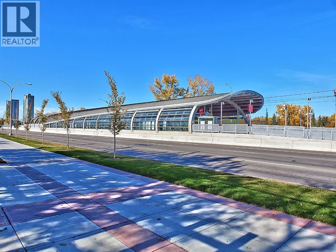
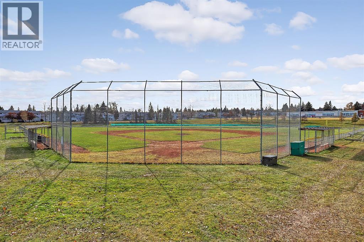
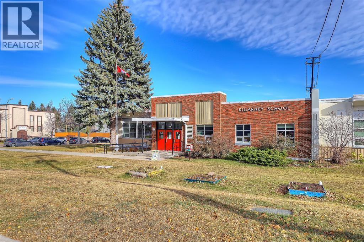
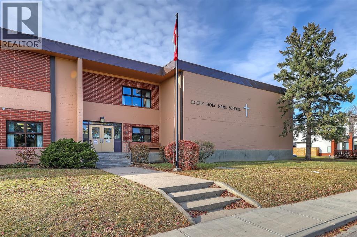
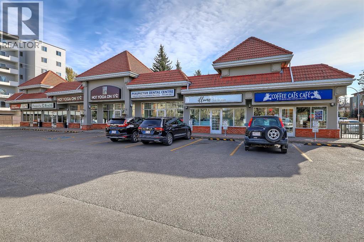

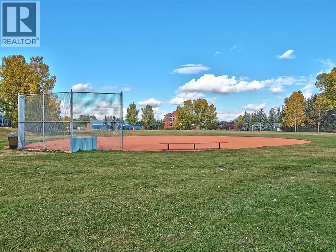
*OPEN HOUSE SATURDAY AUGUST 15TH & SUNDAY AUGUST 16TH 1-4PM!* STUNNING KILLARNEY INFILL WITH 4 BEDS, A FULLY DEVELOPED BASEMENT, MEDIA ROOM AND WET BAR, A LOW-MAINTENANCE WEST-FACING BACKYARD WITH TURF AND PERGOLA! Discover modern inner-city living in this beautifully maintained Killarney infill, offering over 2,700 sq. ft. of developed living space and an exceptional blend of style, functionality and comfort. The main floor features hardwood flooring, large windows and a versatile front room with bay windows, ideal as a formal dining room, home office or additional sitting area. The spacious kitchen offers ceiling-height cabinetry, granite countertops, updated appliances and generous workspace and storage. The adjacent living room is warm and inviting with coffered ceilings, a gas fireplace with detailed stone surround, built-in shelving and speakers. Step outside to the professionally landscaped, low-maintenance West-facing backyard, complete with artificial turf, a wide vinyl deck and pergola, creating the perfect space for summer entertaining. A main-floor powder room completes the level. Upstairs, you'll find three bedrooms, including a spacious primary retreat overlooking the tree-lined street. The primary suite features a walk-in closet and luxurious 5-pc ensuite with a large walk-in shower, soaker tub and generous vanity. Two additional bedrooms share a 4-pc bathroom, while the upper-level laundry room offers added storage and everyday convenience. The fully developed basement adds even more living space with a large media room, dedicated wet bar with granite countertops, built-in speakers and in-floor heating. The fourth bedroom features a large walk-in closet and convenient access to a 4-pc bathroom. An insulated and drywalled double detached garage provides secure parking and additional storage. Ideally located in Killarney, you're close to parks, pathways, the Killarney Aquatic & Recreation Centre, 17th Avenue SW, Marda Loop, shopping, cafés and everyday amenities. Less than 20 minutes on foot to the LRT and numerous schools, including Killarney School and Alexander Ferguson. Downtown Calgary is just minutes away, with easy access to major roadways and public transit. (id:53676)
1:00 pm
Ends at:4:00 pm
1:00 pm
Ends at:4:00 pm
| Bathroom Total | 4 | Bedrooms Above Ground | 3 |
| Bedrooms Below Ground | 1 | Bedrooms Total | 4 |
| Appliances | Refrigerator, Cooktop - Gas, Dishwasher, Microwave, Oven - Built-in, Hood Fan, Washer & Dryer | Basement Development | Finished |
| Basement Type | Full (finished) | Constructed Date | 2011 |
| Construction Material | Wood Frame | Construction Style Attachment | Semi-detached |
| Cooling Type | Central Air Conditioning | Exterior Finish | Stone, Stucco |
| Fireplace Present | Yes | Fireplace Total | 1 |
| Flooring Type | Carpeted, Hardwood | Foundation Type | Poured Concrete |
| Half Bath Total | 1 | Heating Type | Forced Air |
| Stories Total | 2 | Size Interior | 1905 Sqft |
| Total Finished Area | 1904.71 Sqft | Type | Duplex |
| Detached Garage | 2 |
| Acreage | No | Fence Type | Fence |
| Land Amenities | Park, Playground, Schools, Shopping | Landscape Features | Landscaped |
| Size Depth | 38.1 M | Size Frontage | 7.64 M |
| Size Irregular | 290.00 | Size Total | 290 M2|0-4,050 Sqft |
| Size Total Text | 290 M2|0-4,050 Sqft | Zoning Description | H-go |
| Level | Type | Dimensions |
|---|---|---|
| Basement | Bedroom | 14.25 Ft x 13.50 Ft |
| Basement | Recreational, Games Room | 20.00 Ft x 19.42 Ft |
| Basement | 4pc Bathroom | Measurements not available |
| Main Level | Living Room | 14.75 Ft x 14.50 Ft |
| Main Level | Kitchen | 14.08 Ft x 9.83 Ft |
| Main Level | Dining Room | 11.33 Ft x 8.00 Ft |
| Main Level | Den | 14.25 Ft x 11.83 Ft |
| Main Level | 2pc Bathroom | Measurements not available |
| Upper Level | Primary Bedroom | 17.17 Ft x 16.33 Ft |
| Upper Level | Bedroom | 10.58 Ft x 9.17 Ft |
| Upper Level | Bedroom | 10.58 Ft x 9.50 Ft |
| Upper Level | 4pc Bathroom | Measurements not available |
| Upper Level | 5pc Bathroom | Measurements not available |

Start Your Mortgage Application


