
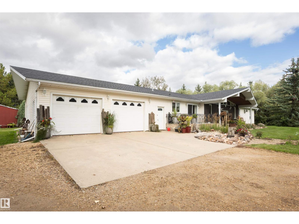
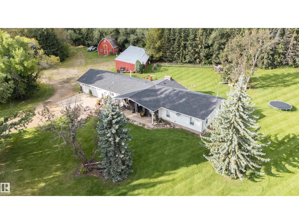
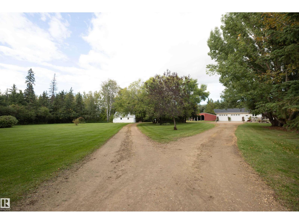
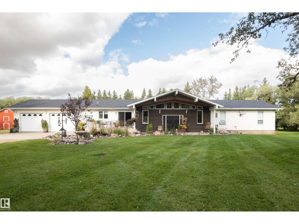
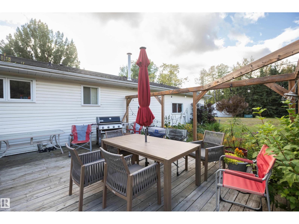
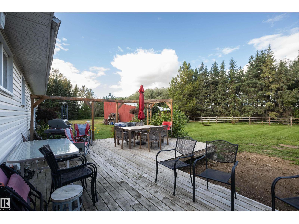
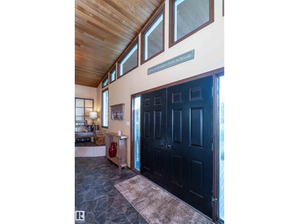
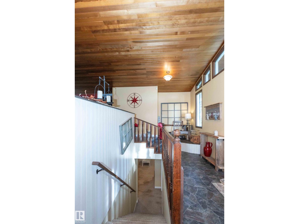
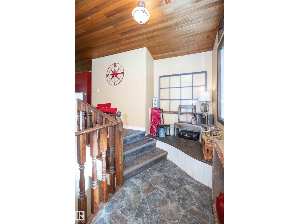
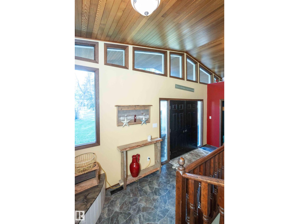
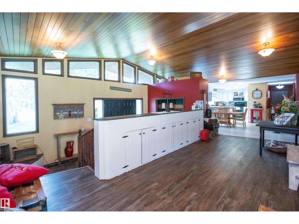
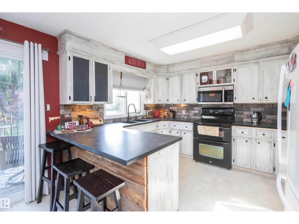
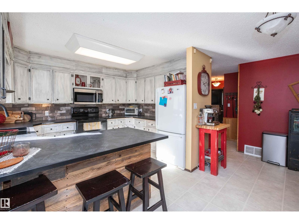
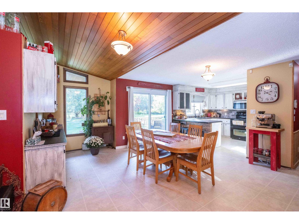
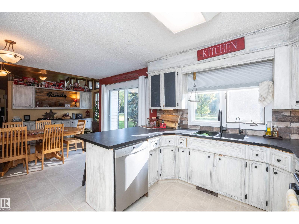
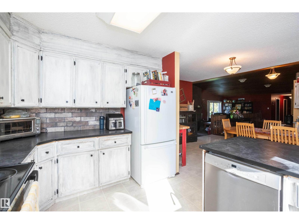
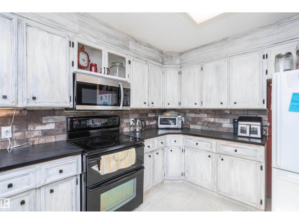
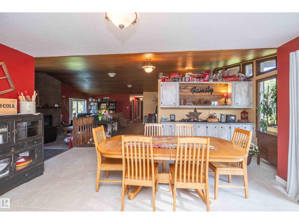
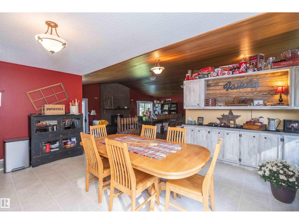
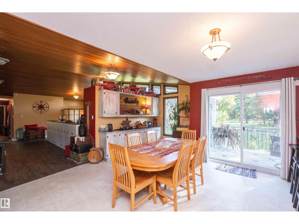
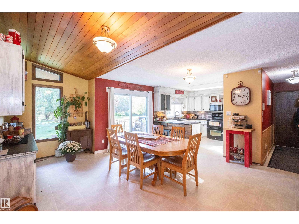
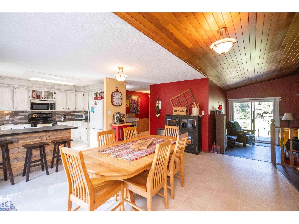
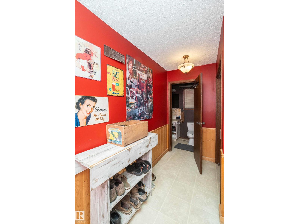
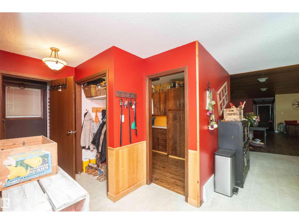
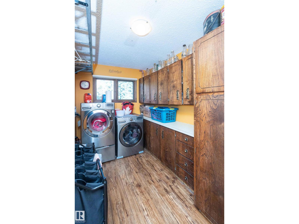
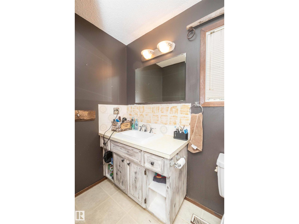
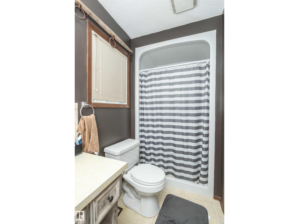
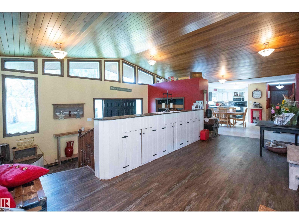
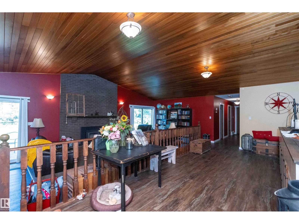
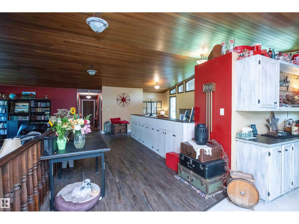
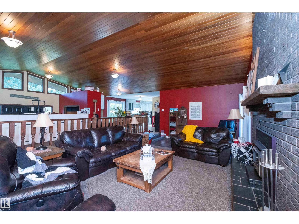
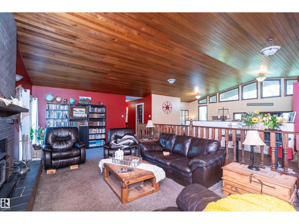
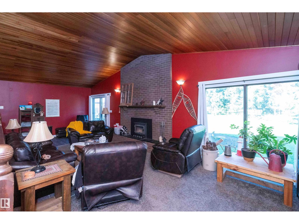
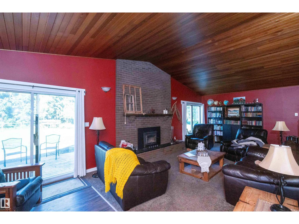
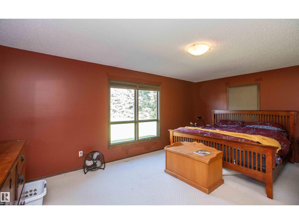
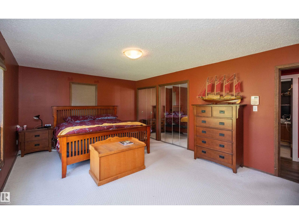
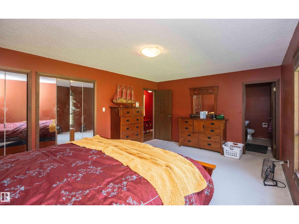
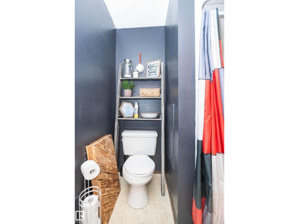
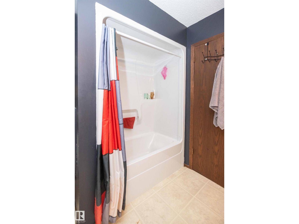
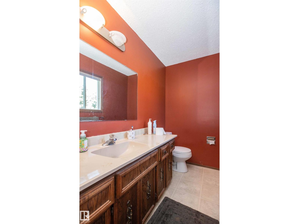
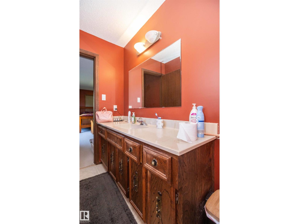
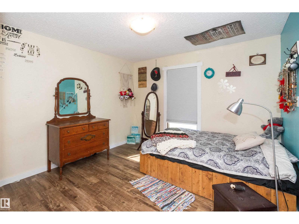
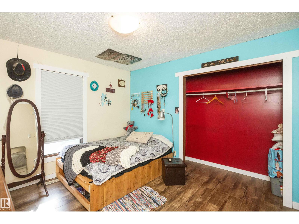
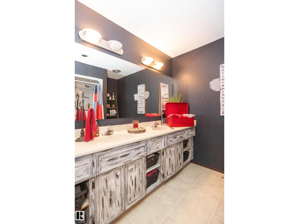
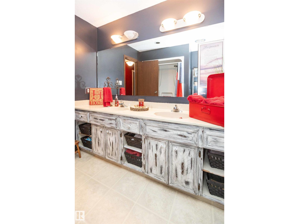
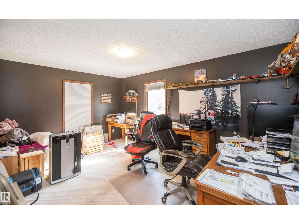
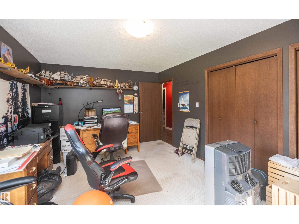
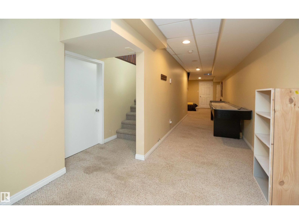
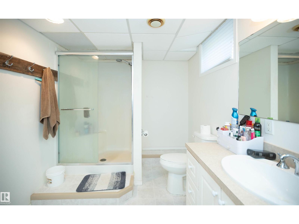
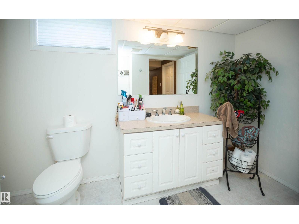
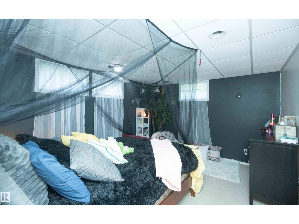
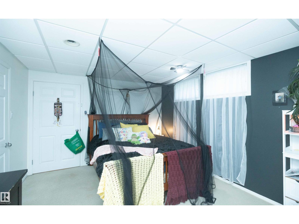
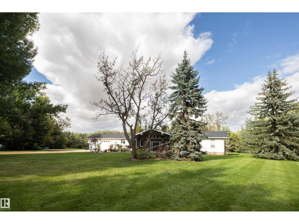
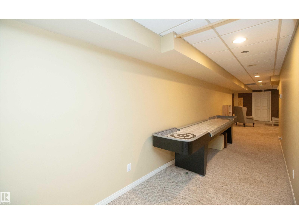
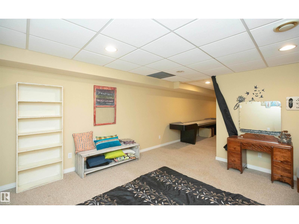
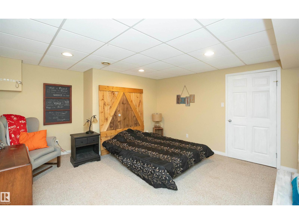
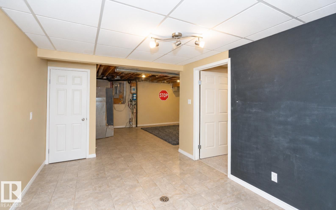
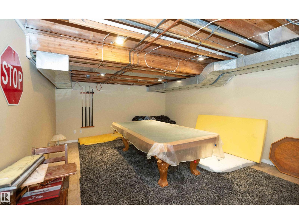
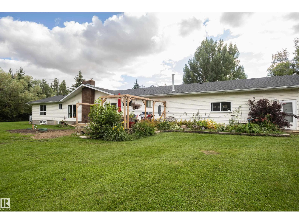
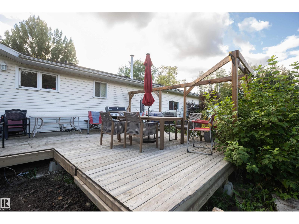
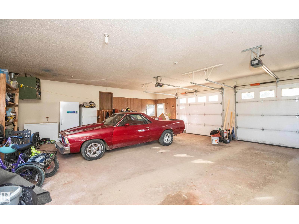
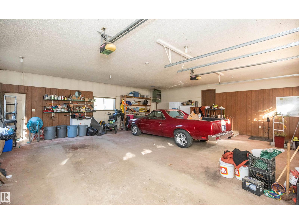
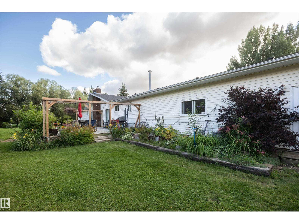
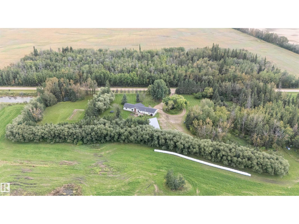
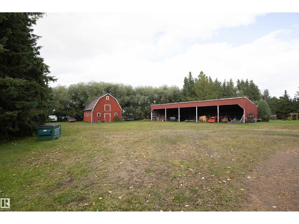
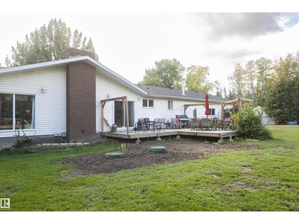
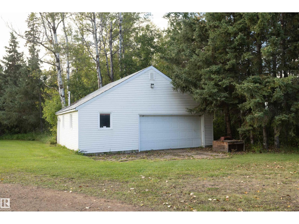
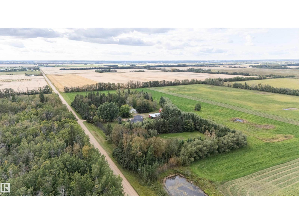
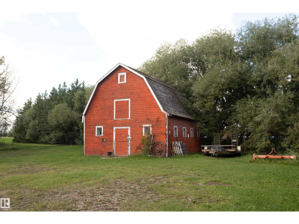
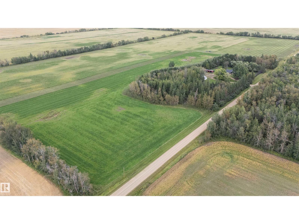
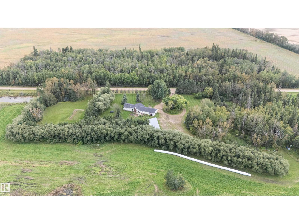
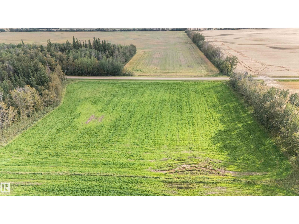
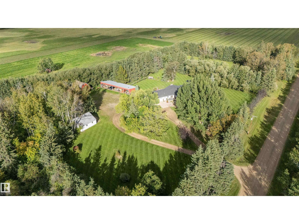
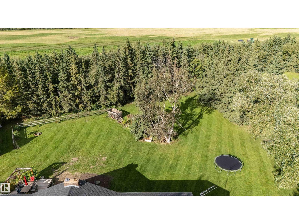
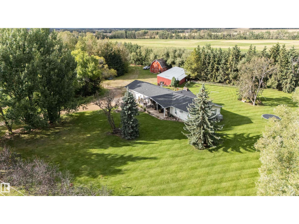
This stunning property is gorgeous & only 5 mins to Westlock! Huge mature spruce surround yard & 23.1 amazing acres. Huge garden, lots of pretty planted flowers & shrubs. New well (2014) offers 10 gpm of great tasting, never-ending water.. Brand NEW septic- (2 new tanks 2026). NEW shingles on home 2026. Deck /patio on front of house & huge deck at rear! Big pole shed for storage, barn for horses, shop (w/overhead door) to work in, 32'x30' att. garage w/overhead doors. Ranch style bungalow 2500 sq.ft. plus a fully finished bsmt!! 2002 new siding - 50 yr guarantee, cement drive pad & poured sidewalks. 12' vaulted ceiling & feature fireplace in sunken living rm open to dining & kitchen (lots of cabinets & brkfst bar). 3 bdrms, 3 baths & laundry on main floor. Fully fin. bsmt has 2 bdrms, bath, fmly room, 2 play rooms (shuffleboard & pool table stay) & amazing storage. Two stairways down at either end of home. Hayland/pasture at west end, open acres on the east. 1/2 of dugout is on property. Must be seen. (id:53676)
| Bathroom Total | 4 | Bedrooms Total | 6 |
| Appliances | Dishwasher, Dryer, Garage Door Opener Remote(s), Garage Door Opener, Refrigerator, Storage Shed, Stove, Washer, Window Coverings | Architectural Style | Bungalow |
| Basement Development | Finished | Basement Type | Full (finished) |
| Ceiling Type | Vaulted | Constructed Date | 1982 |
| Construction Status | Insulation Upgraded | Construction Style Attachment | Detached |
| Fireplace Fuel | Wood | Fireplace Present | Yes |
| Fireplace Type | Unknown | Half Bath Total | 1 |
| Heating Type | Forced Air, Wood Stove | Stories Total | 1 |
| Size Interior | 2361 Sqft | Type | House |
| Attached Garage | |
| Detached Garage | |
| Heated Garage | |
| Parking Pad | |
| R V |
| Acreage | Yes | Size Irregular | 23.1 |
| Size Total | 23.1 Ac | Size Total Text | 23.1 Ac |
| Level | Type | Dimensions |
|---|---|---|
| Basement | Family Room | 6.29 m x 3.78 m |
| Basement | Bedroom 4 | 4.55 m x 4.2 m |
| Basement | Bedroom 5 | 4.24 m x 3.45 m |
| Basement | Bedroom 6 | 4.24 m x 3.72 m |
| Basement | Recreation Room | 8.42 m x 8.25 m |
| Main Level | Living Room | 8.92 m x Measurements not available |
| Main Level | Dining Room | 5.63 m x 4.97 m |
| Main Level | Kitchen | 3.62 m x 2.84 m |
| Main Level | Primary Bedroom | 5.6 m x 3.96 m |
| Main Level | Bedroom 2 | 4.95 m x 3.49 m |
| Main Level | Bedroom 3 | 3.5 m x 3.33 m |
| Main Level | Mud Room | 3.68 m x 3.11 m |
| Main Level | Laundry Room | 3.95 m x 2.15 m |

Start Your Mortgage Application
