
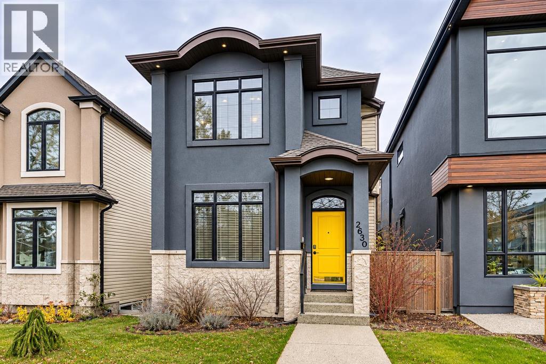
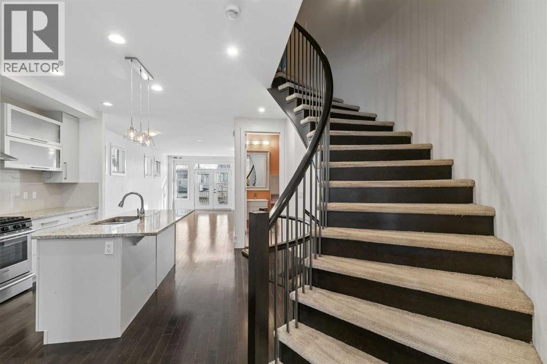
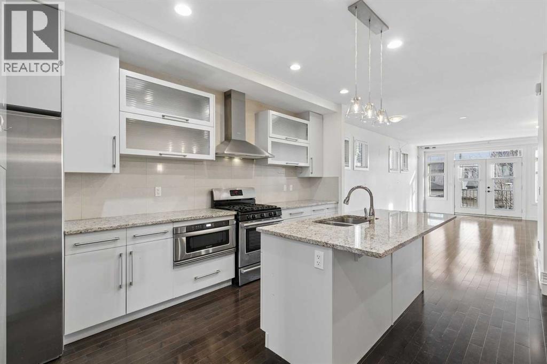
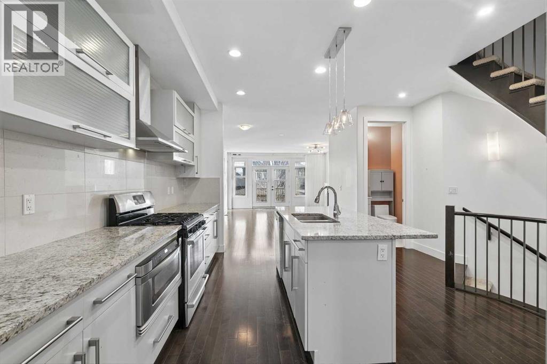
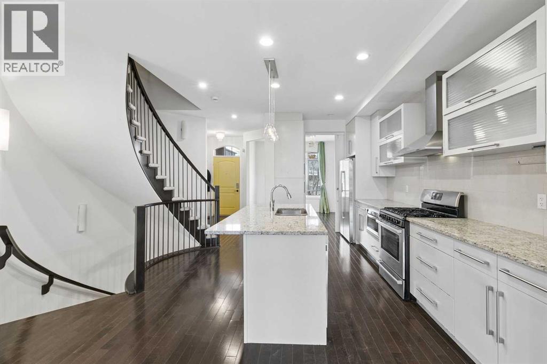
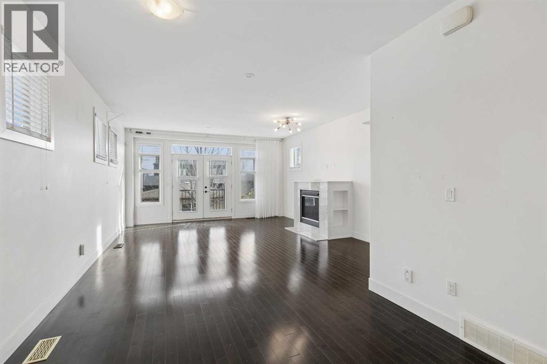
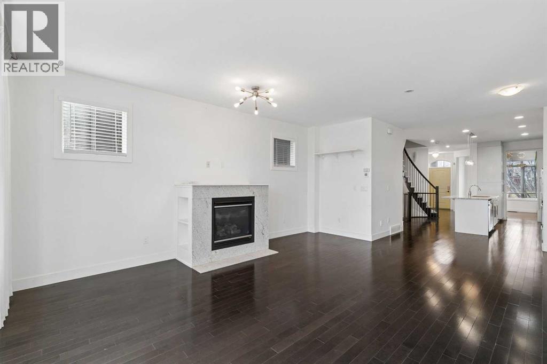
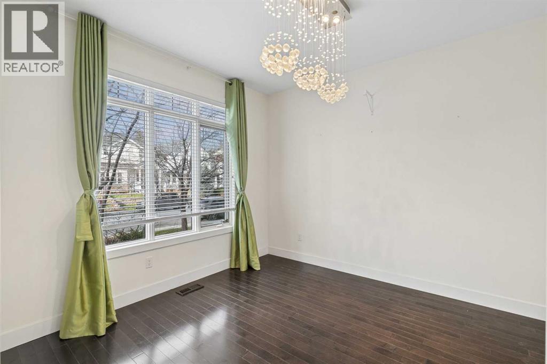
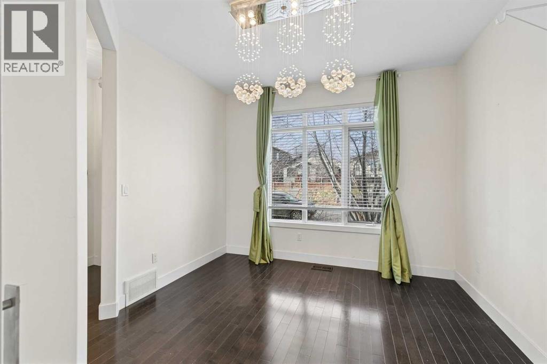
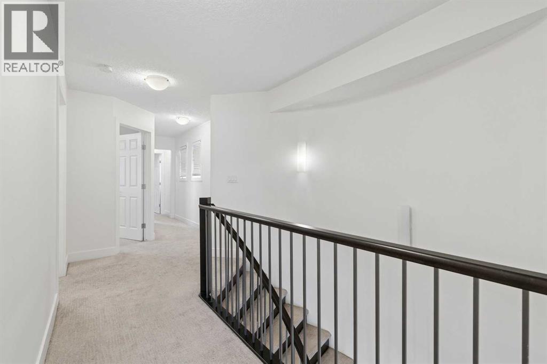
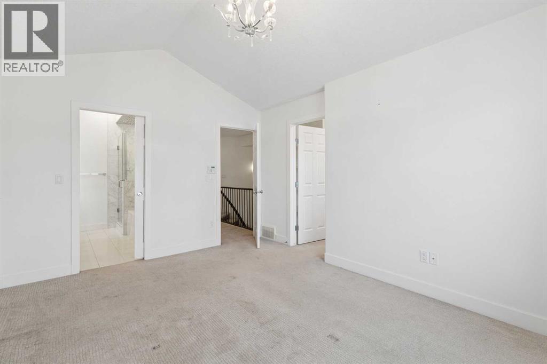
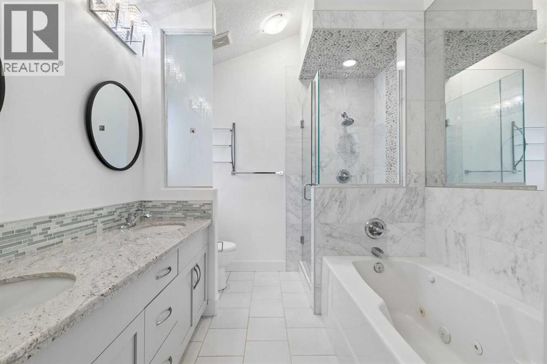
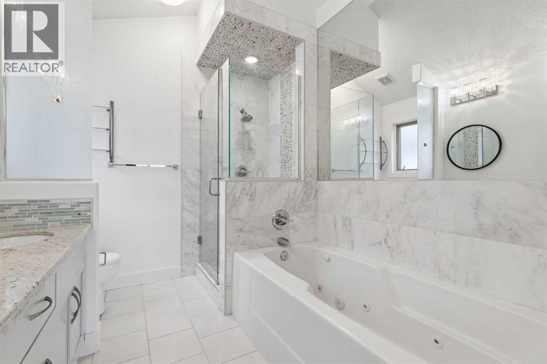
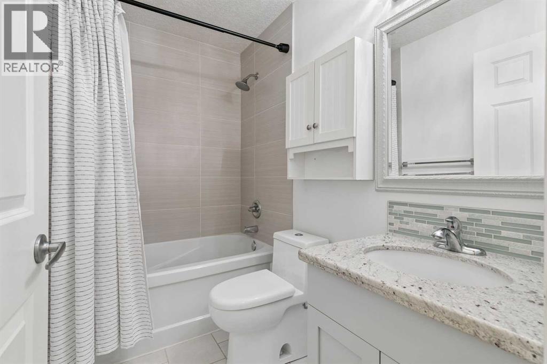
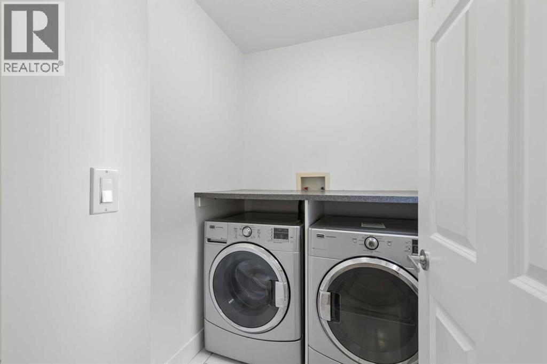
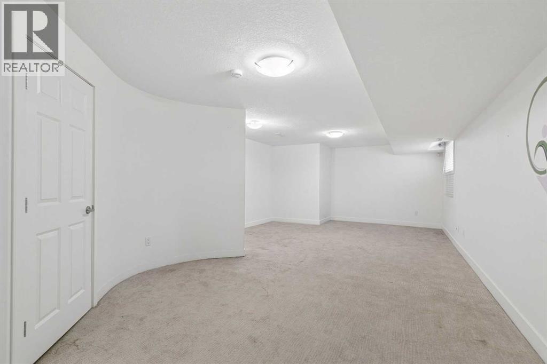
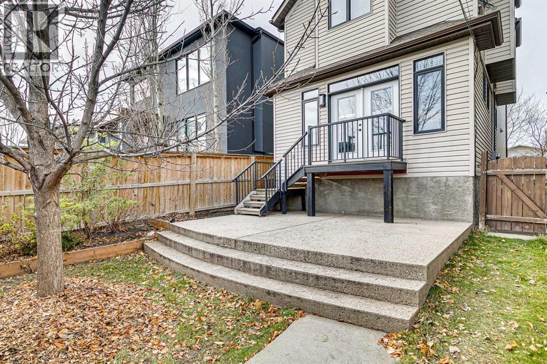
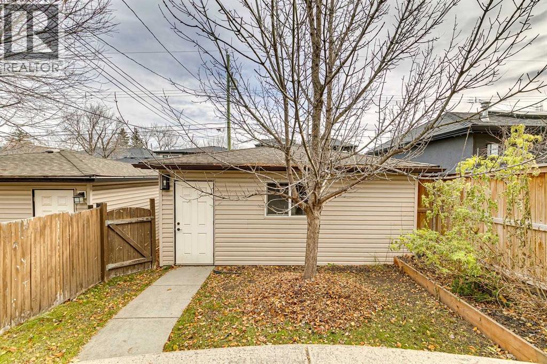
Incredible value for this stunning fully developed, detached 2-storey home in Killarney. The main floor features a front Den, Open Kitchen with Granite countertops, Gas Fireplace, and convenient access to the backyard. Follow the Curved Staircase to your Upper floor which has 3 bedrooms, including the Primary with vaulted ceilings, large walk-in closet, ensuite with jetted tub, shower & double sinks. The Upper Floor is complete with two other bedrooms and a laundry room. The basement is finished with a large rec room, bedroom and 4pc bathroom.Extra features include central A/C, built-in central vacuum, detached double car garage, spacious backyard and no attached neighbours! Come check this home out. (id:53676)
| Bathroom Total | 4 | Bedrooms Above Ground | 3 |
| Bedrooms Below Ground | 1 | Bedrooms Total | 4 |
| Appliances | Washer, Range - Gas, Dishwasher, Dryer, Microwave, Humidifier, Hood Fan, Window Coverings | Basement Development | Finished |
| Basement Type | Full (finished) | Constructed Date | 2006 |
| Construction Material | Wood Frame | Construction Style Attachment | Detached |
| Cooling Type | Central Air Conditioning | Exterior Finish | Stucco |
| Fireplace Present | Yes | Fireplace Total | 1 |
| Flooring Type | Carpeted, Ceramic Tile, Hardwood | Foundation Type | Poured Concrete |
| Half Bath Total | 1 | Heating Type | Central Heating, Other, Forced Air |
| Stories Total | 2 | Size Interior | 1876 Sqft |
| Total Finished Area | 1876 Sqft | Type | House |
| Detached Garage | 2 |
| Acreage | No | Fence Type | Fence, Partially Fenced |
| Land Amenities | Playground, Recreation Nearby, Schools, Shopping | Size Frontage | 7.64 M |
| Size Irregular | 290.00 | Size Total | 290 M2|0-4,050 Sqft |
| Size Total Text | 290 M2|0-4,050 Sqft | Zoning Description | R-c2 |
| Level | Type | Dimensions |
|---|---|---|
| Second Level | Primary Bedroom | 15.08 Ft x 10.92 Ft |
| Second Level | Bedroom | 12.58 Ft x 12.08 Ft |
| Second Level | Bedroom | 12.08 Ft x 10.50 Ft |
| Second Level | 4pc Bathroom | 7.92 Ft x 4.92 Ft |
| Second Level | 5pc Bathroom | 9.25 Ft x 7.92 Ft |
| Basement | Recreational, Games Room | 18.25 Ft x 9.00 Ft |
| Basement | Bedroom | 14.83 Ft x 13.17 Ft |
| Basement | 4pc Bathroom | 7.92 Ft x 5.42 Ft |
| Main Level | Kitchen | 16.33 Ft x 12.00 Ft |
| Main Level | Living Room | 19.33 Ft x 16.00 Ft |
| Main Level | 2pc Bathroom | 5.00 Ft x 4.92 Ft |

Start Your Mortgage Application


