
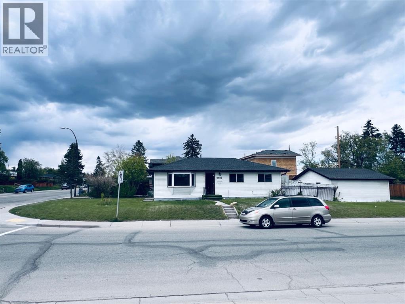
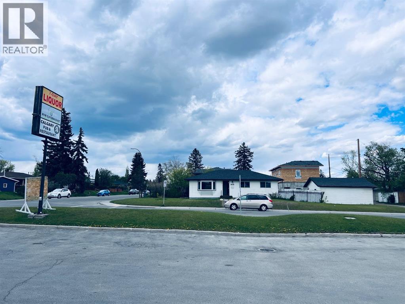
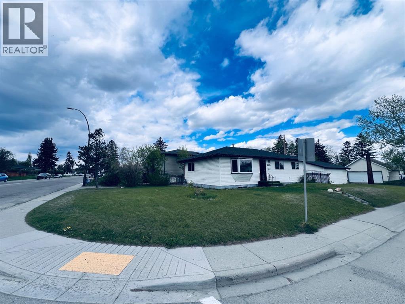
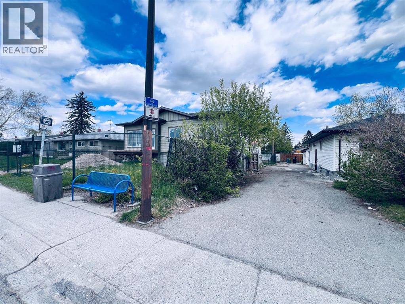
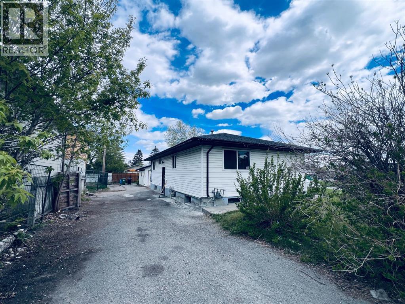
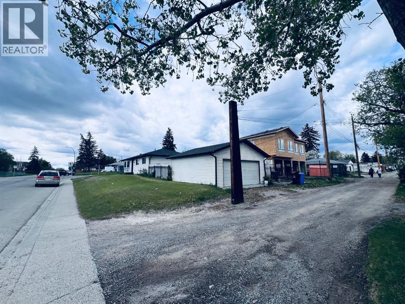
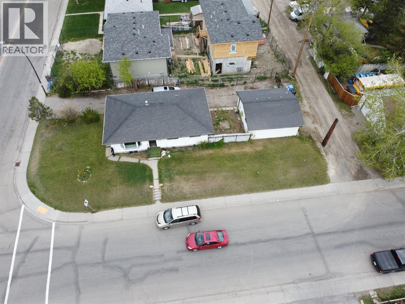
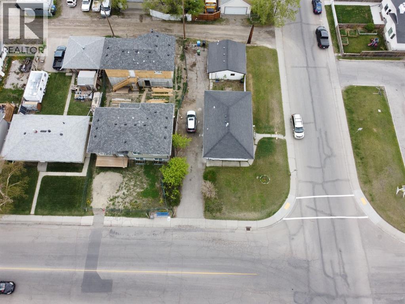
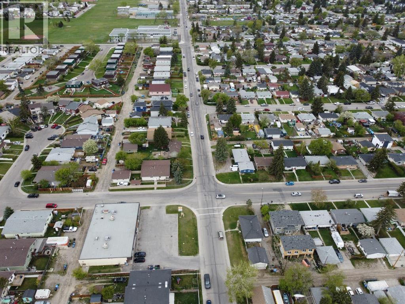
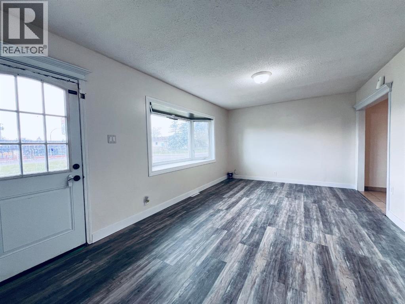
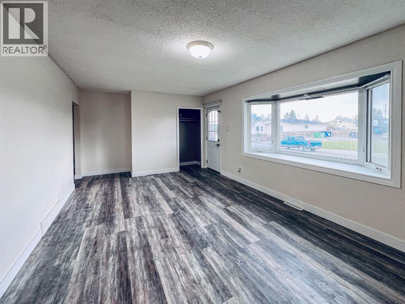
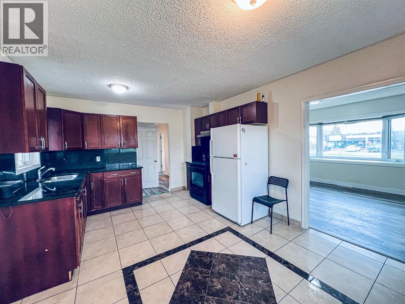
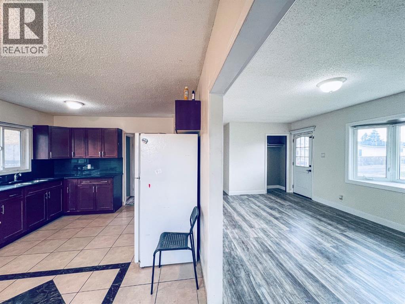
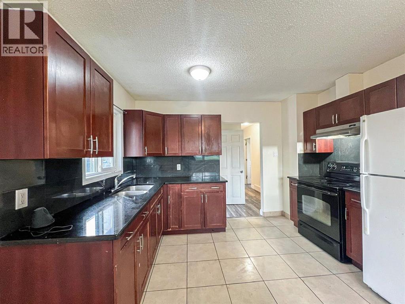
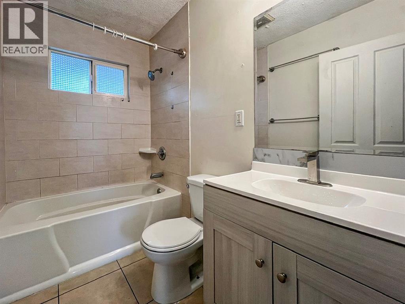
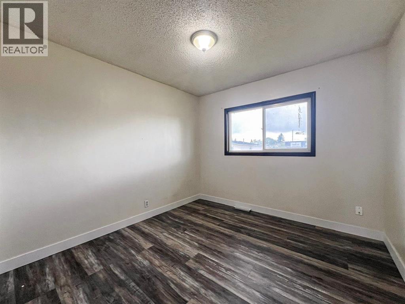
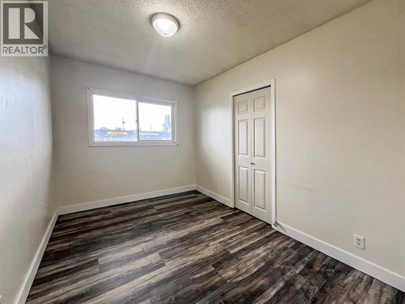
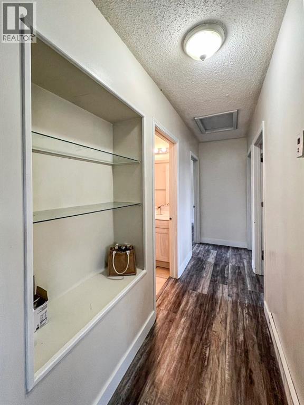
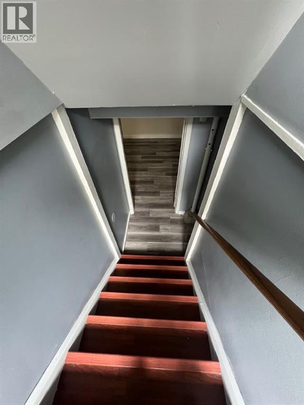
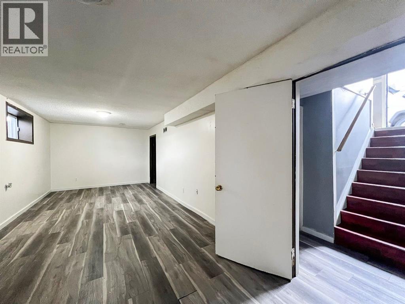
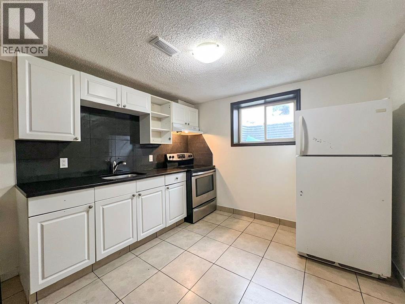
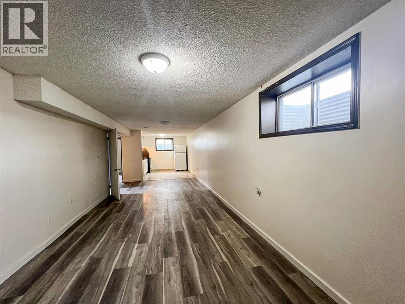
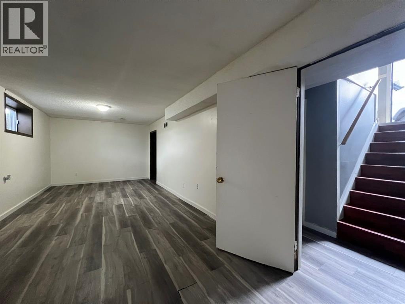
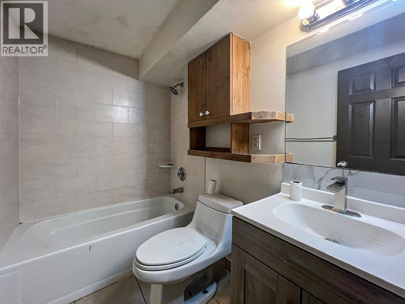
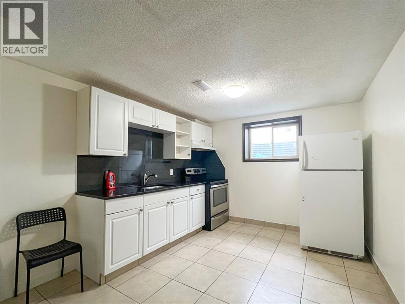
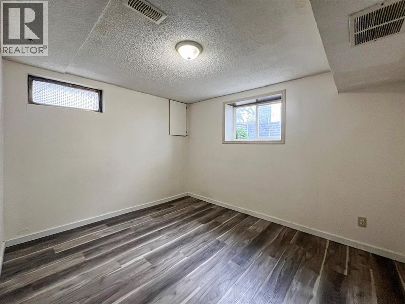
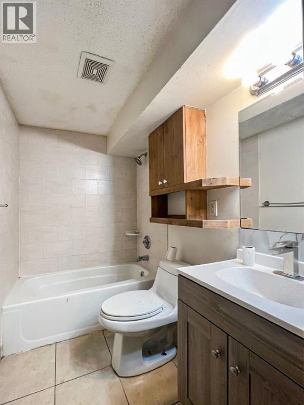
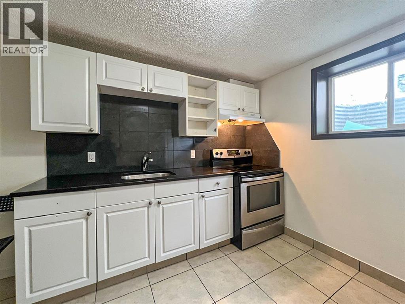
Investor’s dream! Situated on a huge corner lot, this spacious 5-bedroom bungalow features a 2-bedroom illegal basement suite, offering excellent income potential and flexibility. Surrounded by two main roads and a rear alley, the property includes an extra-long drive-through RV parking pad—perfect for RV owners, additional vehicles, or extra parking needs.Recent upgrades include a newer furnace (2025), brand new main floor flooring, new basement flooring (2025), updated bathrooms on both levels, and partial fresh paint throughout.Conveniently located within walking distance to several schools, including Valley View School (approximately 350 m), Ian Bazalgette School (approximately 500 m), and Holy Cross Elementary School (approximately 650 m). A fantastic opportunity for investors or homeowners looking for additional rental potential. (id:53676)
| Bathroom Total | 2 | Bedrooms Above Ground | 3 |
| Bedrooms Below Ground | 2 | Bedrooms Total | 5 |
| Appliances | Washer, Refrigerator, Stove, Dryer, Hood Fan, Garage Door Opener | Architectural Style | Bungalow |
| Basement Development | Finished | Basement Features | Separate Entrance, Suite |
| Basement Type | Full (finished) | Constructed Date | 1959 |
| Construction Material | Wood Frame | Construction Style Attachment | Detached |
| Cooling Type | None | Exterior Finish | Stone, Vinyl Siding |
| Flooring Type | Ceramic Tile, Vinyl Plank | Foundation Type | Poured Concrete |
| Heating Fuel | Natural Gas | Heating Type | Forced Air |
| Stories Total | 1 | Size Interior | 965 Sqft |
| Total Finished Area | 965 Sqft | Type | House |
| Concrete | |
| Detached Garage | 2 |
| Other | |
| Oversize | |
| Parking Pad | |
| R V | |
| See Remarks |
| Acreage | No | Fence Type | Fence, Partially Fenced |
| Land Amenities | Park, Playground, Schools, Shopping | Landscape Features | Lawn |
| Size Depth | 36.54 M | Size Frontage | 16.72 M |
| Size Irregular | 611.00 | Size Total | 611 M2|4,051 - 7,250 Sqft |
| Size Total Text | 611 M2|4,051 - 7,250 Sqft | Zoning Description | R-cg |
| Level | Type | Dimensions |
|---|---|---|
| Basement | Bedroom | 3.40 M x 2.80 M |
| Basement | 4pc Bathroom | Measurements not available |
| Basement | Bedroom | 3.40 M x 3.20 M |
| Main Level | Living Room | 5.80 M x 3.40 M |
| Main Level | Bedroom | 3.40 M x 2.40 M |
| Main Level | Primary Bedroom | 3.10 M x 3.10 M |
| Main Level | Dining Room | 3.50 M x 2.50 M |
| Main Level | Bedroom | 3.10 M x 2.50 M |
| Main Level | 4pc Bathroom | Measurements not available |

Start Your Mortgage Application


