
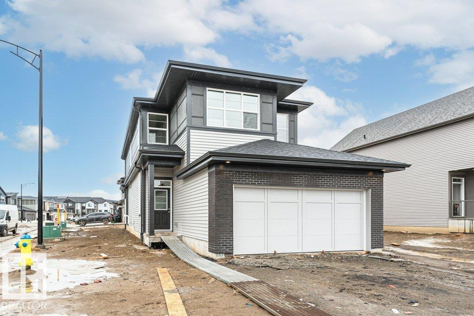
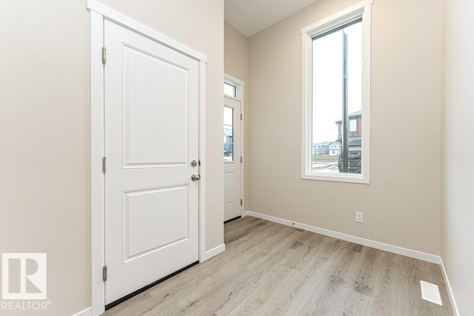
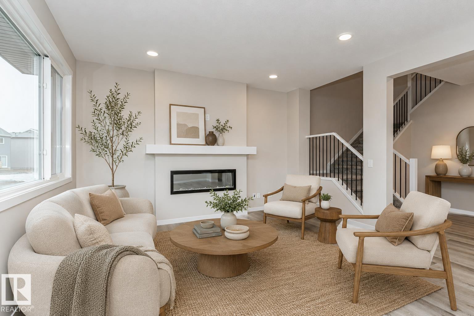
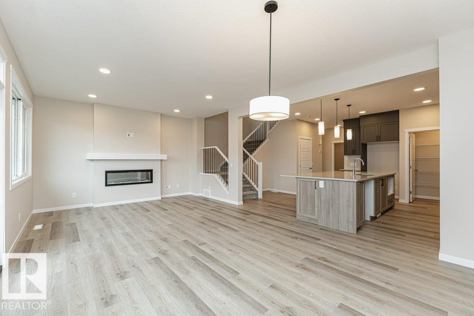
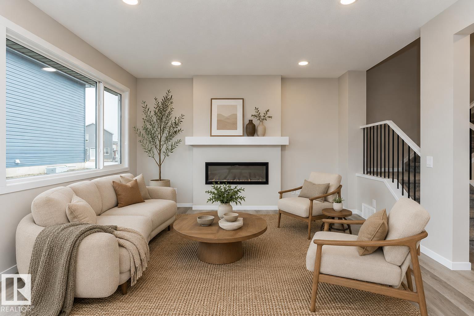
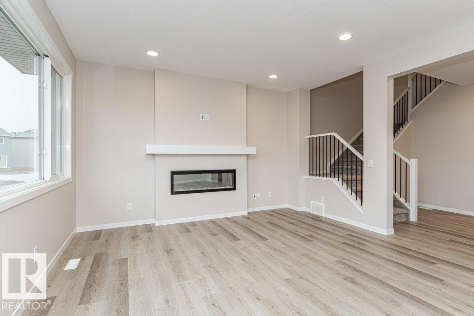
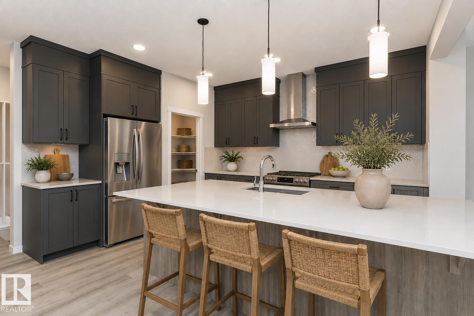
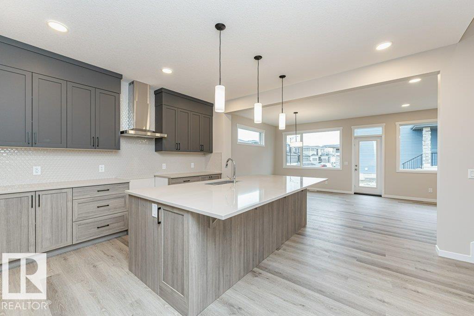
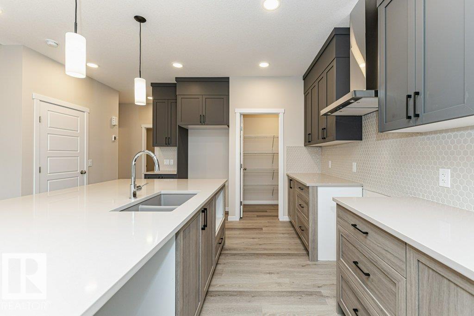
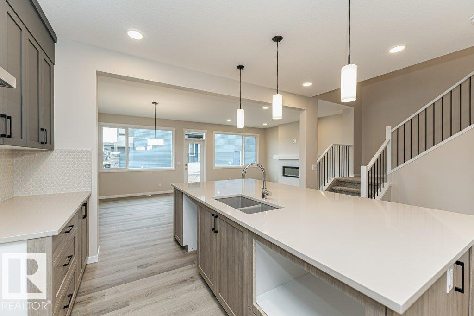
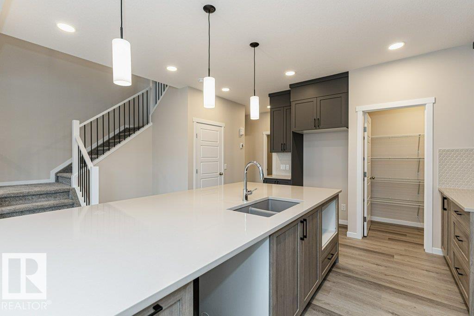
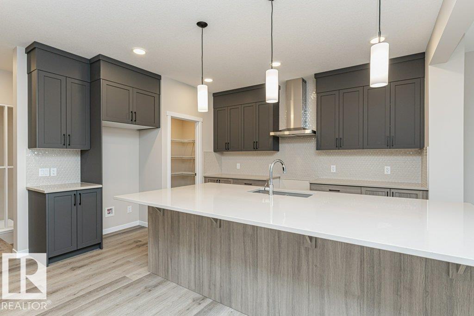
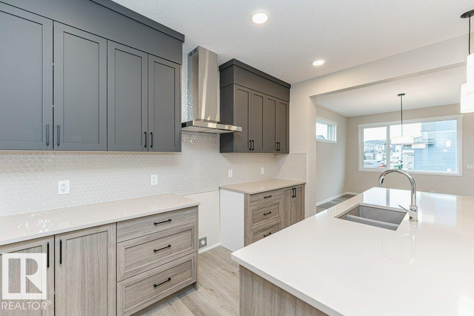
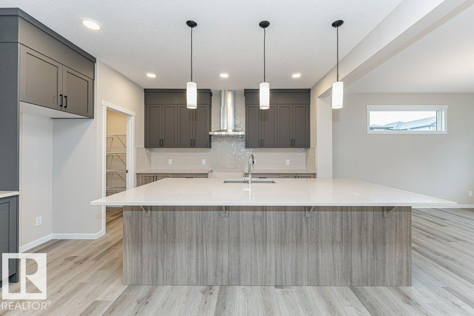
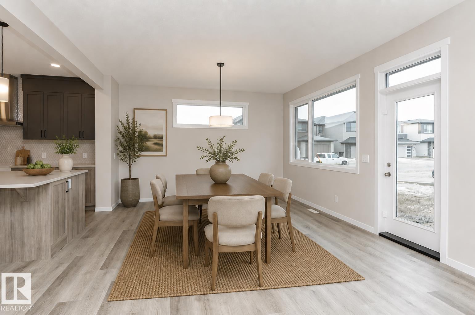
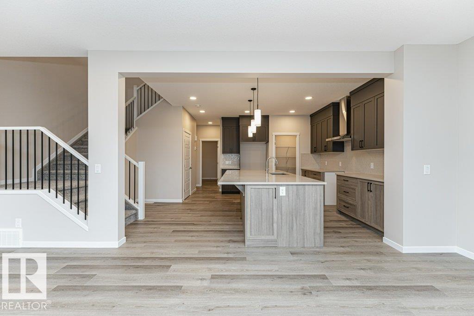
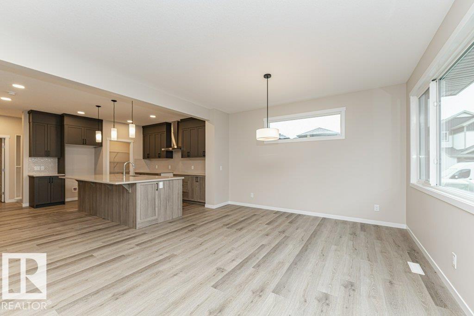
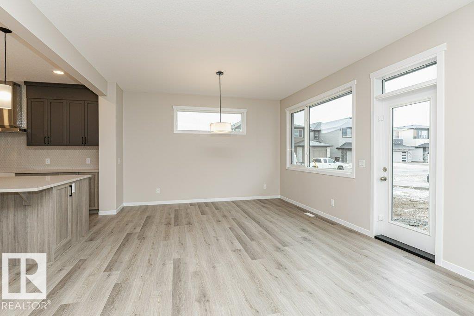
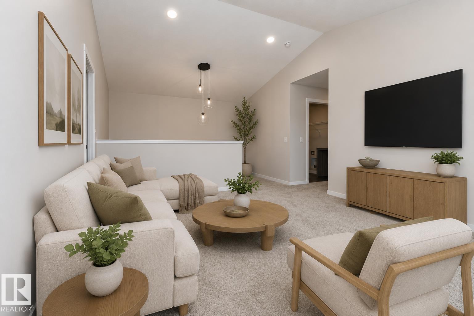
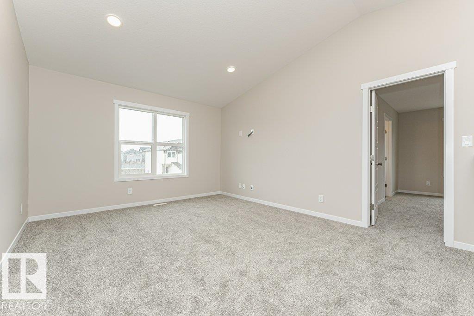
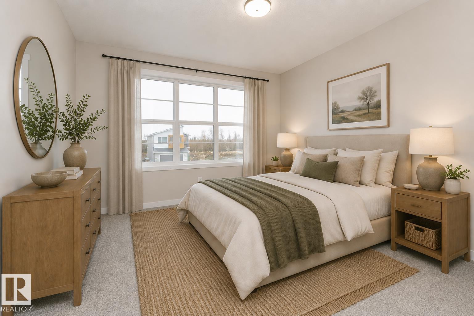
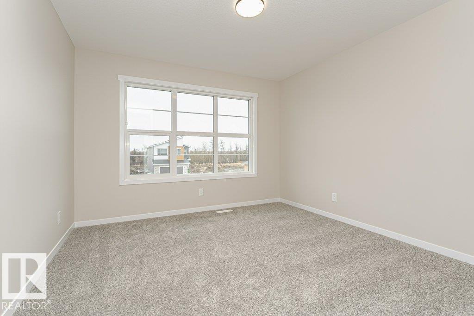
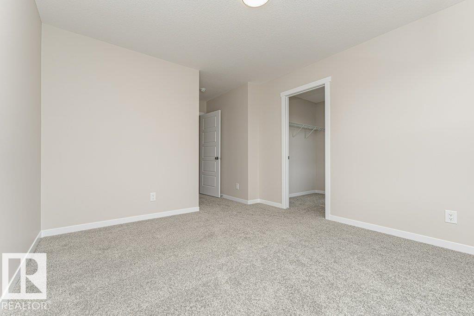
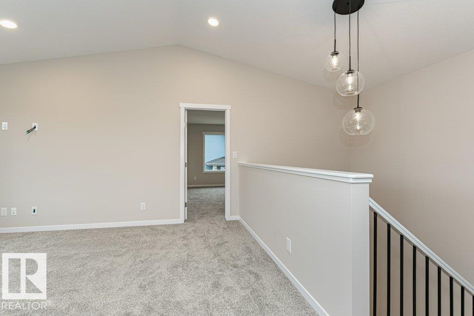
Welcome to this stunning brand new home in Glenridding Ravine! This home offers 2,284 sqft of thoughtfully designed living space with modern finishes and a functional layout throughout. Situated on a desirable corner lot, this home features luxury vinyl plank flooring and an open concept main floor with large windows that flood the space with natural light, a cozy fireplace, and a versatile main floor den perfect for a home office or guest space. The chef inspired kitchen boasts quartz countertops, ceiling height cabinetry, stainless steel appliances, a chimney hoodfan, and a rough-in gas line for a future gas range. A separate side entrance and additional basement window provide excellent future potential for a basement suite if desired. Upstairs, you’ll find a bonus room with stunning vaulted ceilings, three generously sized bedrooms, and two full bathrooms. The primary suite offers a walk in closet and an 5 piece ensuite featuring a tiled shower. (id:53676)
| Bathroom Total | 3 | Bedrooms Total | 3 |
| Amenities | Ceiling - 9ft | Appliances | Dishwasher, Hood Fan, Refrigerator, Stove |
| Basement Development | Unfinished | Basement Type | Full (unfinished) |
| Ceiling Type | Vaulted | Constructed Date | 2026 |
| Construction Style Attachment | Detached | Fireplace Fuel | Electric |
| Fireplace Present | Yes | Fireplace Type | Insert |
| Half Bath Total | 1 | Heating Type | Forced Air |
| Stories Total | 2 | Size Interior | 2284 Sqft |
| Type | House |
| Attached Garage |
| Acreage | No | Land Amenities | Playground, Public Transit, Schools, Shopping |
| Level | Type | Dimensions |
|---|---|---|
| Main Level | Living Room | Measurements not available |
| Main Level | Dining Room | Measurements not available |
| Main Level | Kitchen | Measurements not available |
| Main Level | Den | Measurements not available |
| Upper Level | Primary Bedroom | Measurements not available |
| Upper Level | Bedroom 2 | Measurements not available |
| Upper Level | Bedroom 3 | Measurements not available |
| Upper Level | Bonus Room | Measurements not available |

Start Your Mortgage Application
