
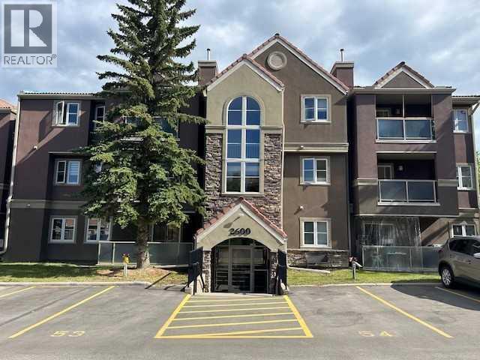
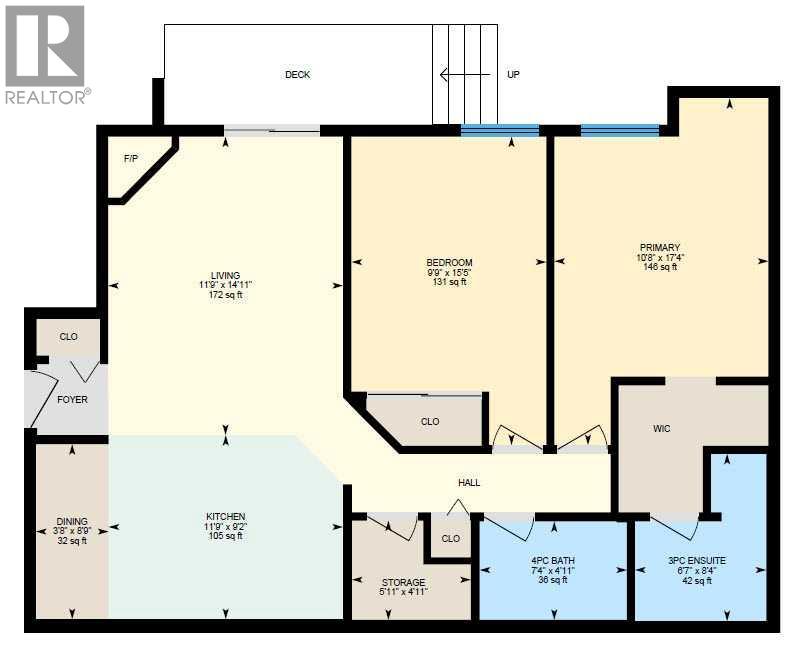
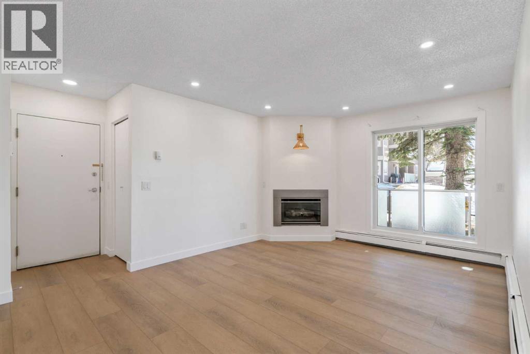
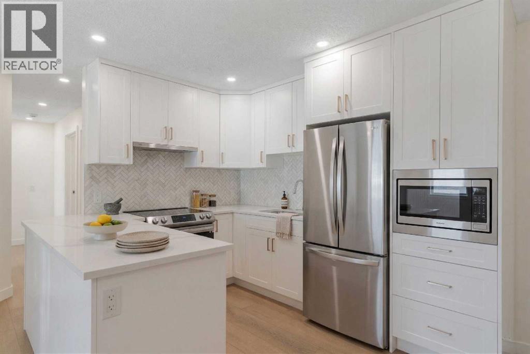
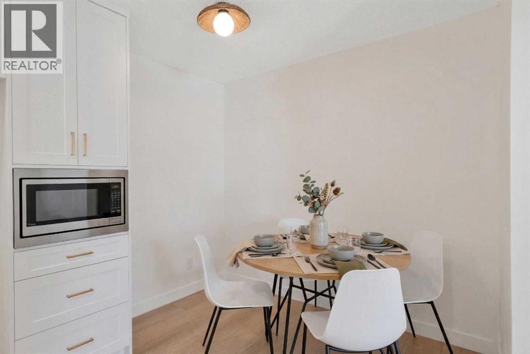
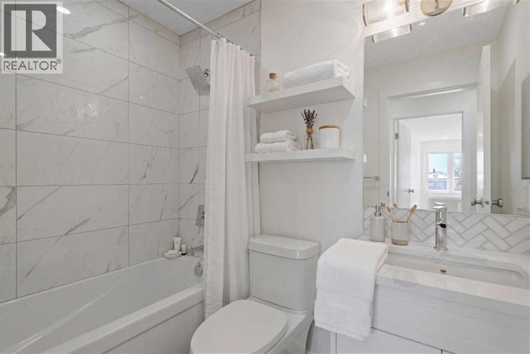
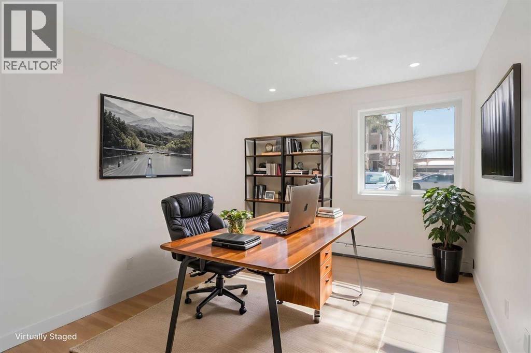
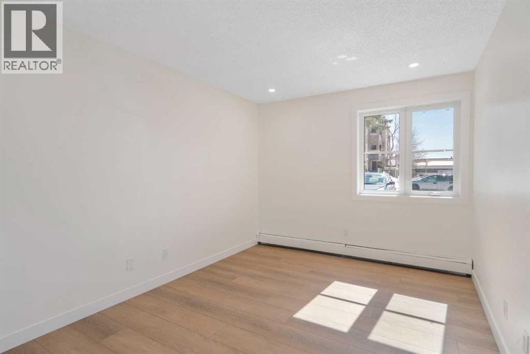
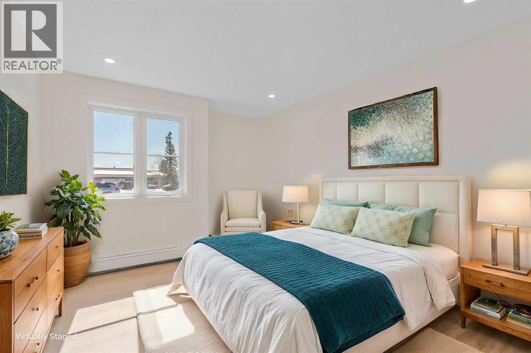
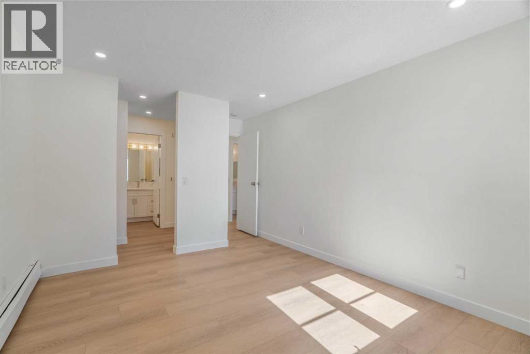
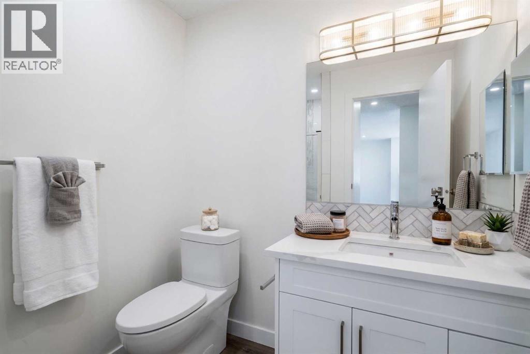
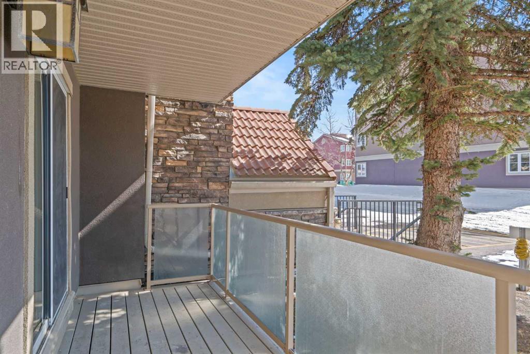
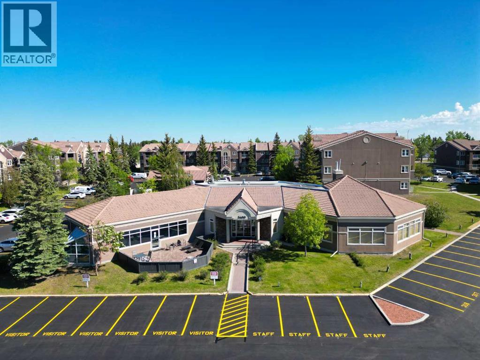
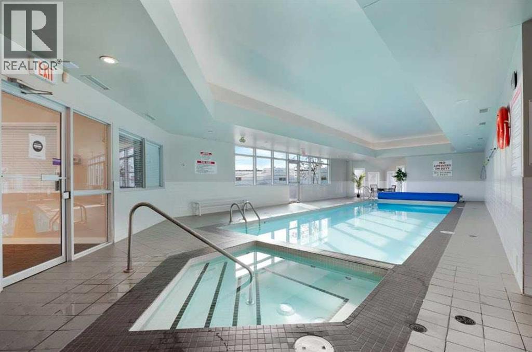
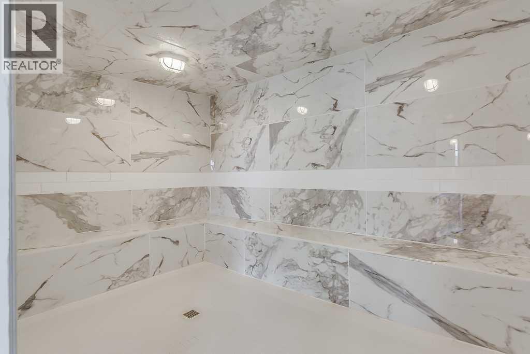
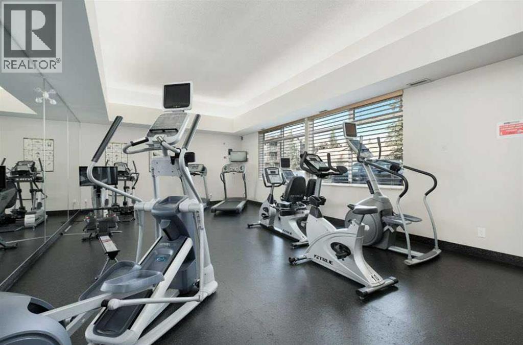
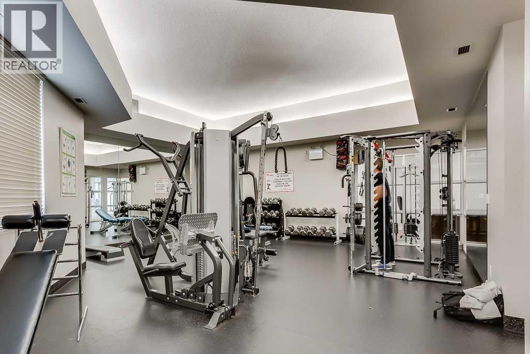
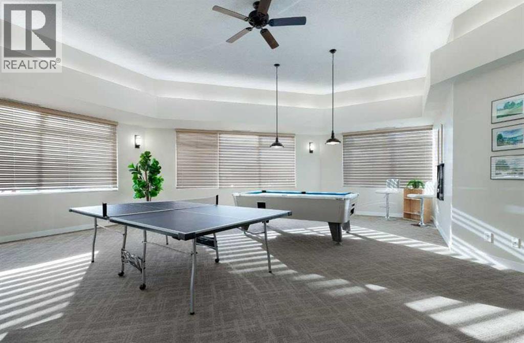
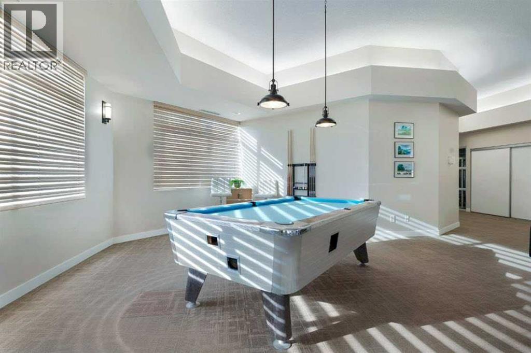
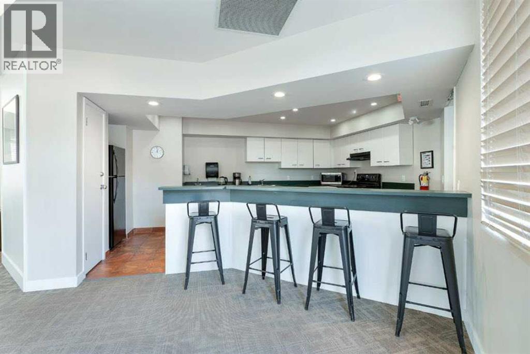
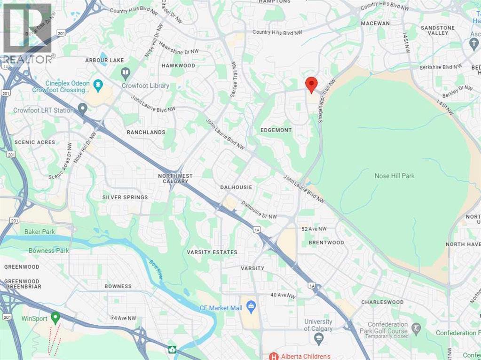
2612 Edenwold Heights NW | Gorgeous Renovation – One of, if not the best, apartments to ever come on the market in Edgecliffe Estates |Fantastic Location! | 2 Bed, 2 Bath Ground Floor Apartment | NEW Flooring Through-Out | NEW Kitchen Overlooking Large Bright Living Room With Corner Gas Fireplace & Access To A South Facing Patio | Generous Sized Primary Bedroom With Walk Through Closet To Amazing 3 PCE Ensuite | NEW 4 PCE Bathroom | Convenient In-Suite Laundry With Stacking Washer & Dryer |Amazing Club House With Swimming Pool, Hot Tub, Steam Room, Gym & Social/Games Room (Pool Table) | Perfect For First Time Buyer | Ready To Move In | Some photos have been virtually/digitally staged with furniture & decor for illustrative purposes only; these items are not included with the property. (id:53676)
| Bathroom Total | 2 | Bedrooms Above Ground | 2 |
| Bedrooms Total | 2 | Amenities | Clubhouse, Swimming, Party Room, Recreation Centre, Sauna, Whirlpool |
| Appliances | Washer/dryer Stack-up | Constructed Date | 1990 |
| Construction Material | Wood Frame | Construction Style Attachment | Attached |
| Cooling Type | None | Exterior Finish | Stone, Stucco |
| Fireplace Present | Yes | Fireplace Total | 1 |
| Flooring Type | Laminate | Heating Type | Baseboard Heaters |
| Stories Total | 3 | Size Interior | 857 Sqft |
| Total Finished Area | 856.51 Sqft | Type | Apartment |
| Acreage | No | Land Amenities | Recreation Nearby, Schools, Shopping |
| Size Total Text | Unknown | Zoning Description | M-c1 D65 |
| Level | Type | Dimensions |
|---|---|---|
| Main Level | Living Room | 14.92 Ft x 11.75 Ft |
| Main Level | Primary Bedroom | 17.33 Ft x 10.67 Ft |
| Main Level | Kitchen | 11.75 Ft x 9.17 Ft |
| Main Level | Bedroom | 15.42 Ft x 9.75 Ft |
| Main Level | Dining Room | 8.75 Ft x 3.67 Ft |
| Main Level | 4pc Bathroom | 7.33 Ft x 4.92 Ft |
| Main Level | Laundry Room | 5.92 Ft x 4.92 Ft |
| Main Level | 3pc Bathroom | 8.33 Ft x 6.58 Ft |

Start Your Mortgage Application


